 New Listing
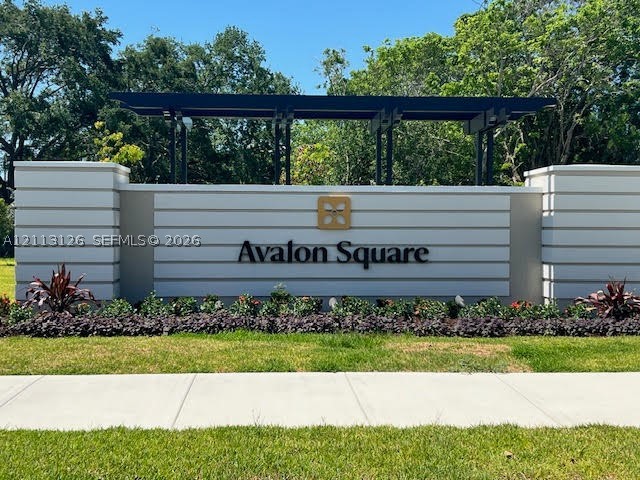
Monument signage featuring clean-lined masonry, horizontal paneling, a dark metal overhead structure, and professional perimeter landscaping
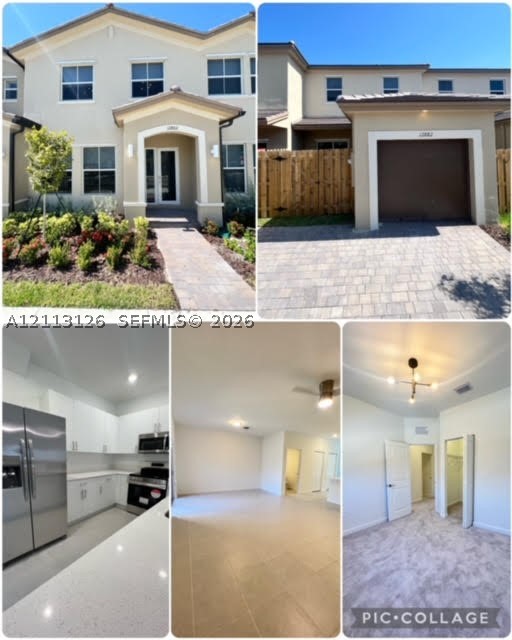
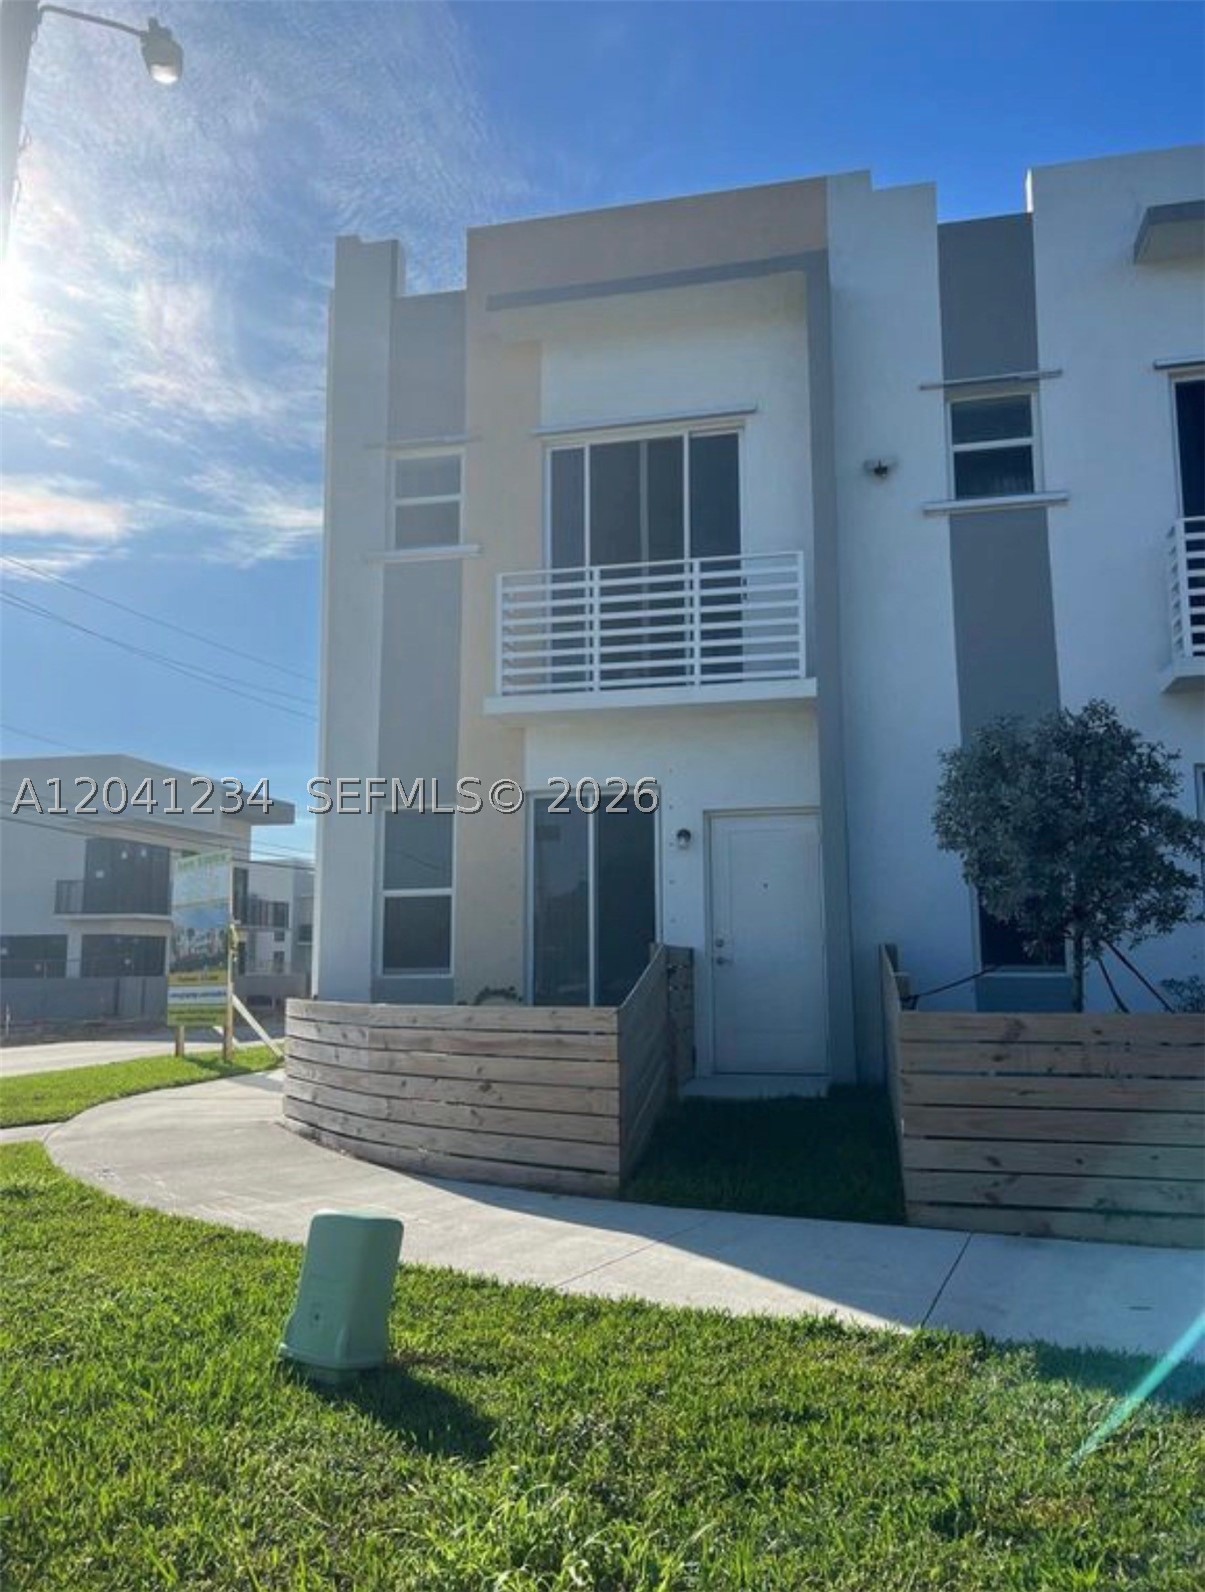
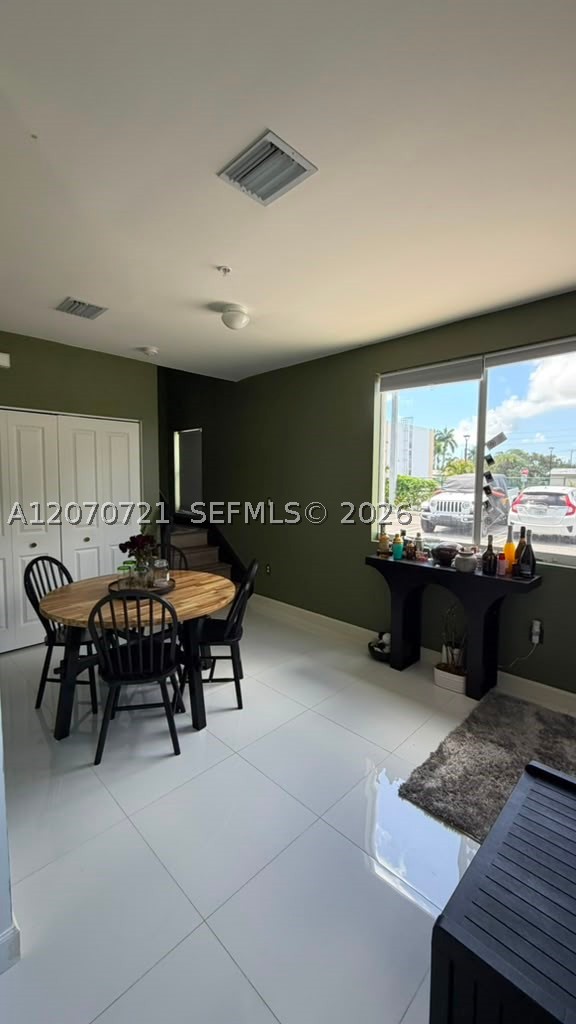
Property Documentation. Visual inventory of the exterior, garage, and internal room configurations of the property
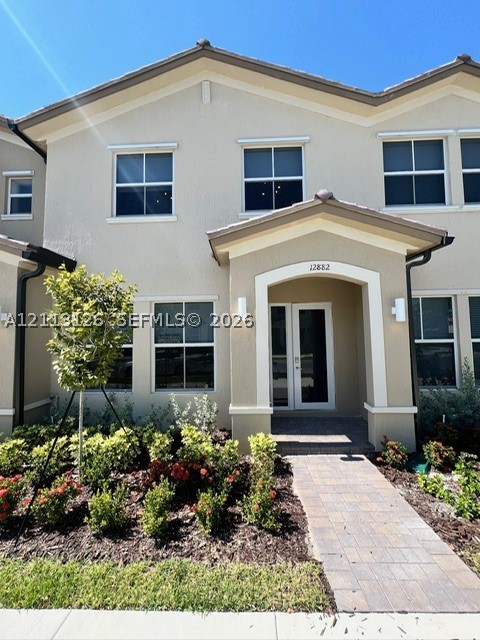
Stucco exterior featuring a covered entryway with a gabled roofline, multi-pane windows, and a paved stone walkway
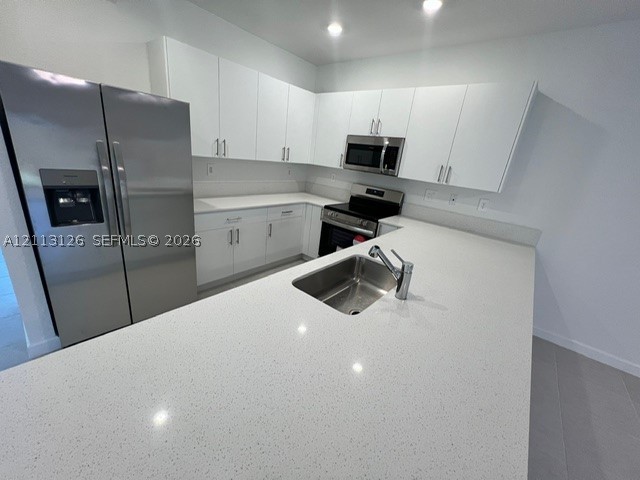
Kitchen featuring white shaker-style cabinetry, white countertops, stainless steel appliances, and an undermount sink with a pull-down faucet
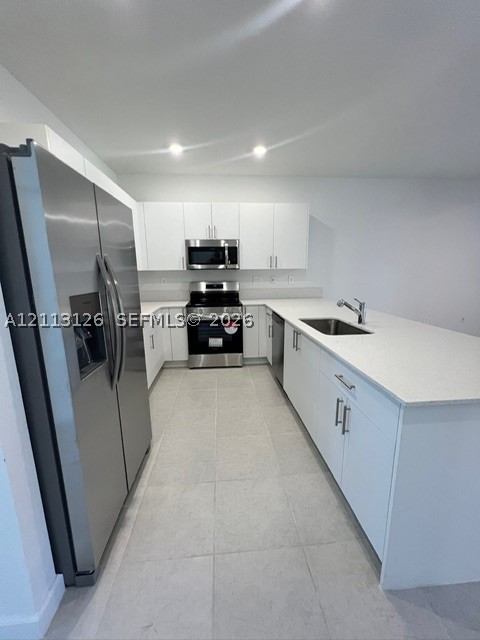
Kitchen featuring white flat-panel cabinetry, a central island with a solid surface countertop, stainless steel appliances, a dual-basin stainless steel sink, and large-format neutral tile flooring
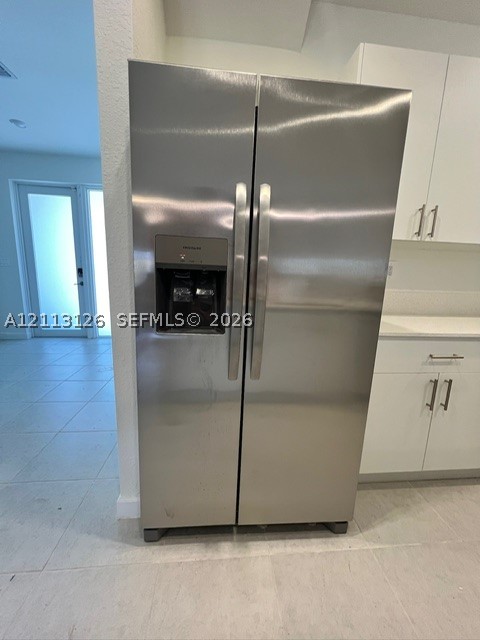
Stainless steel side-by-side refrigerator, white shaker-style cabinetry with brushed nickel hardware, and stone-finish countertops
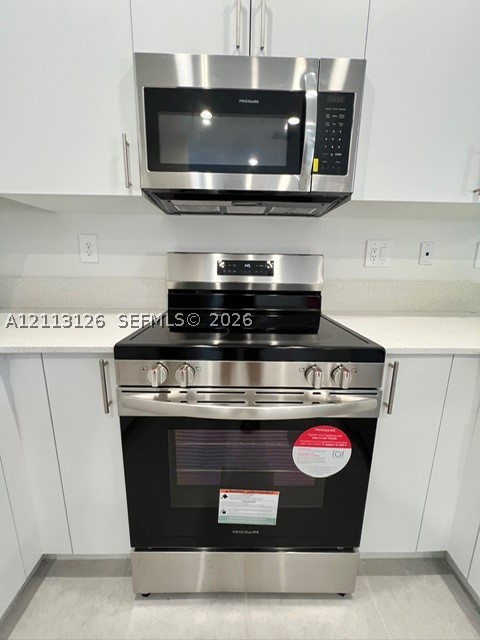
Stainless steel freestanding range, stainless steel over-the-range microwave, white shaker-style cabinetry, and solid surface countertops
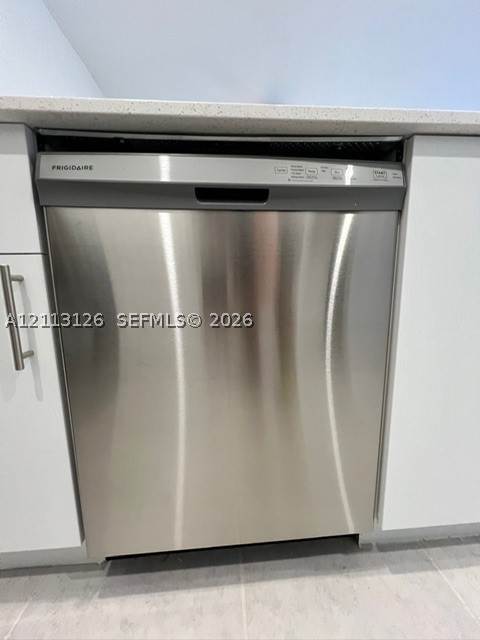
Stainless steel built-in dishwasher, white cabinetry with silver-tone hardware, and light-toned solid surface countertop
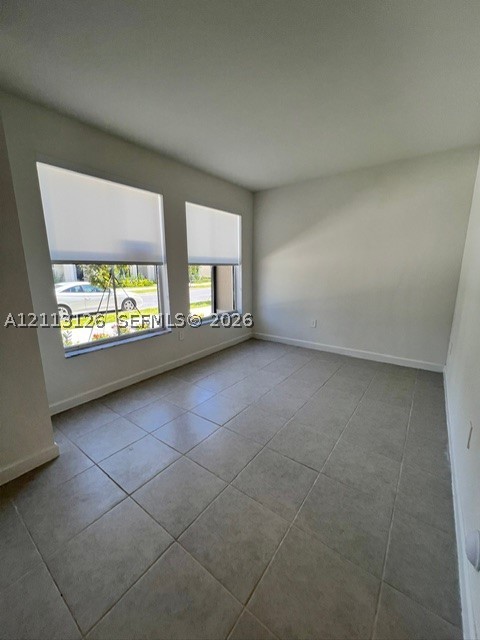
Neutral-toned interior space featuring large-format ceramic tile flooring, neutral wall paint, and dual windows with installed roller shades
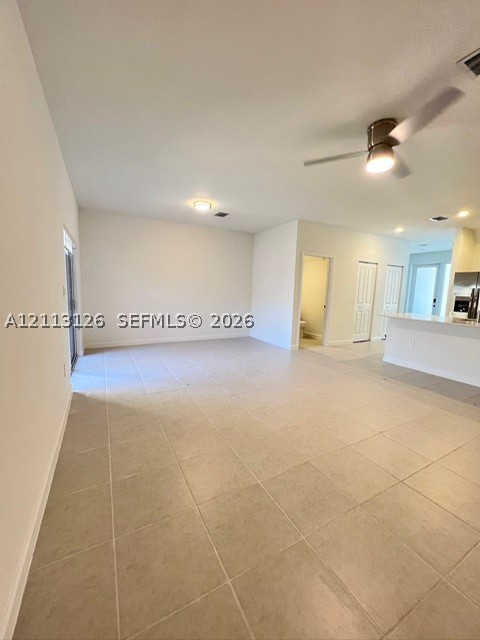
Neutral-toned tile flooring, recessed ceiling lighting, overhead ceiling fan with light fixture, and kitchen peninsula with countertop
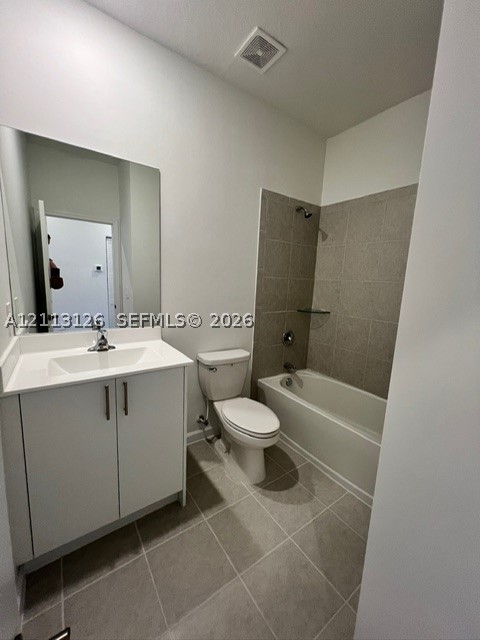
Bathroom featuring a white vanity with a rectangular sink, oversized wall-mounted mirror, ceramic tile flooring, and a shower-tub combination with tile surround
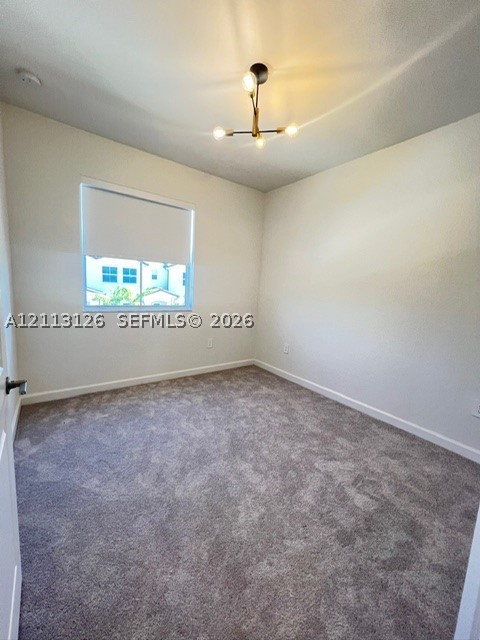
Neutral-toned wall-to-wall carpeting, multi-directional modern chandelier, and single-pane window with installed roller shade
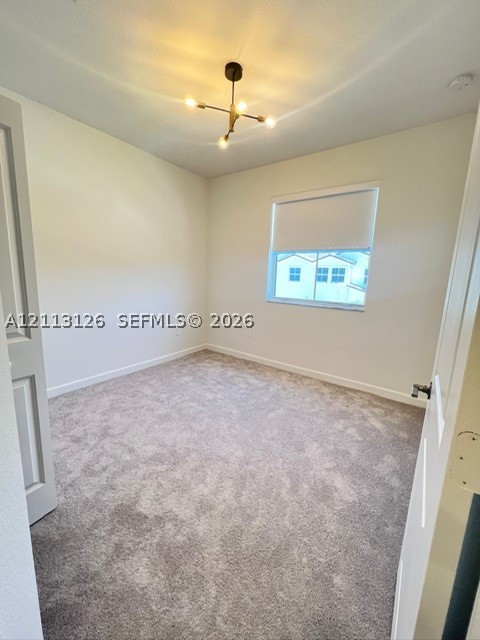
Neutral interior room featuring neutral carpeting, a modern multi-arm light fixture, and a single-hung window with an integrated roller shade
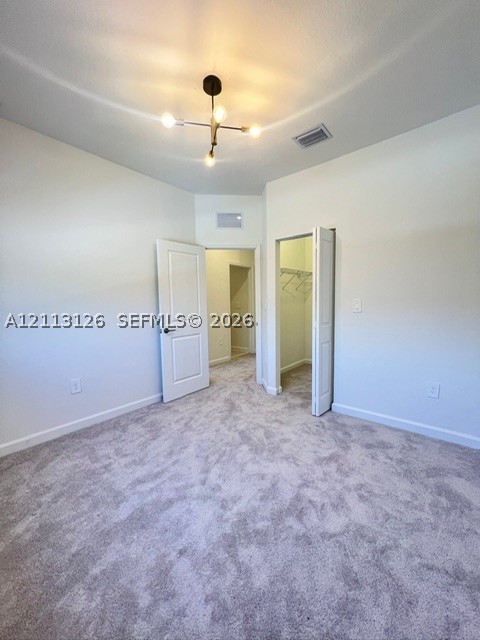
Neutral carpeting, multi-arm geometric light fixture, and walk-in closet with built-in shelving
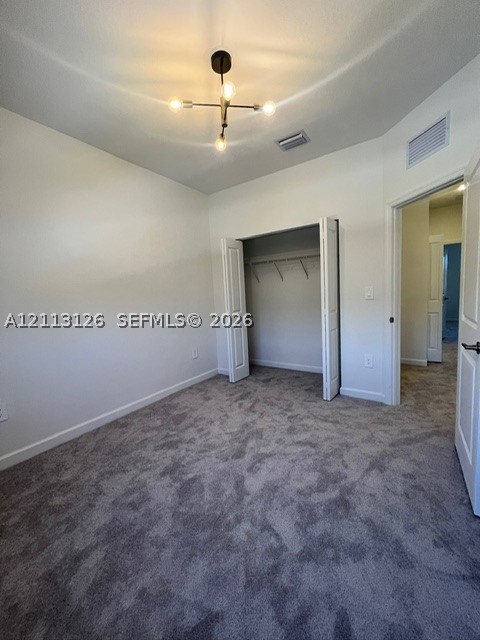
Interior room featuring wall-to-wall carpeting, a multi-arm modern pendant light fixture, and a reach-in closet with double-panel doors
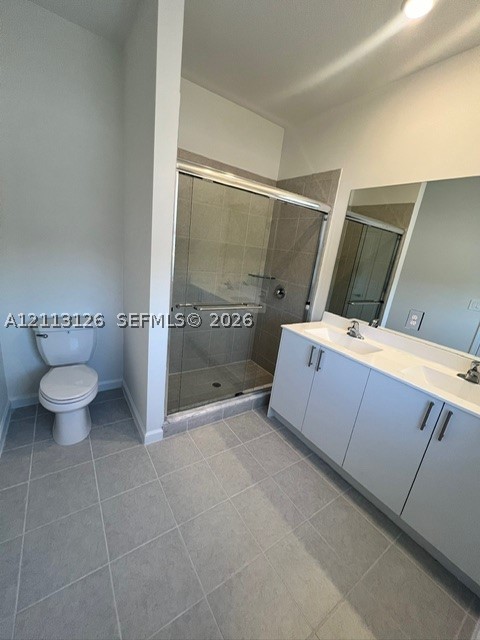
Dual-sink vanity with light-toned cabinetry and solid-surface countertops, walk-in shower with glass enclosure and tile surround, and neutral floor tiling
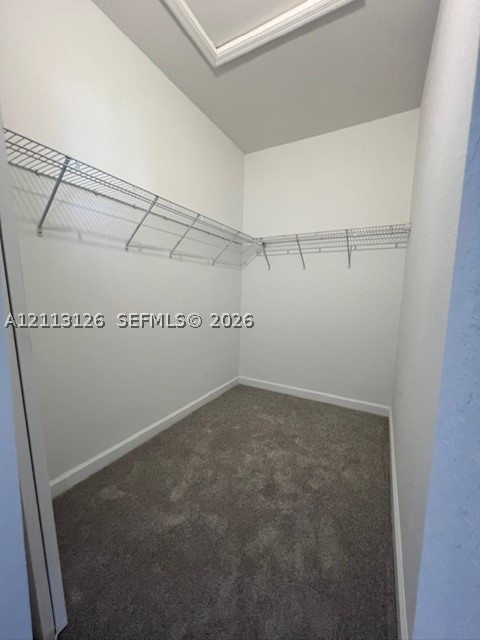
Walk-in storage space featuring neutral carpeting and wrap-around wire shelving
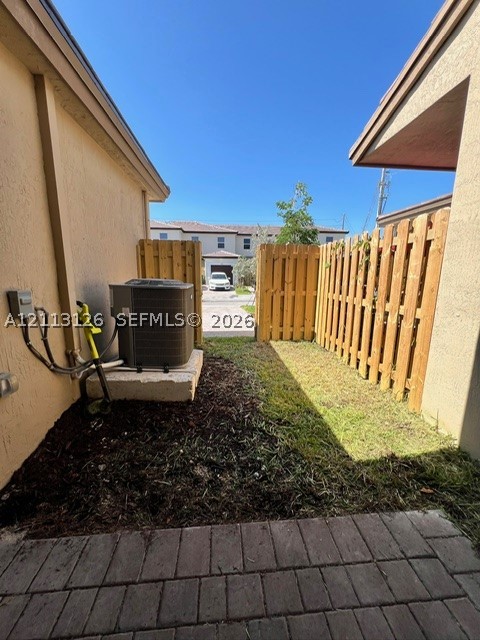
Side exterior space featuring paver hardscaping, a wood-slat privacy fence, and a concrete equipment pad
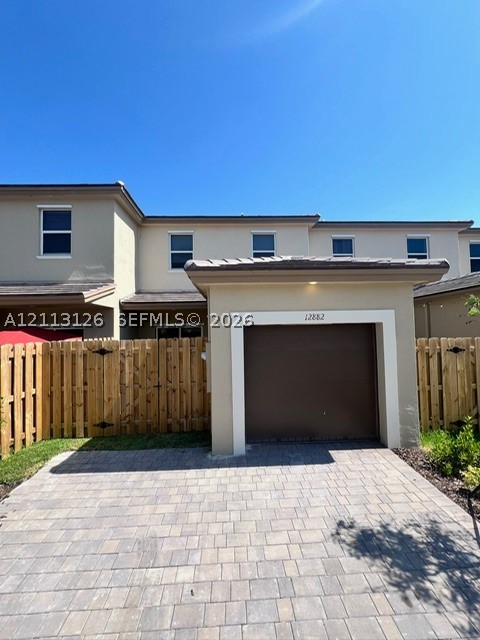
Exterior featuring a paved driveway, single-car garage, and wood-panel privacy fencing
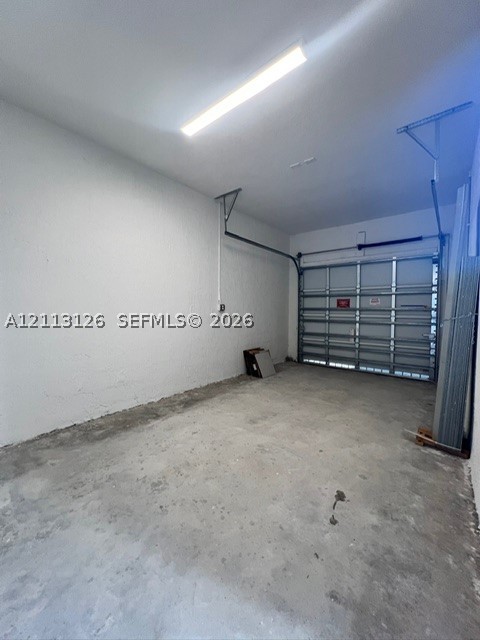
Enclosed garage featuring a metal sectional door, concrete flooring, and linear overhead lighting

Description
HURRY OWNERS WANTS TO RENT or SELL NOW !! Great 3/2.5 TH with 1 car Garage Only 2 months to Move-in with Strong Credit & Proof of income.
Details
| MLS # | A12113126 |
|---|---|
| Listing Type | For Lease |
| Style | Town House |
| Status | Active |
| Year | 2023 |
| Days On Site | 5 |
| Listing Provided By | Riteway Properties III, Inc. | Sylvia Naldjieff PA |
Features
| Bed(s) | 3 |
|---|---|
| Bath(s) | 3 Total |
| SQ Feet | 1,648 |
| Garage | 1 |
| Story(s) | 2 |
| Zoning | 3150 |
| Acreage | 1914.00 |
Exterior
| Lot Features | Less Than Quarter Acre |
|---|
Parking
| Garage Yes / No | Yes |
|---|---|
| Parking Features | Detached, Garage, Two Spaces |
Area Information
| State | FL |
|---|---|
| County | Miami Dade |
| City | Homestead |
| Zip Code | 33032 |
| Area | 69 |
| Community Name | Princeton Commons |
| Listing VS Median (in Princeton Commons) | |
Price: $2,750 low | high Med: $481,750 sqft: 1,648 low | high Med: 1,554 $ / sqft: $2 low | high Med: $311 On site: 5 low | high Med: 93.5 | |
Market Activity 33032
Request a showing
Request a showing
Contact
Learn More About This Property

| State | FL |
|---|---|
| County | Miami Dade |
| City | Homestead |
| Zip Code | 33032 |
| Area | 69 |
| Community Name | Princeton Commons |
| Listing VS Median (in Princeton Commons) | |
Price: $2,750 low | high Med: $481,750 sqft: 1,648 low | high Med: 1,554 $ / sqft: $2 low | high Med: $311 On site: 5 low | high Med: 93.5 | |
Nearby Listings (Within 1/4 mile)
Price: $2K - $3K
sqft: 1,000 - 2,000
Listing Updated: November 3, 2026 at 2:08:49 AM PST