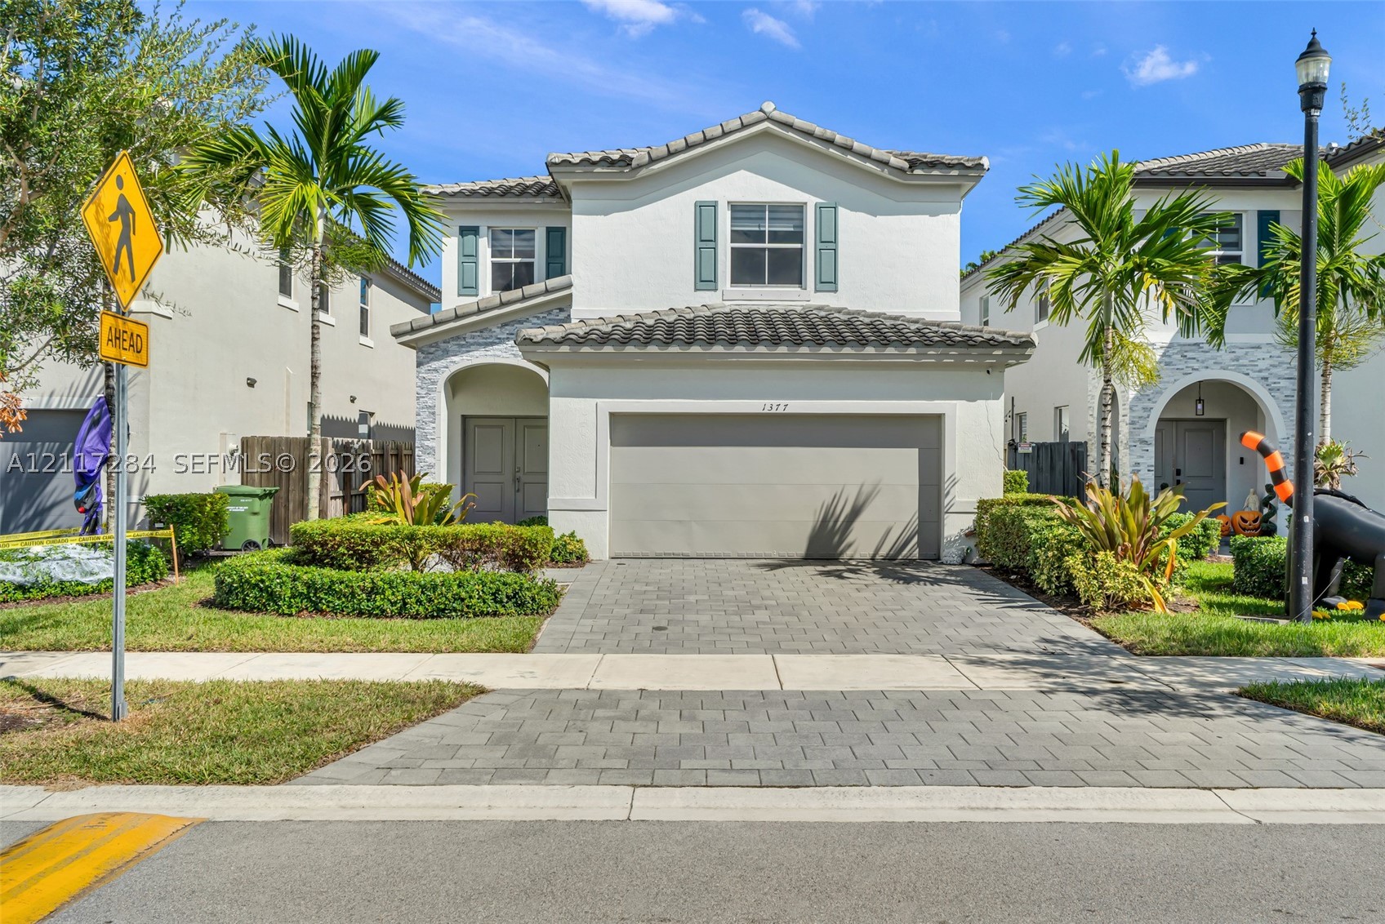
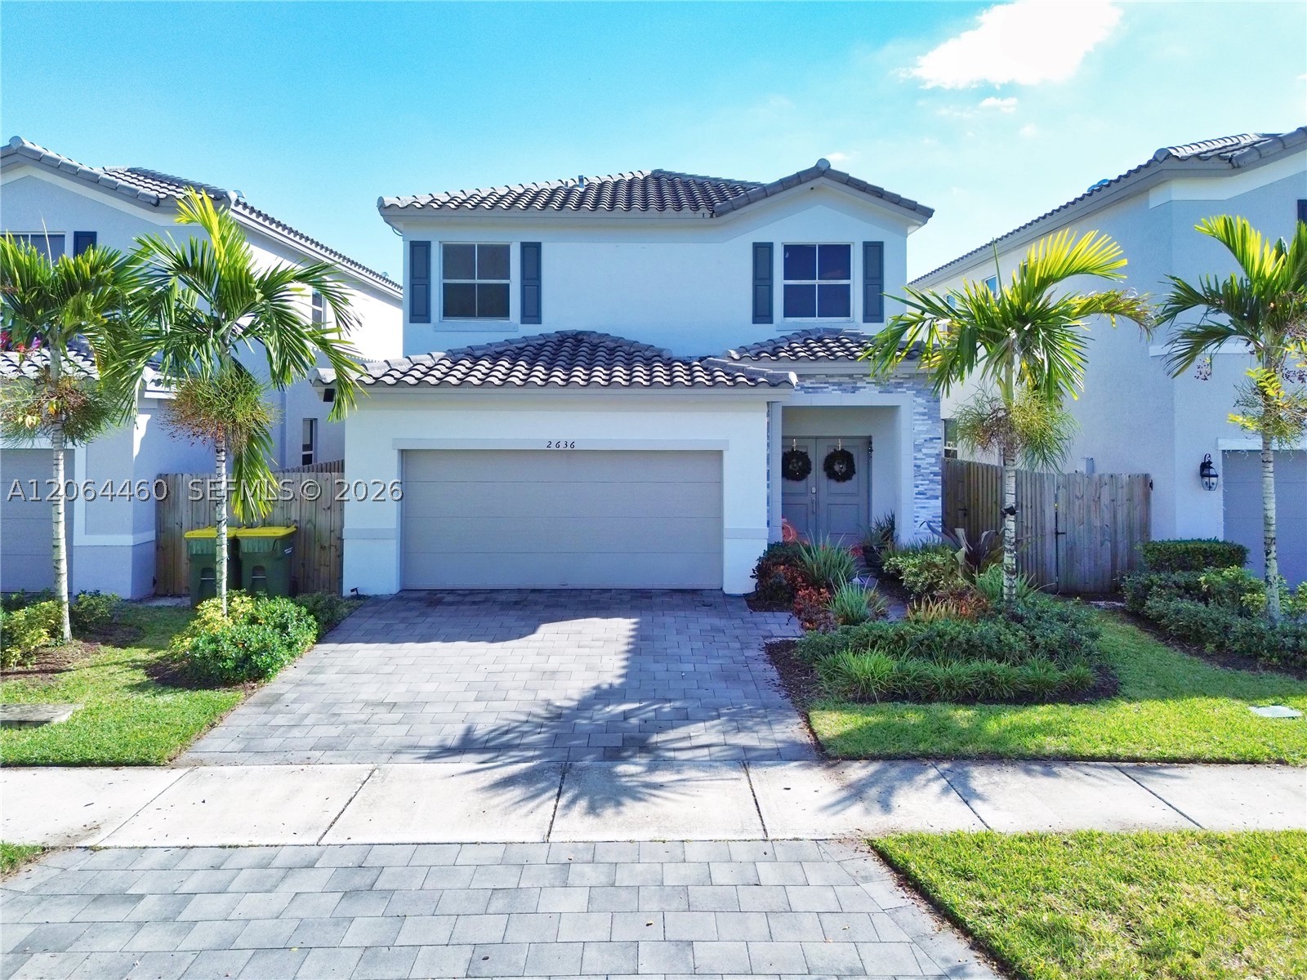
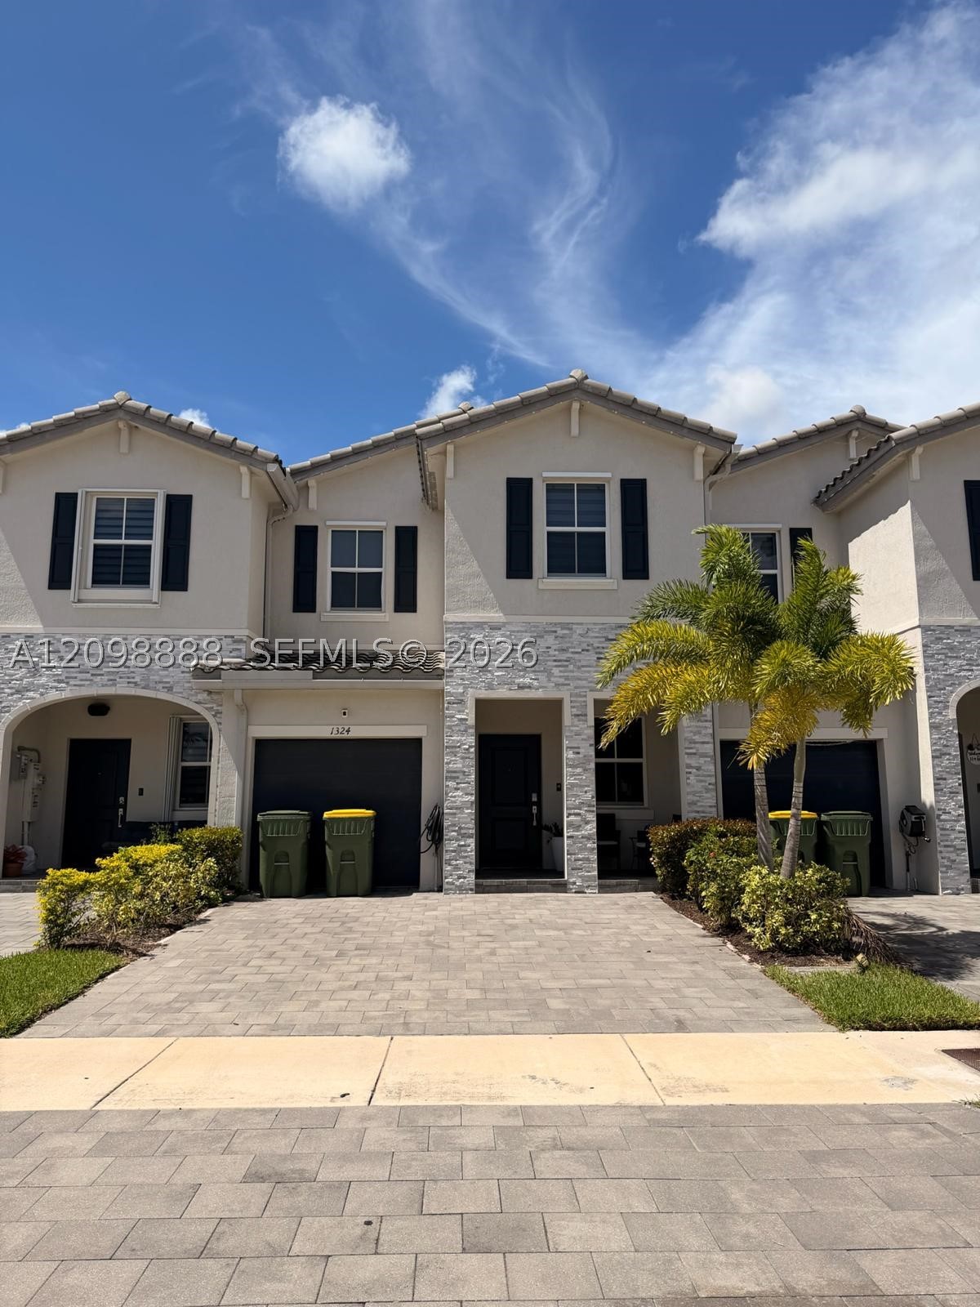
Two-story stucco exterior featuring a tiled roof, stone veneer accents, multi-pane windows with louvered shutters, and a paved driveway
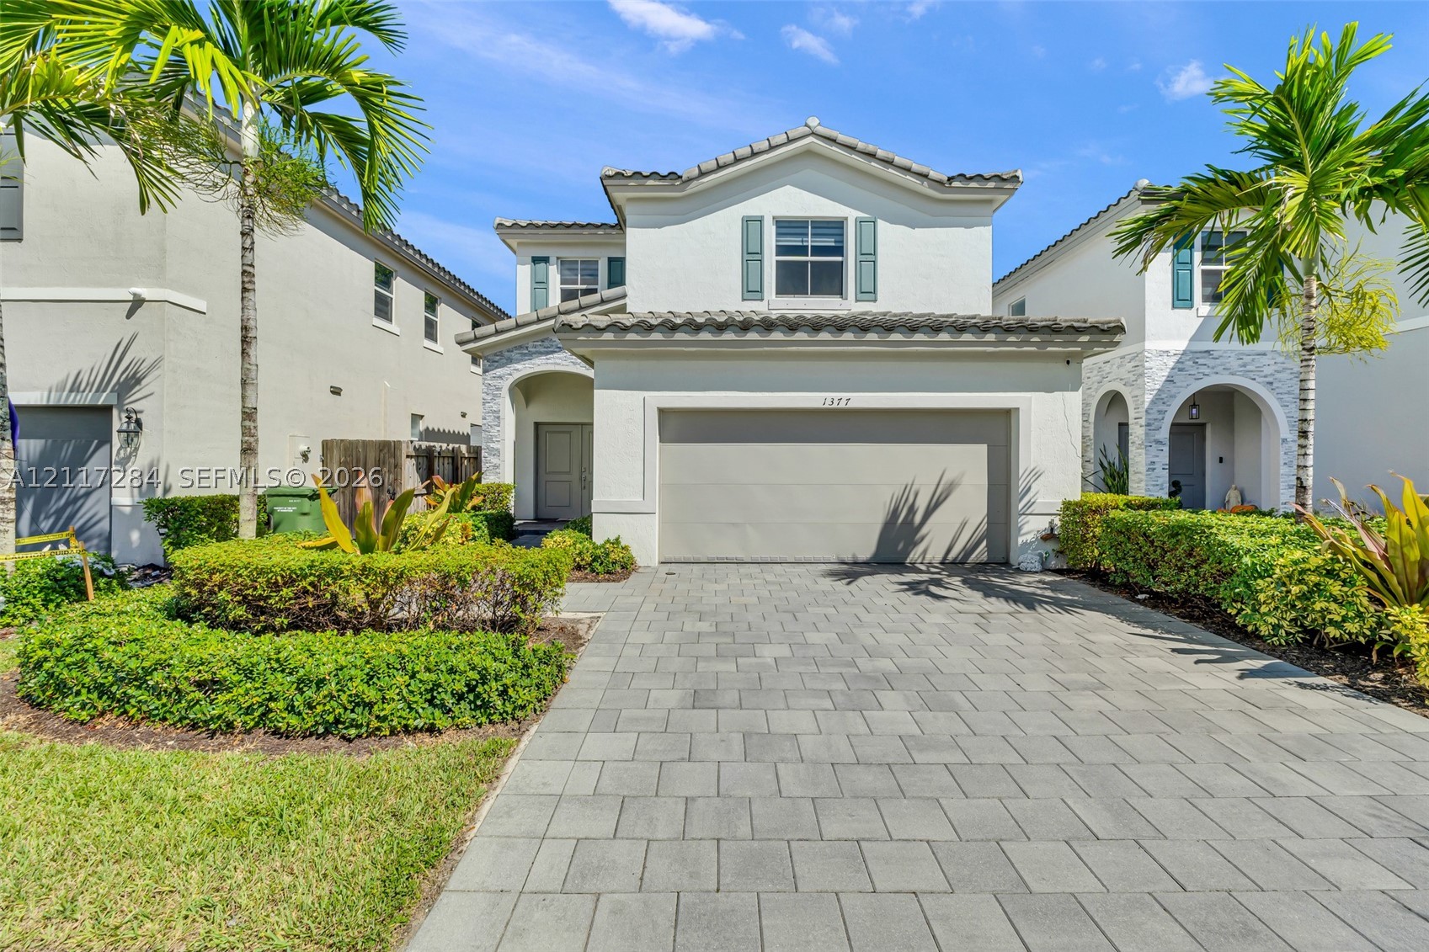
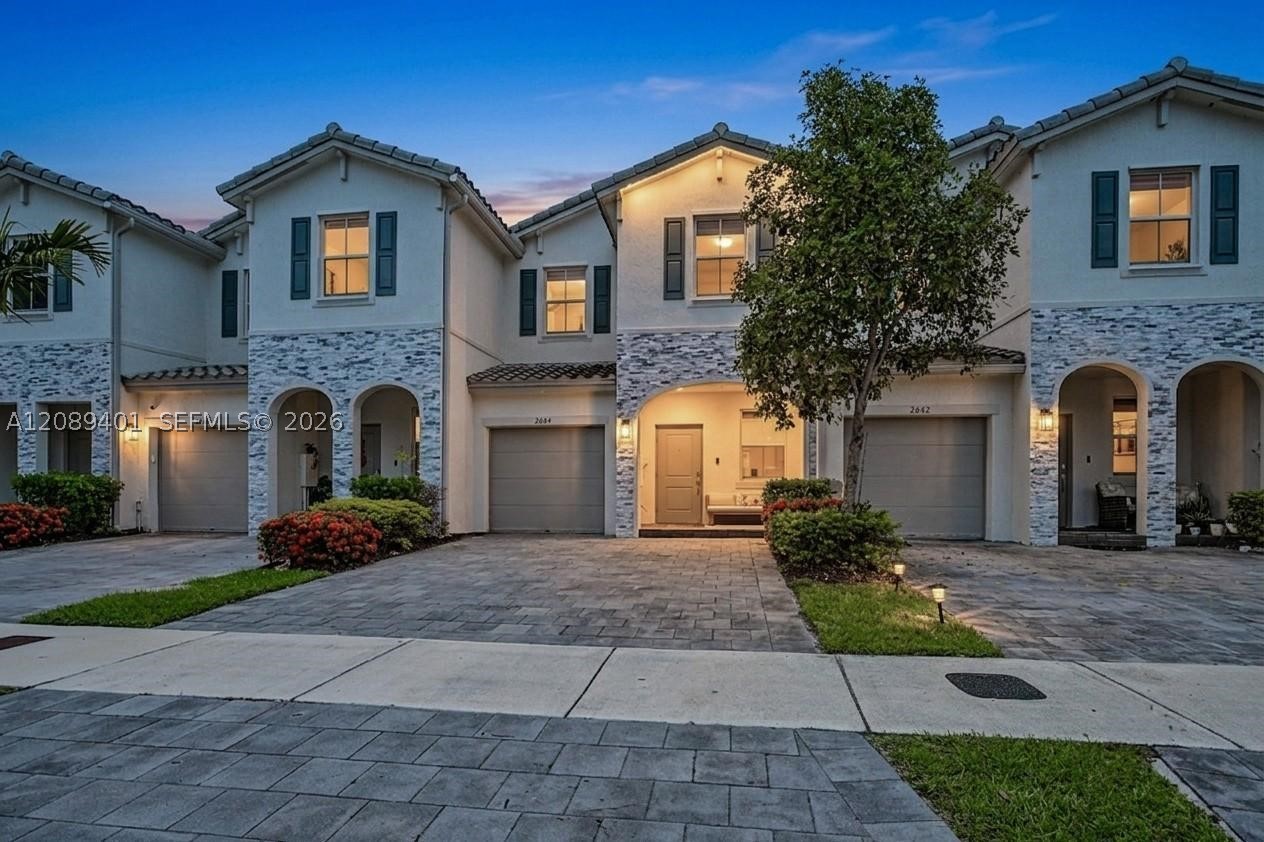
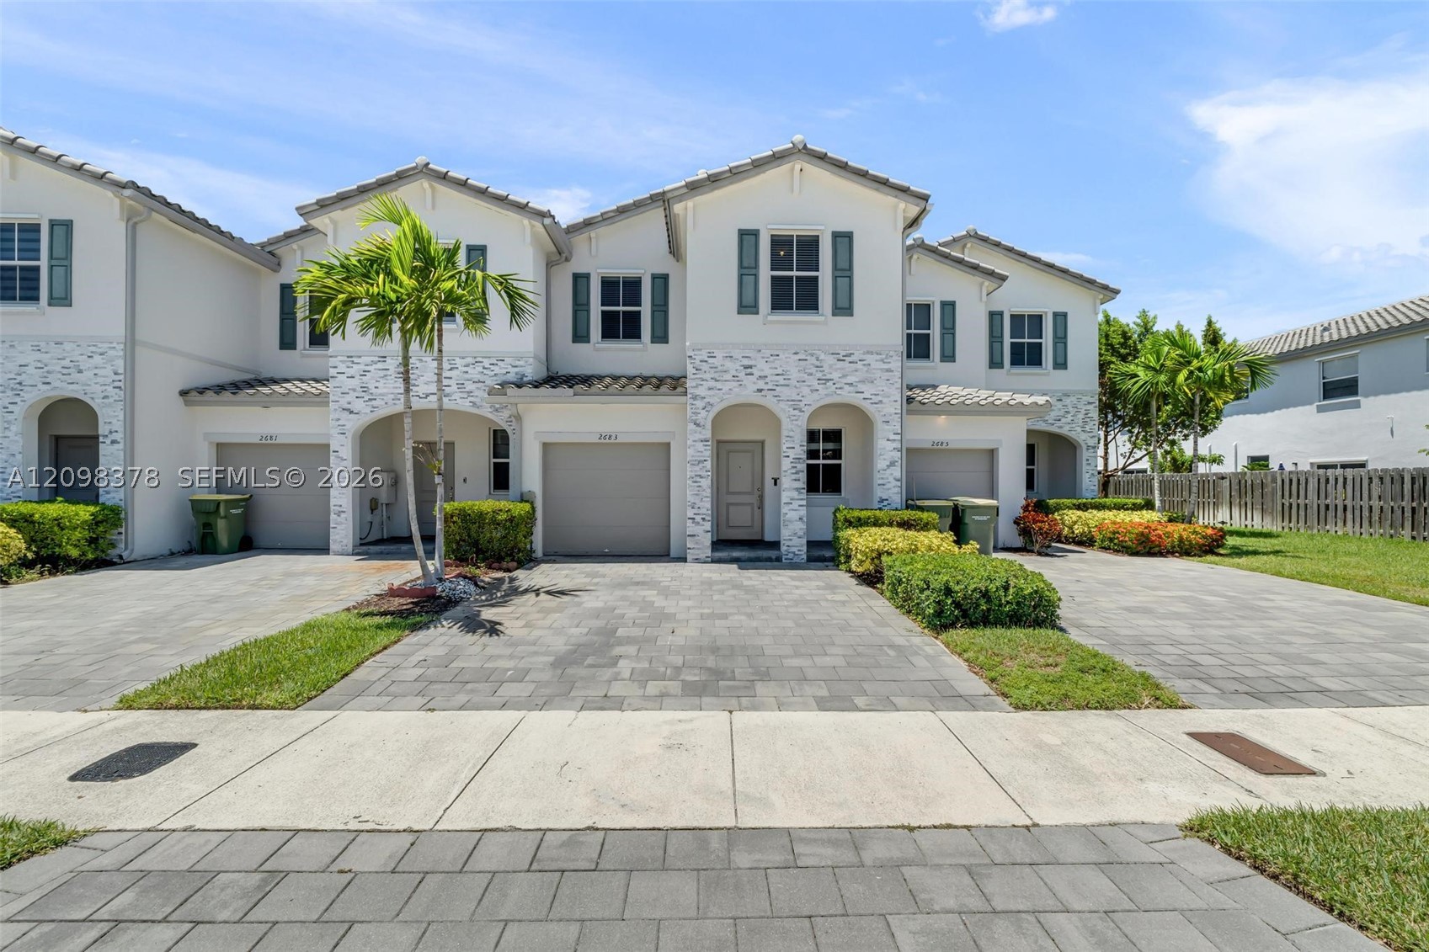
Two-story stucco exterior featuring stacked stone accents, arched entryway, paved driveway, and manicured landscaping
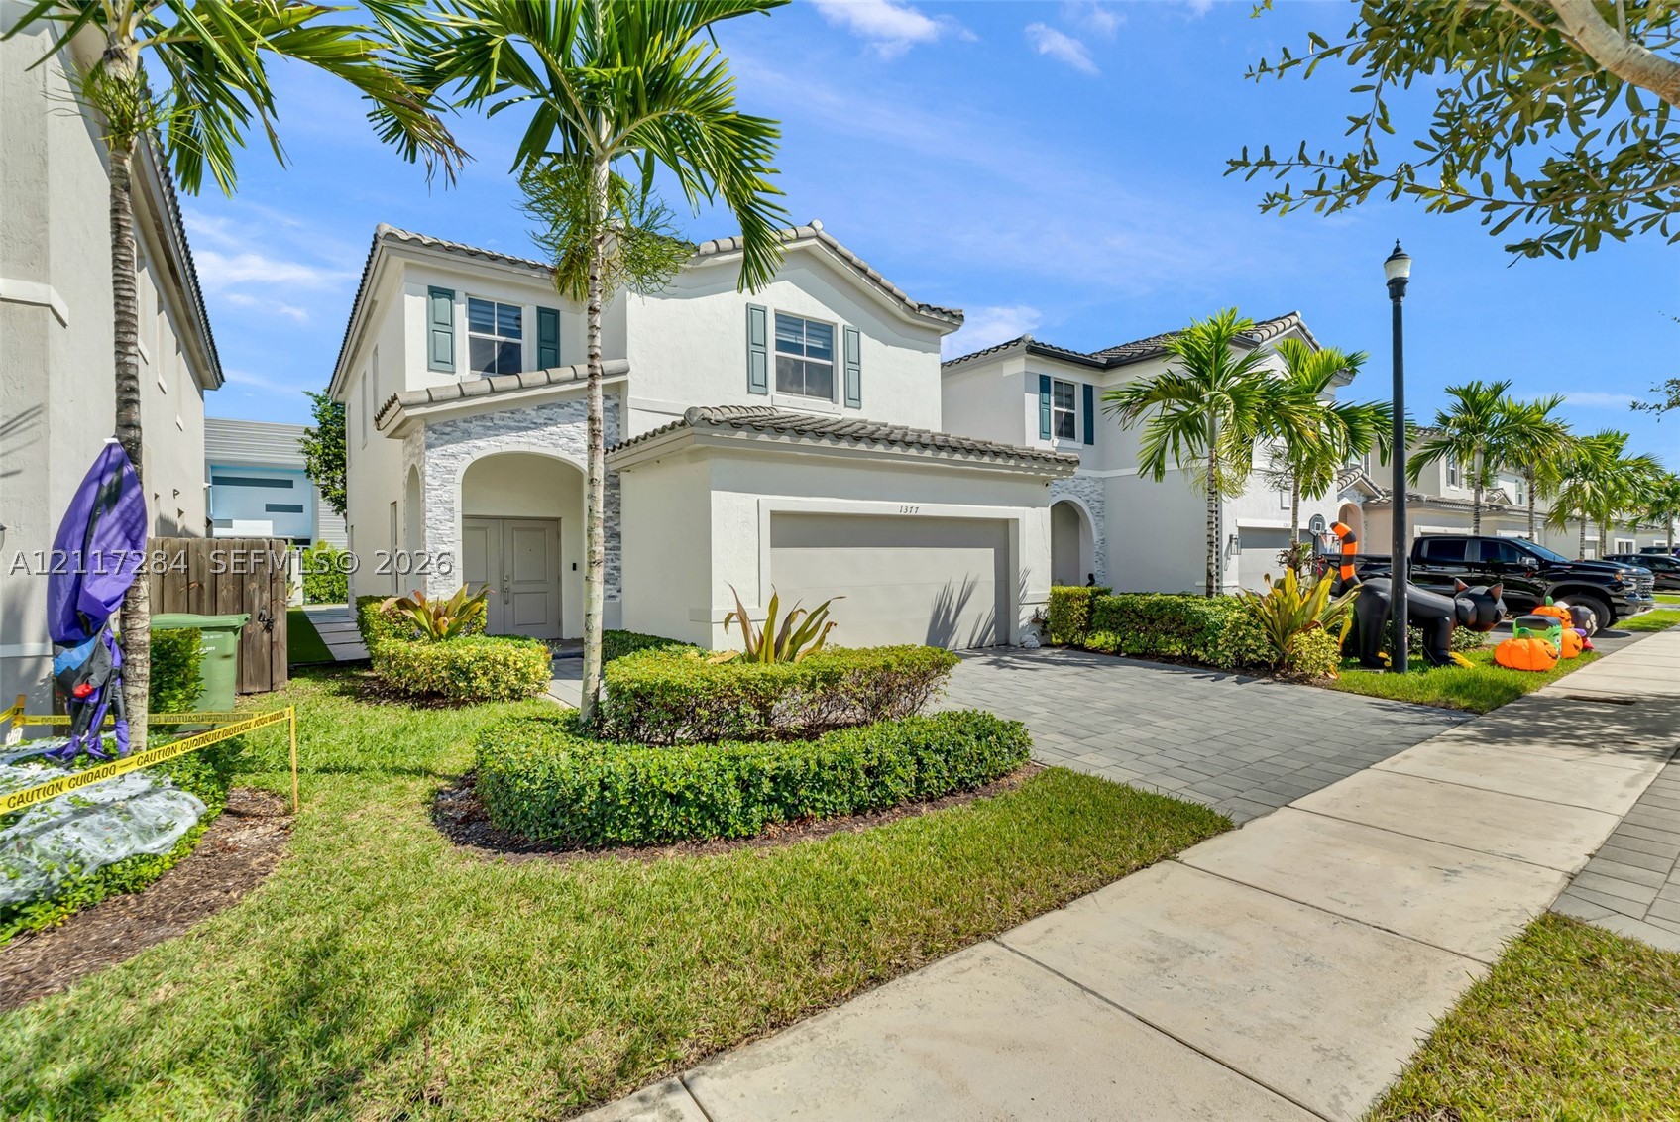
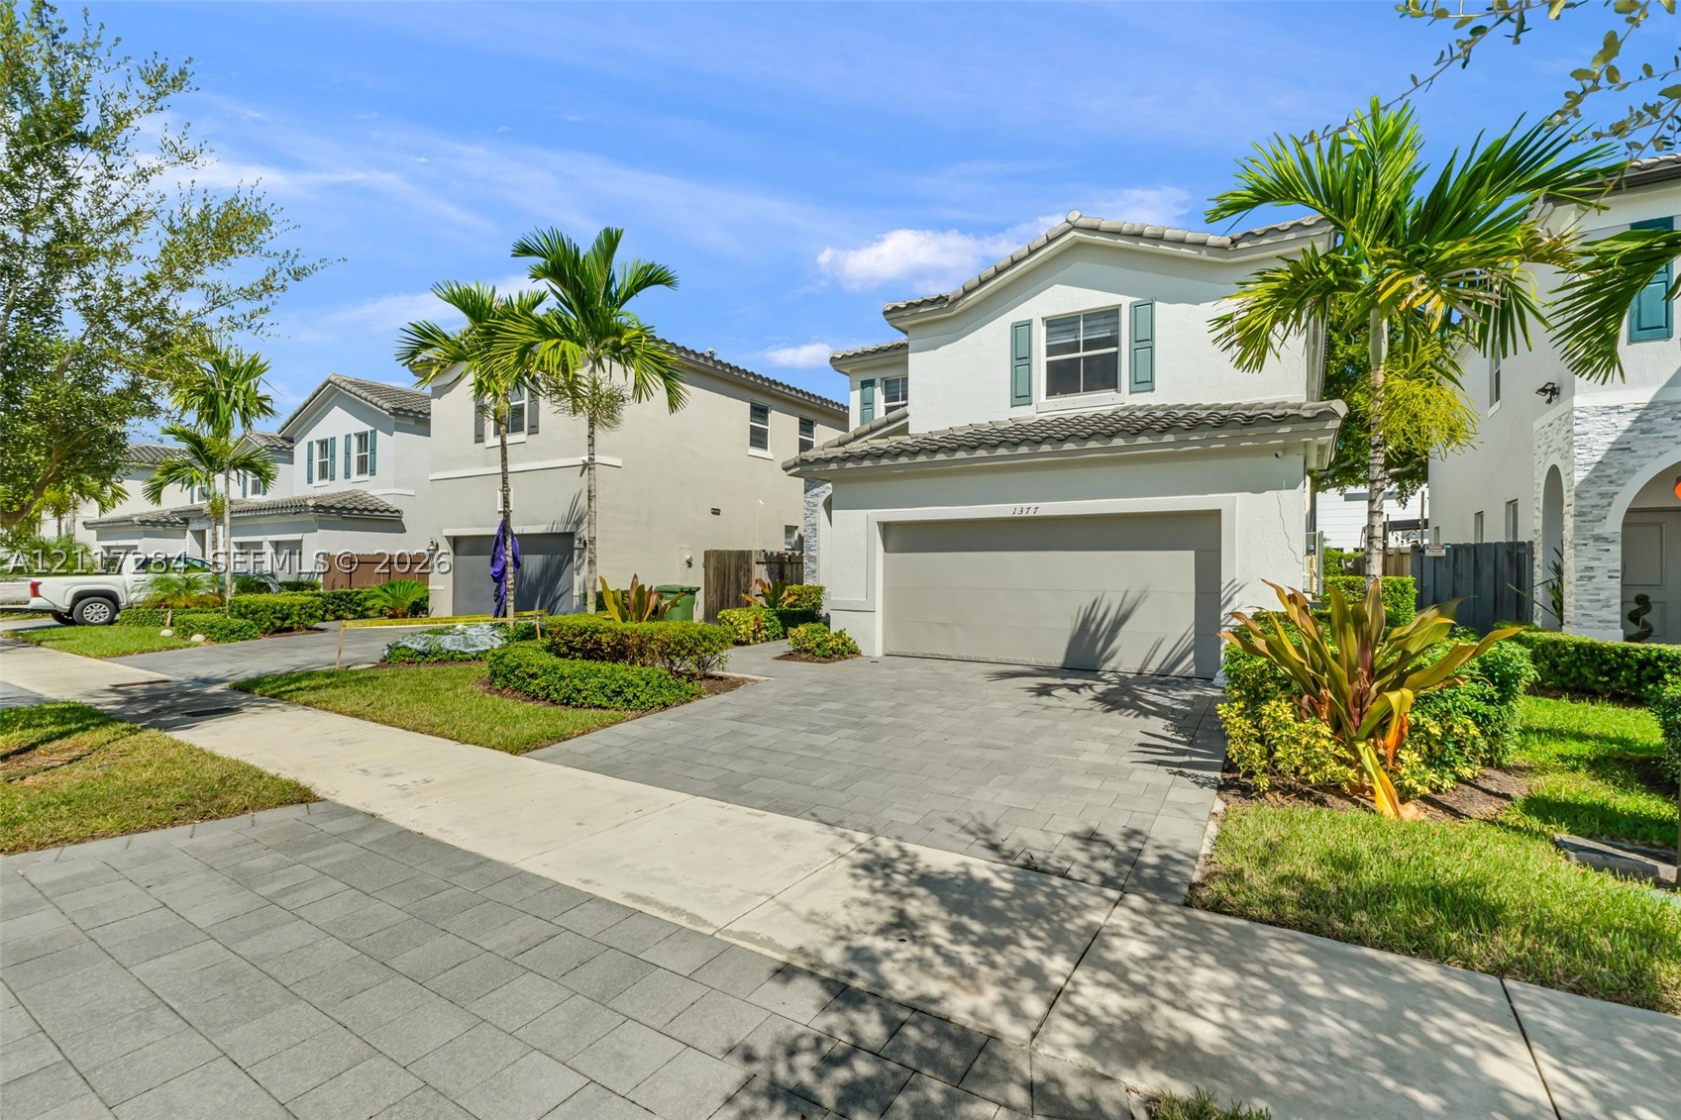
Stucco exterior featuring a tiled roof, paver driveway, two-car garage, and shutter-framed windows
Two-story exterior featuring a stone facade, paver driveway, covered entryway, and mission-style tile roof
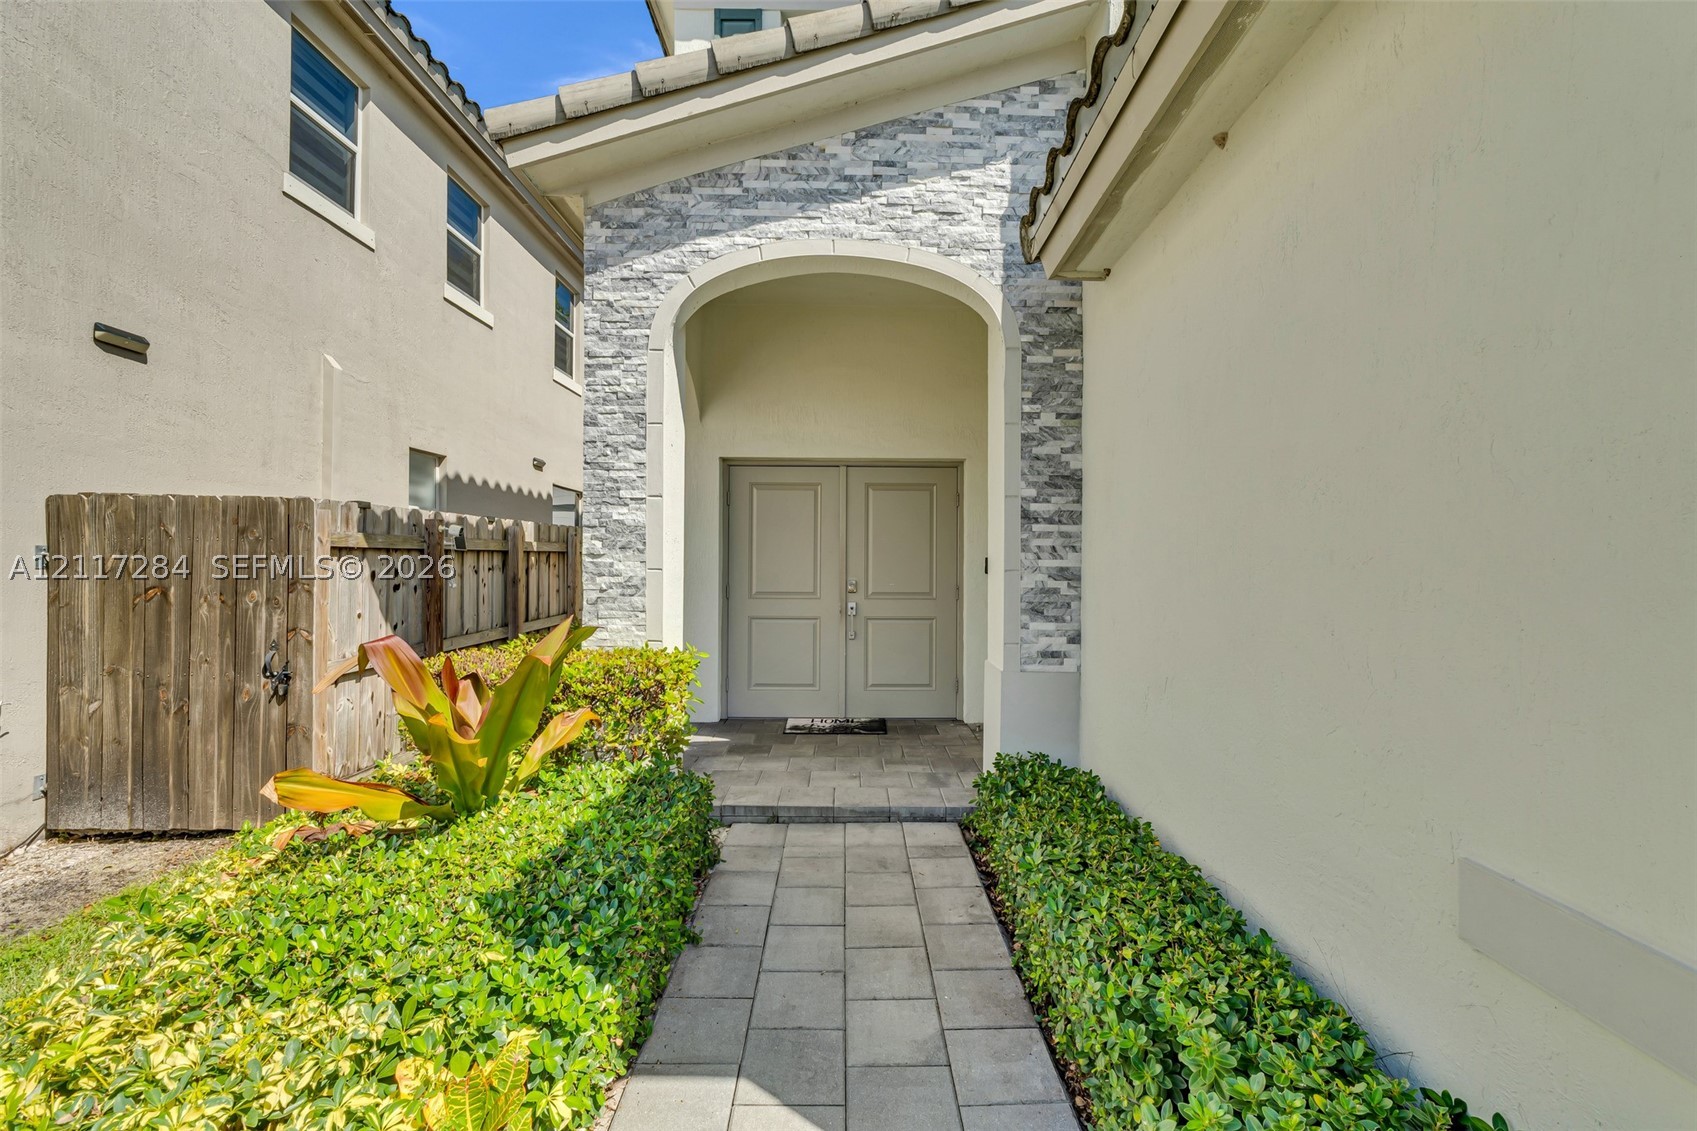
Entryway featuring a stone-clad arched portico, double entry doors, and paver walkway flanked by manicured shrubbery
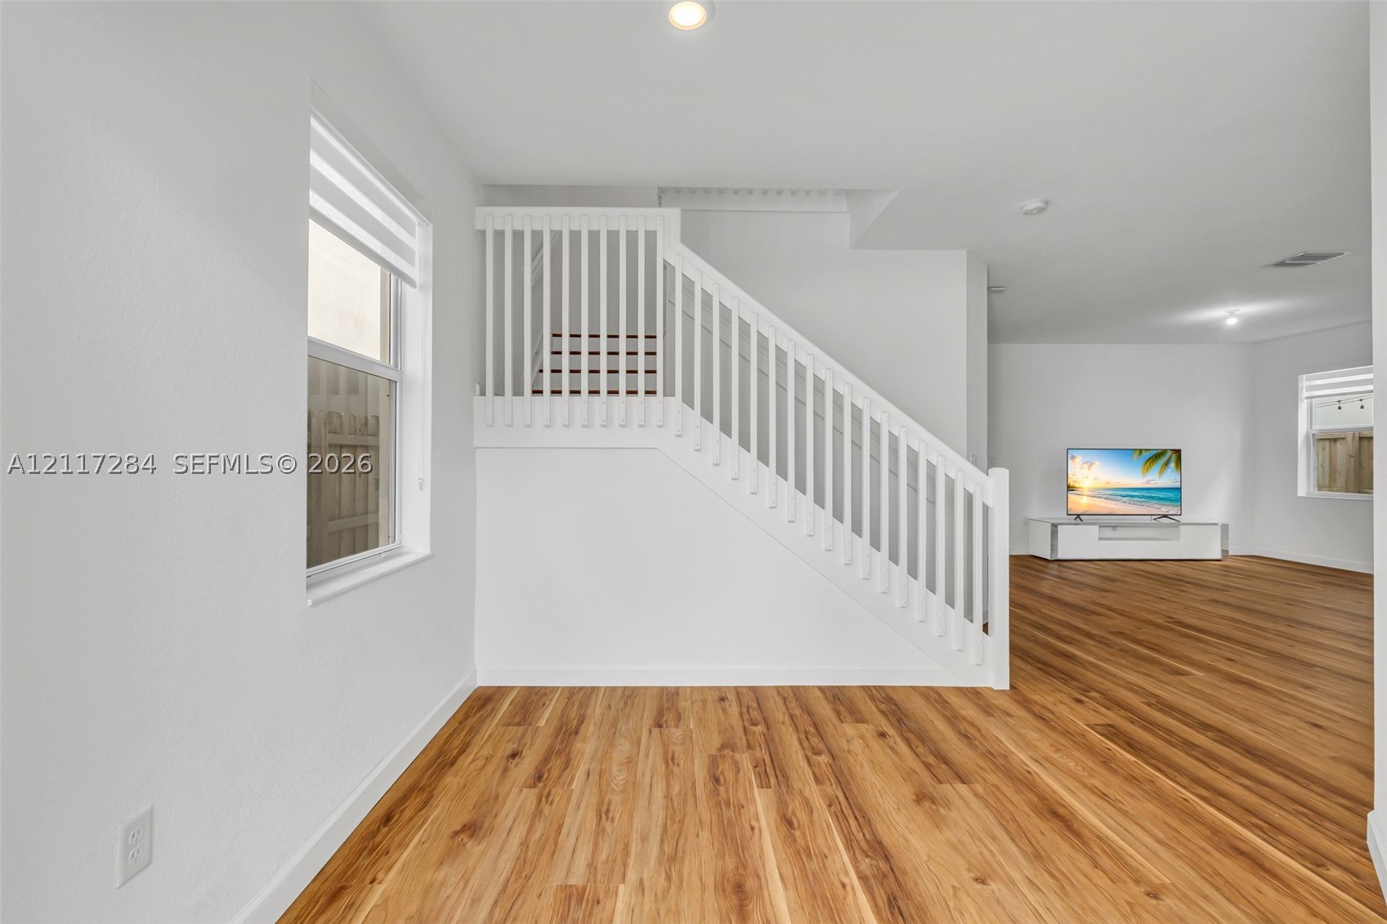
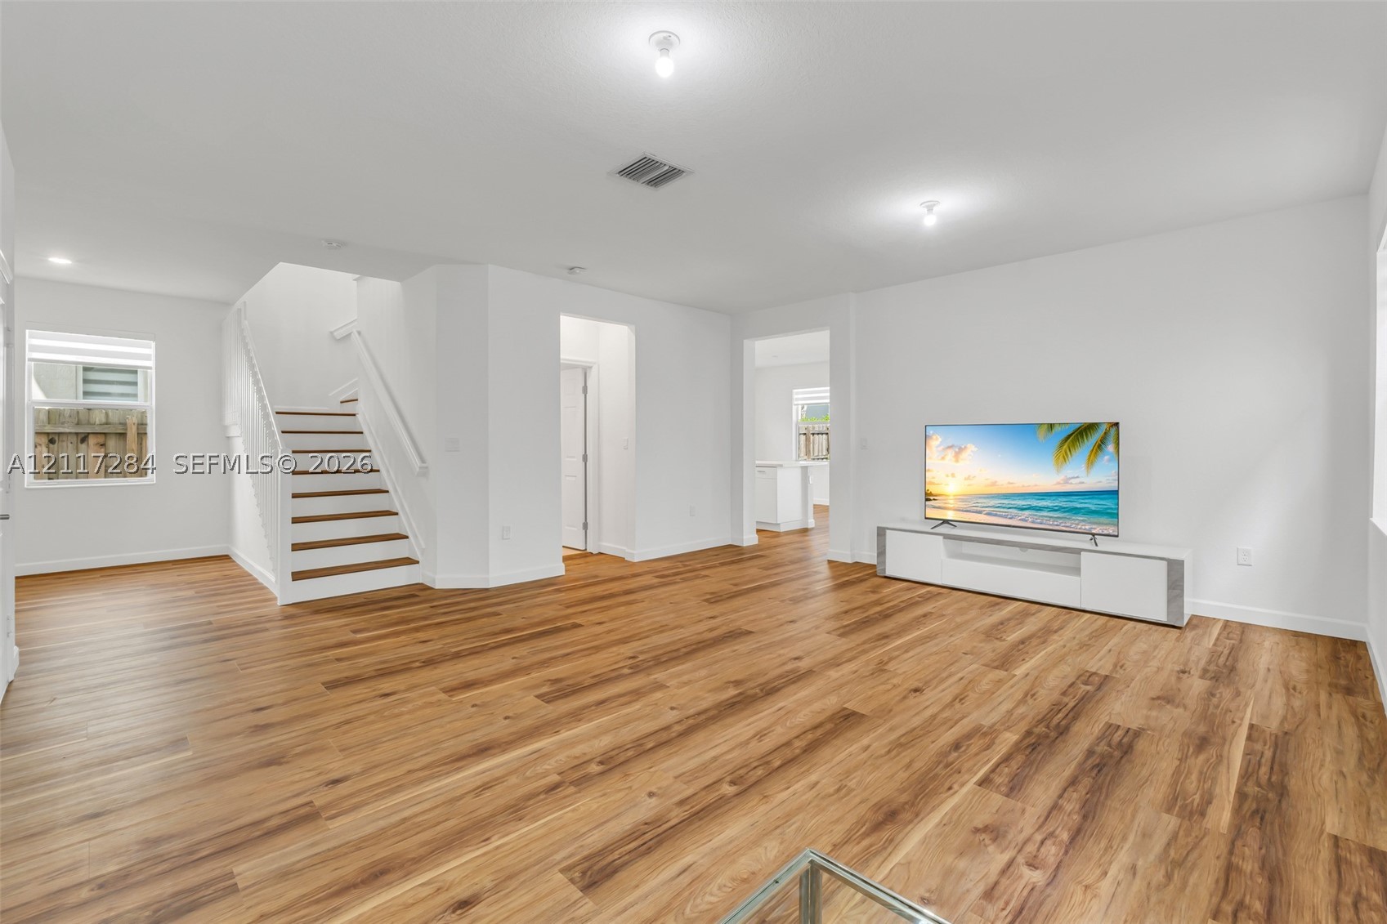
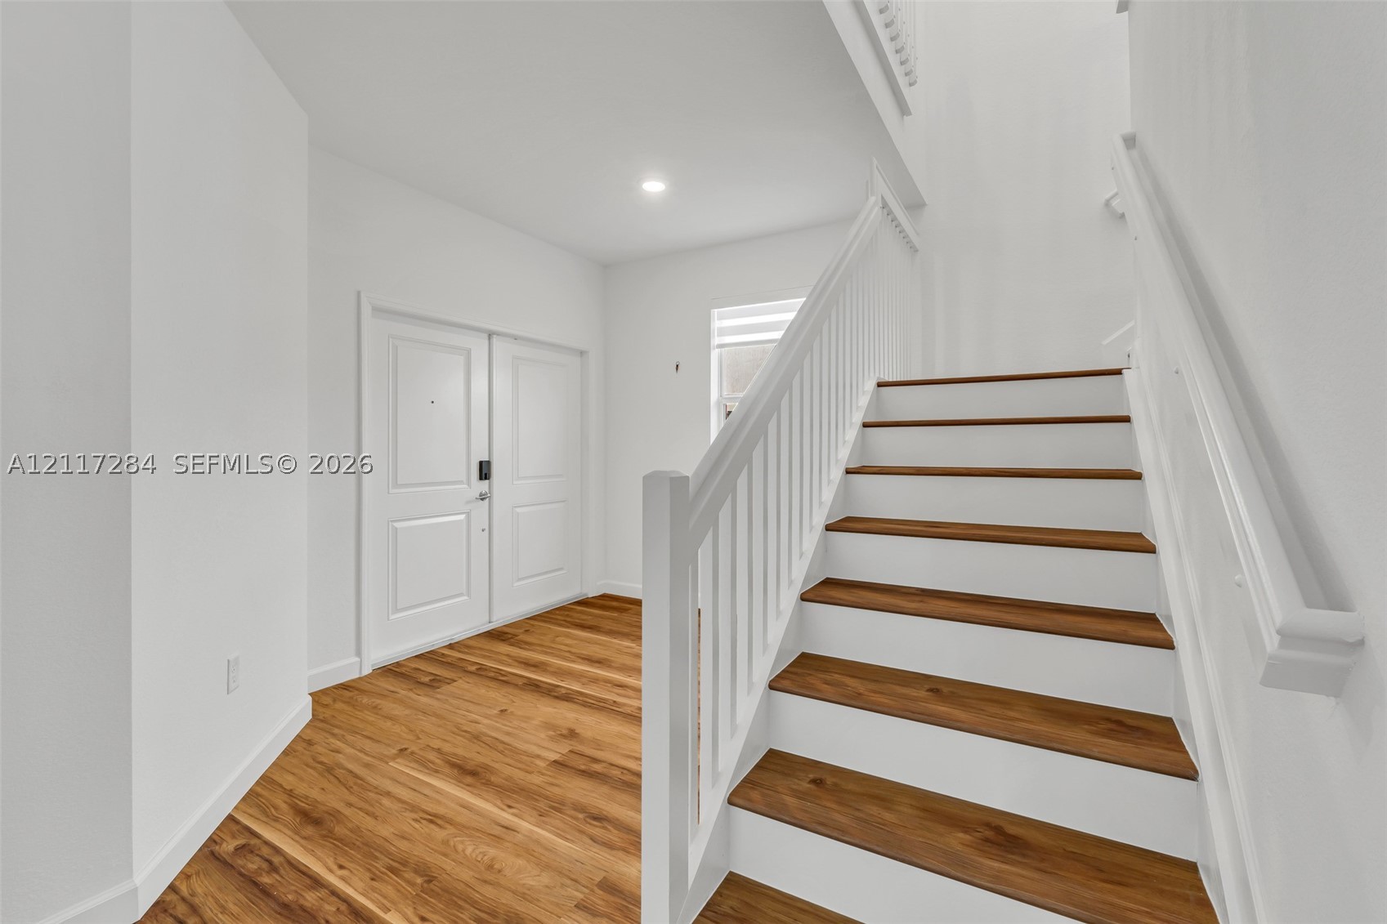
Interior featuring wood-finish flooring, white staircase with vertical balusters, and recessed ceiling lighting
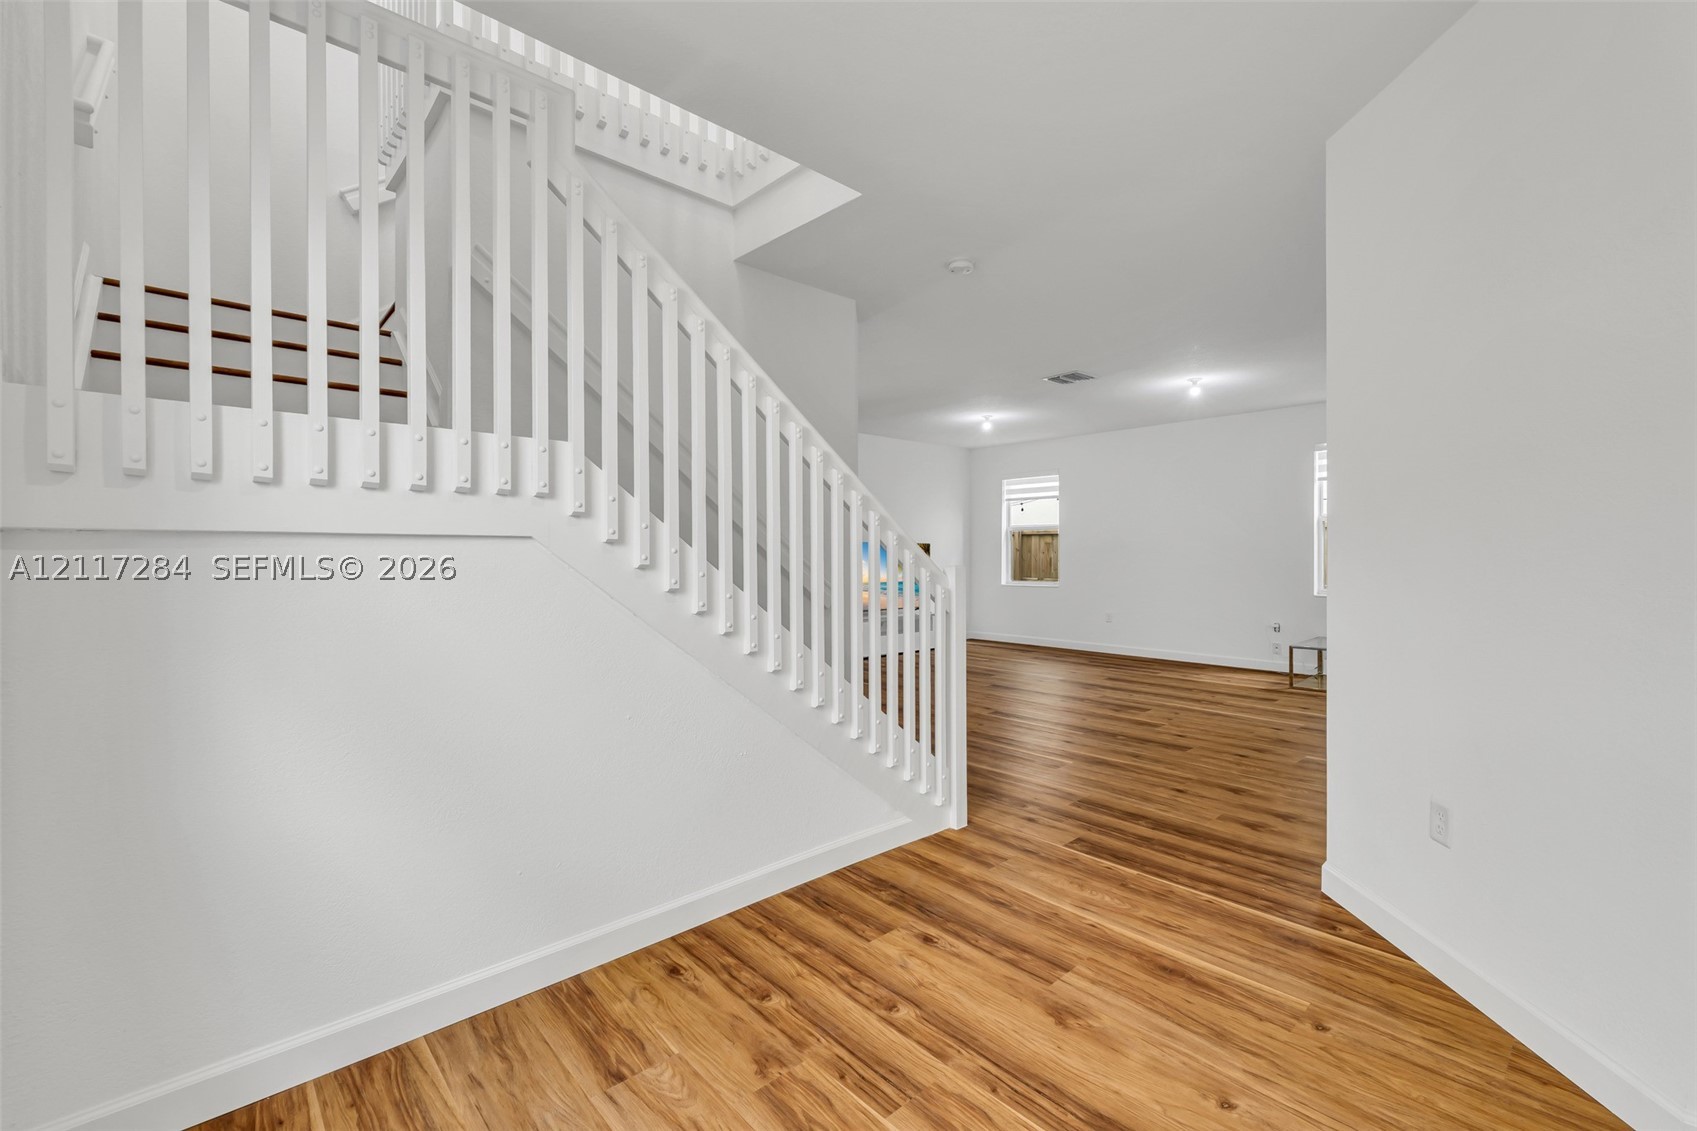
Staircase featuring white vertical balusters and wood-finish flooring extending throughout the interior
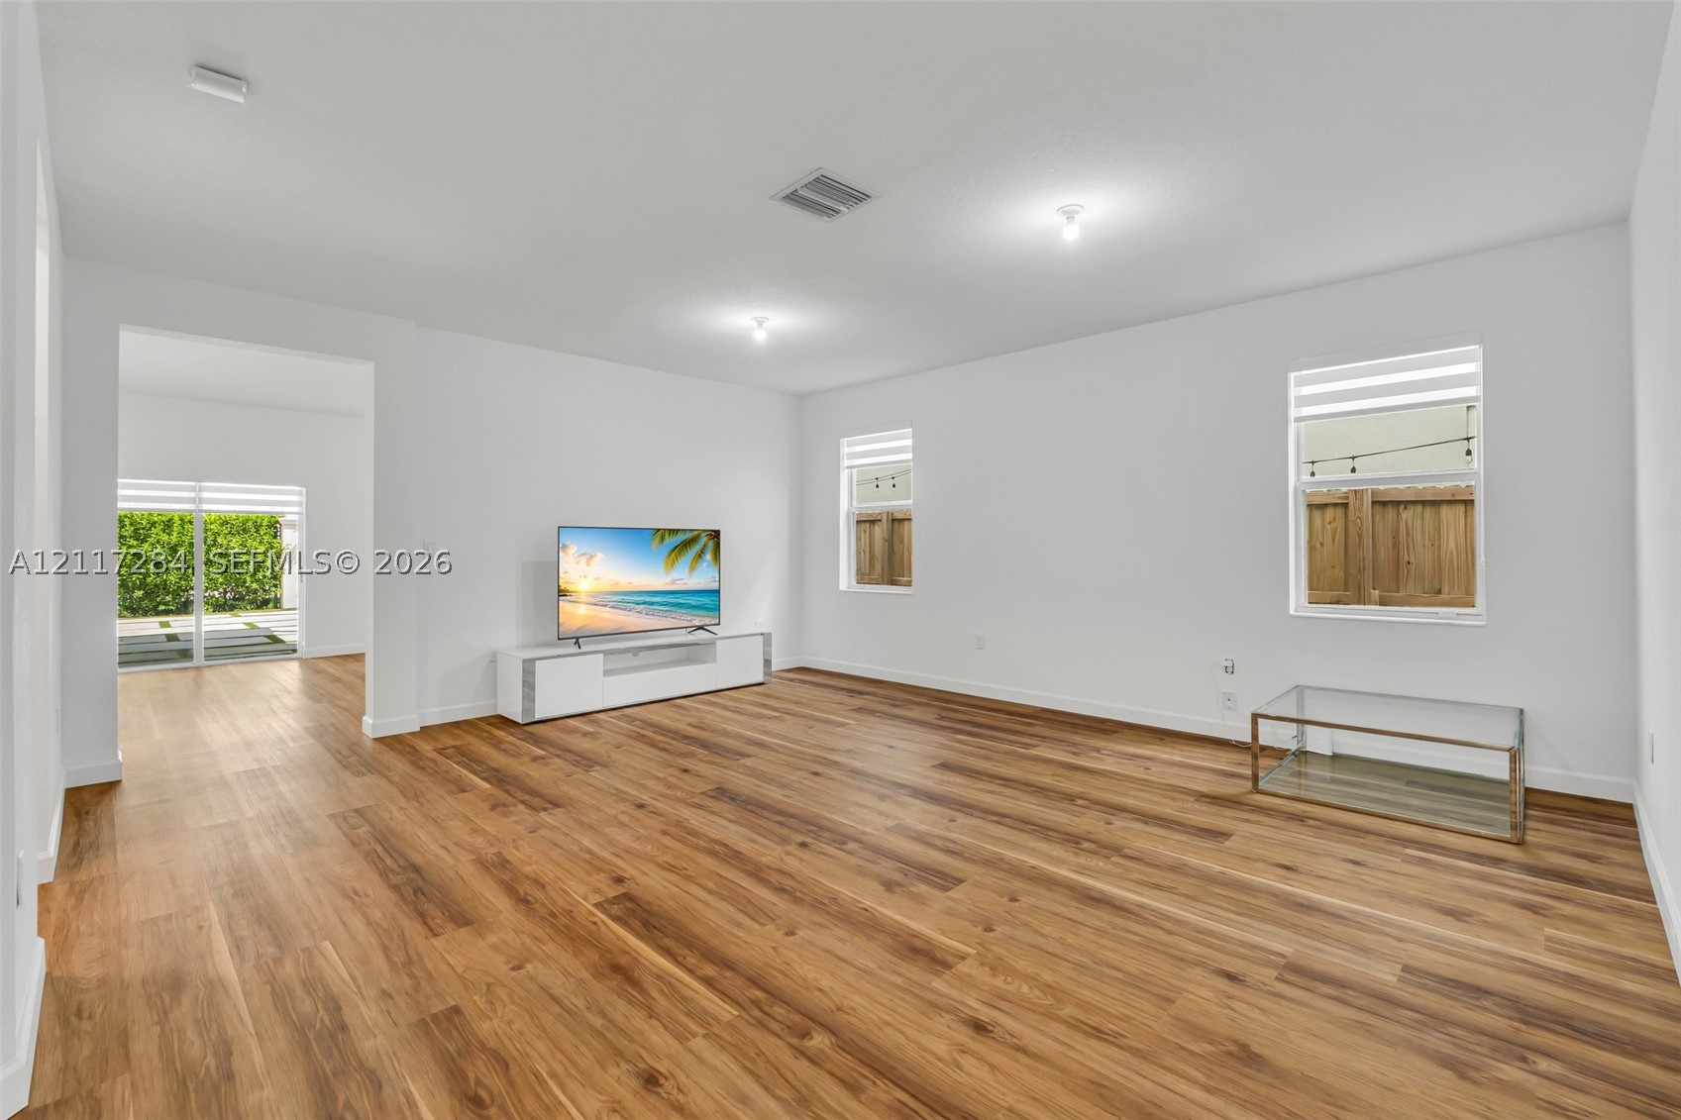
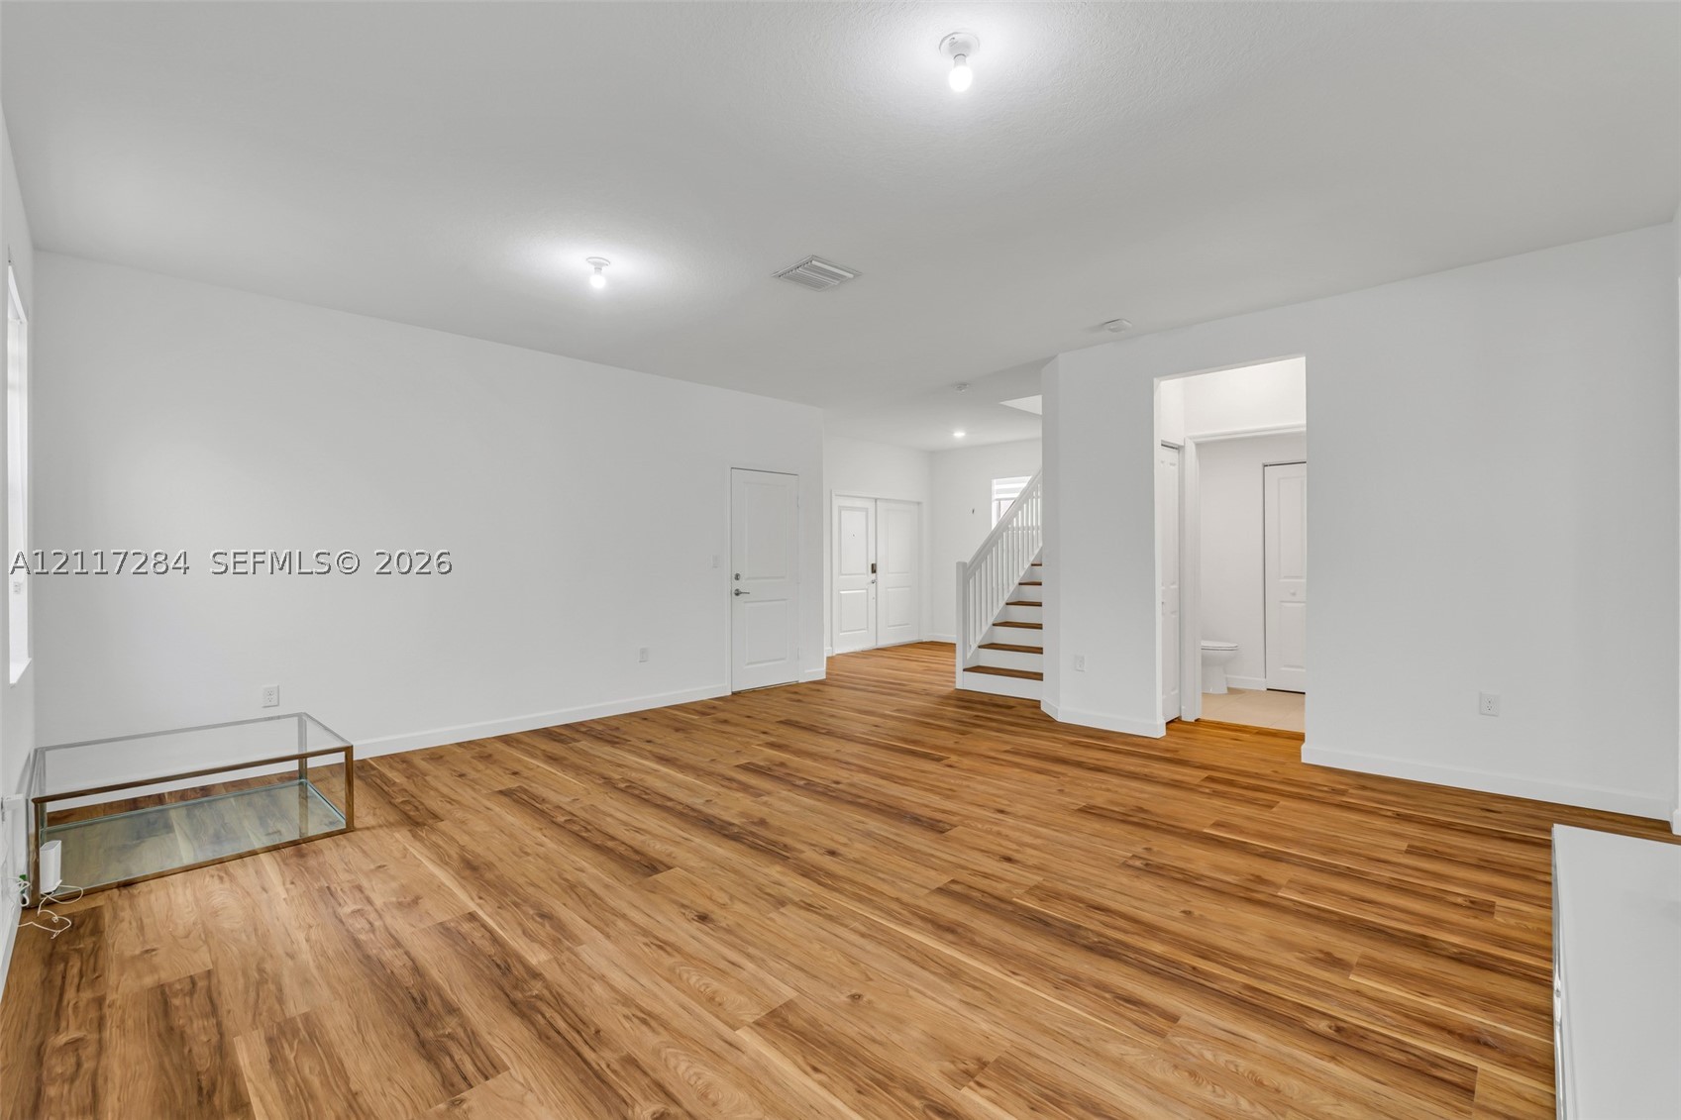
Living area featuring wood-finish flooring, white walls, and dual-pane windows
Open-concept interior with wood-finish flooring, staircase with a handrail, and crisp white wall finishes
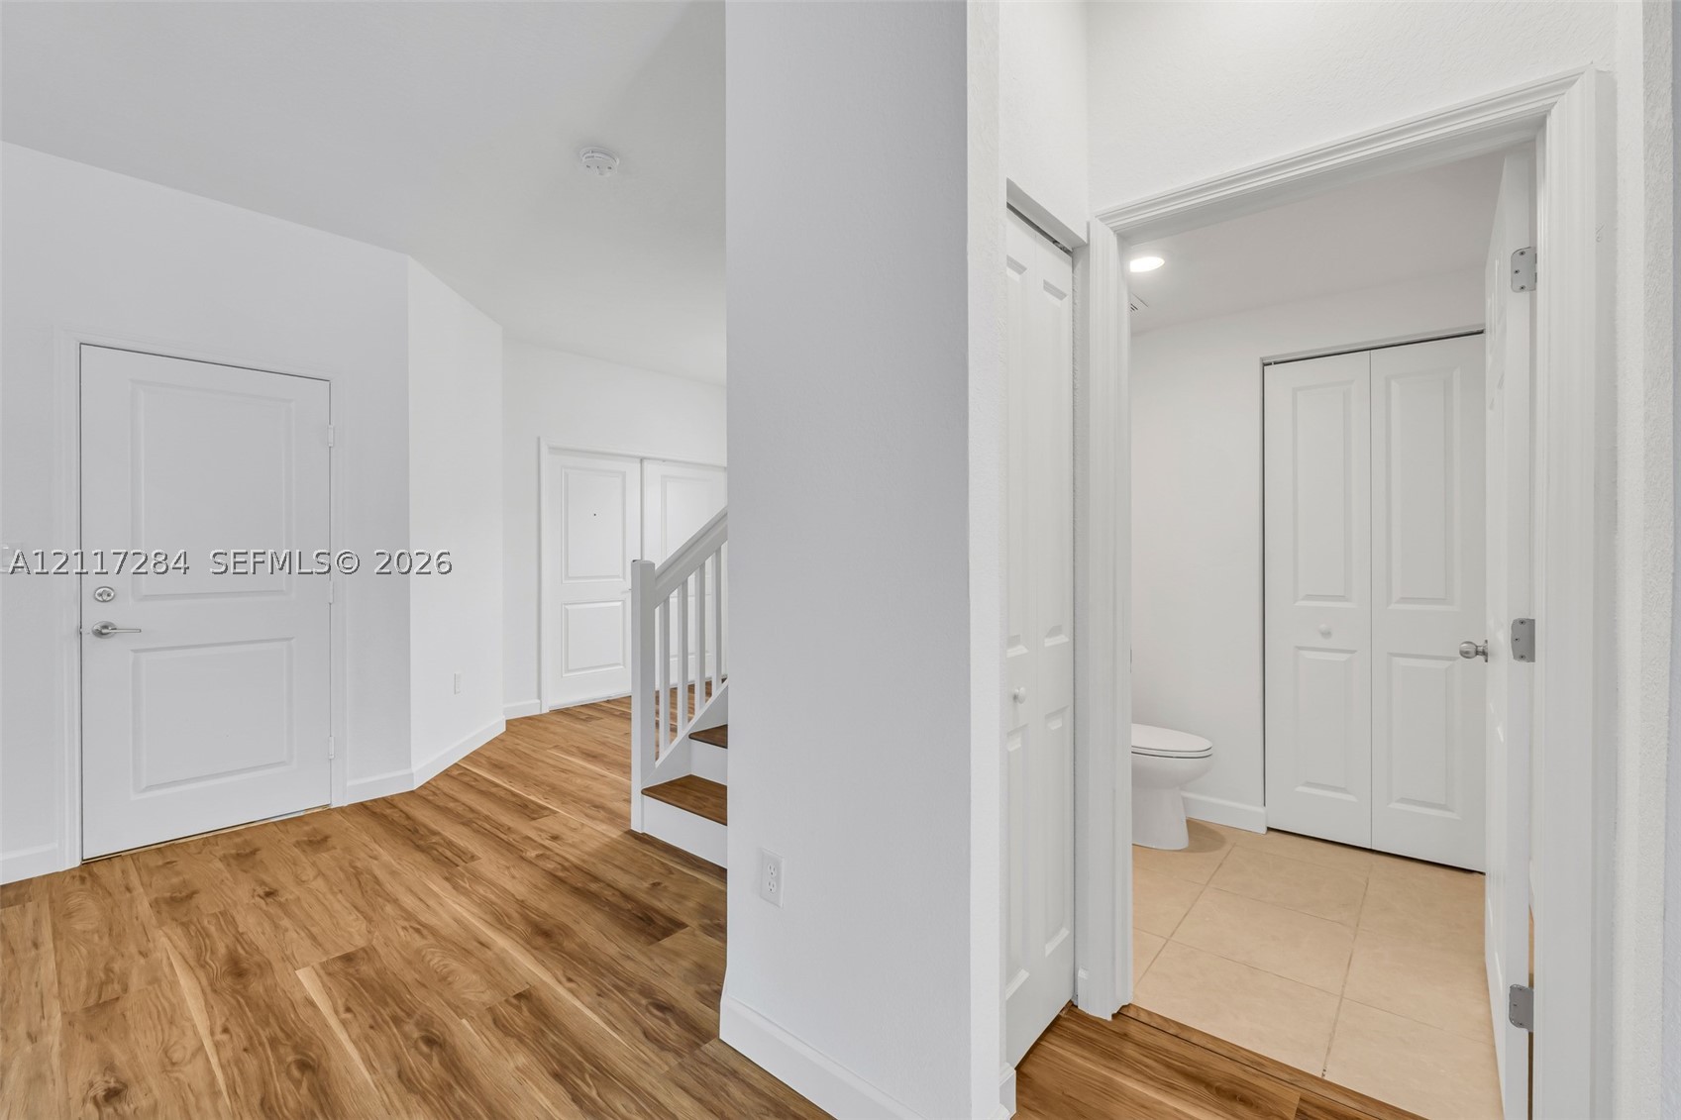
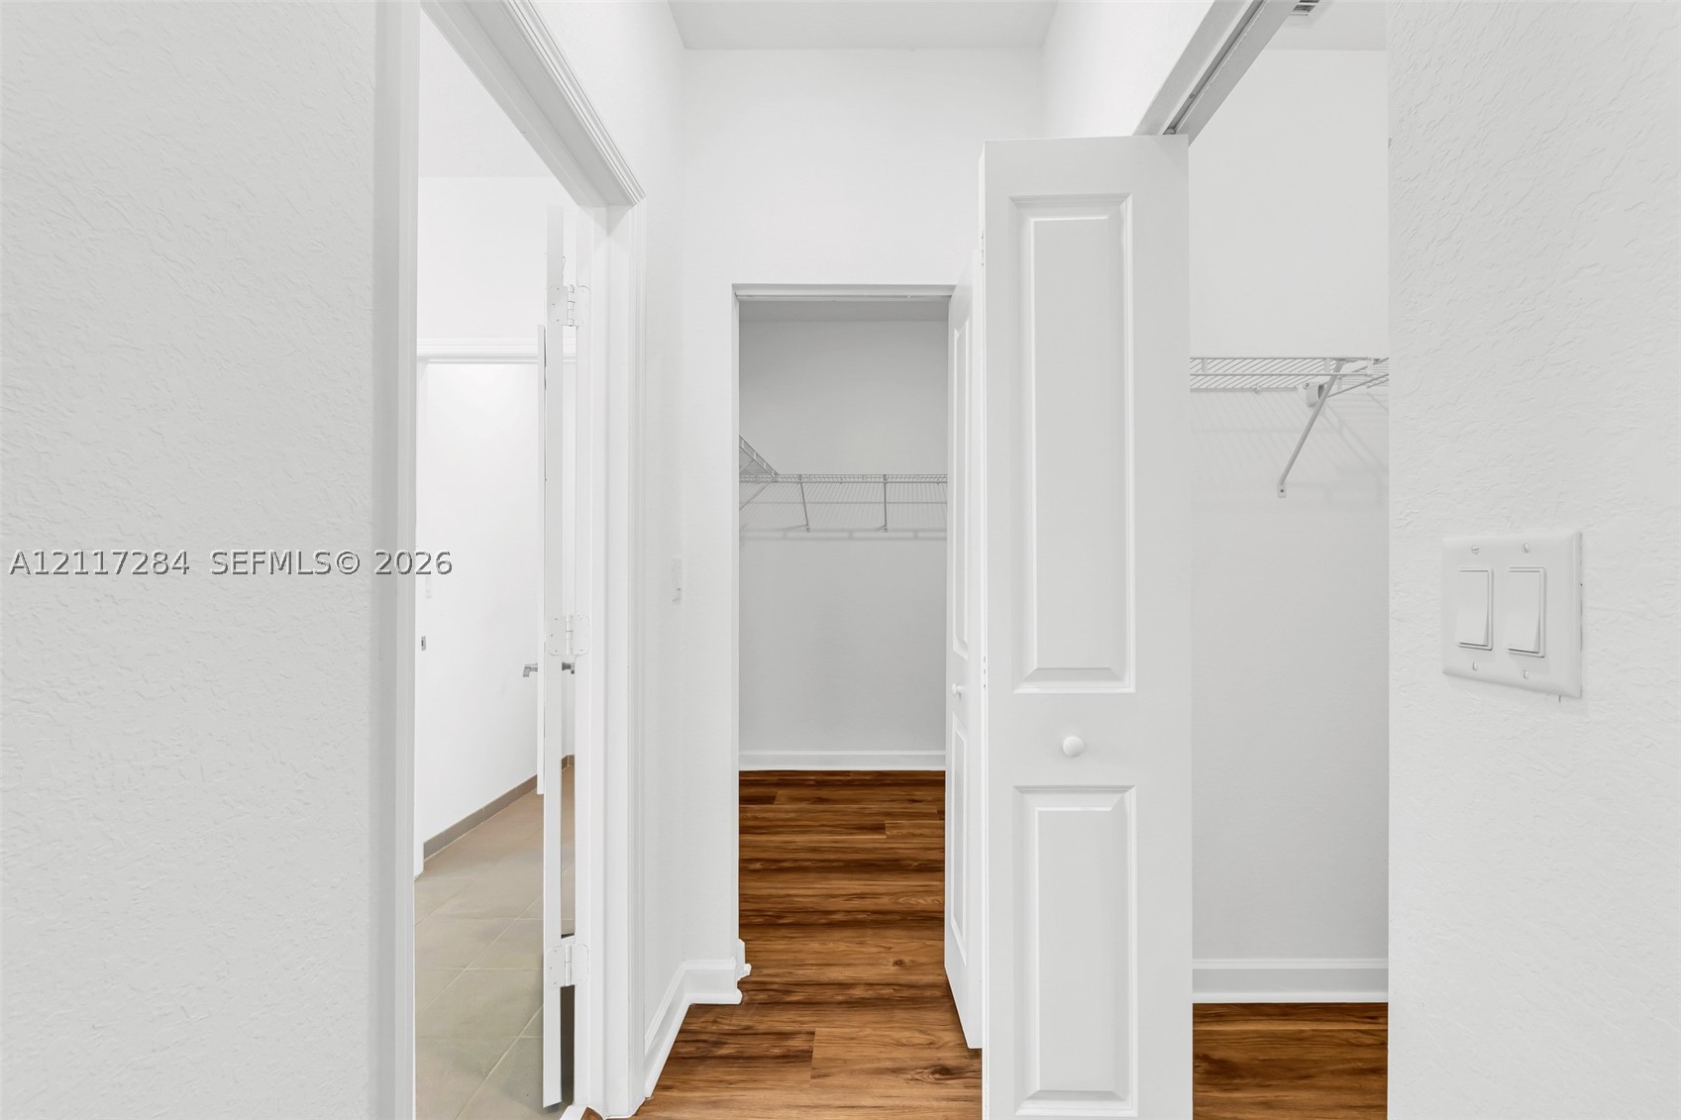
Entryway featuring wood-finish flooring, staircase with white railings, and bi-fold closet doors
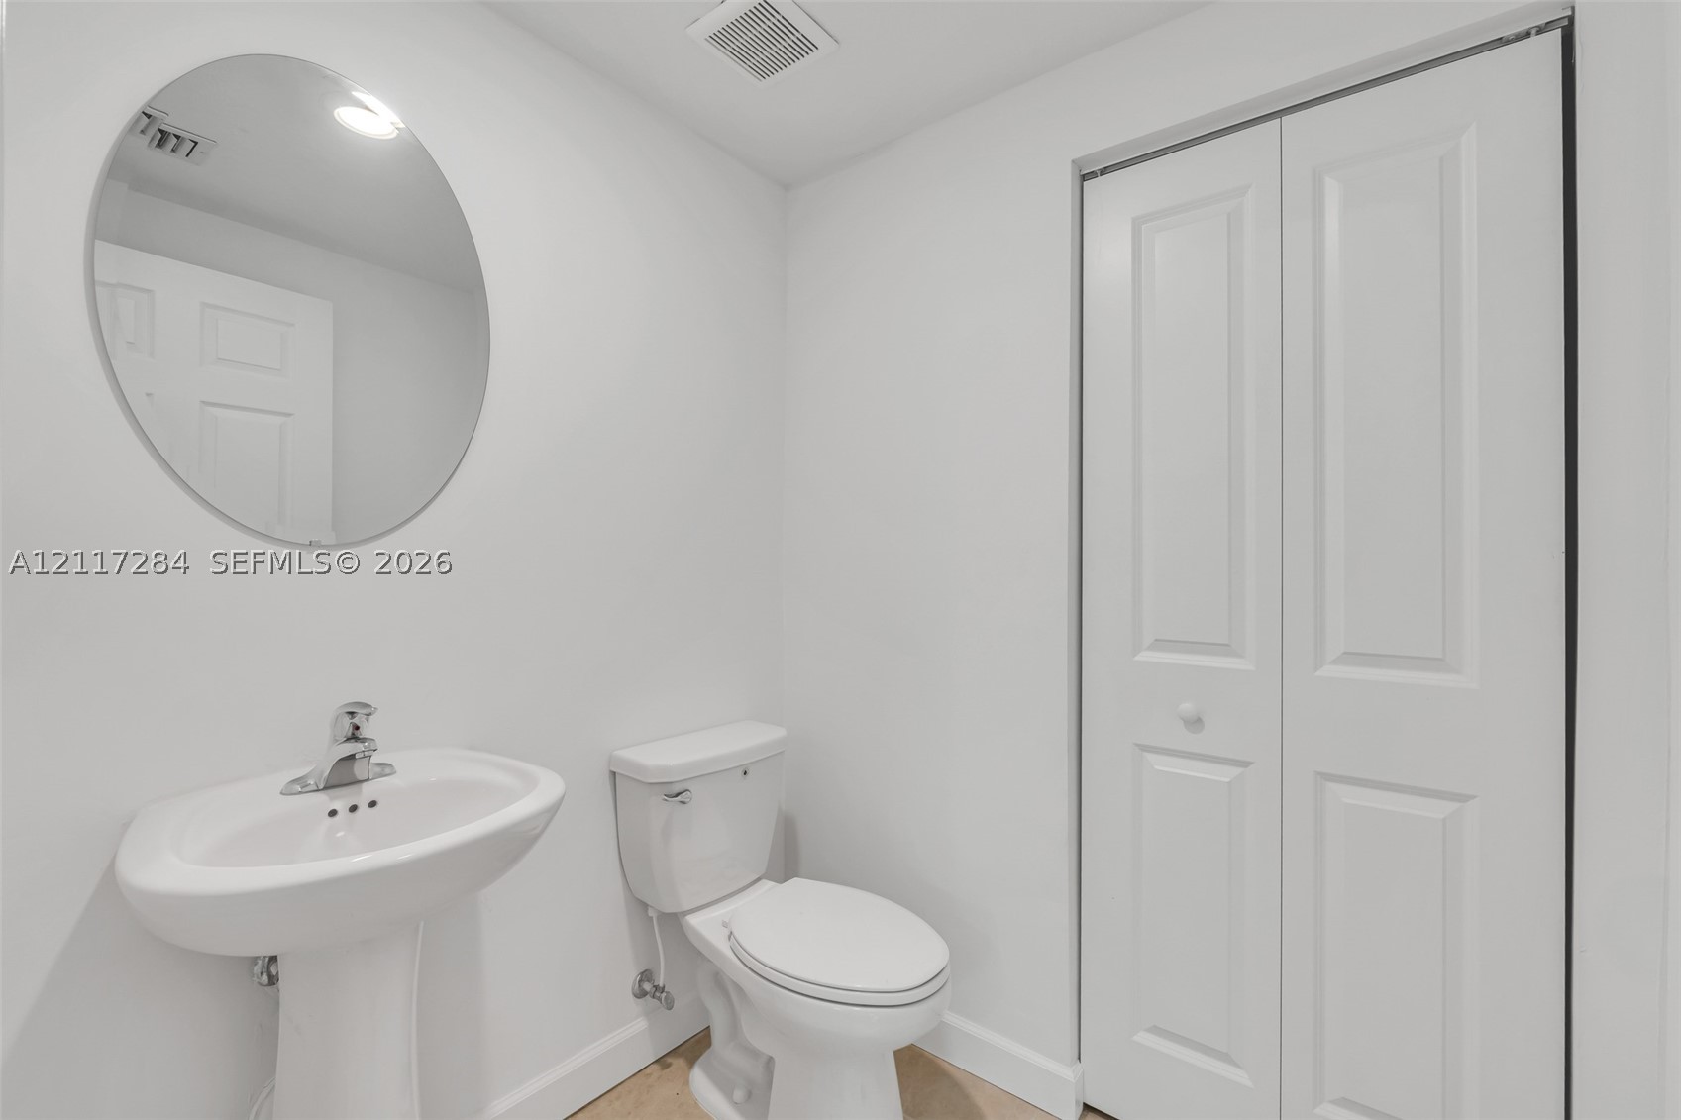
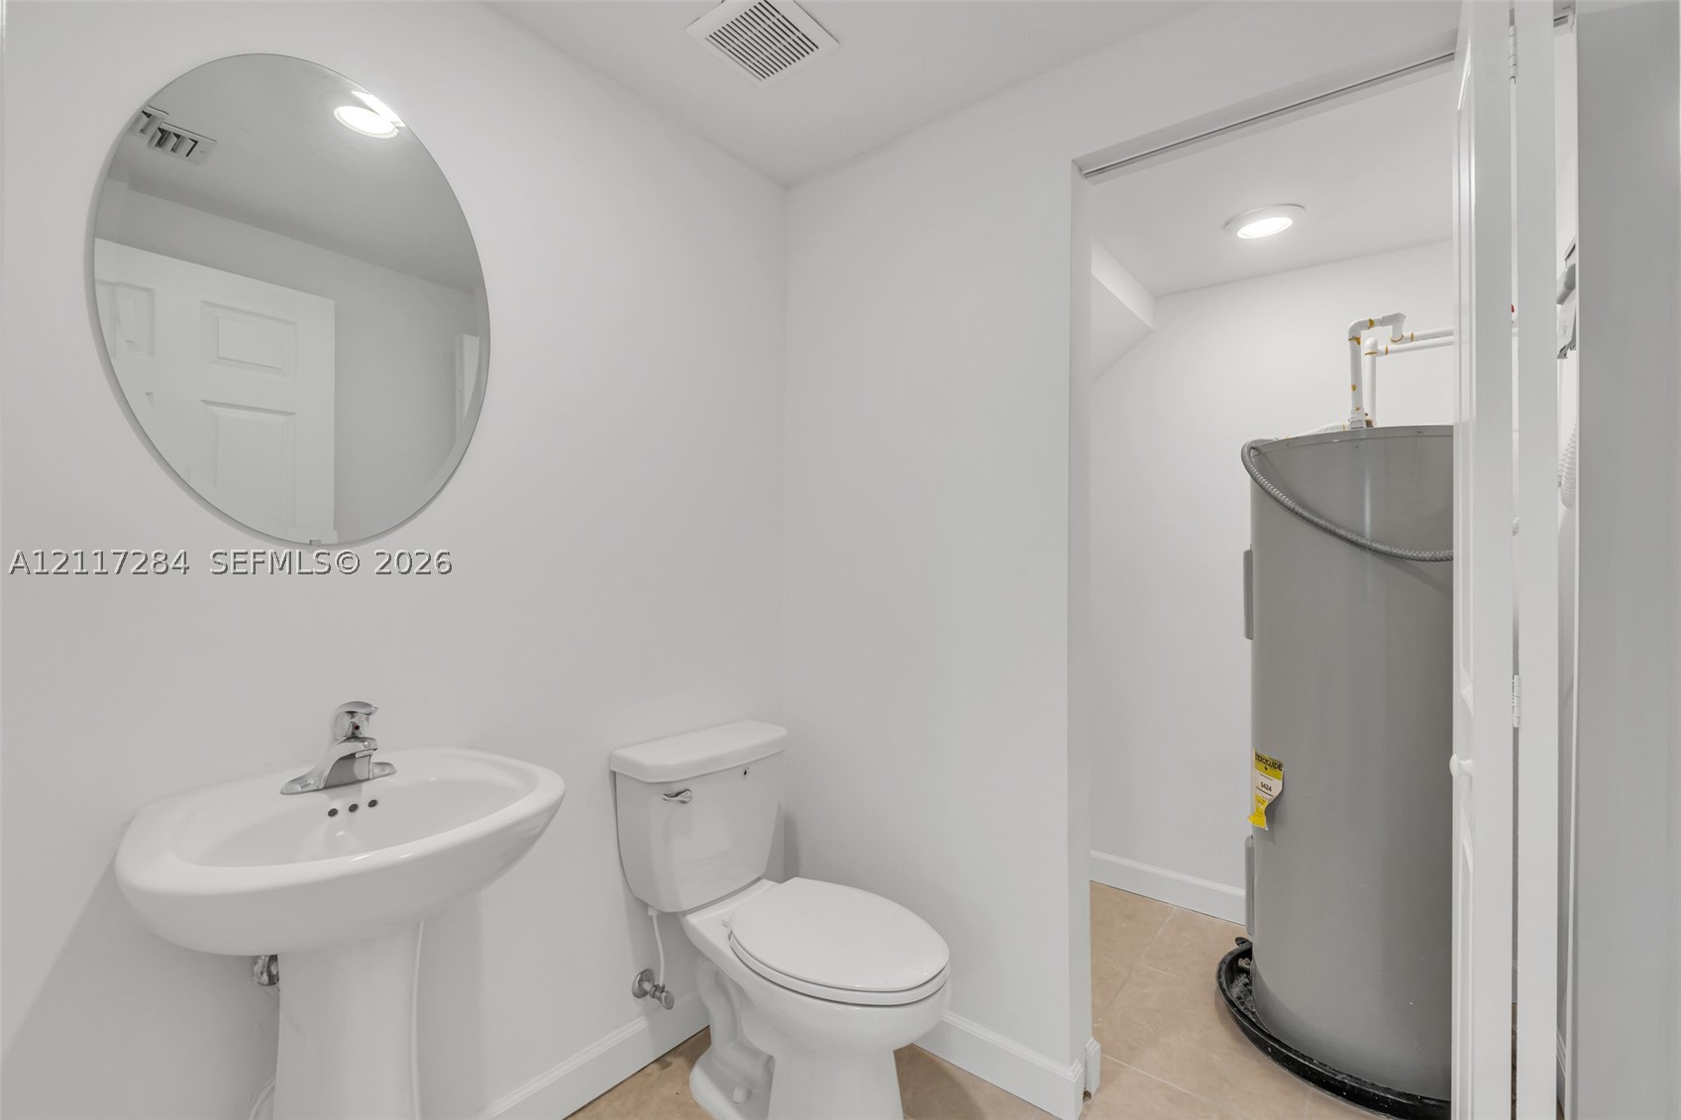
Oval wall-mounted mirror, white pedestal sink with chrome faucet, standard toilet, and double-panel bifold closet door
White pedestal sink with chrome faucet, oval wall-mounted mirror, ceramic toilet, and water heater located in the utility area
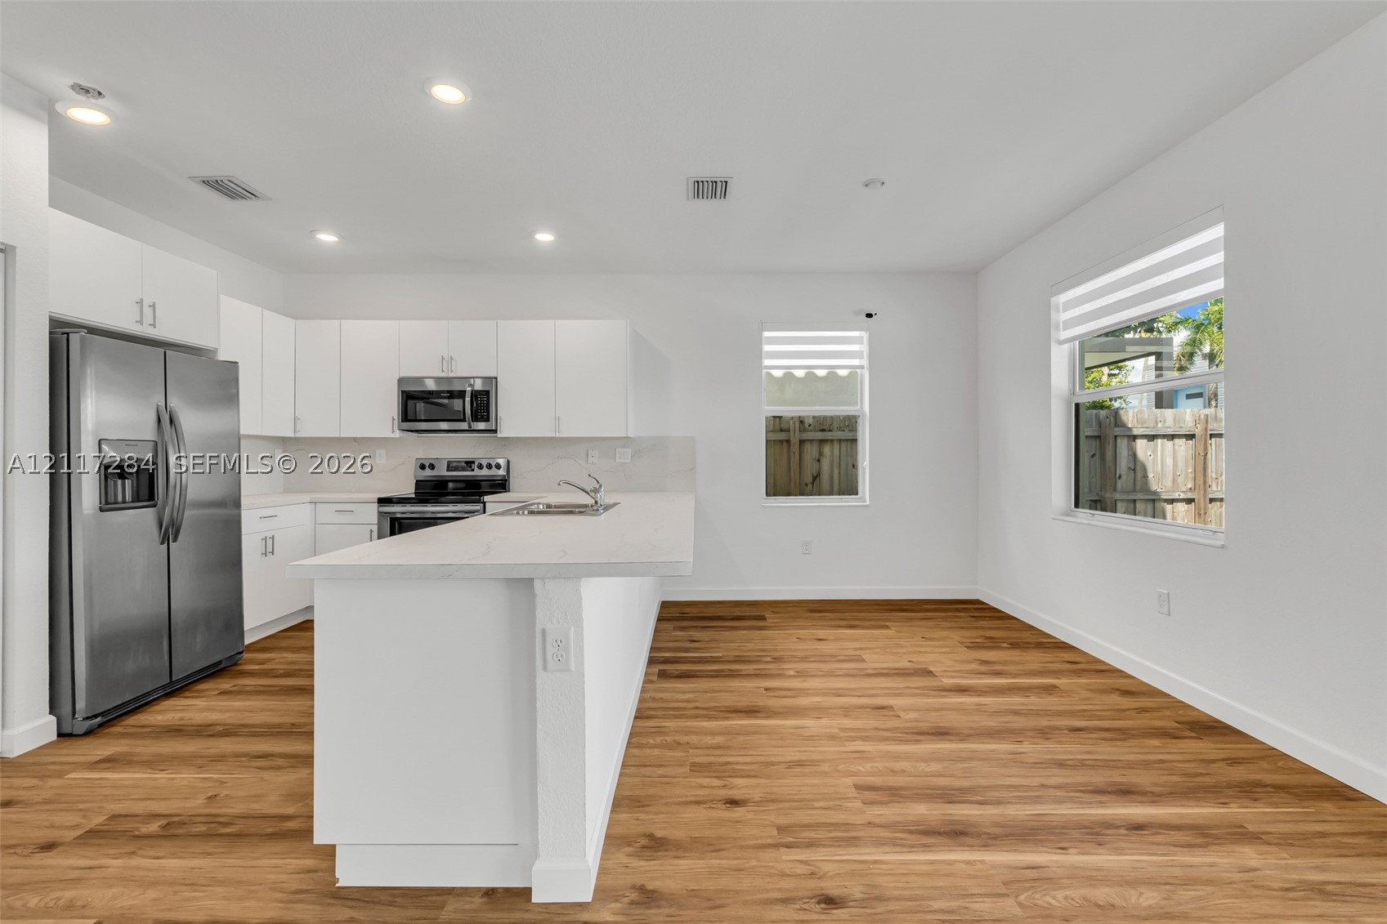
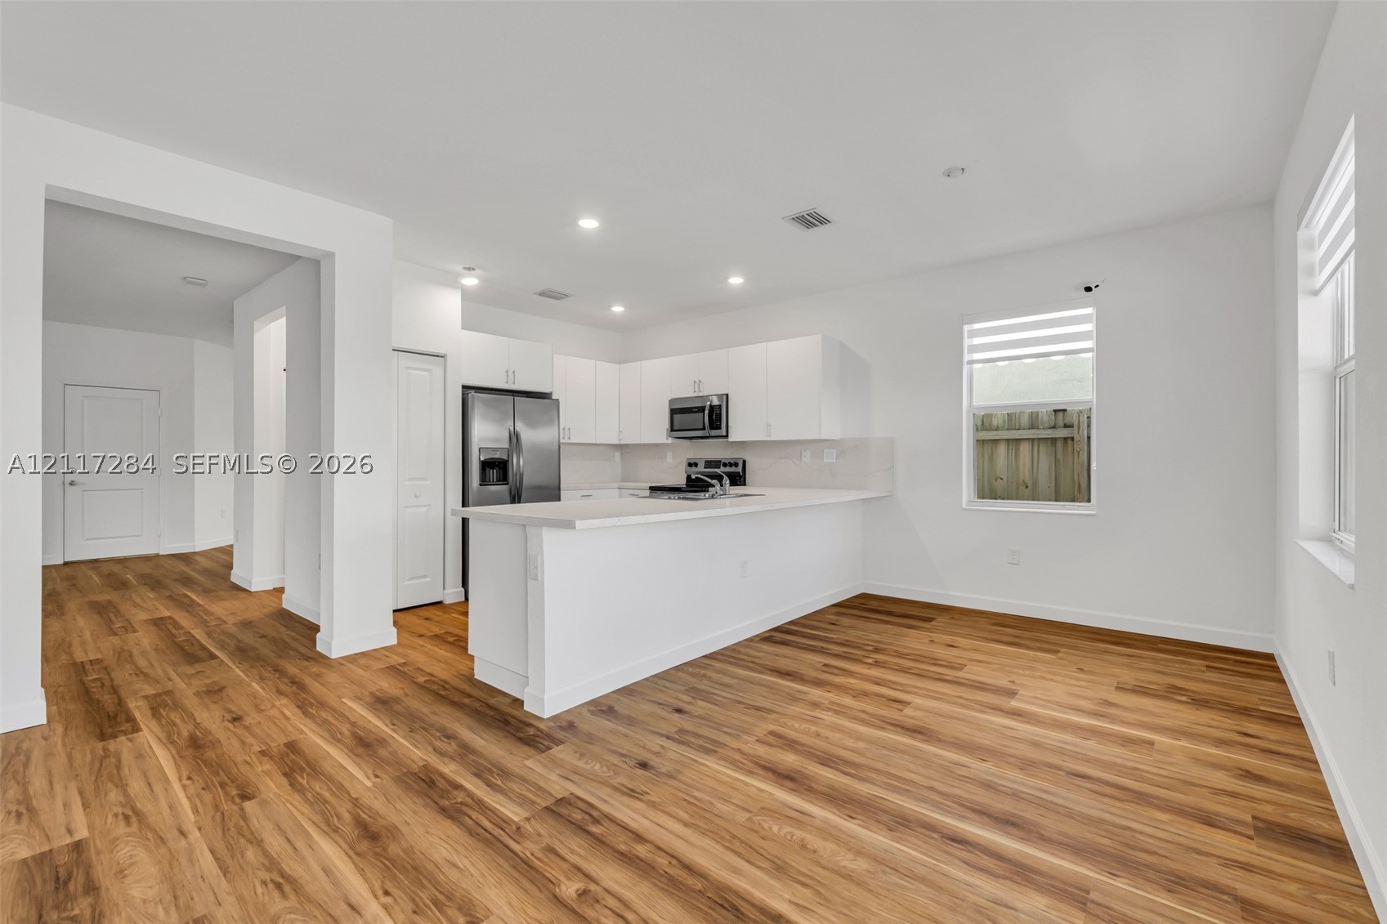
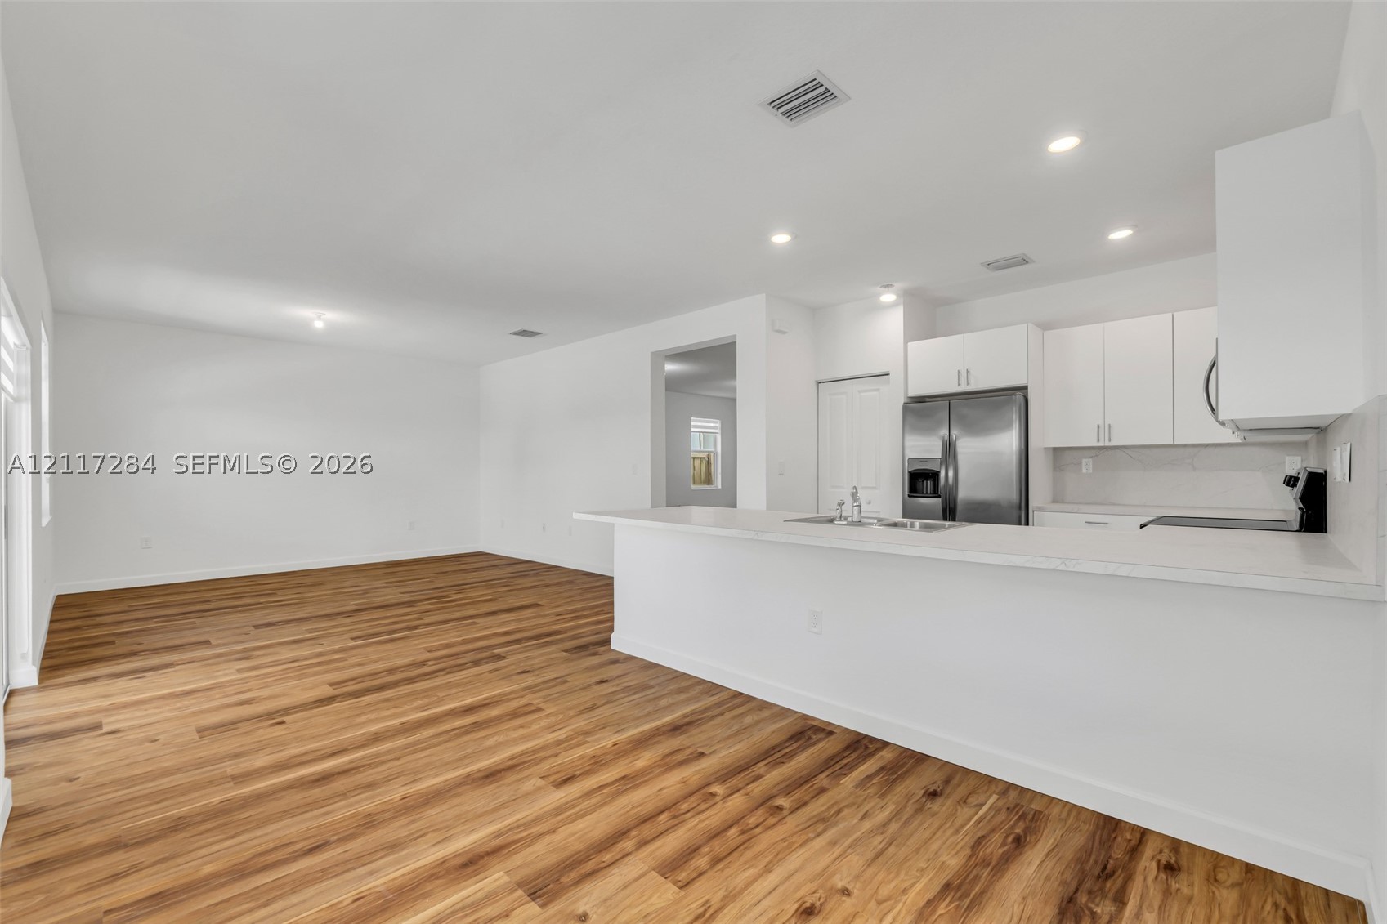
Kitchen featuring white cabinetry, wood-finish flooring, stainless steel appliances, and a peninsula with a stone-surface countertop
Kitchen featuring white shaker-style cabinetry, a quartz countertop island with integrated breakfast bar, stainless steel appliances, and wood-finish flooring
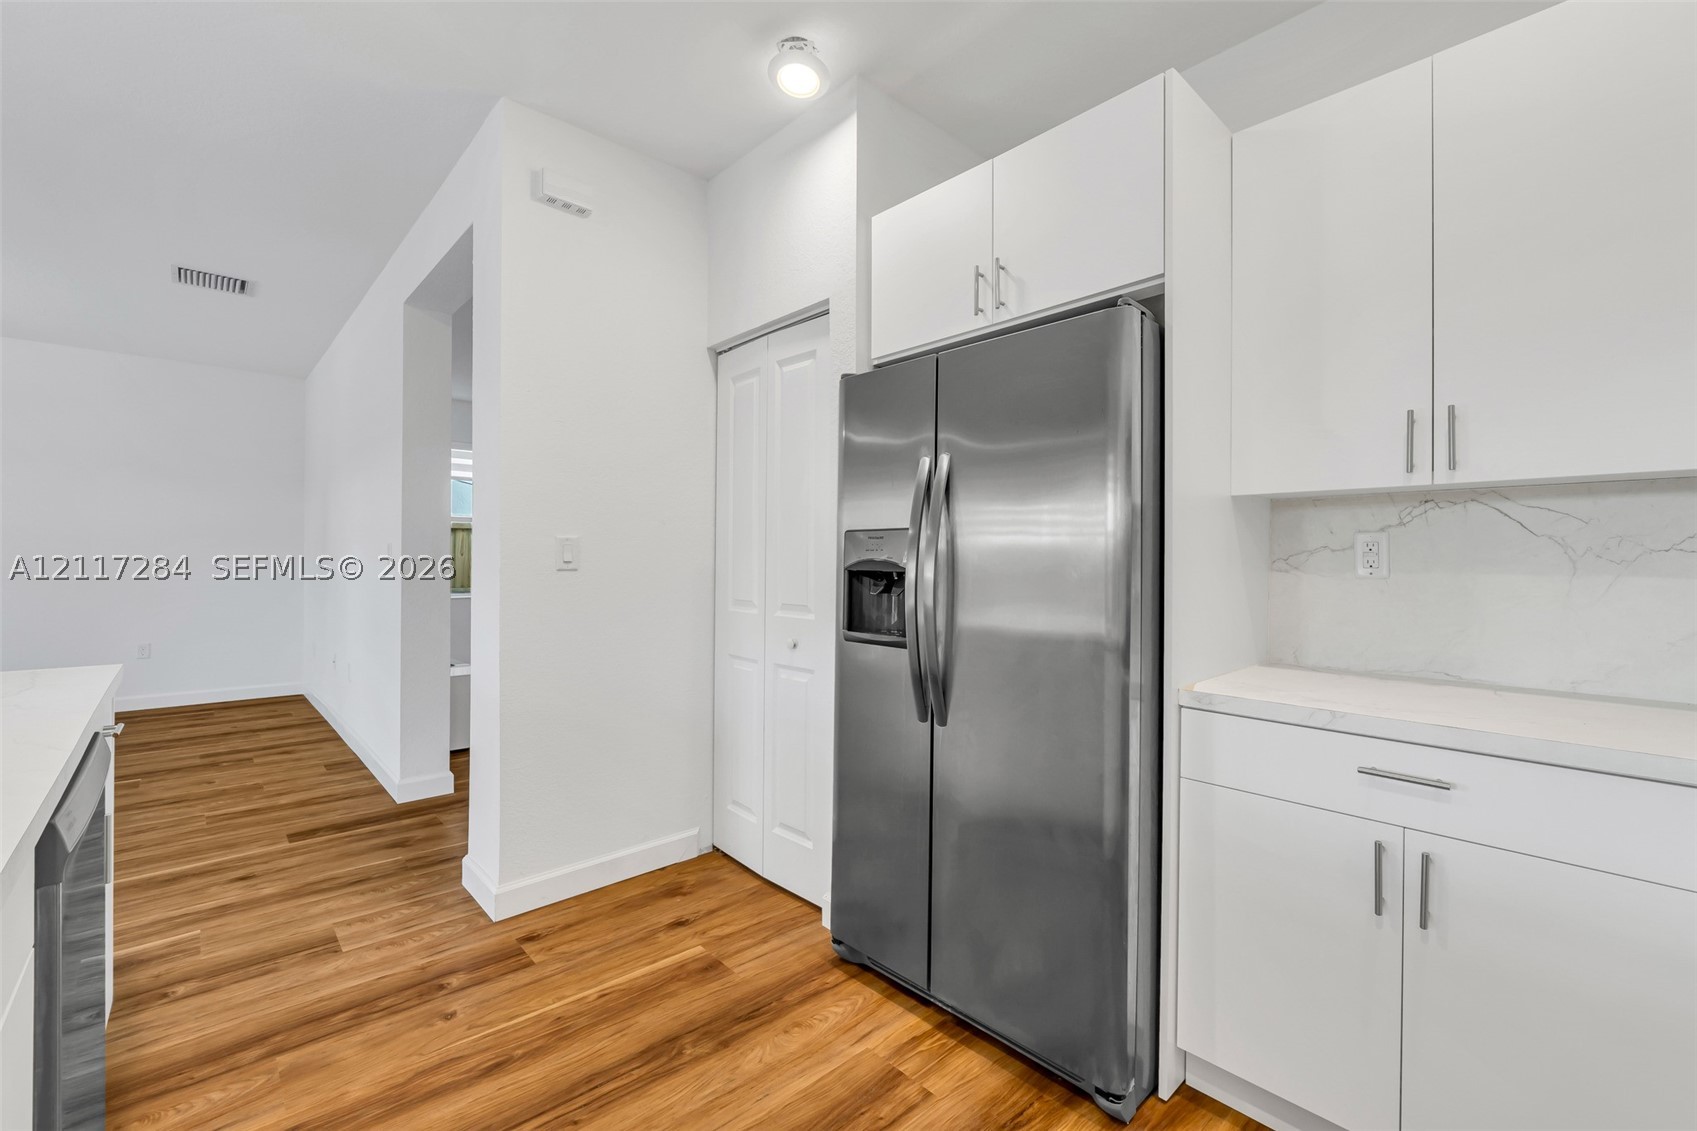
Kitchen featuring white cabinetry, solid surface countertops, stainless steel refrigerator, and wood-finish flooring
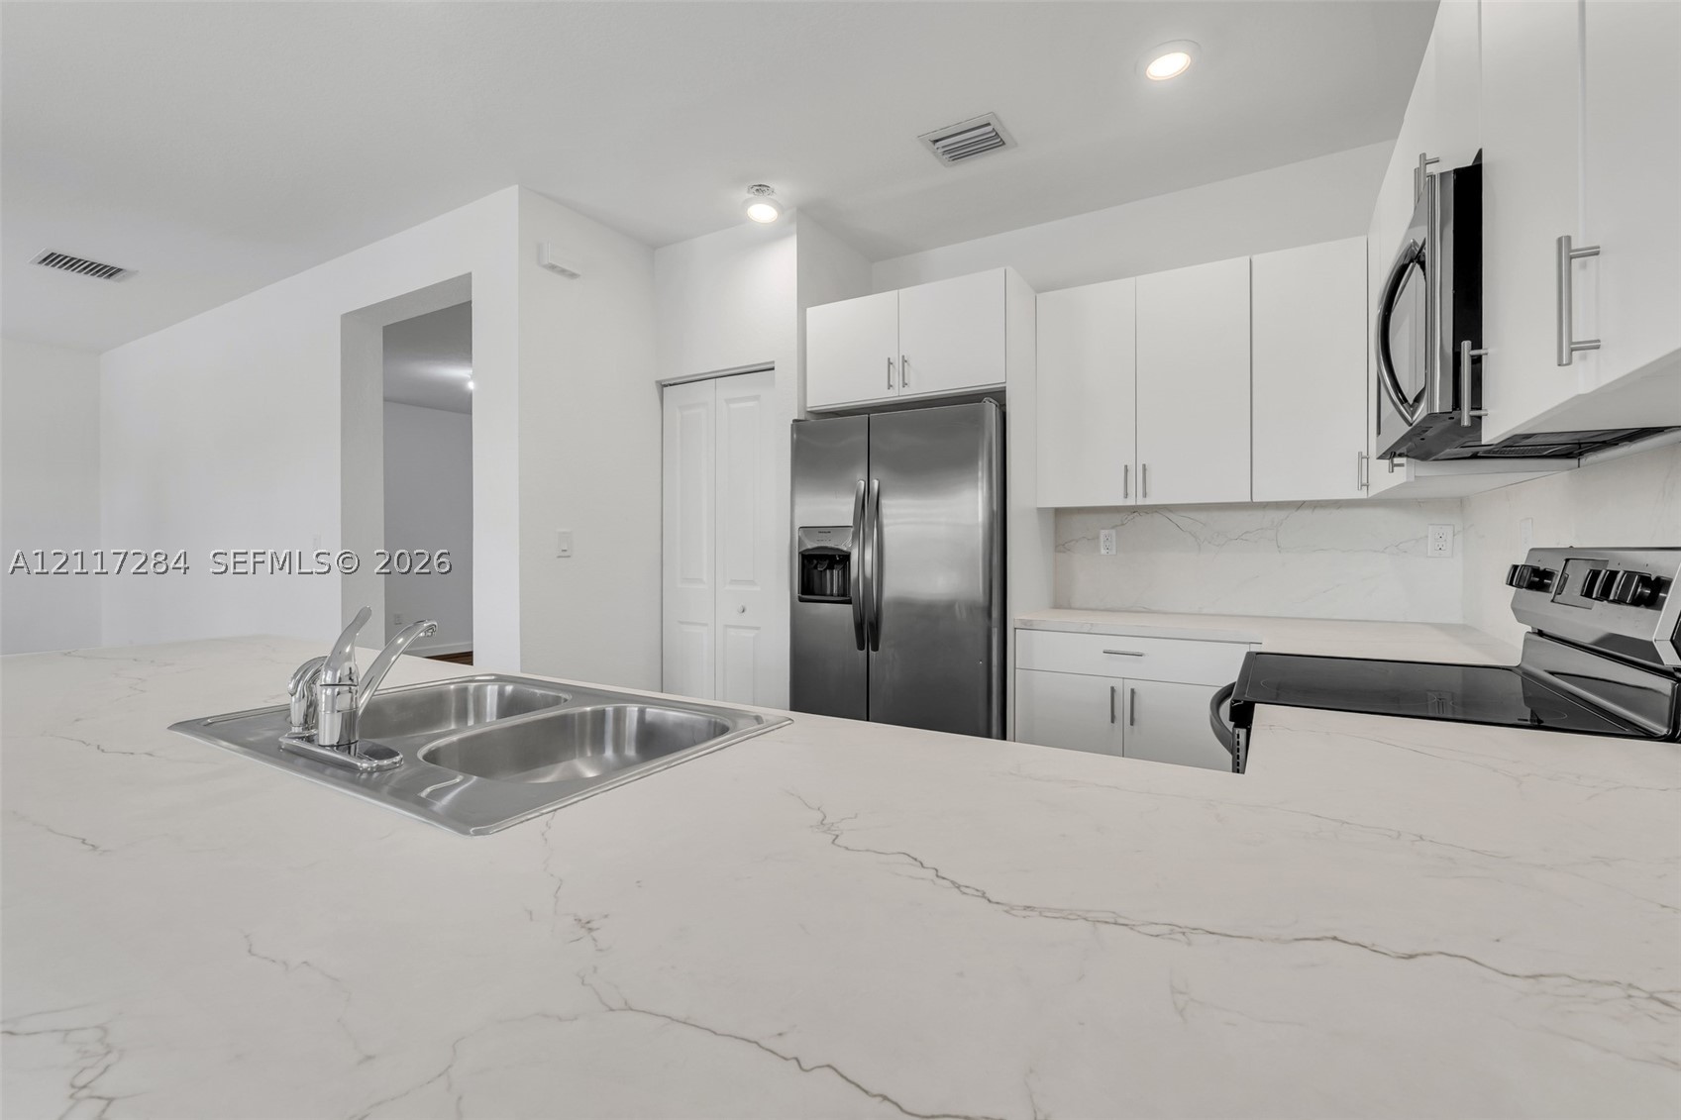
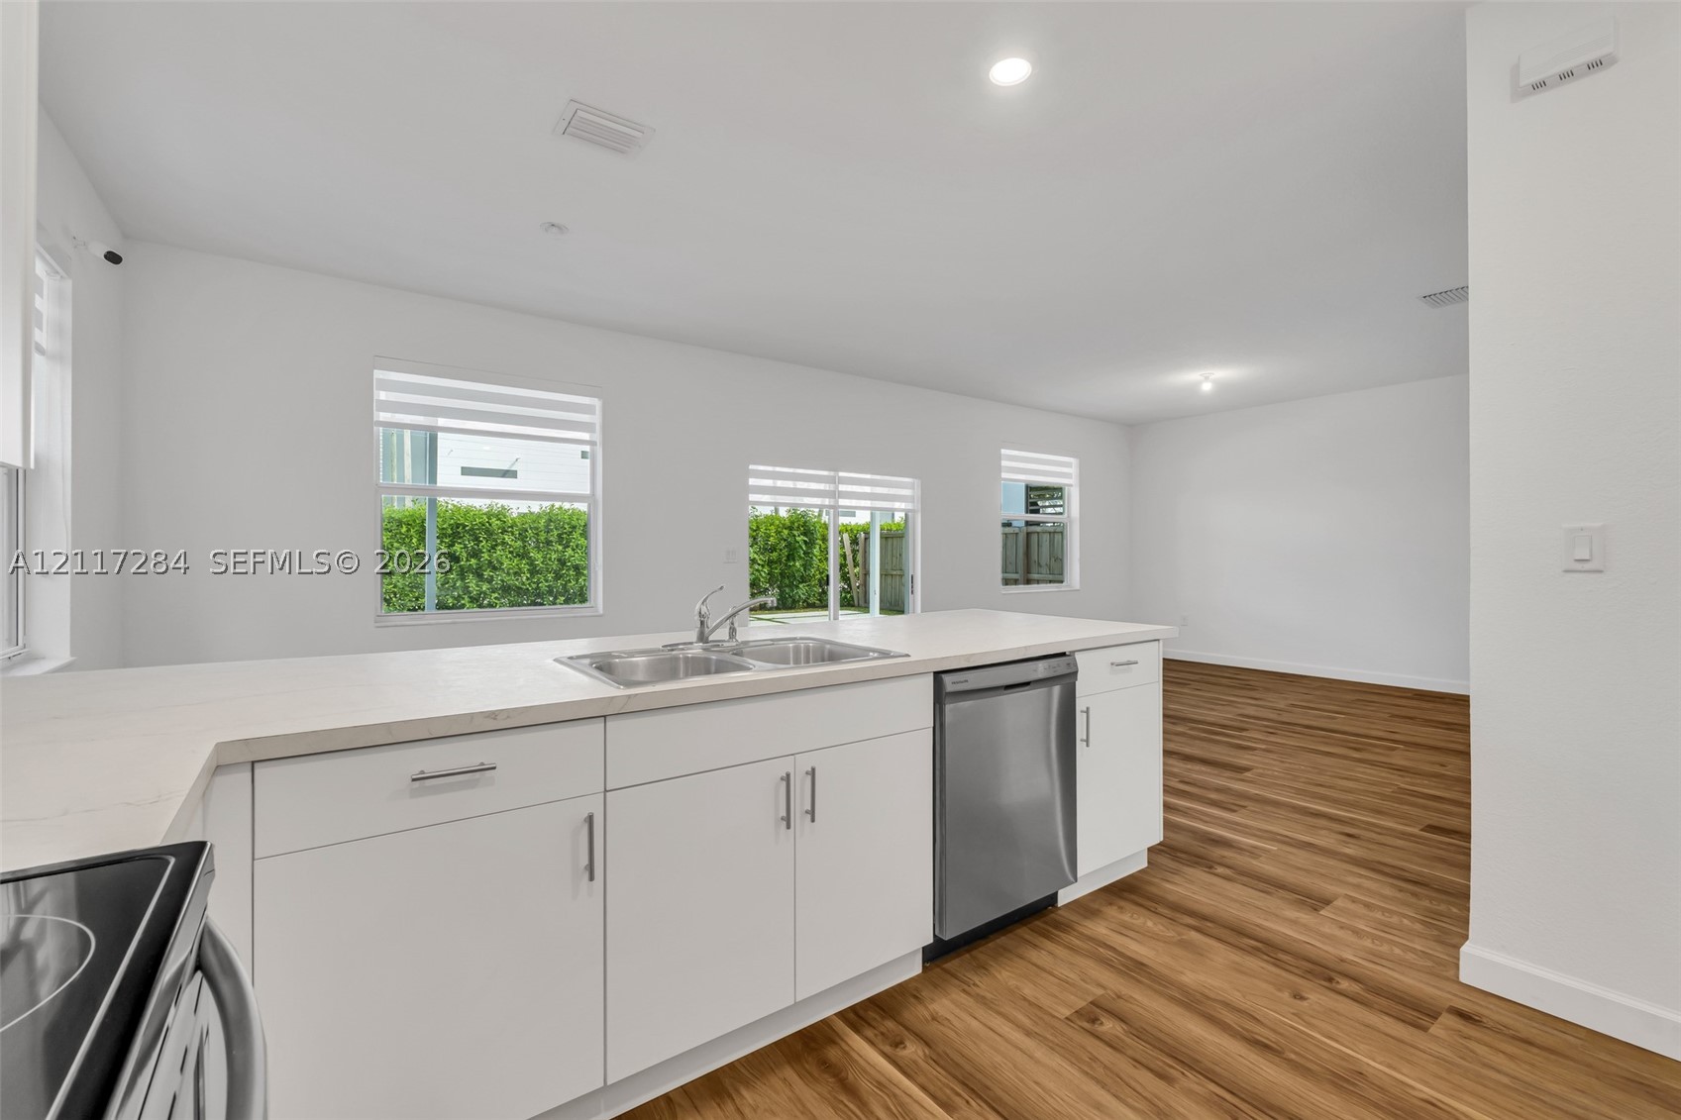
Kitchen featuring white cabinetry, solid-surface countertops with grey veining, stainless steel appliances, and a double-basin undermount sink with a gooseneck faucet
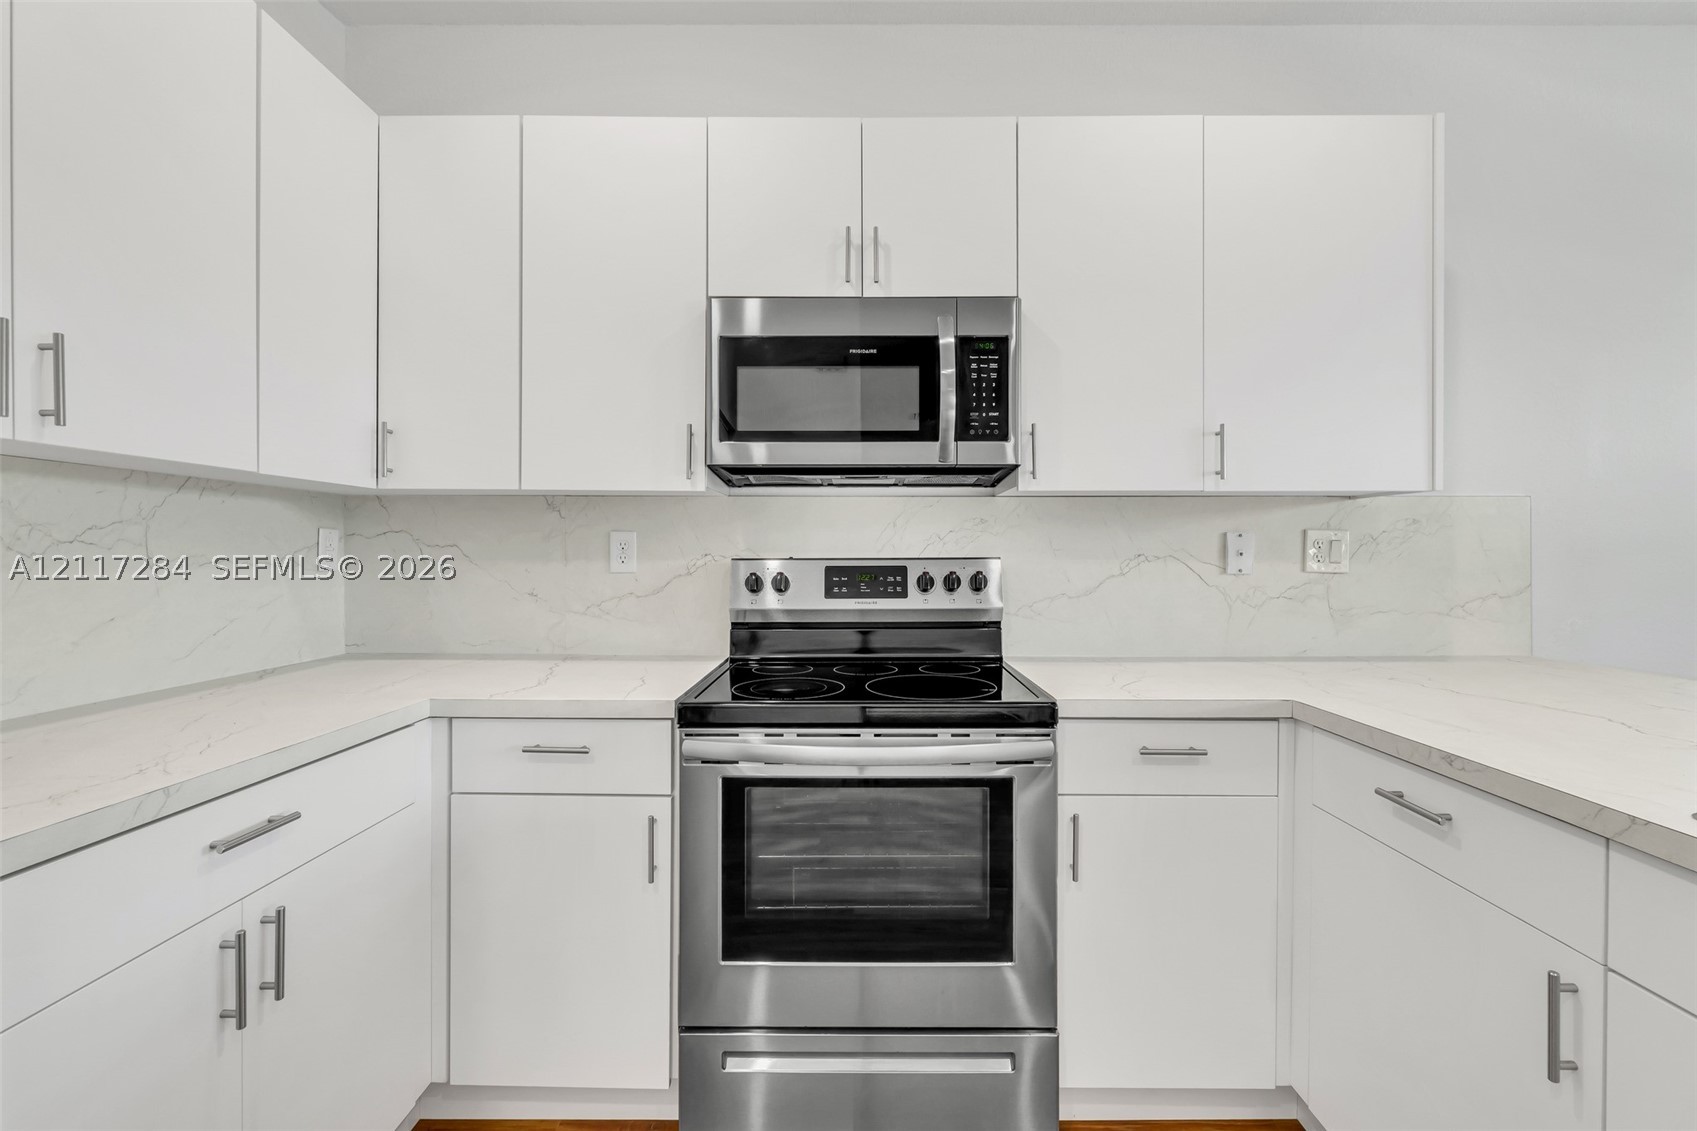
Kitchen featuring white flat-panel cabinetry, light-toned stone-style countertops, stainless steel appliances, and wood-finish flooring
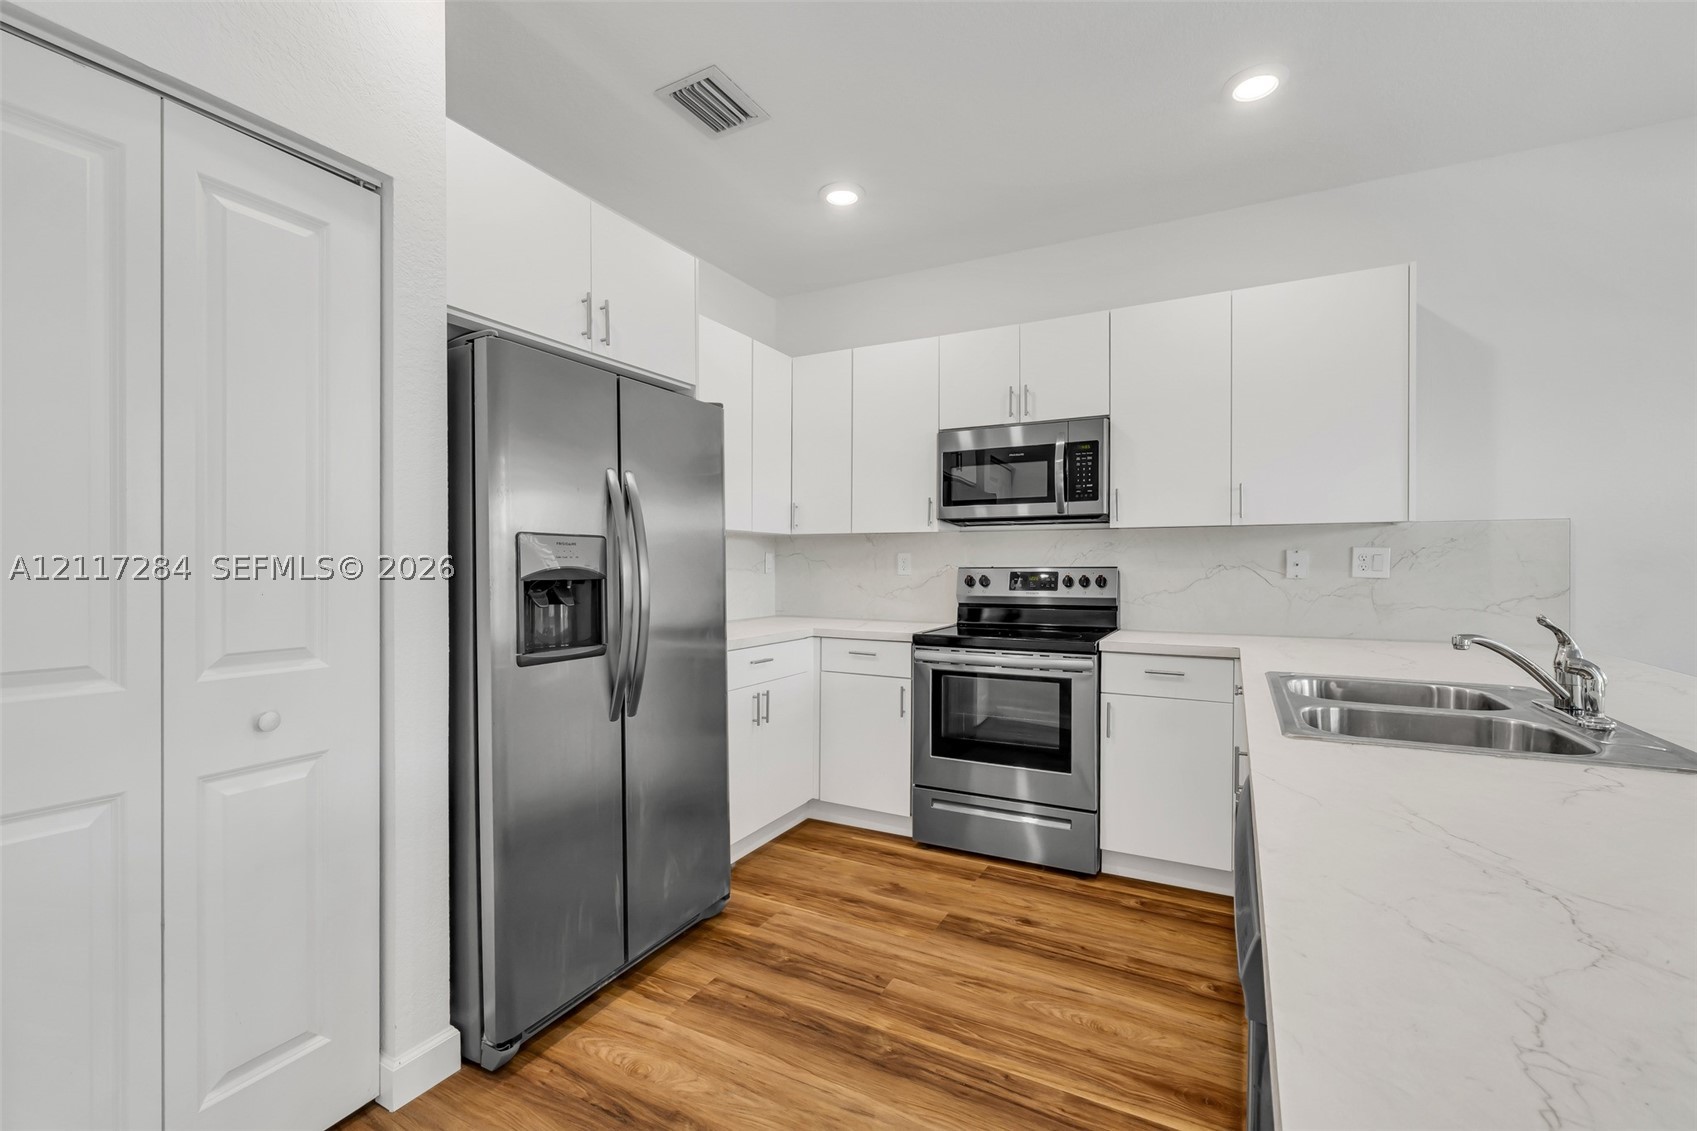
Kitchen featuring white shaker-style cabinetry, stainless steel appliances, stone-look countertops, and a matching stone-look full-height backsplash
Kitchen featuring white shaker-style cabinetry, stone-finish backsplash, wood-finish flooring, and stainless steel refrigerator
Kitchen featuring white cabinetry, quartz countertops, dual-basin stainless steel sink, stainless steel dishwasher, and wood-finish flooring
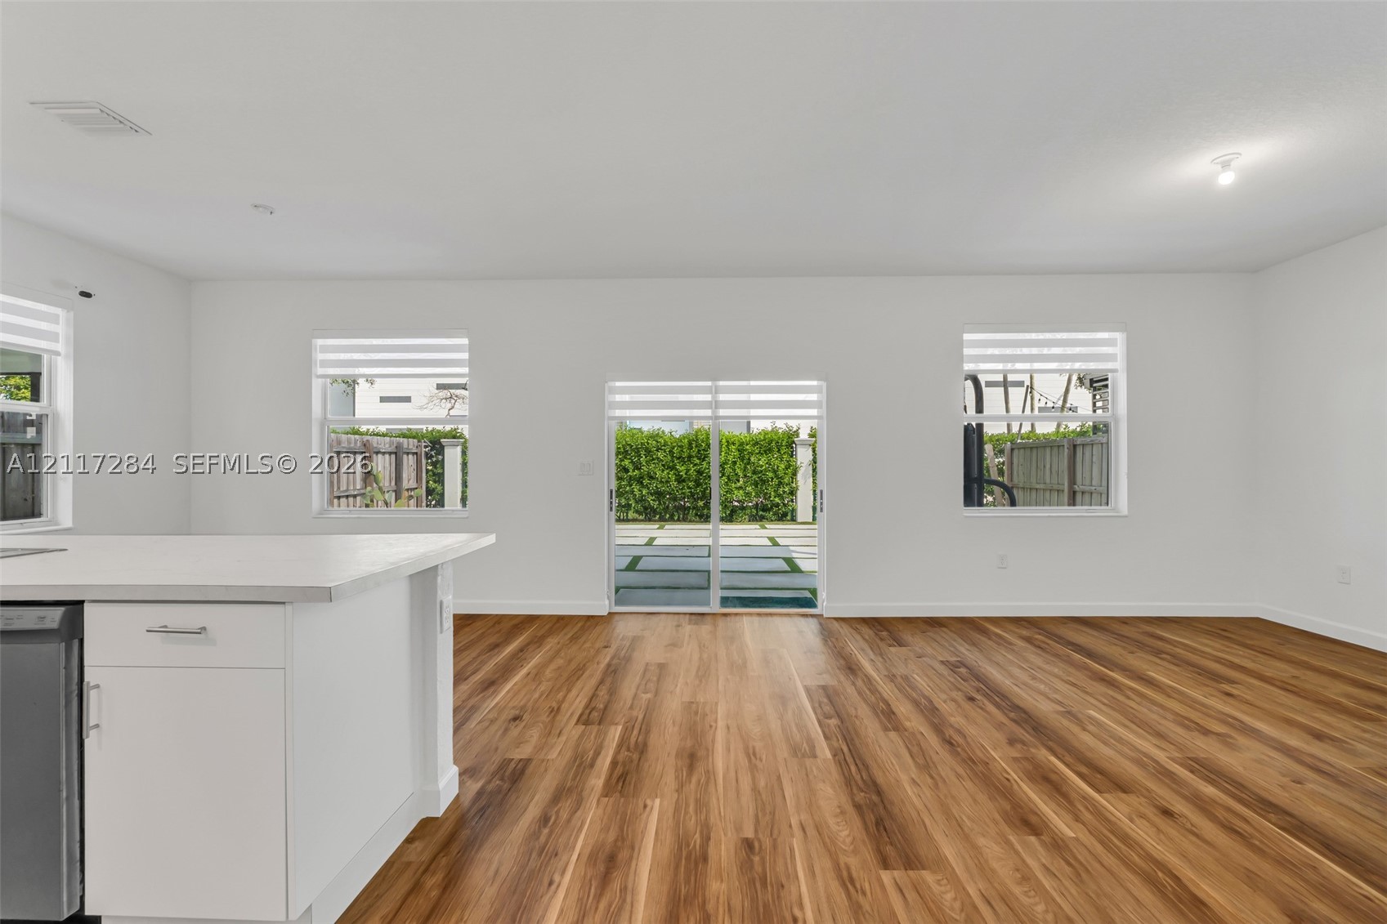
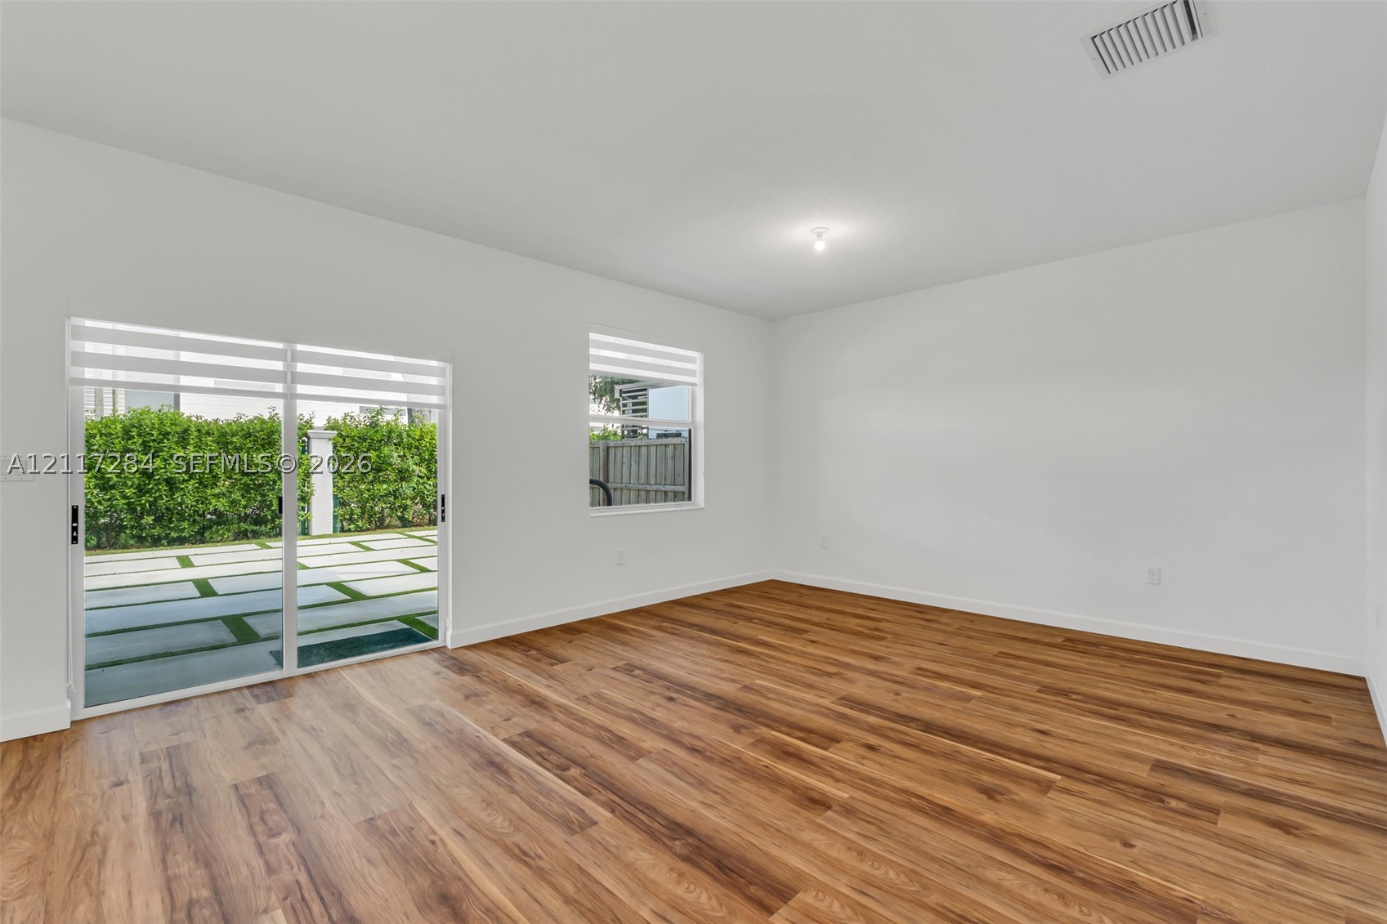
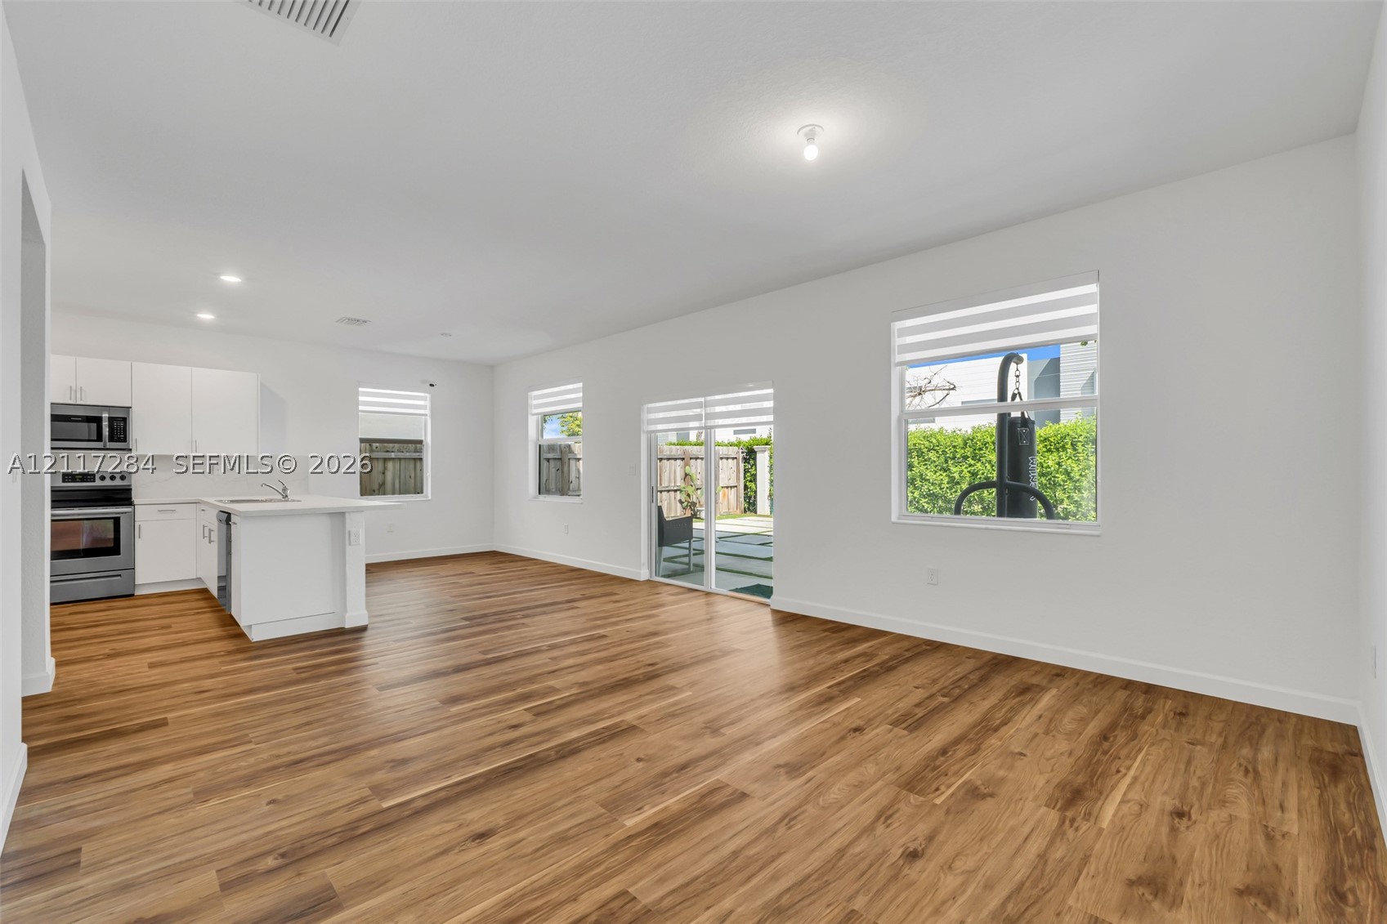
Neutral interior featuring wood-finish flooring, sliding glass doors, and a window with horizontal blinds
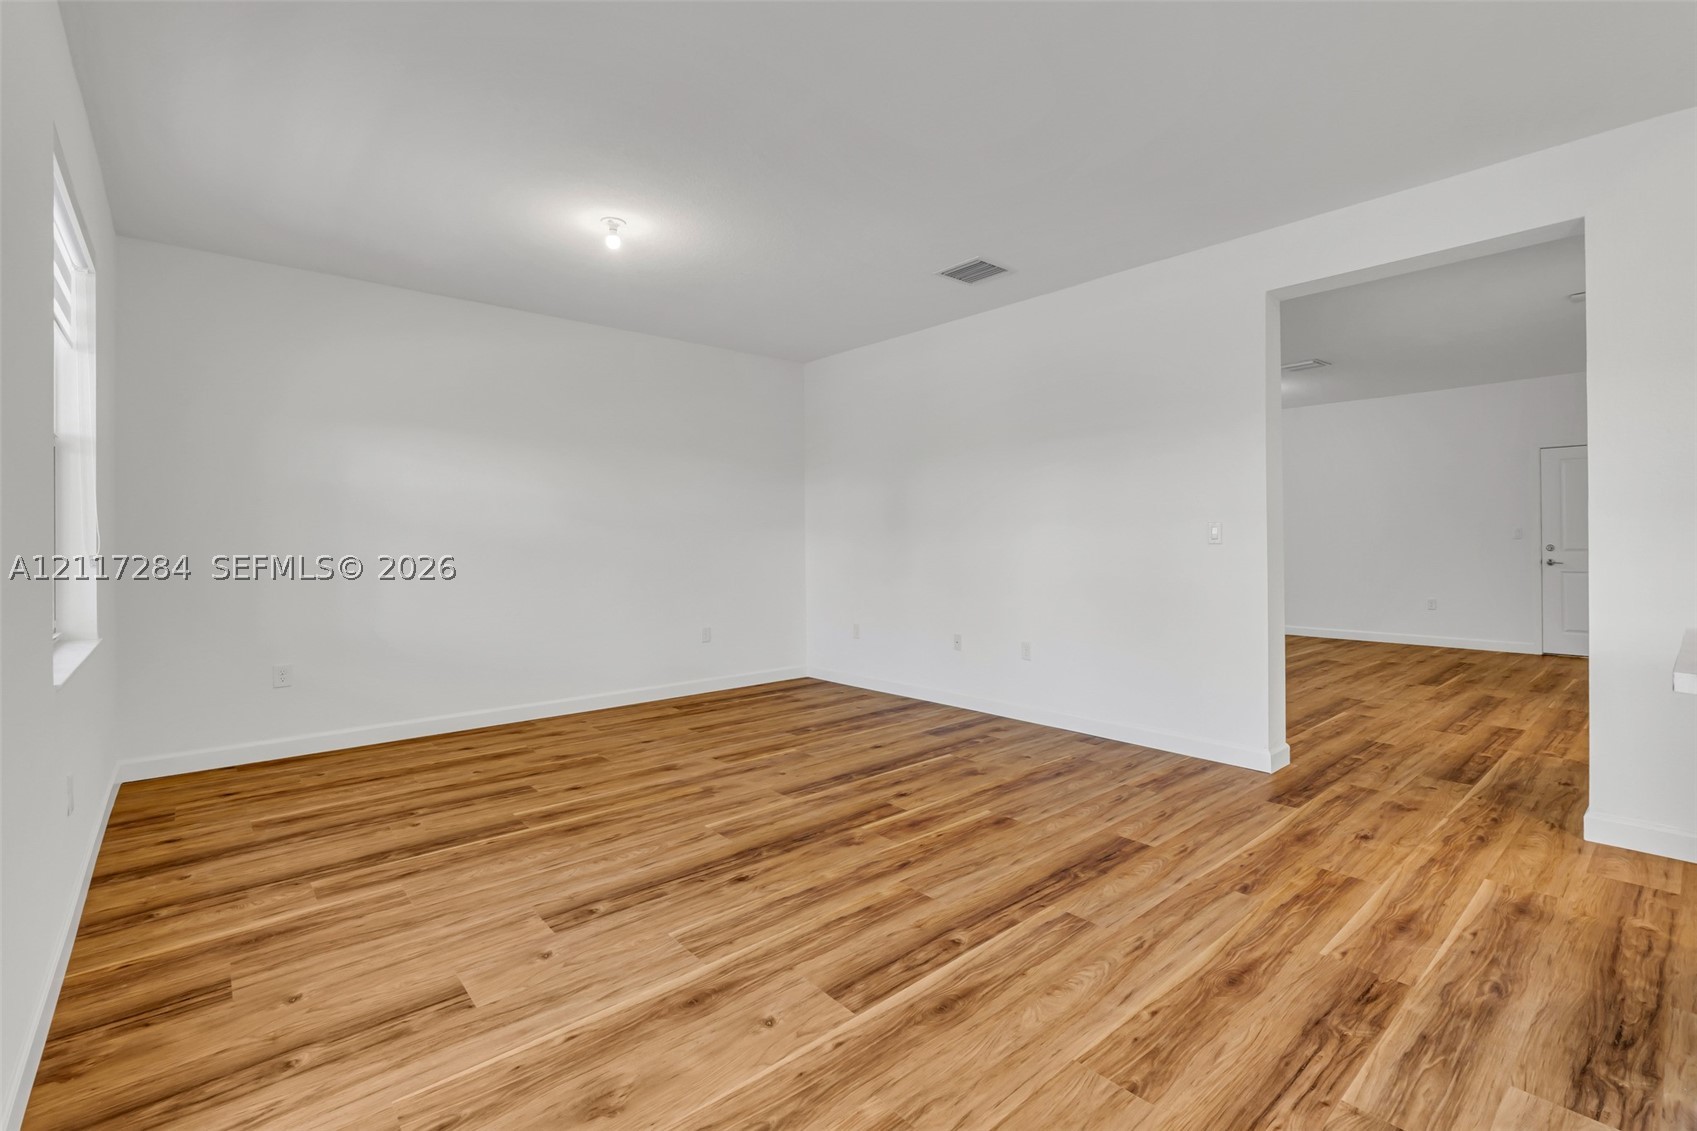
Open-concept interior featuring wood-finish flooring, neutral walls, and a single-pane window
Open-concept interior featuring wood-finish flooring, white cabinetry, integrated stainless steel appliances, a kitchen island with a white countertop, and sliding glass doors
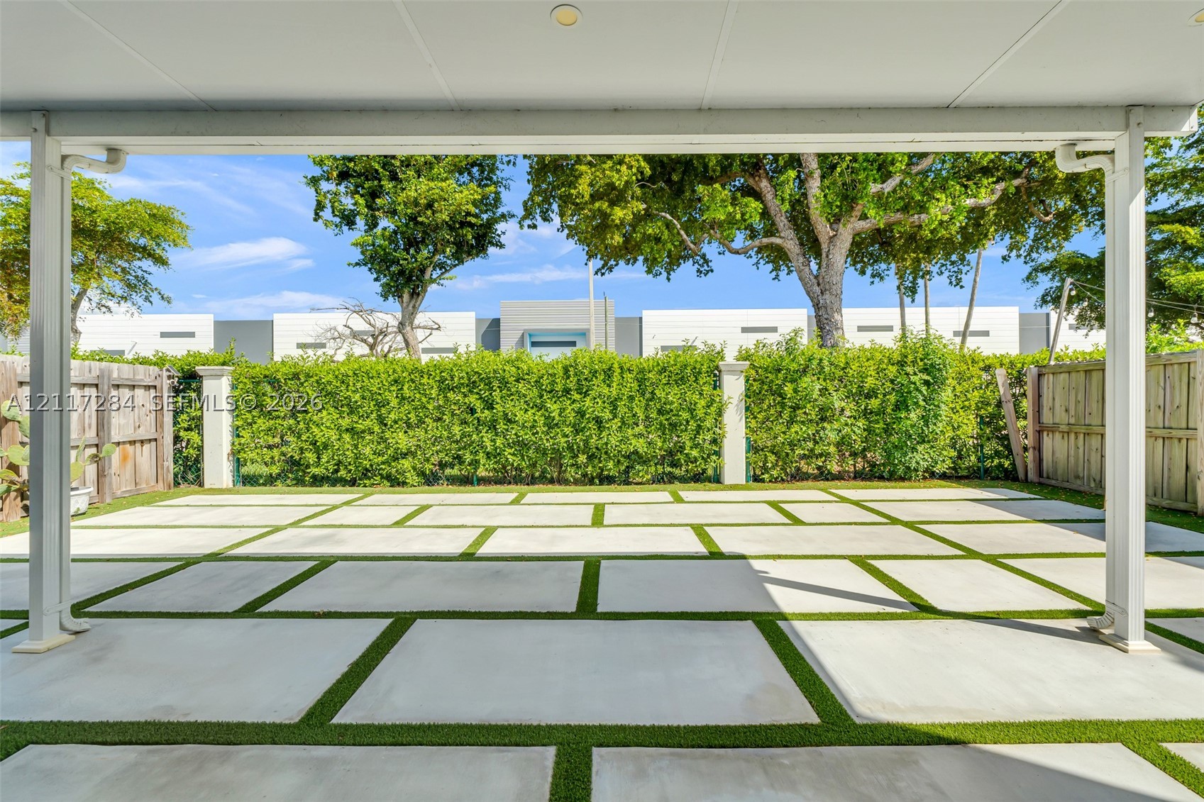
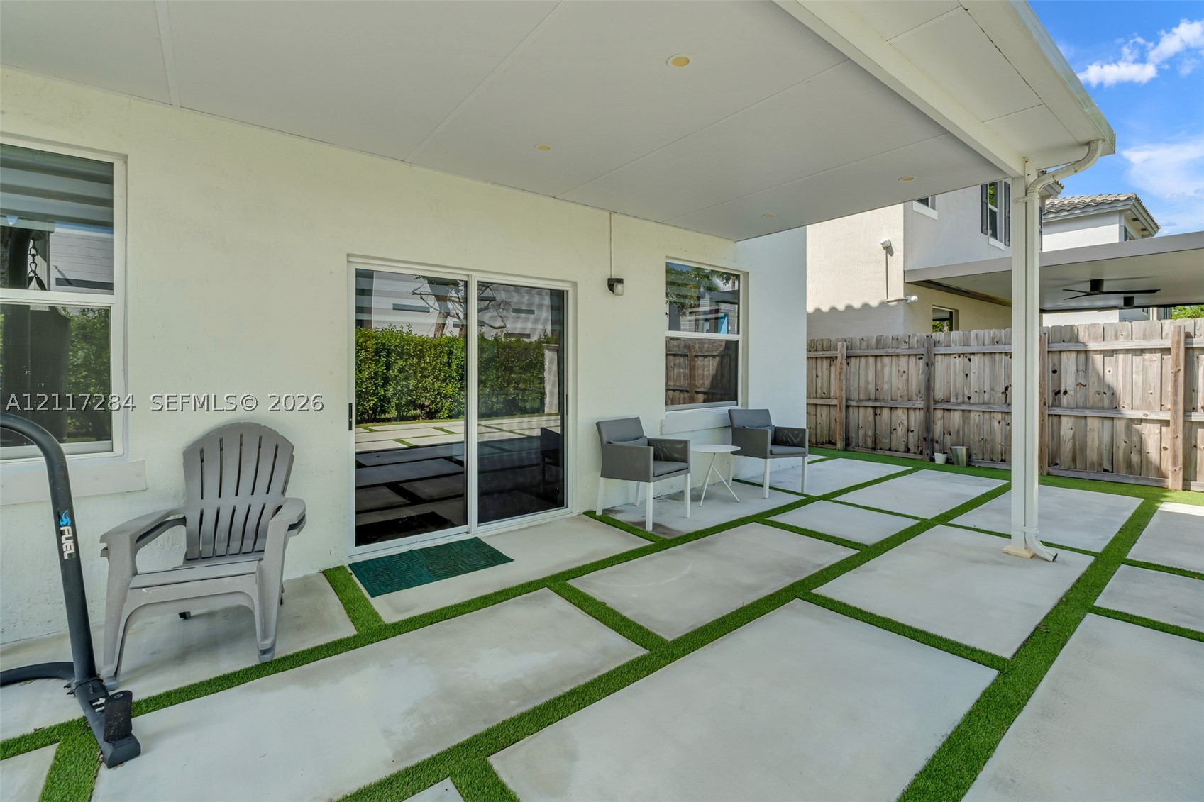
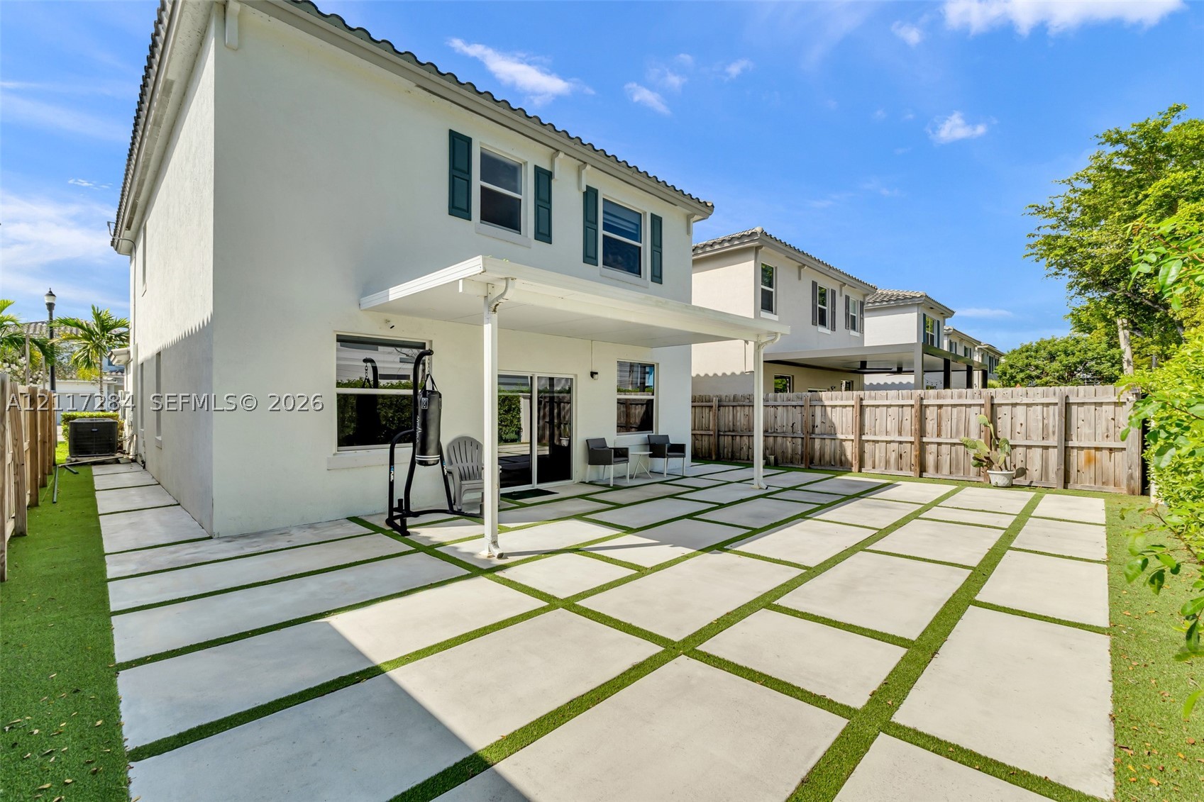
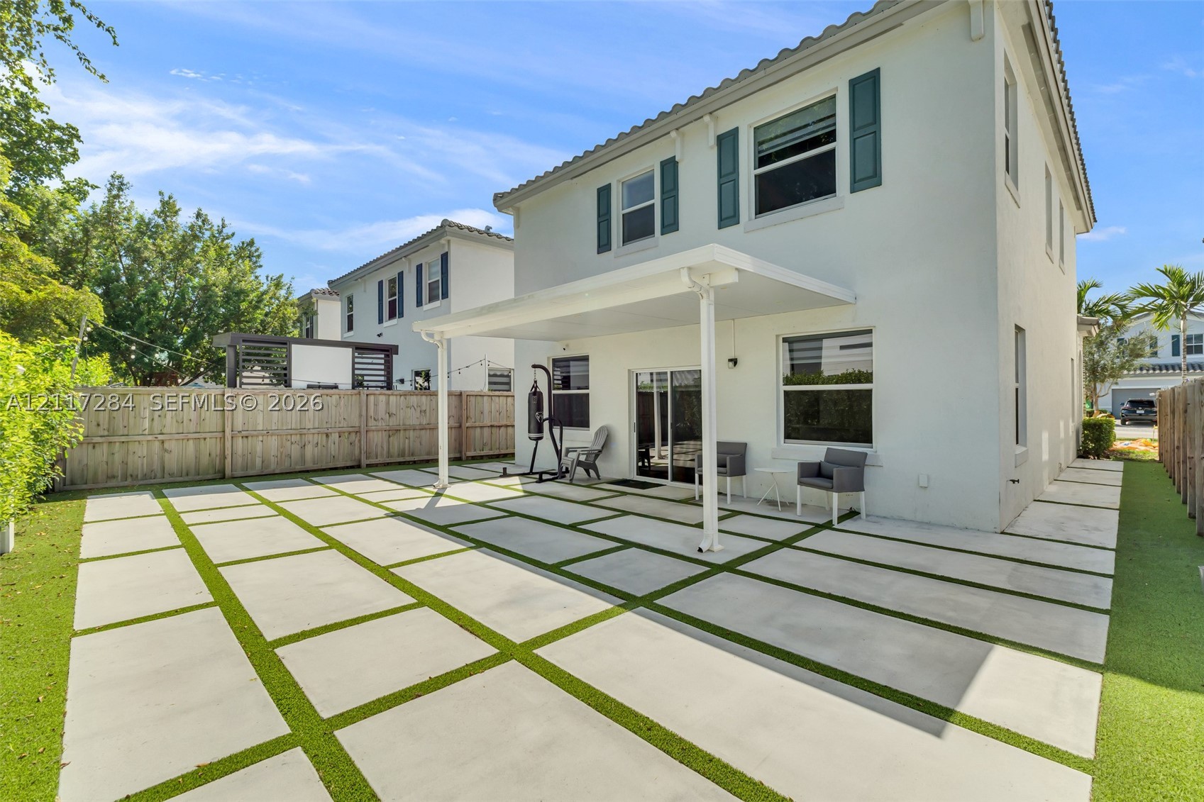
Covered patio featuring large-format concrete pavers with turf inlays, fenced perimeter, and mature landscape screening
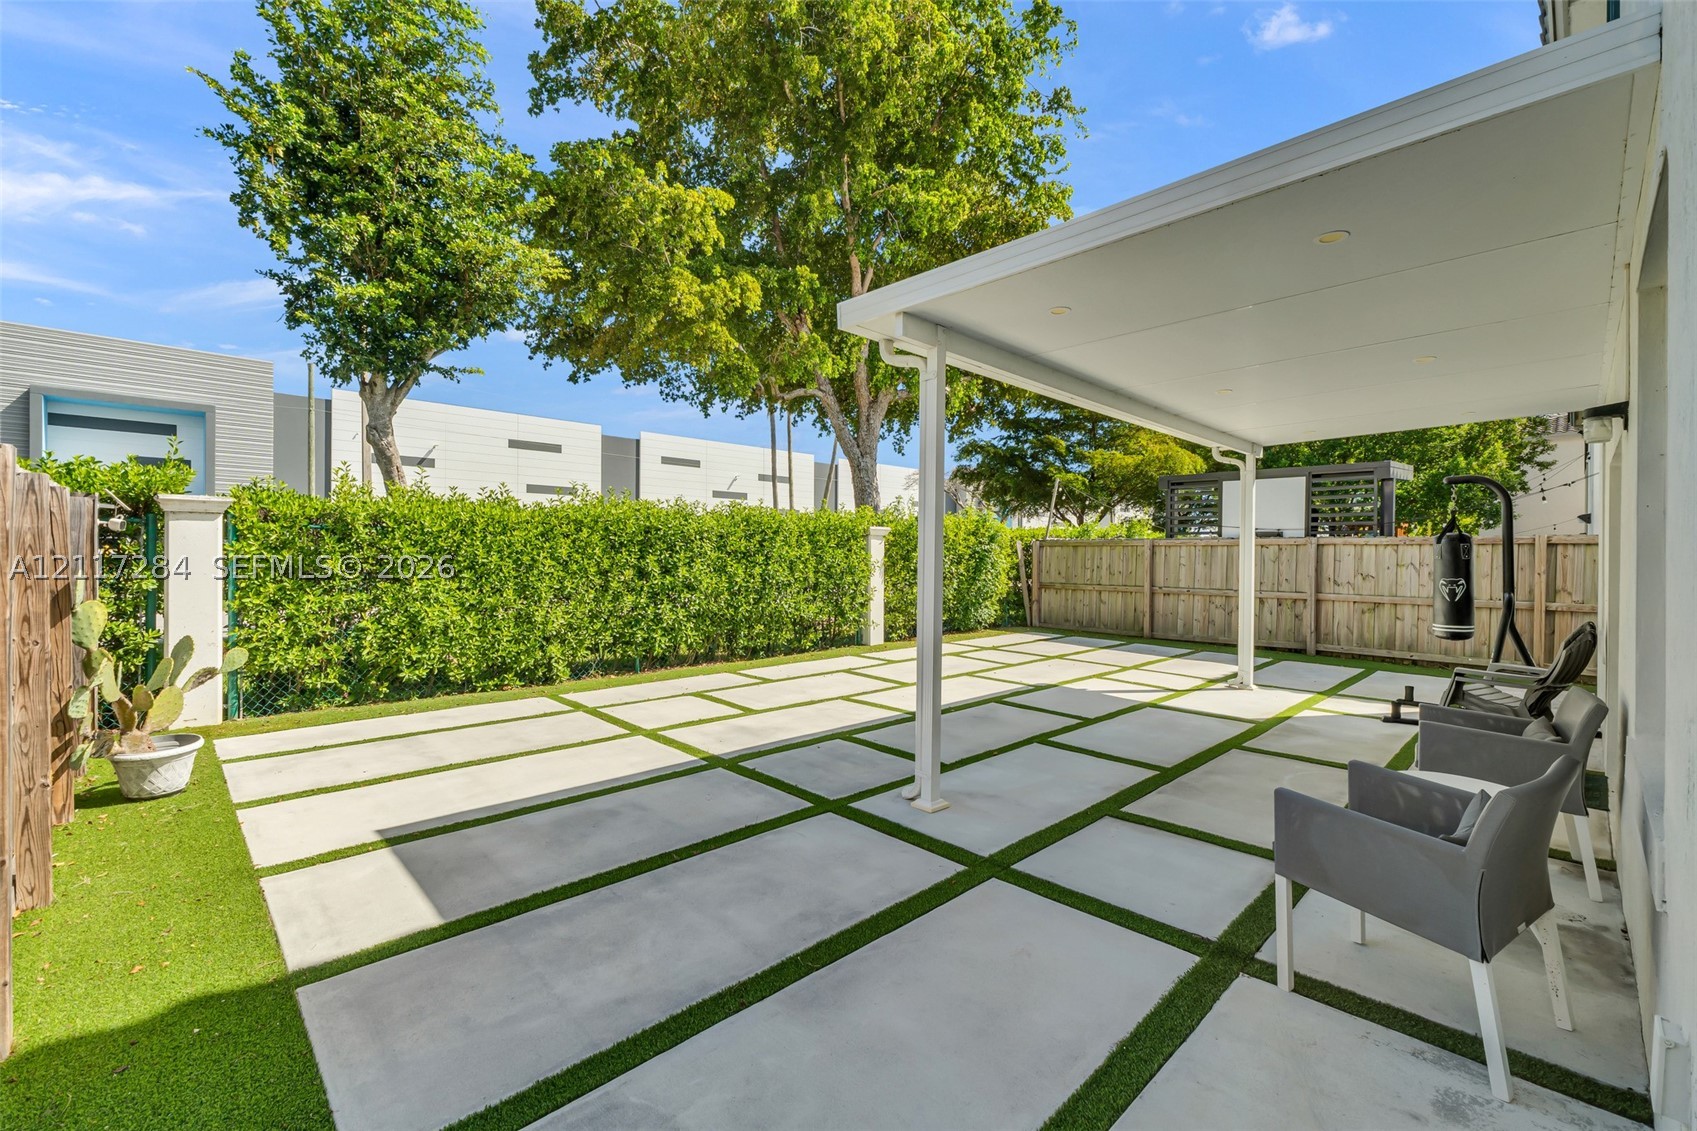
Covered concrete patio featuring oversized pavers with integrated synthetic turf inlay and sliding glass doors
Covered patio featuring large-format concrete pavers with artificial turf inlay, enclosed by mature perimeter hedges and wood fencing
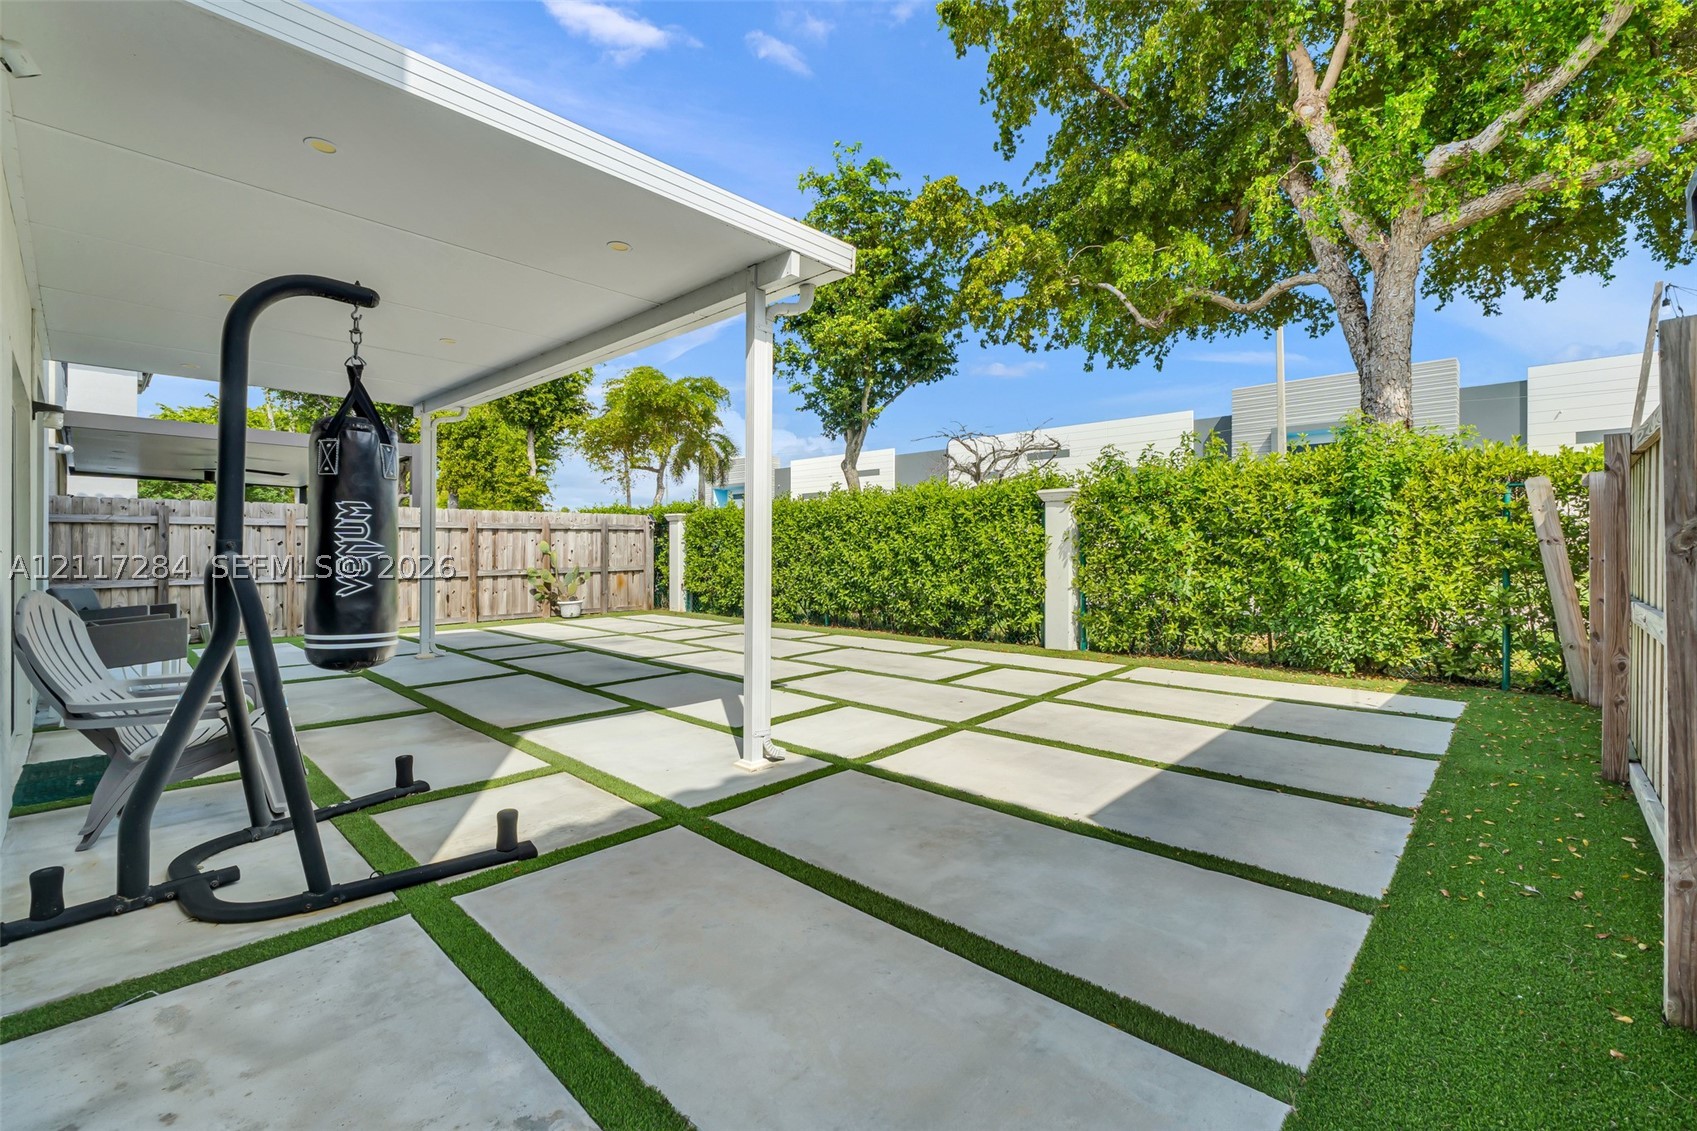
Two-story residence exterior featuring a covered patio, grid-patterned concrete paver hardscaping, synthetic turf, and a wood privacy fence
Rear exterior featuring a covered patio, grid-patterned concrete paver hardscaping, synthetic turf, and a wood privacy fence
Covered patio featuring large-format concrete pavers with integrated artificial turf, enclosed by a privacy hedge and wood-style fencing
Entryway featuring double doors, wood-finish flooring, and a staircase with white risers and wood-finish treads
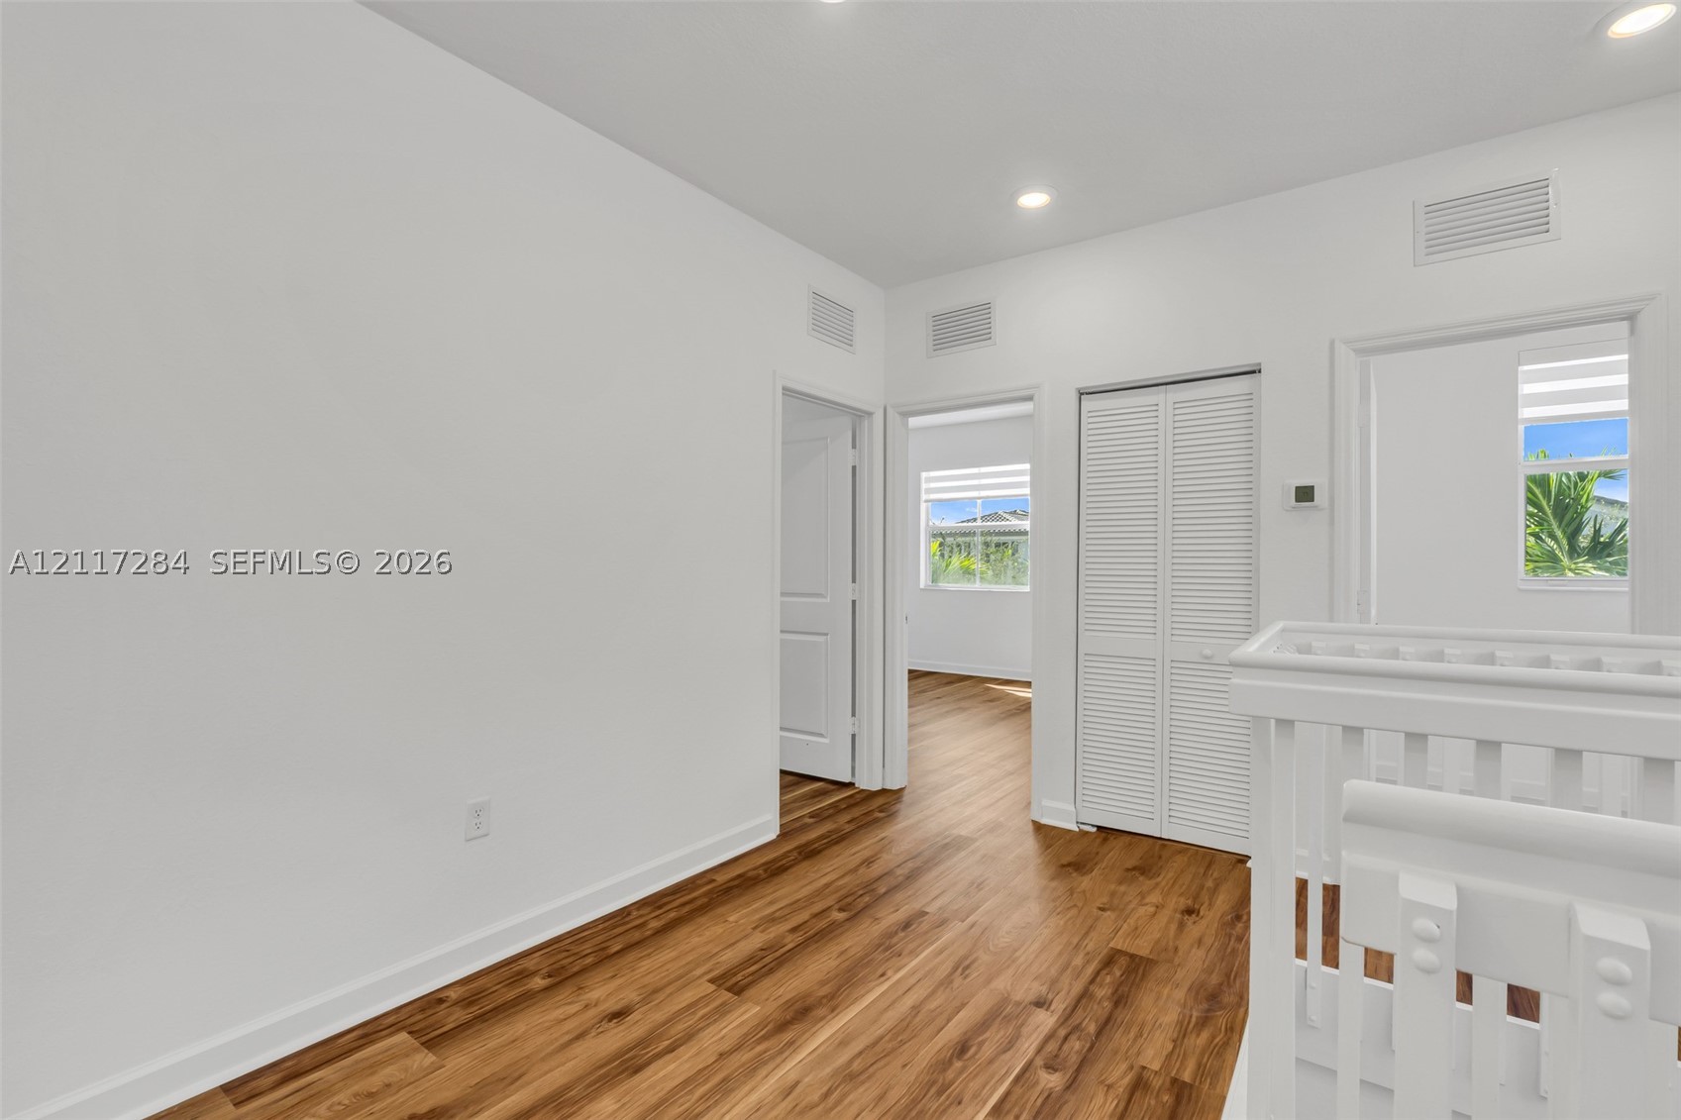
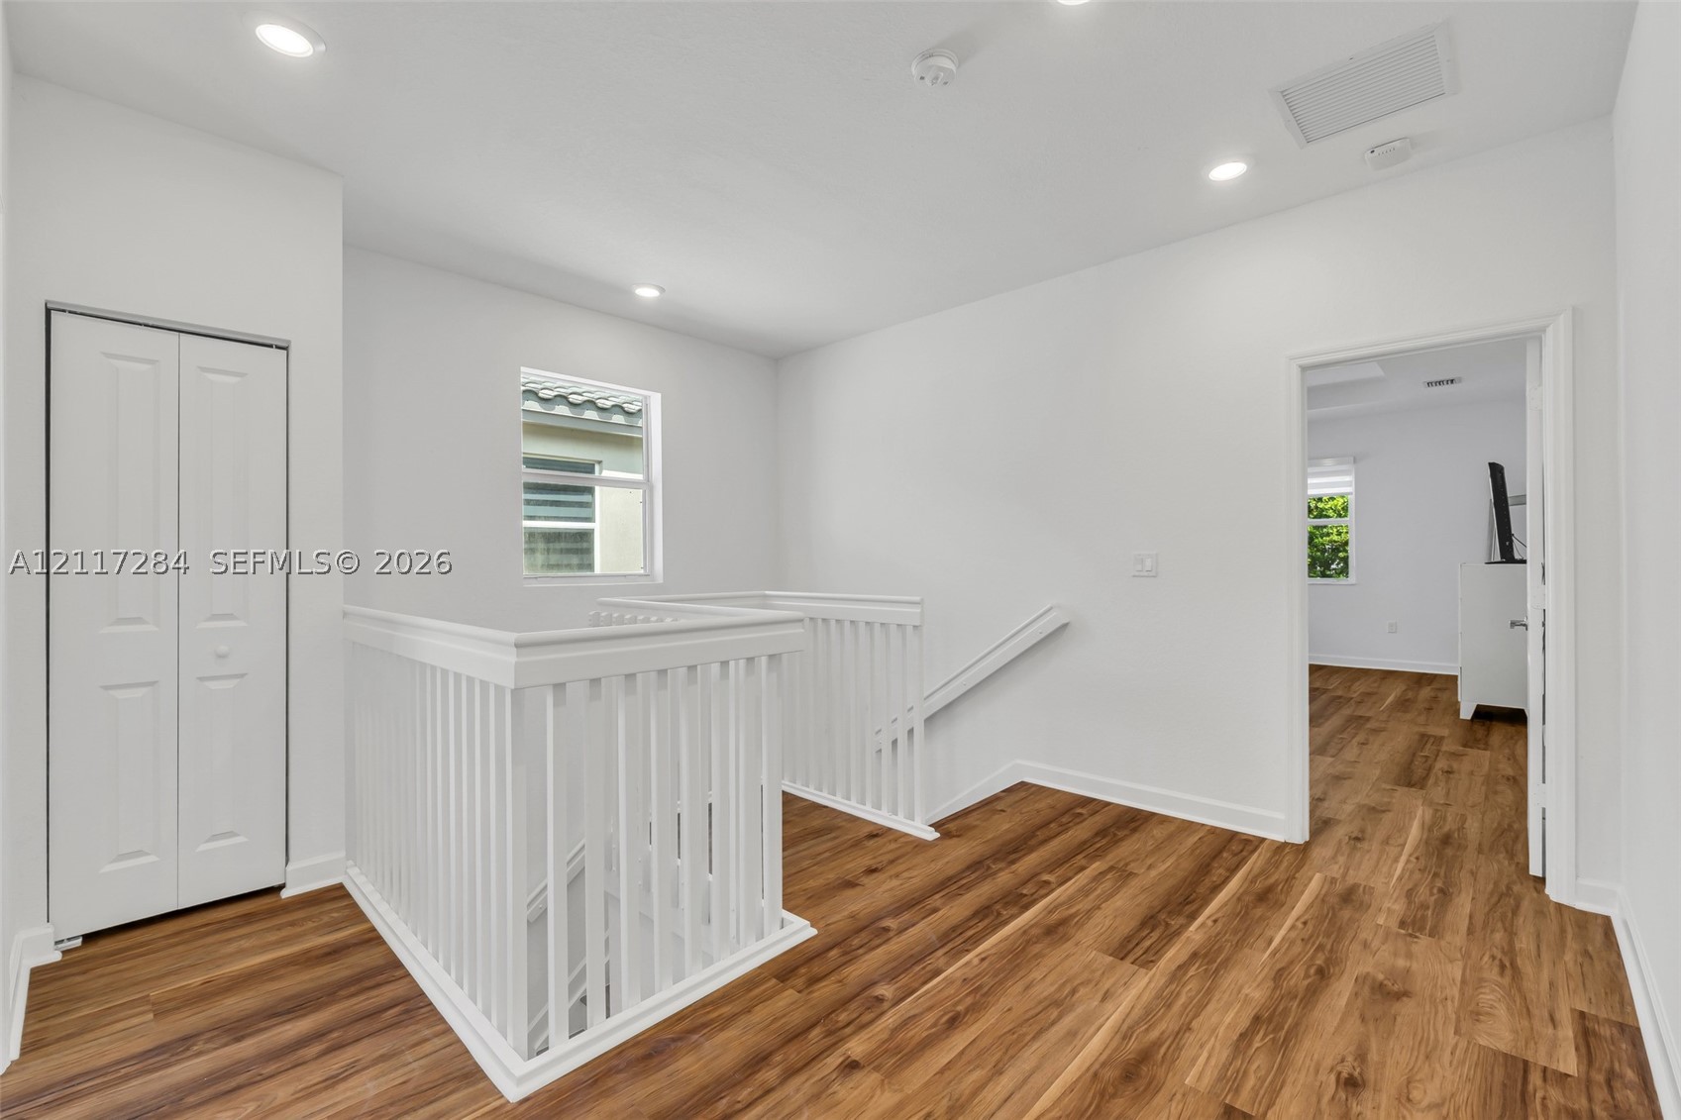
Interior hallway featuring wood-finish flooring, recessed lighting, and white louvered-door closet cabinetry
Interior space featuring wood-finish flooring, white railing, recessed lighting, and built-in closet with panel doors
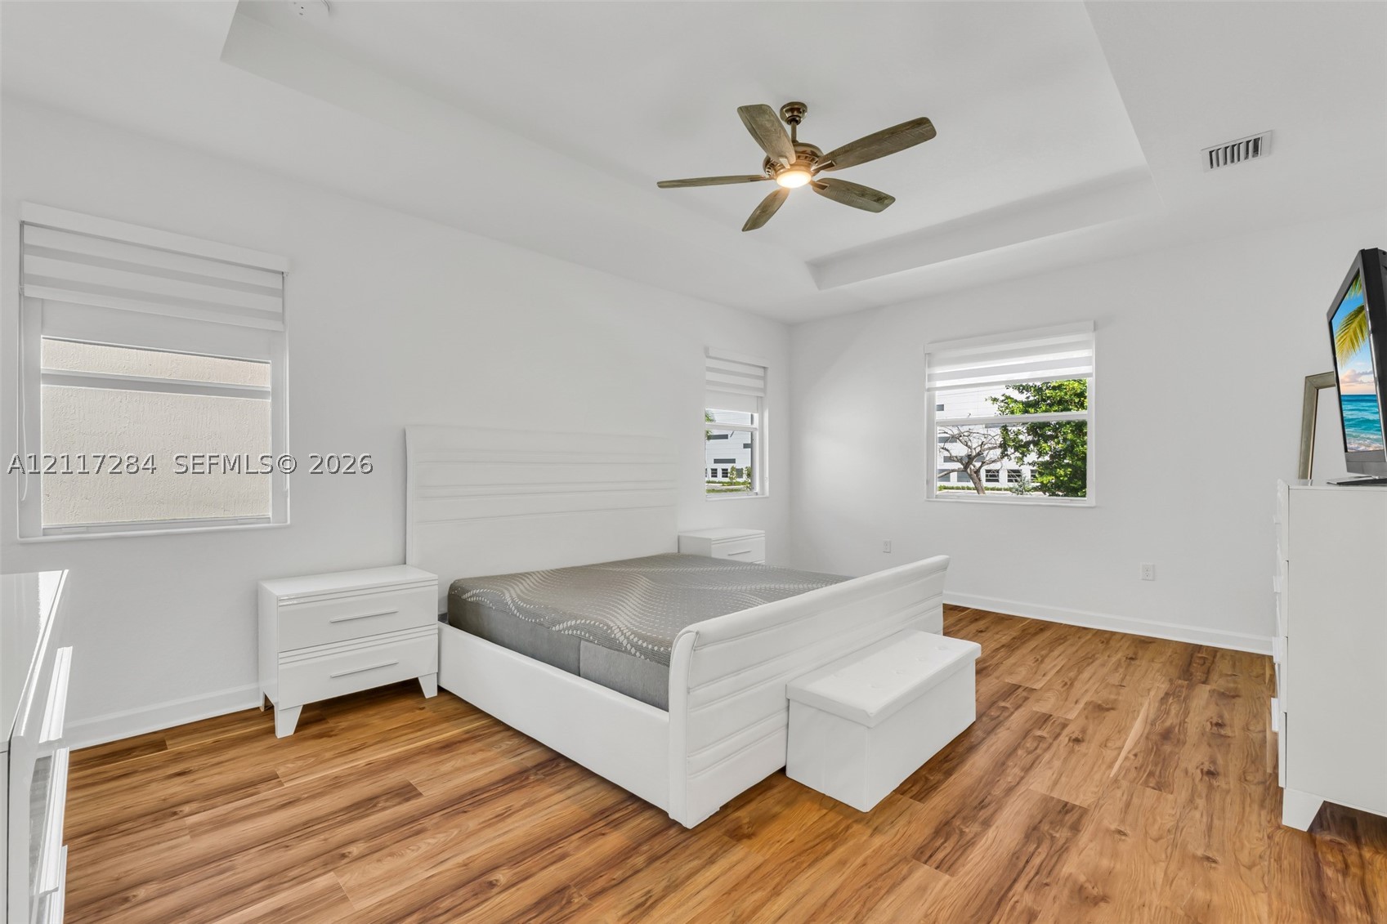
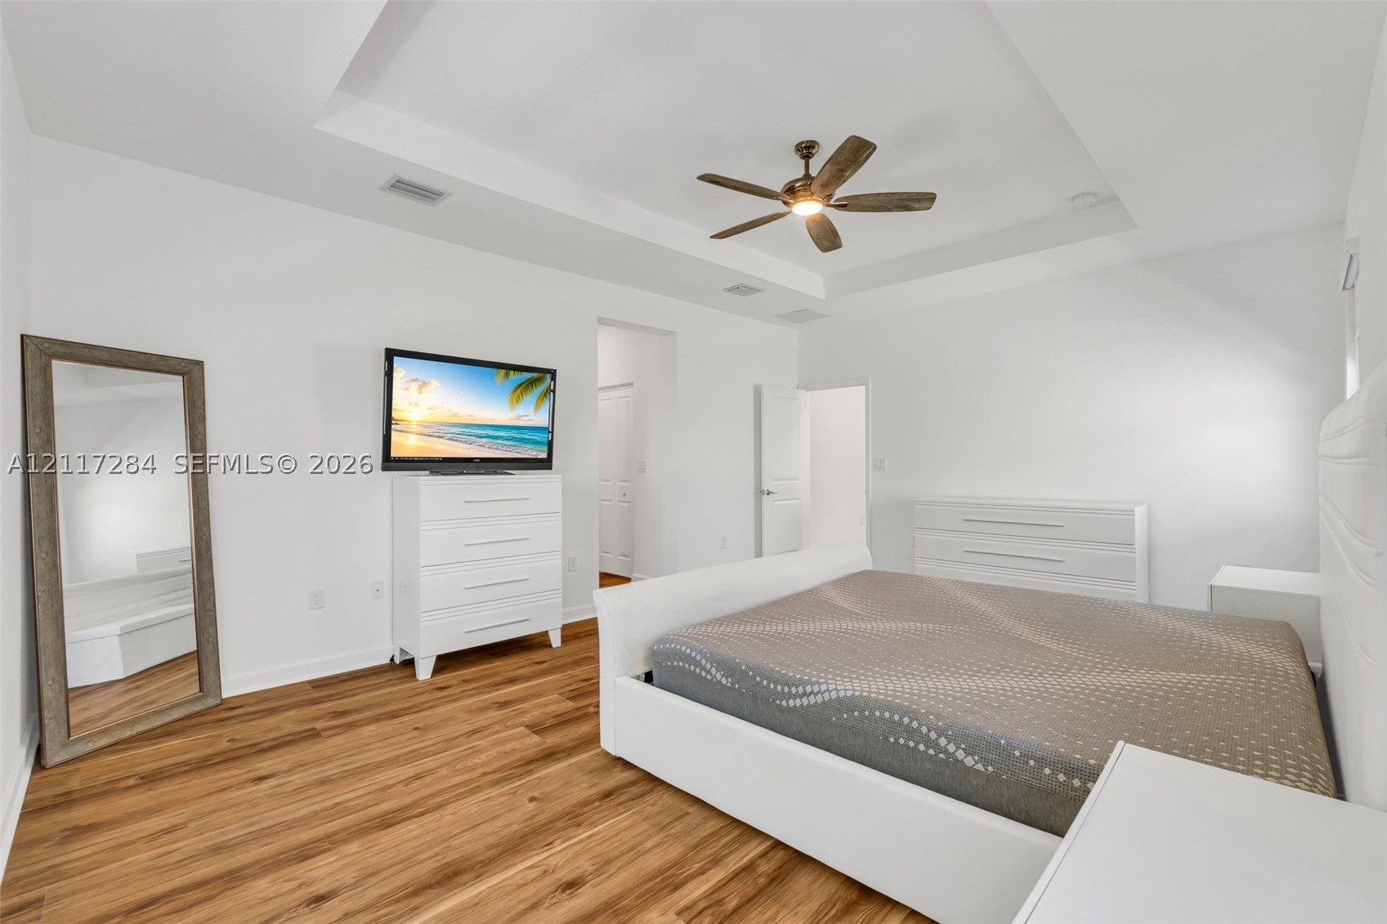
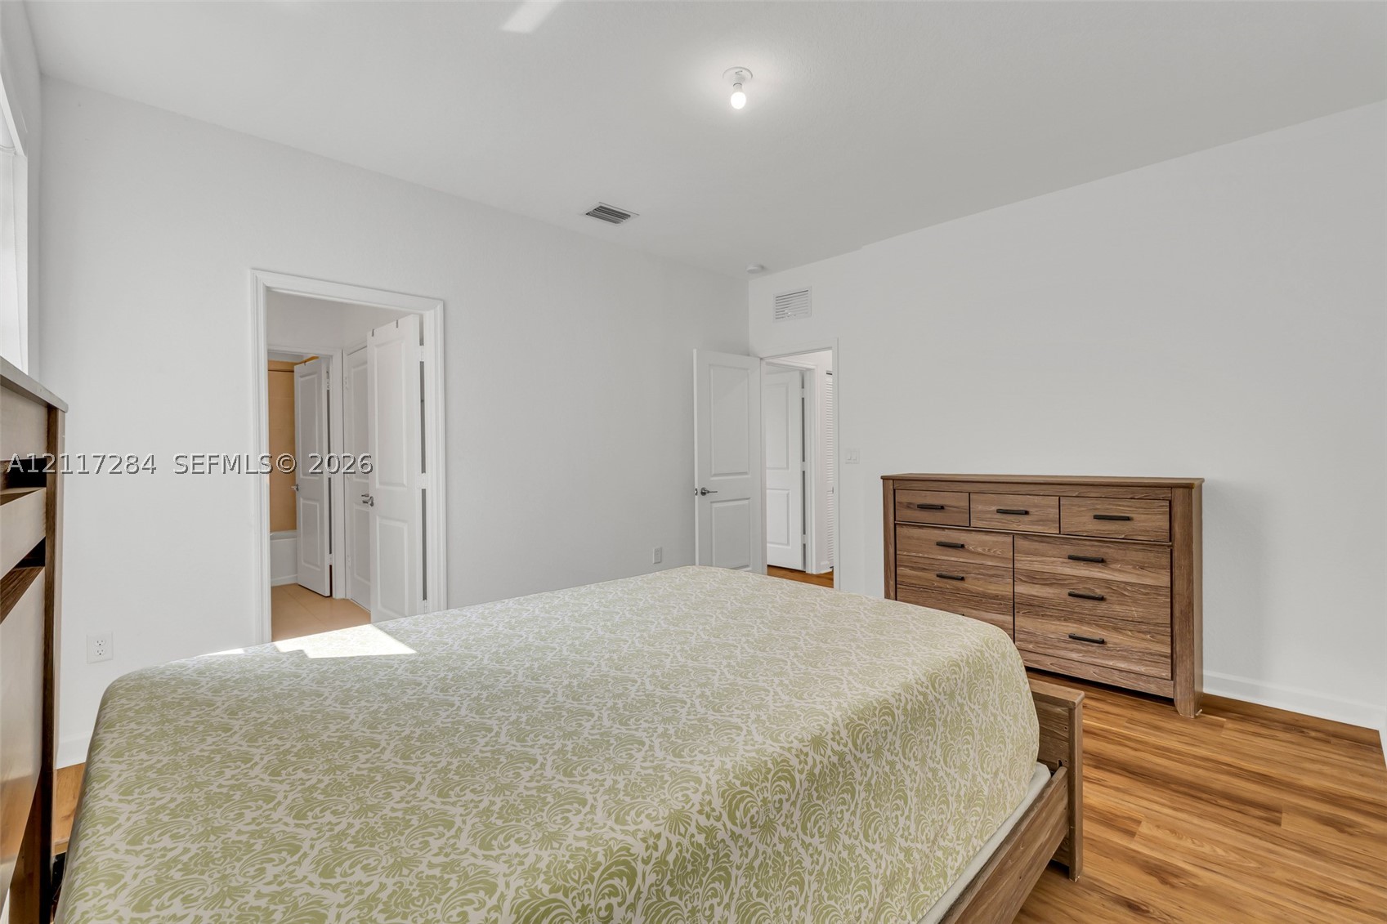
Bedroom featuring wood-finish flooring, a tray ceiling, and a ceiling fan
Tray ceiling, wood-finish flooring, and ceiling fan with integrated lighting
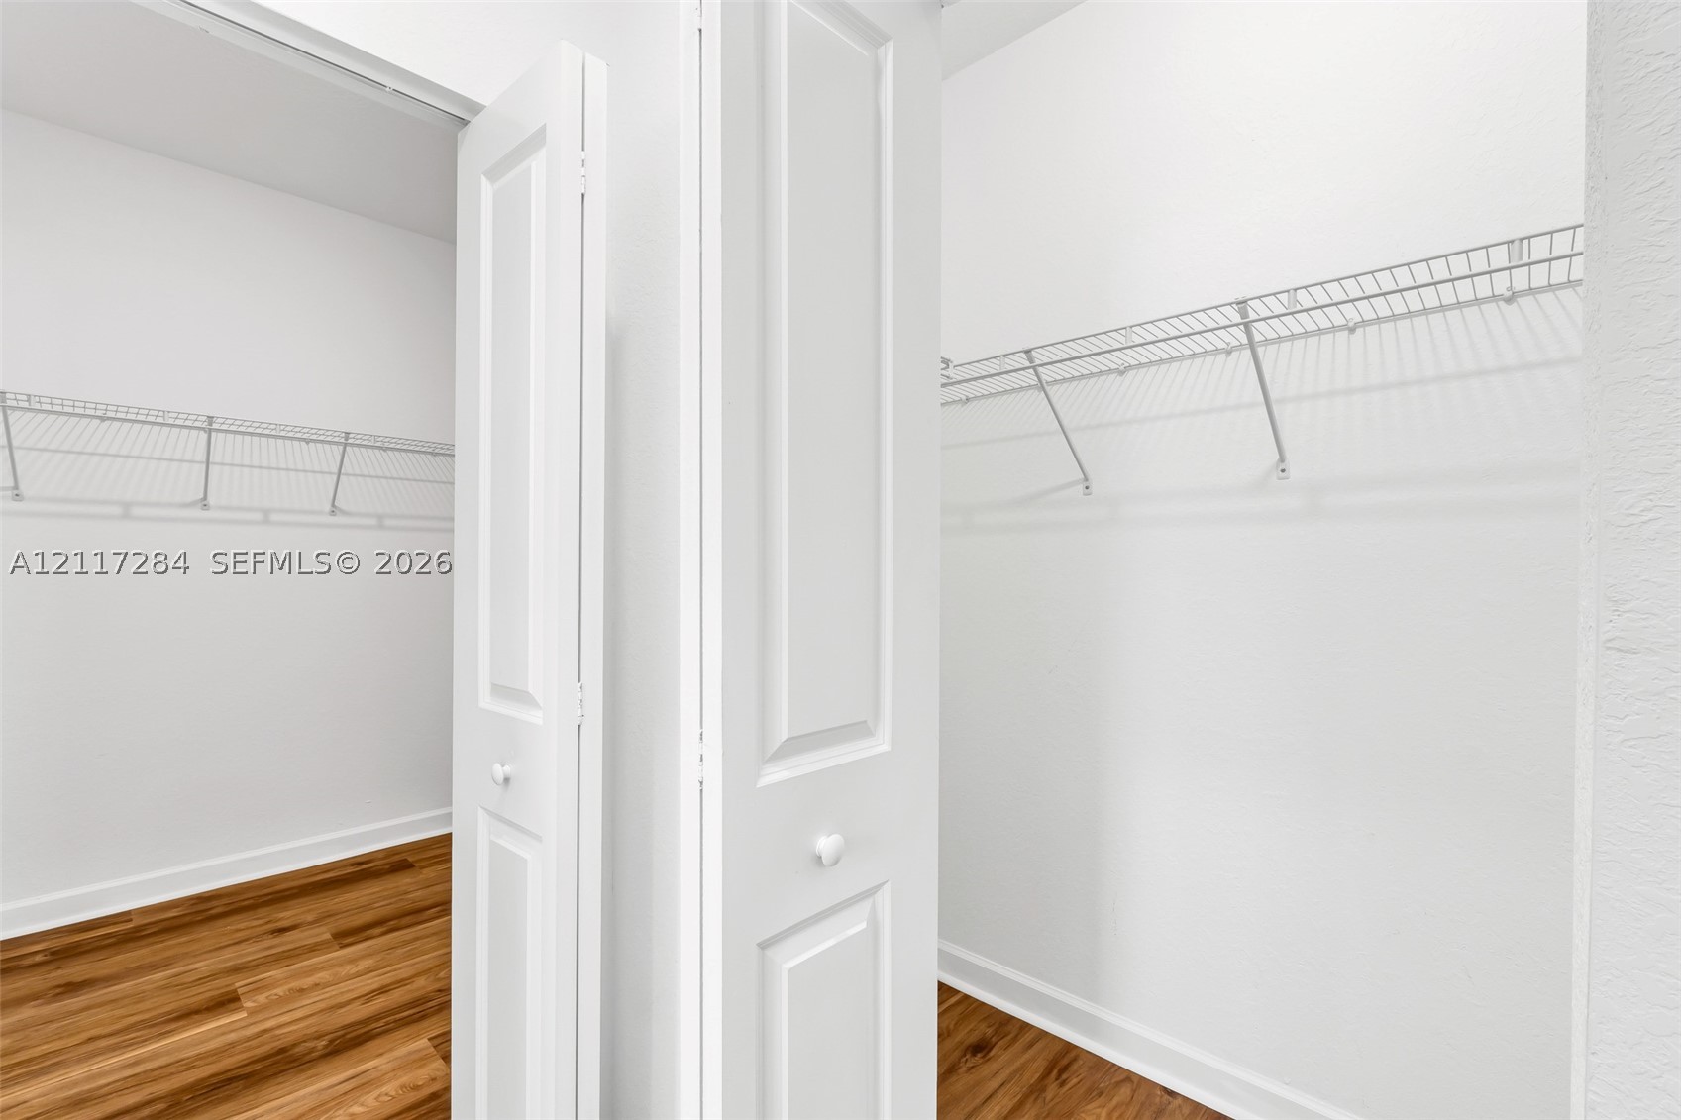
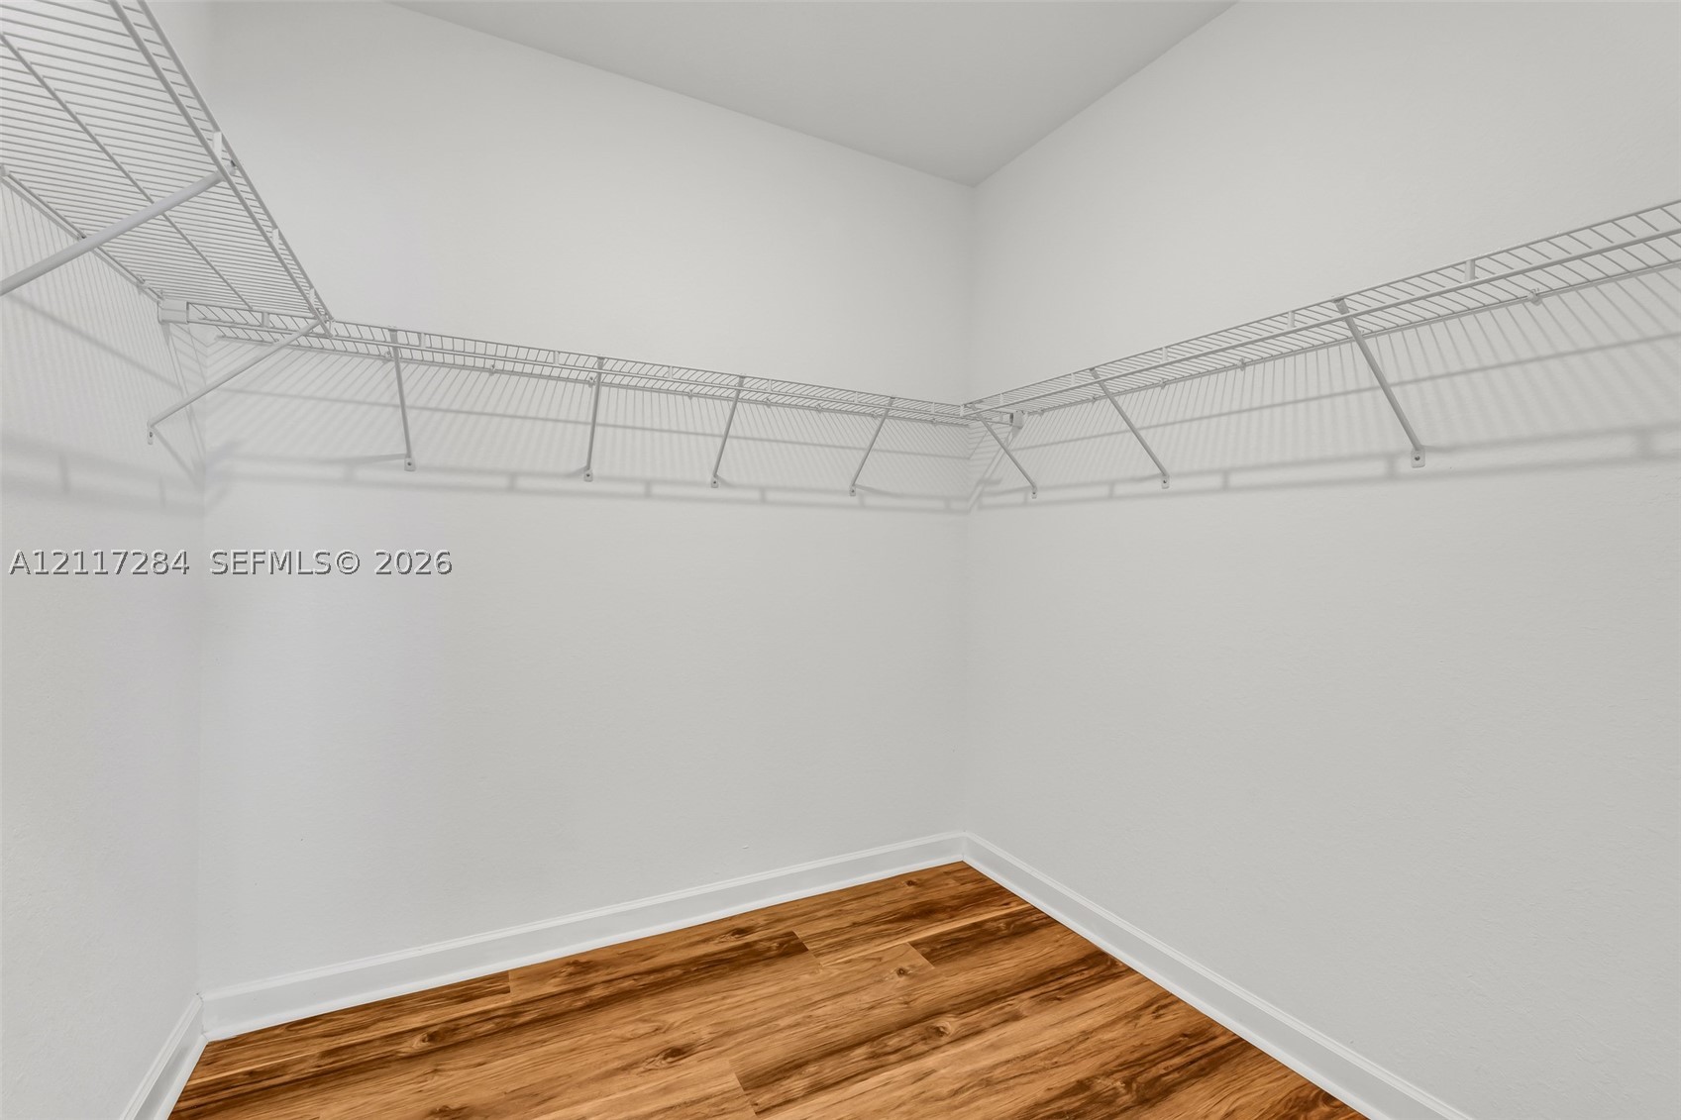
Walk-in closet featuring wire shelving, wood-finish flooring, and a white paneled bifold door
Storage area featuring white panel bi-fold doors, wood-finish flooring, and mounted wire shelving
Walk-in storage space featuring wood-finish flooring and tiered white wire shelving
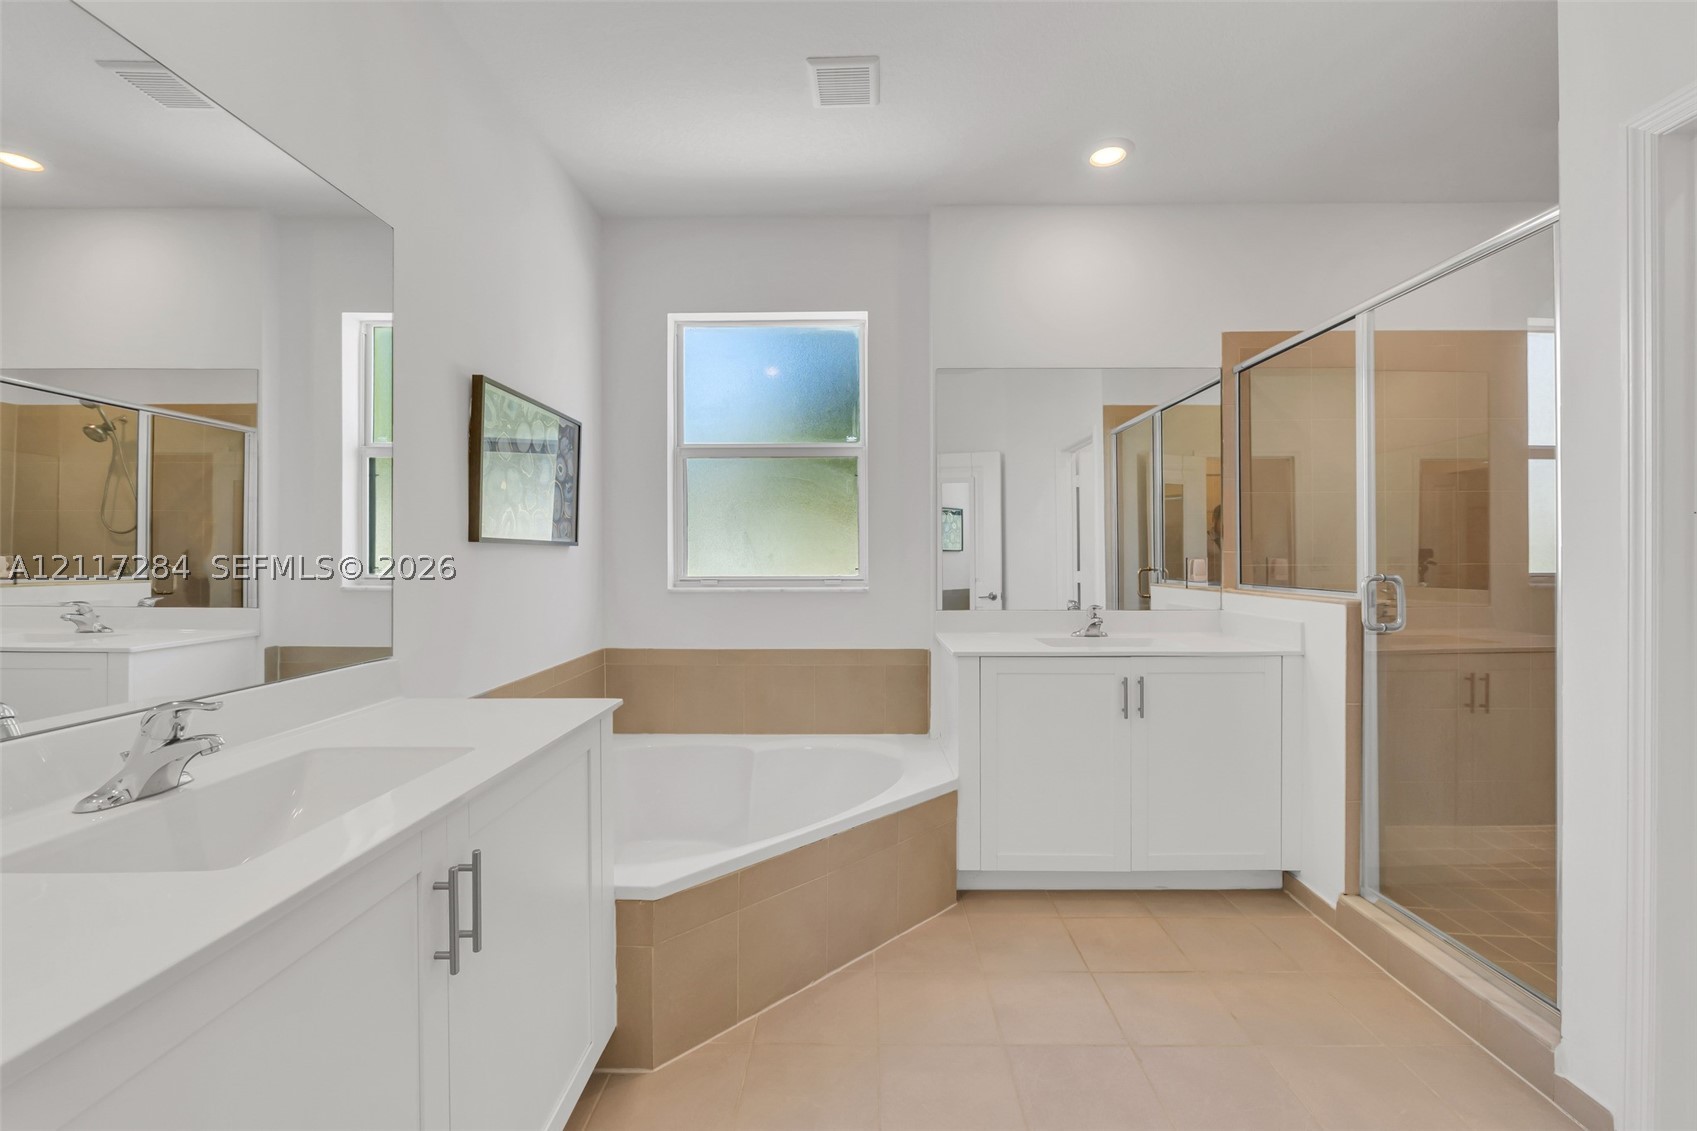
Dual white vanities with integrated rectangular sinks, expansive wall-to-wall mirrors, corner soaking tub with neutral tile surround, and a glass-enclosed shower stall
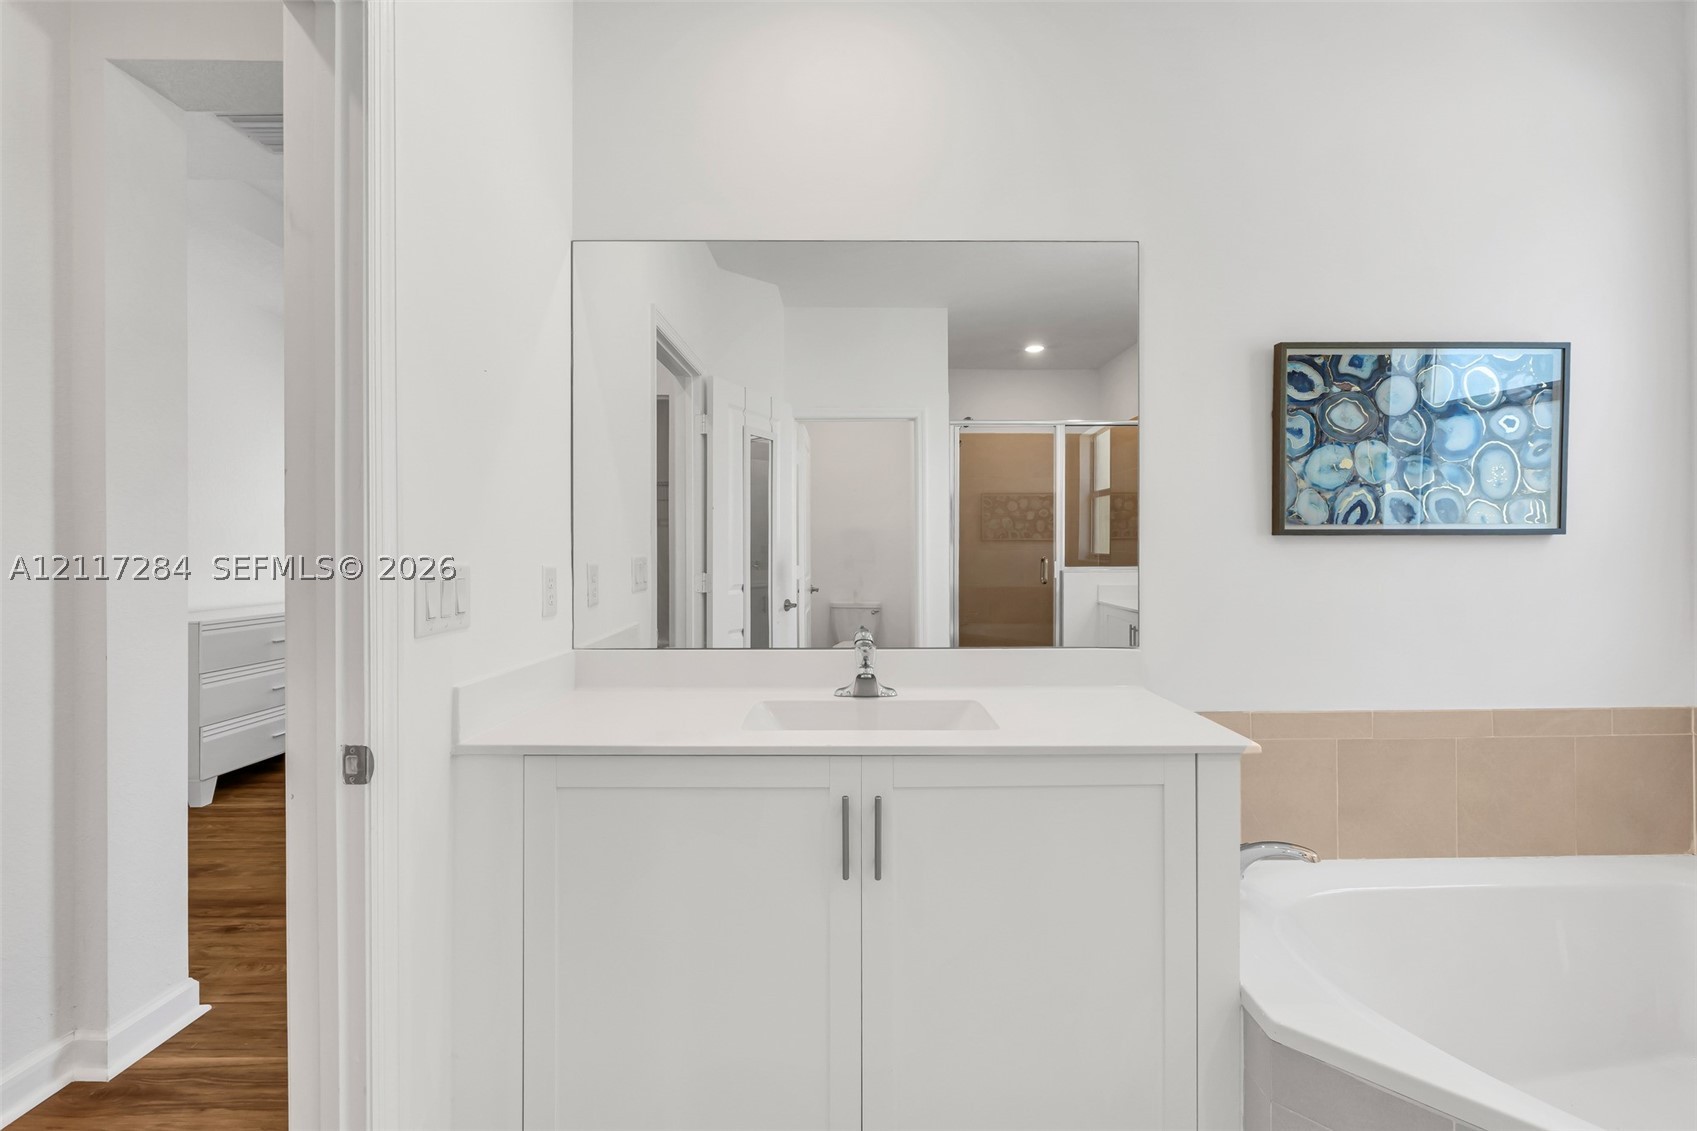
White vanity cabinet featuring a solid surface countertop, integrated sink, and large wall-mounted mirror, paired with a built-in soaking tub and light-toned wall tile
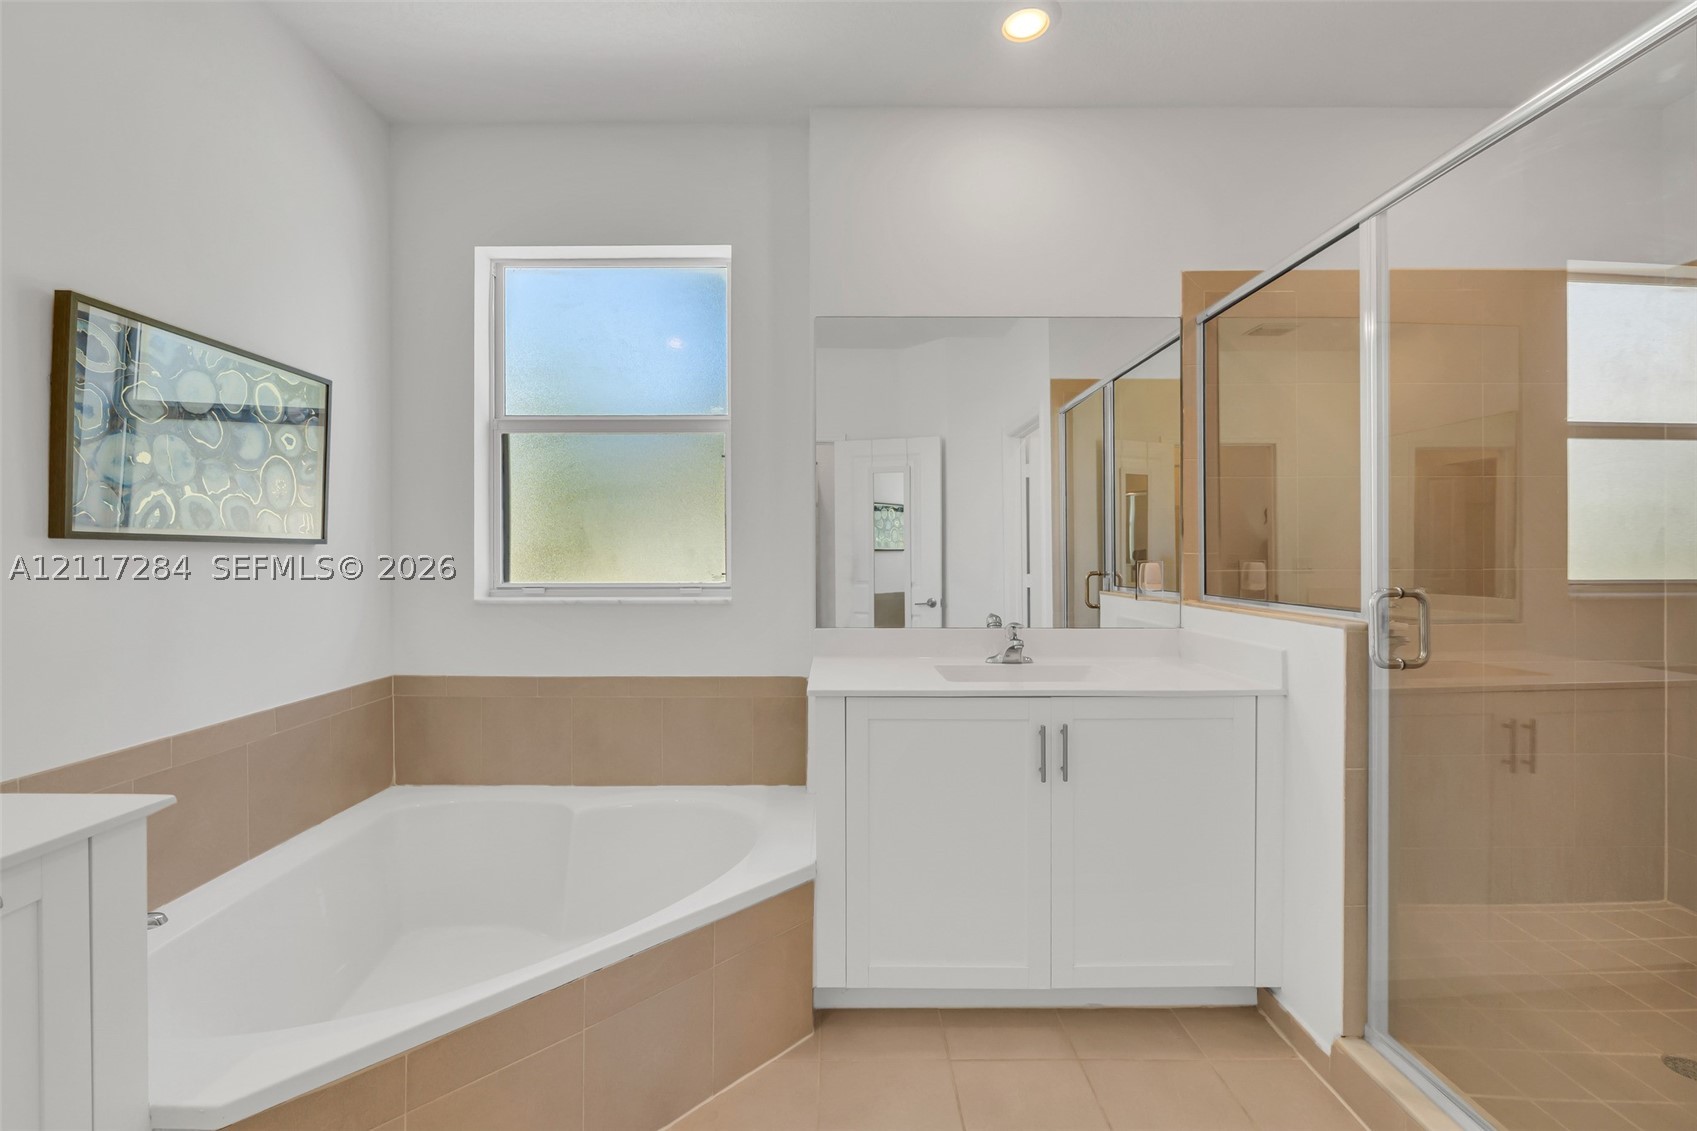
Corner soaking tub featuring a tile surround, white cabinetry with a surface-mounted vanity sink, large wall-mounted mirror, and a glass-enclosed shower
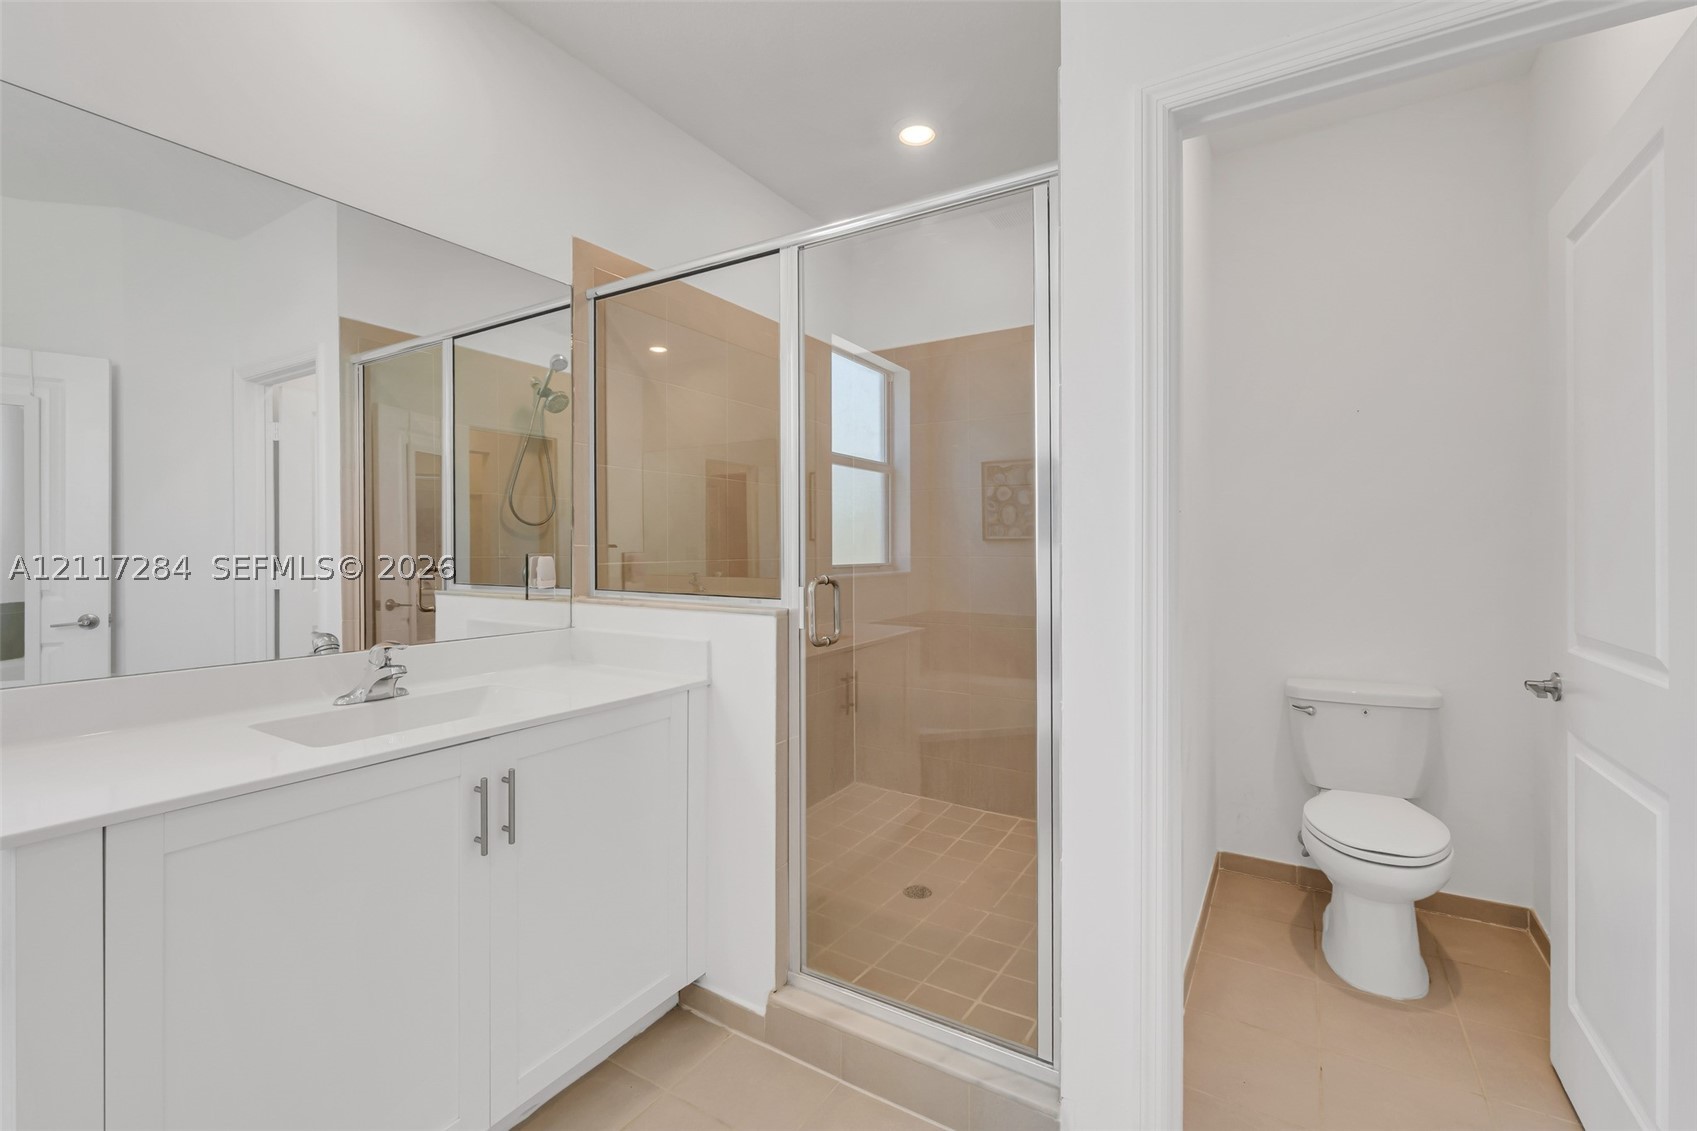
Bathroom featuring a white vanity with a composite countertop, a full-width wall mirror, a glass-enclosed shower with tile surround, and a separate water closet
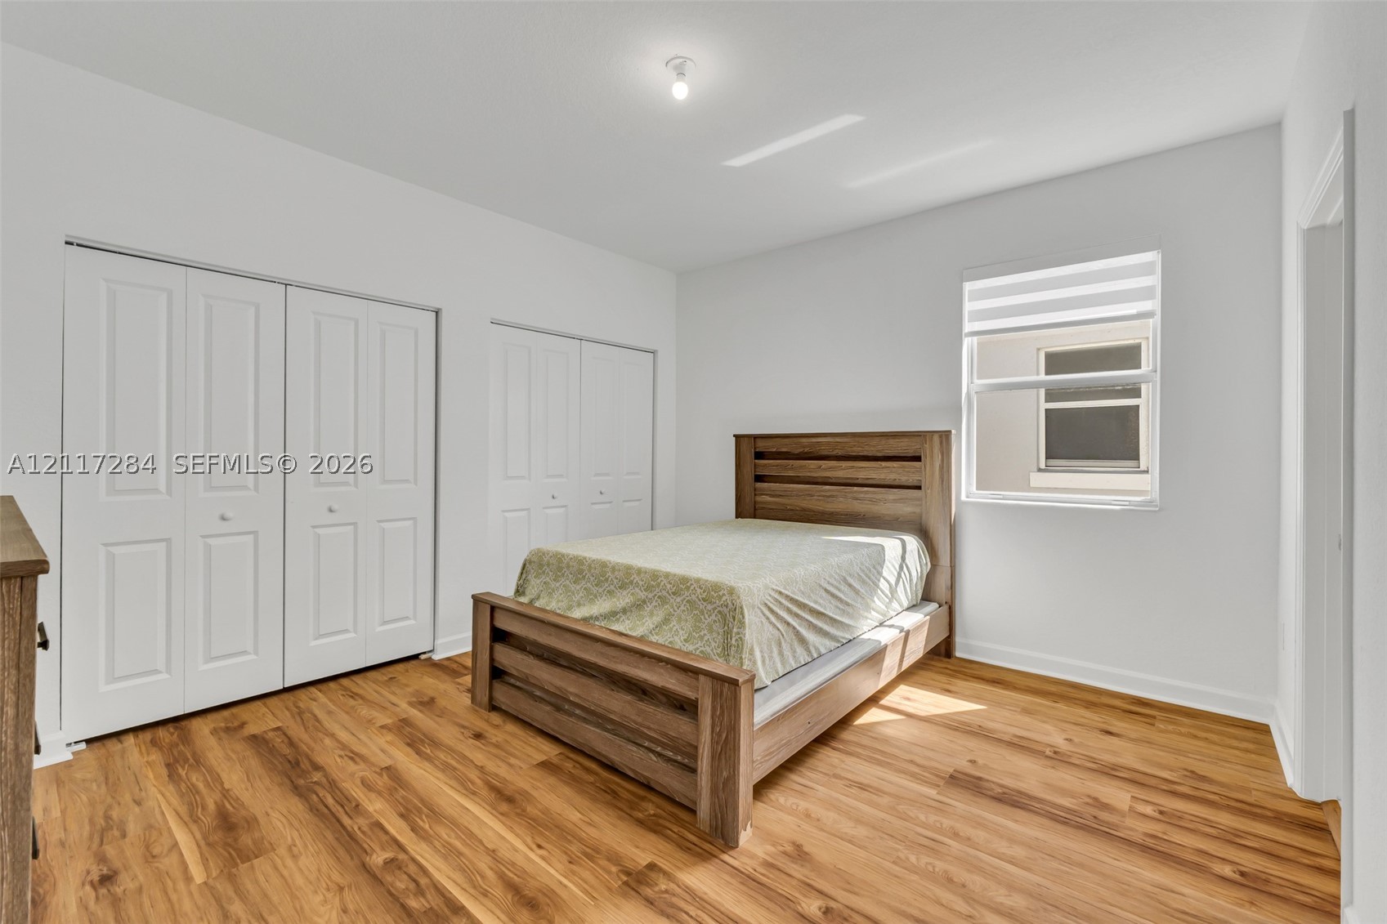
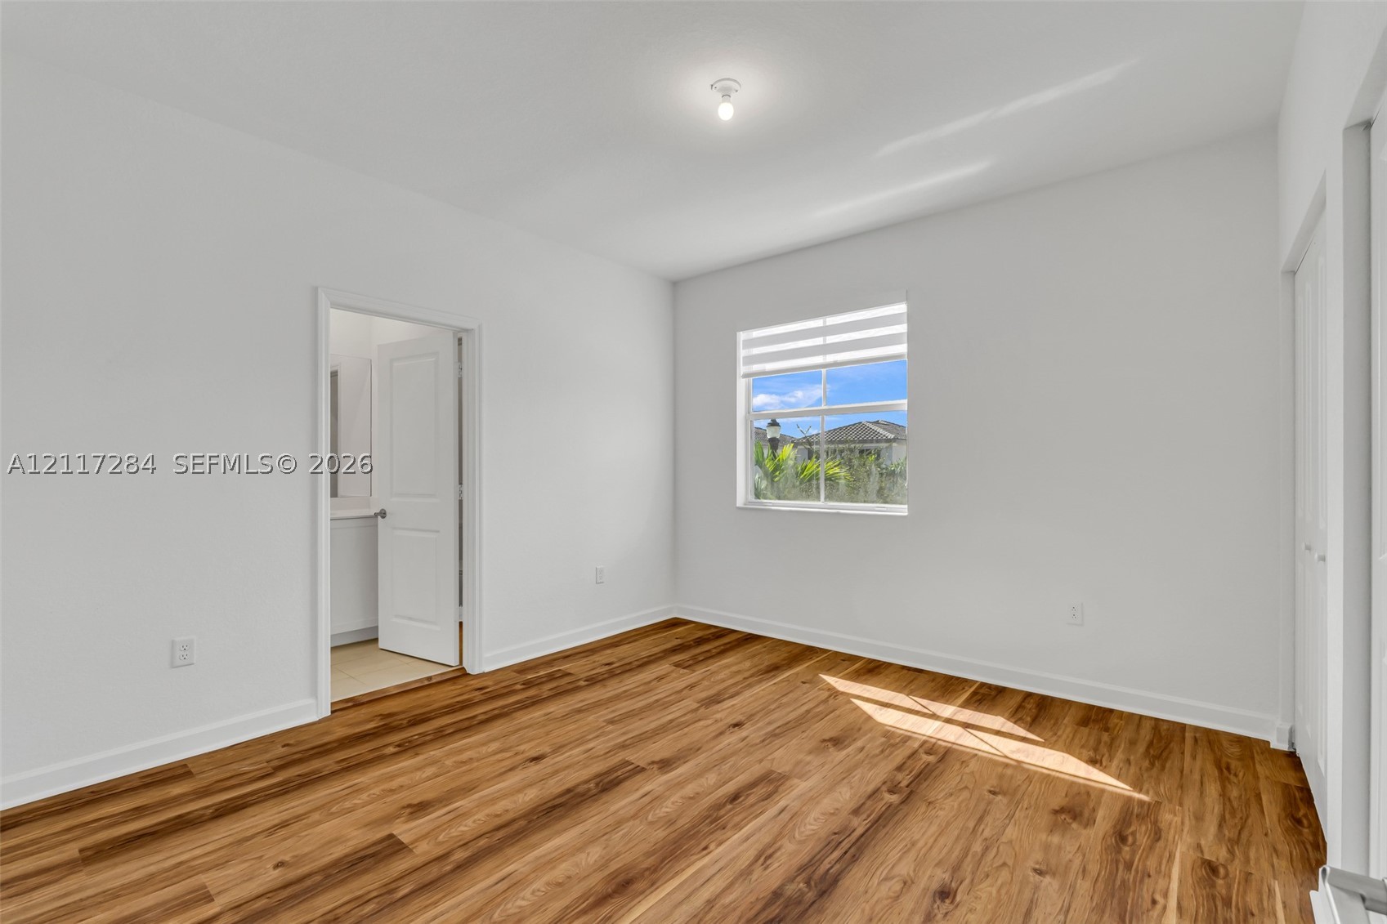
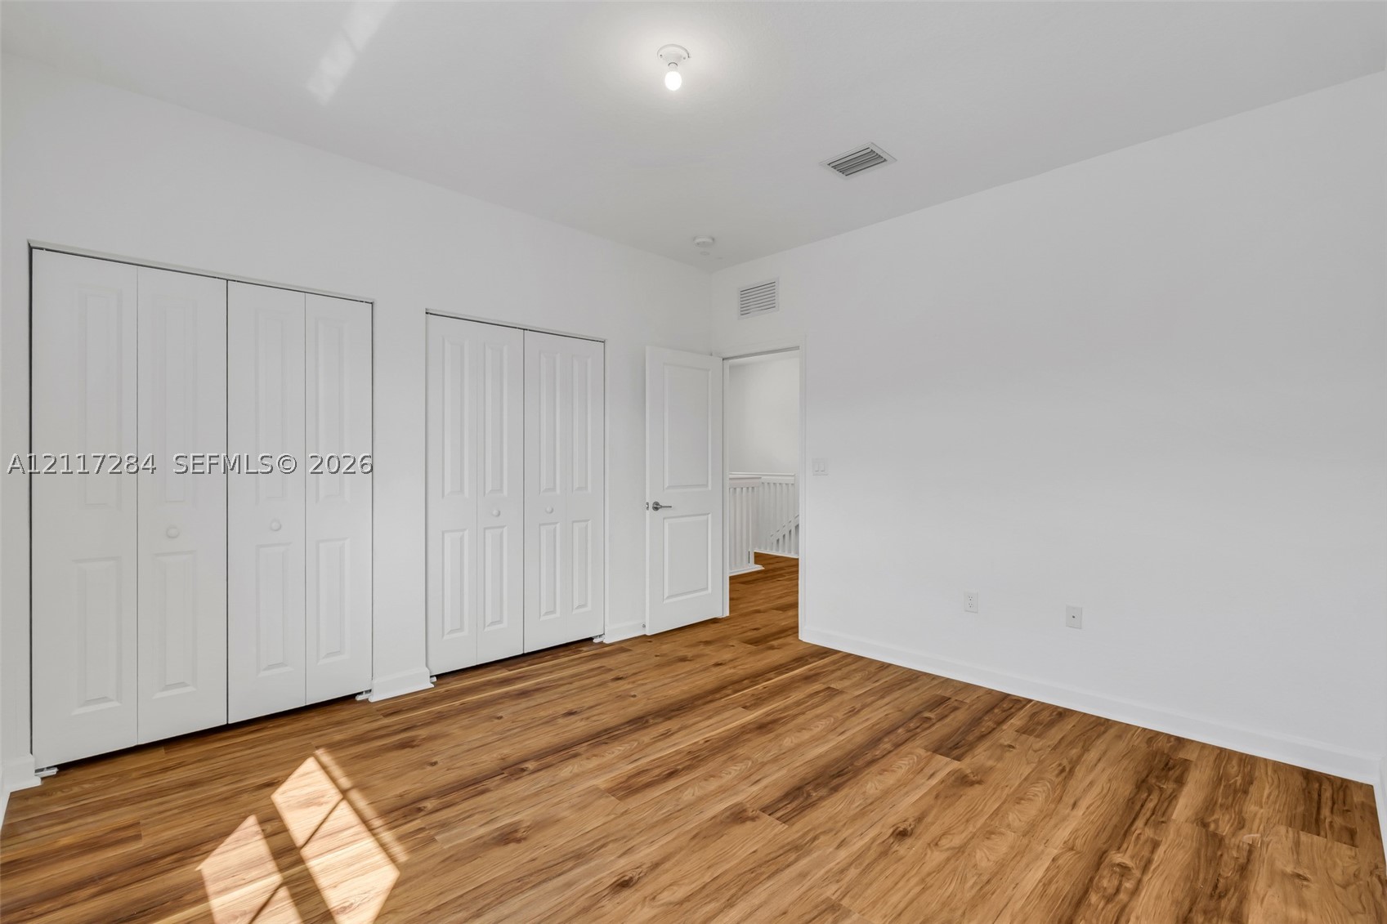
Wood-finish flooring, dual bi-fold door closet systems, and a rectangular window featuring a horizontal blind system
Wood-finish flooring, neutral walls, and multi-panel interior doors
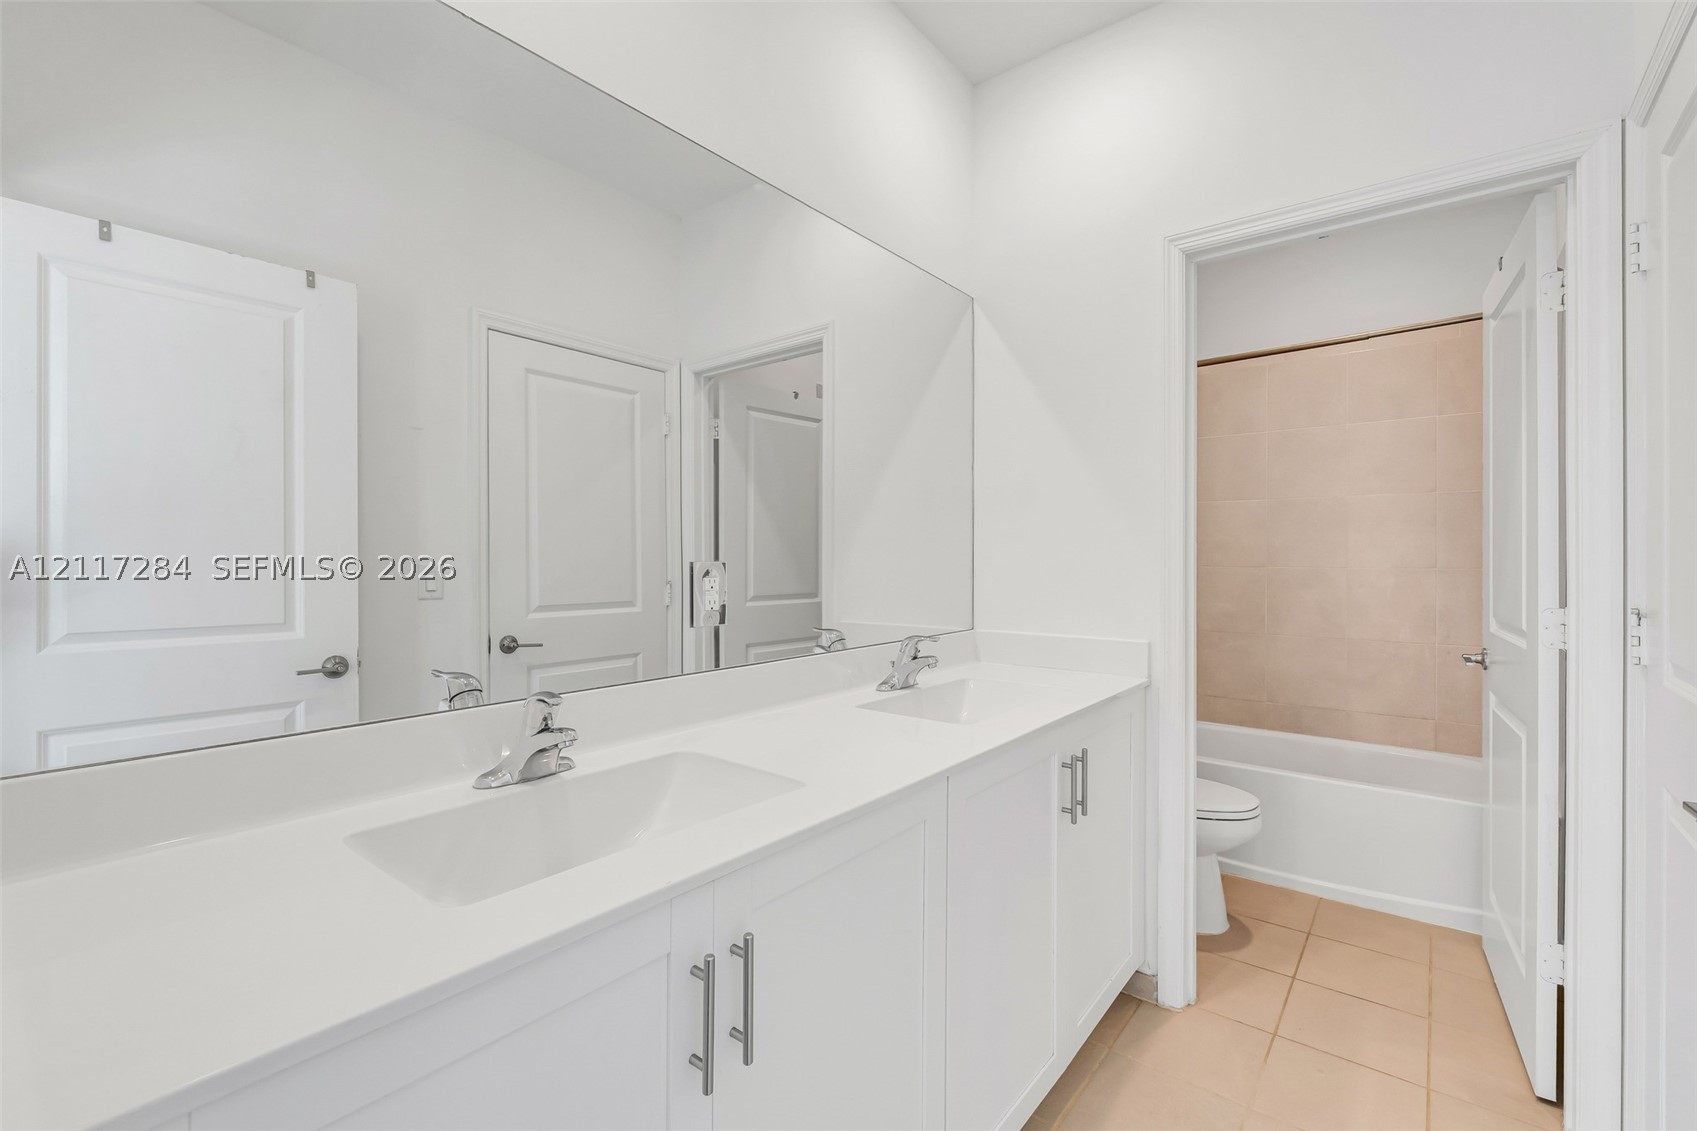
Dual-sink vanity with white cabinetry, solid-surface countertop, full-width mirror, and ceramic tile flooring
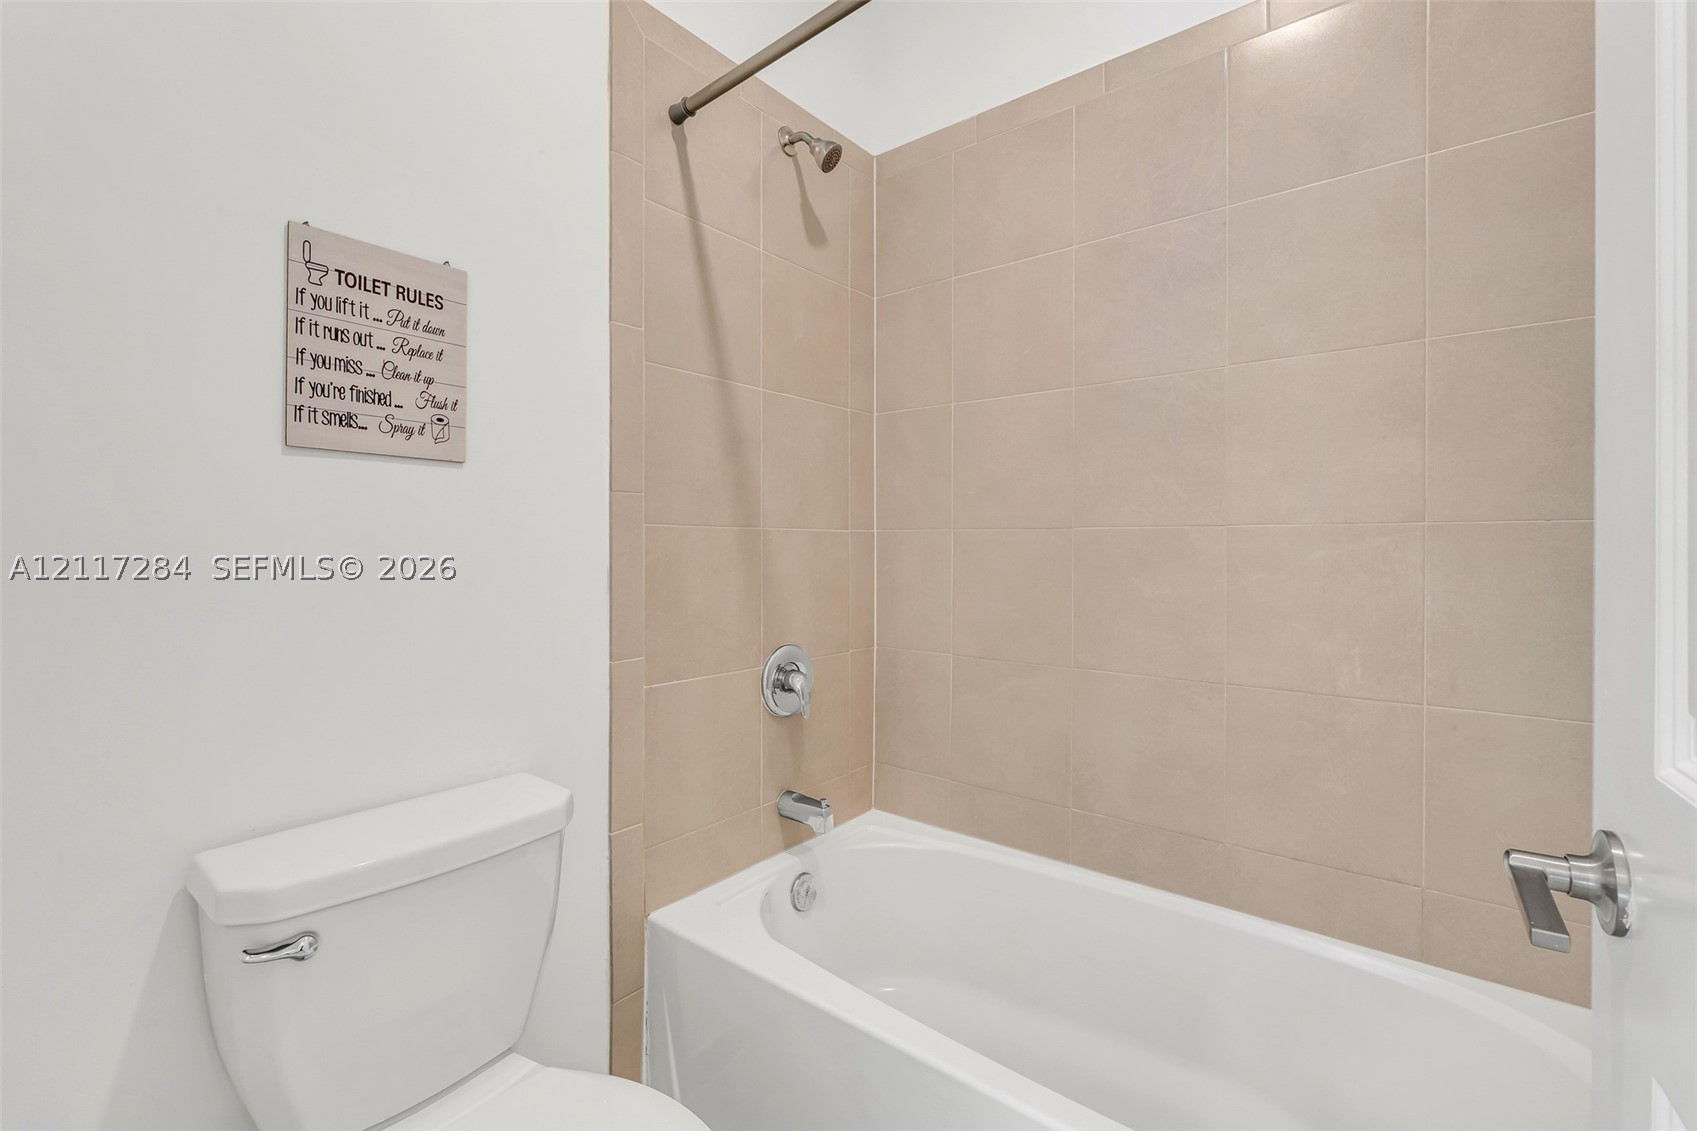
Bathtub with integrated shower, neutral square tile surround, chrome faucet hardware, and white porcelain toilet
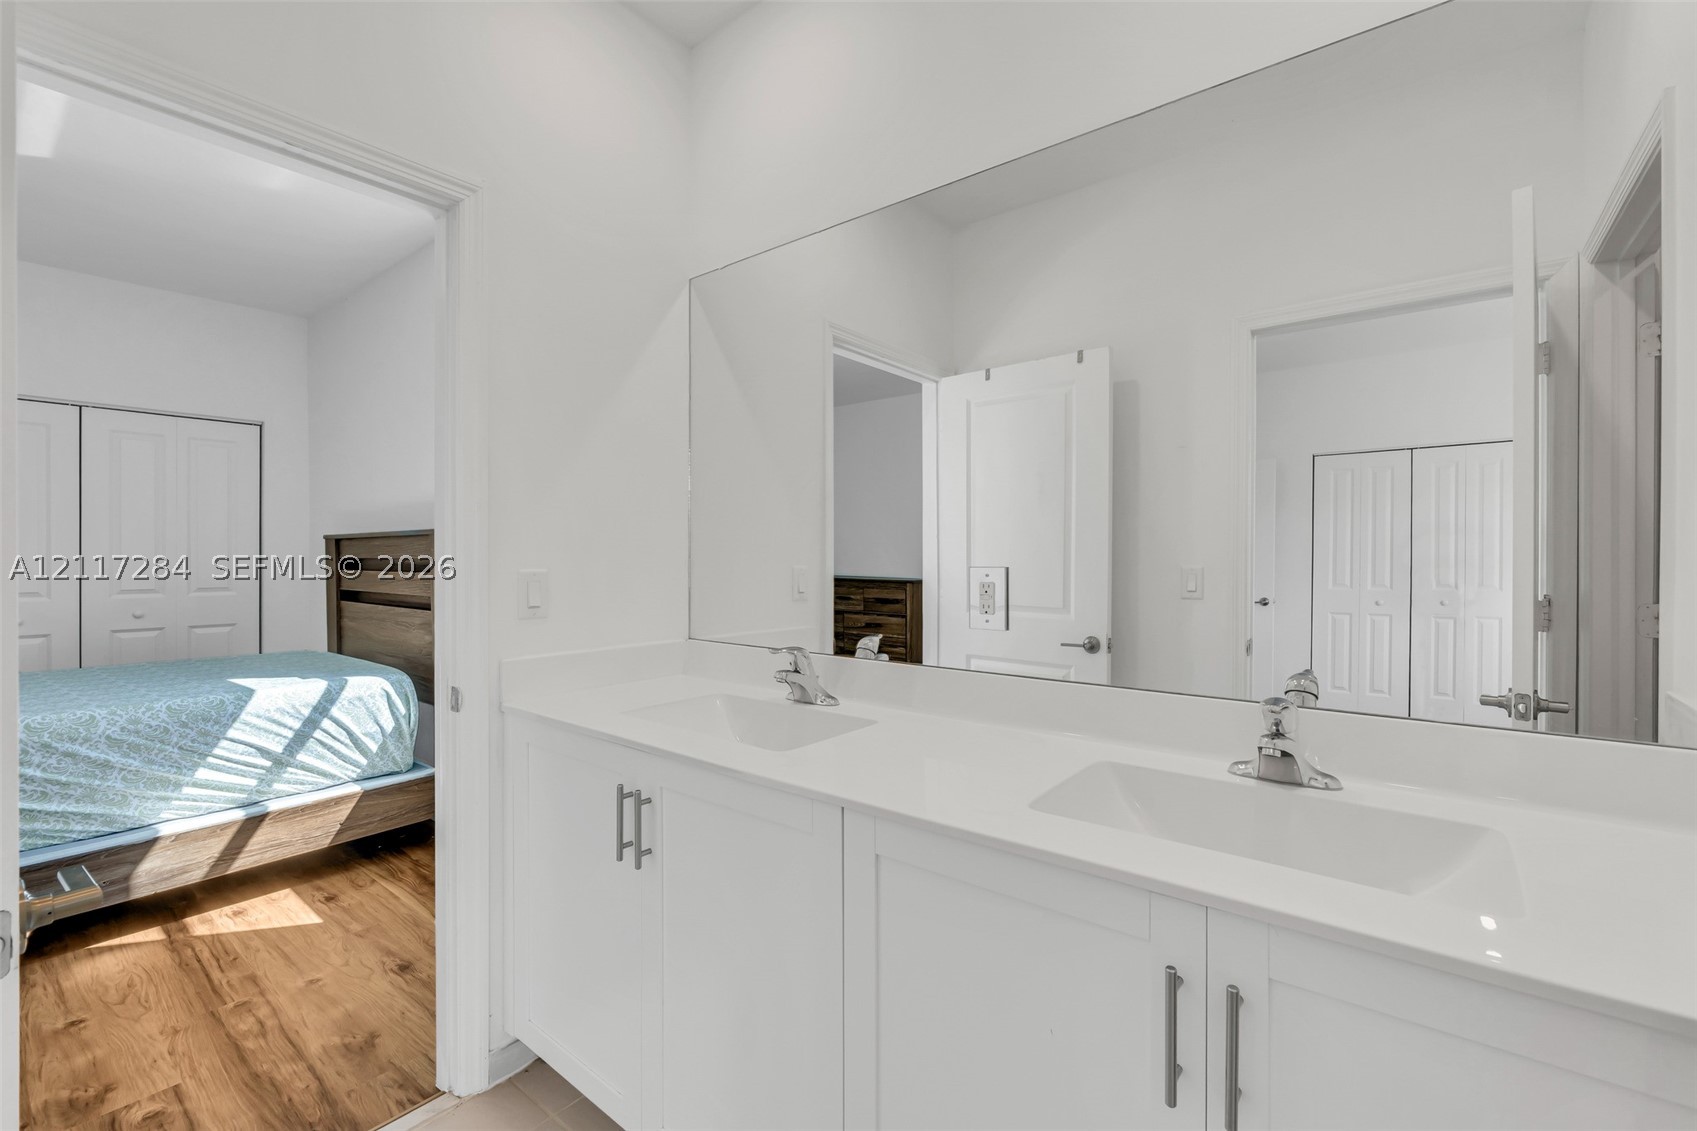
Dual-sink vanity with a solid-surface countertop and large wall-mounted mirror
Interior room featuring wood-finish flooring, neutral walls, a single-hung window with a blind, and a two-panel interior door
Wood-finish flooring, two sets of white panel doors, and neutral wall tones
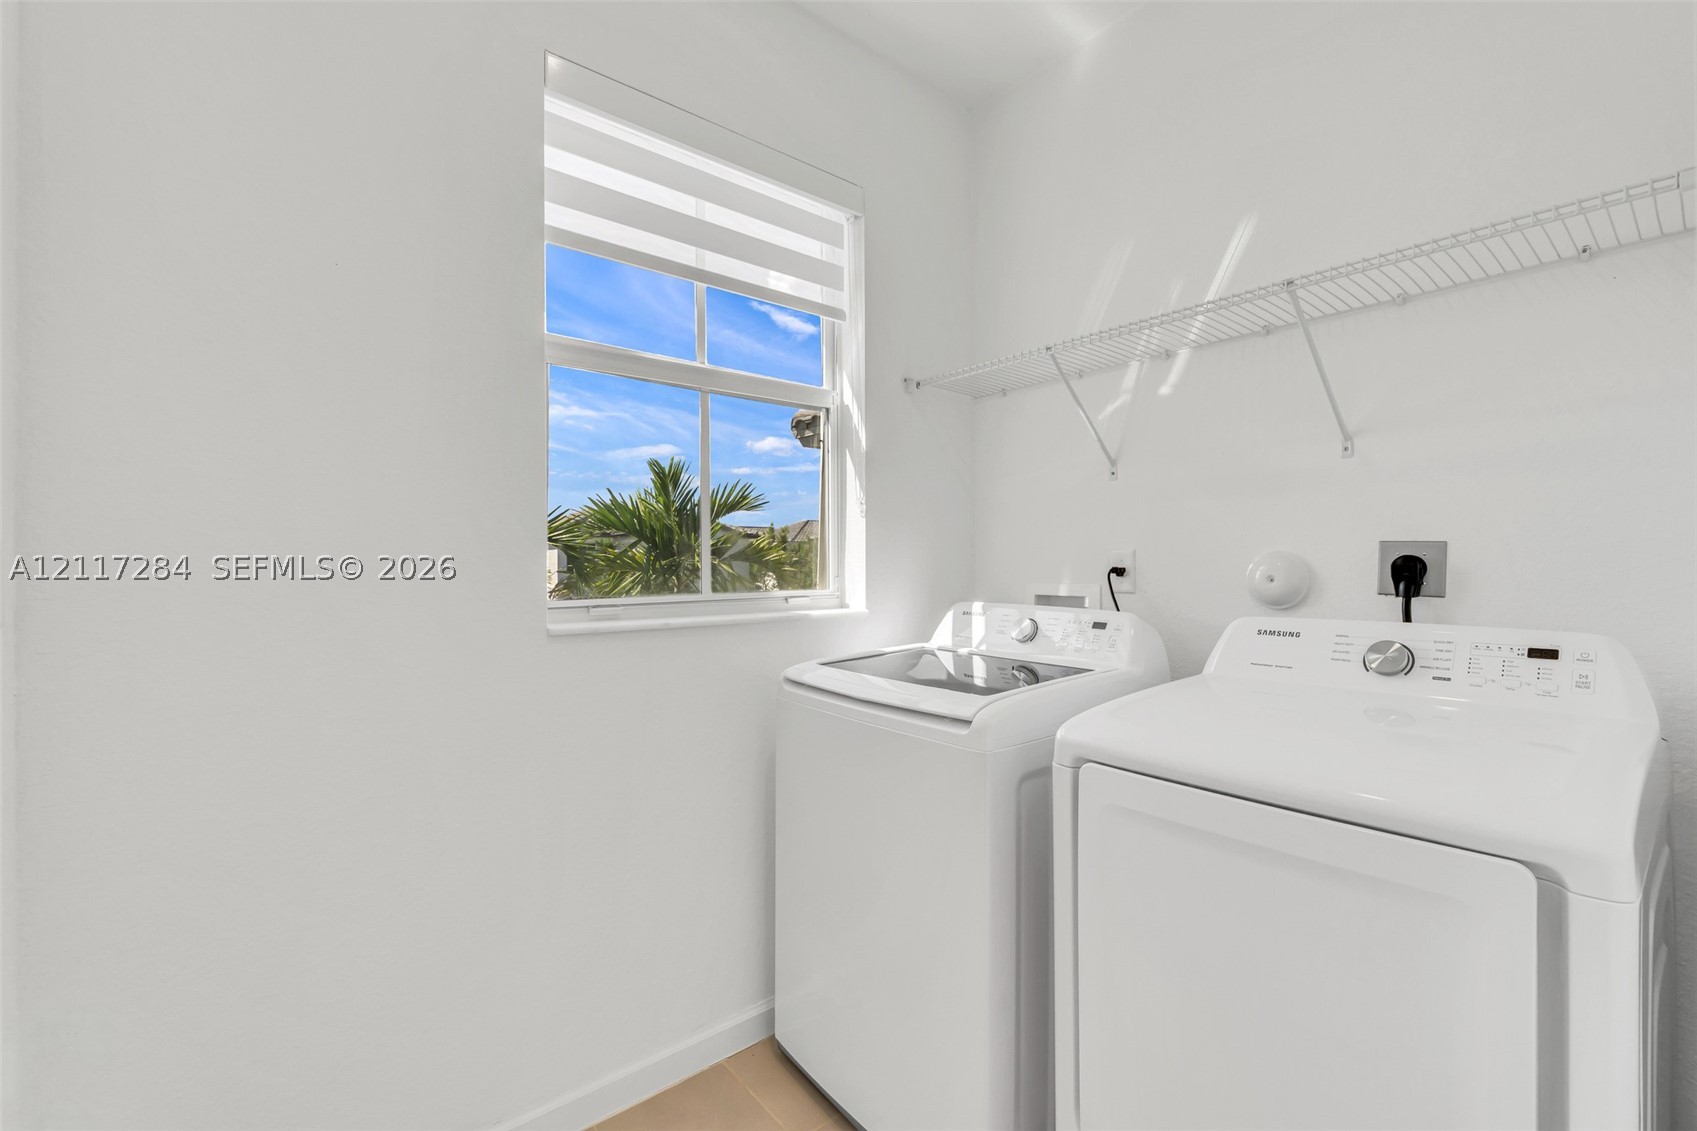
Laundry area featuring a single-hung window, white wall-mounted wire shelving, and neutral tile flooring
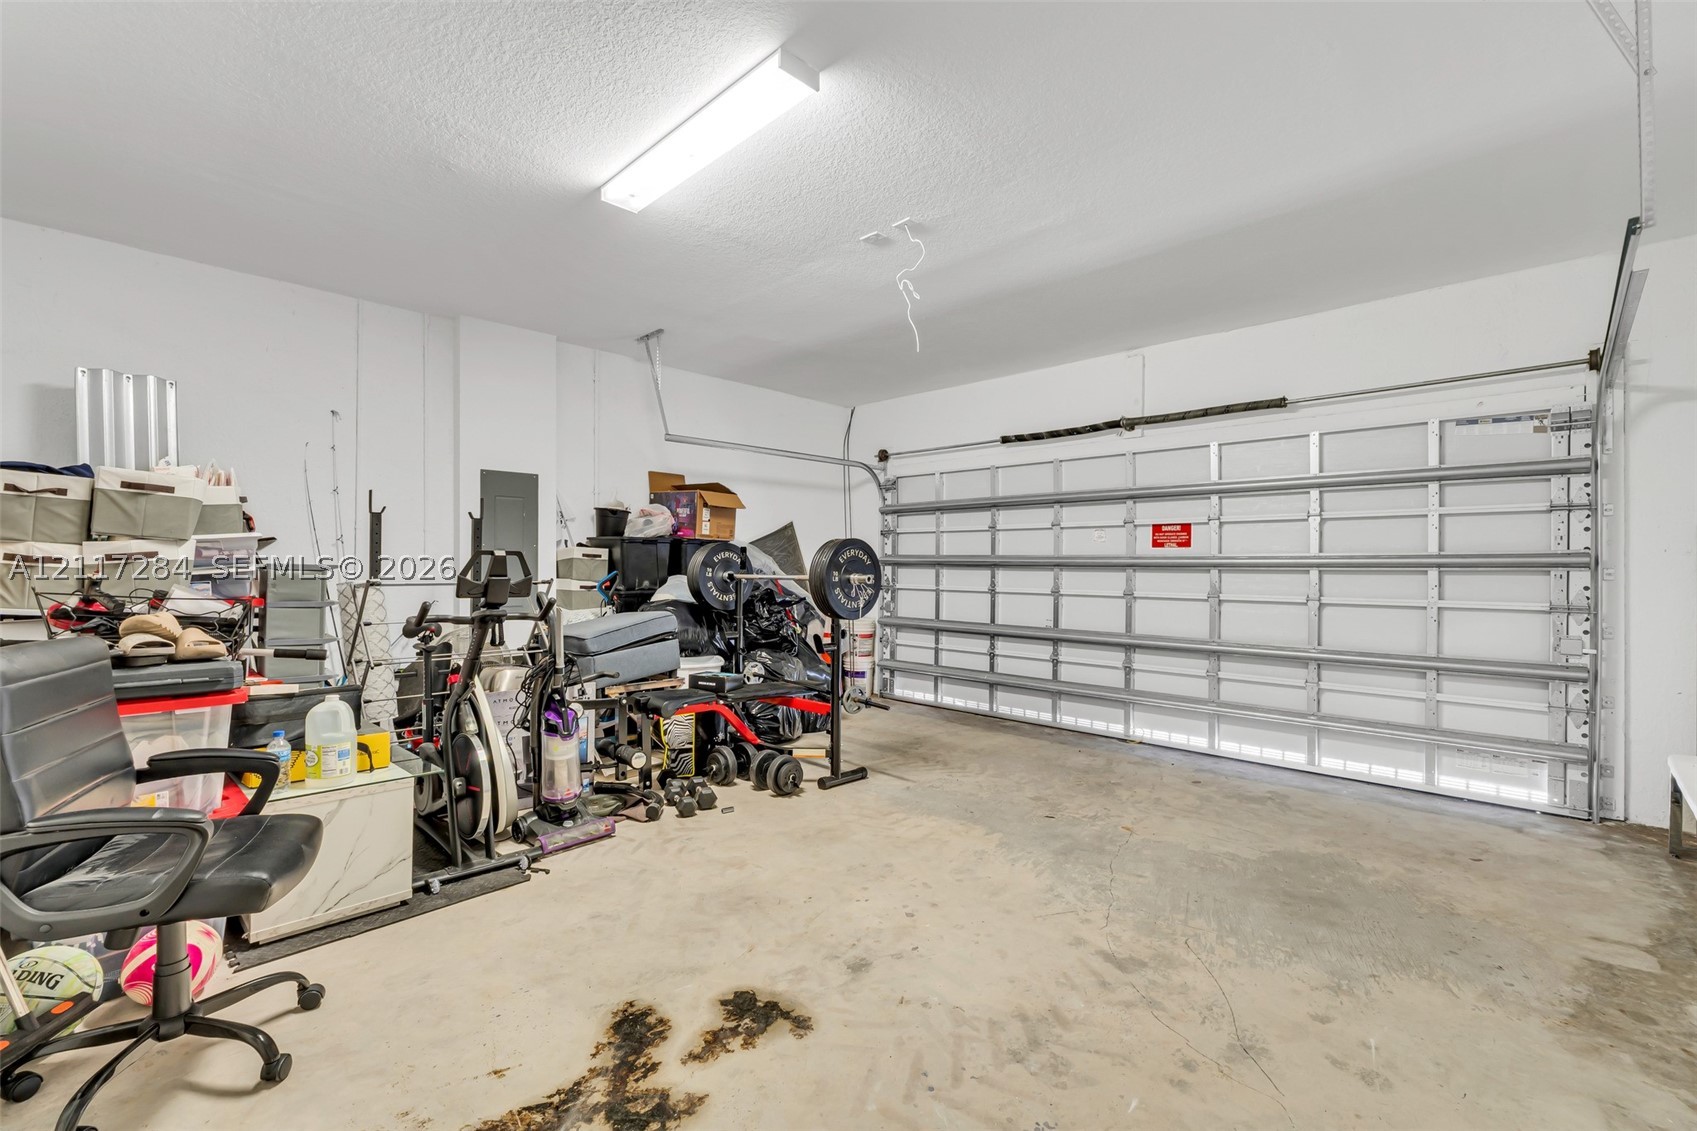
Garage featuring a concrete floor, white interior walls, and an overhead sectional door with linear lighting
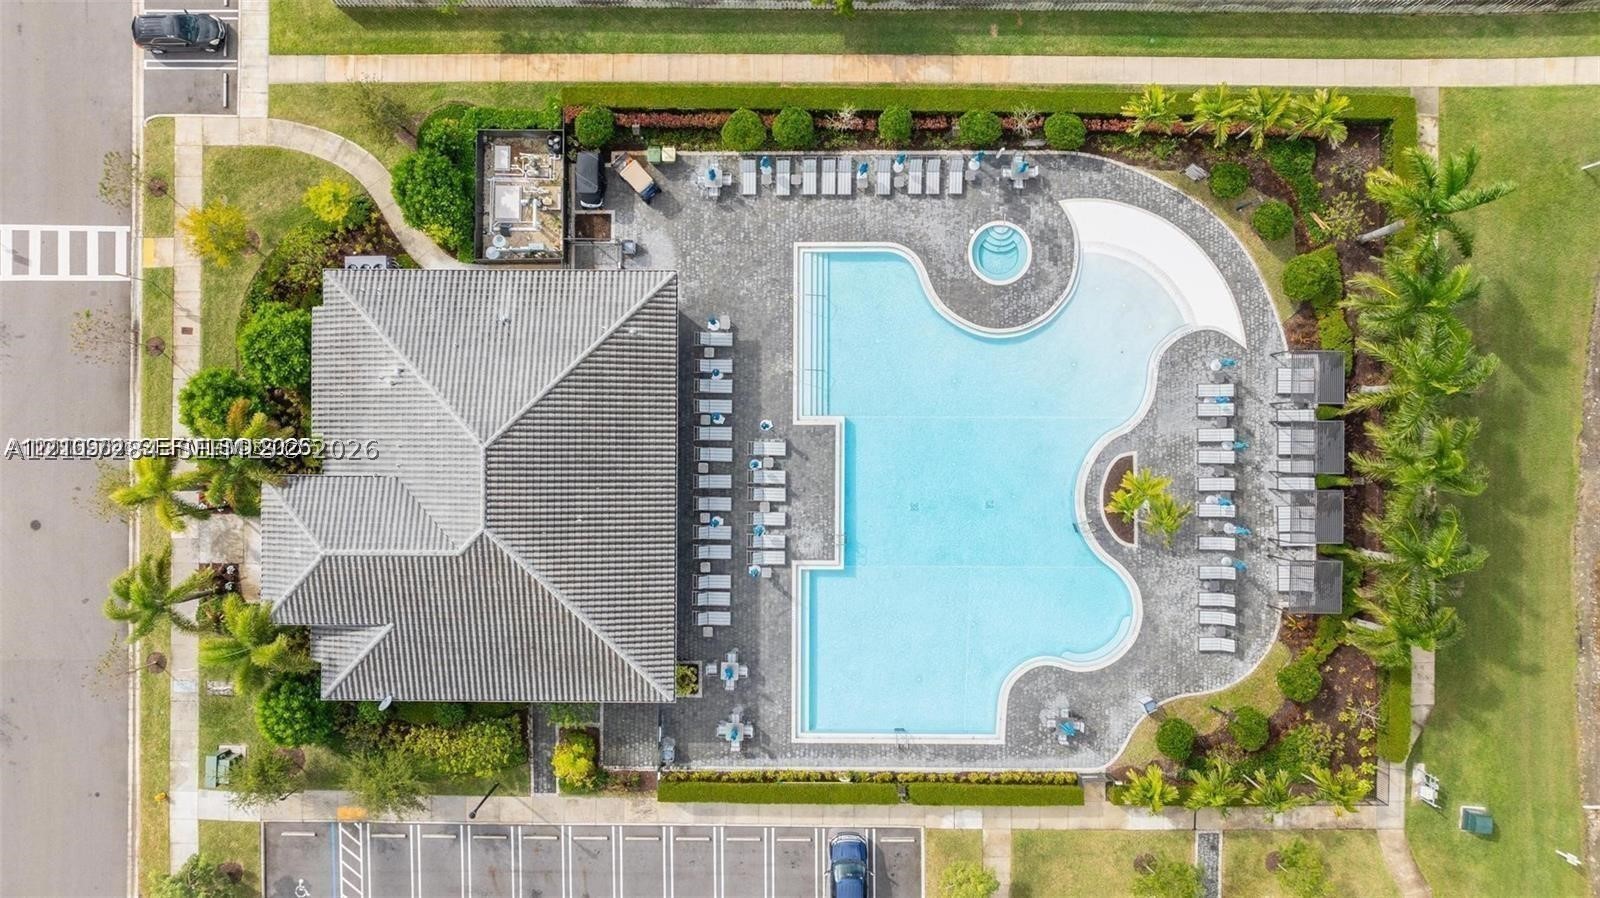
Aerial perspective of community facility featuring a swimming pool with integrated spa, stone-paver pool deck, manicured landscaping, and designated parking area
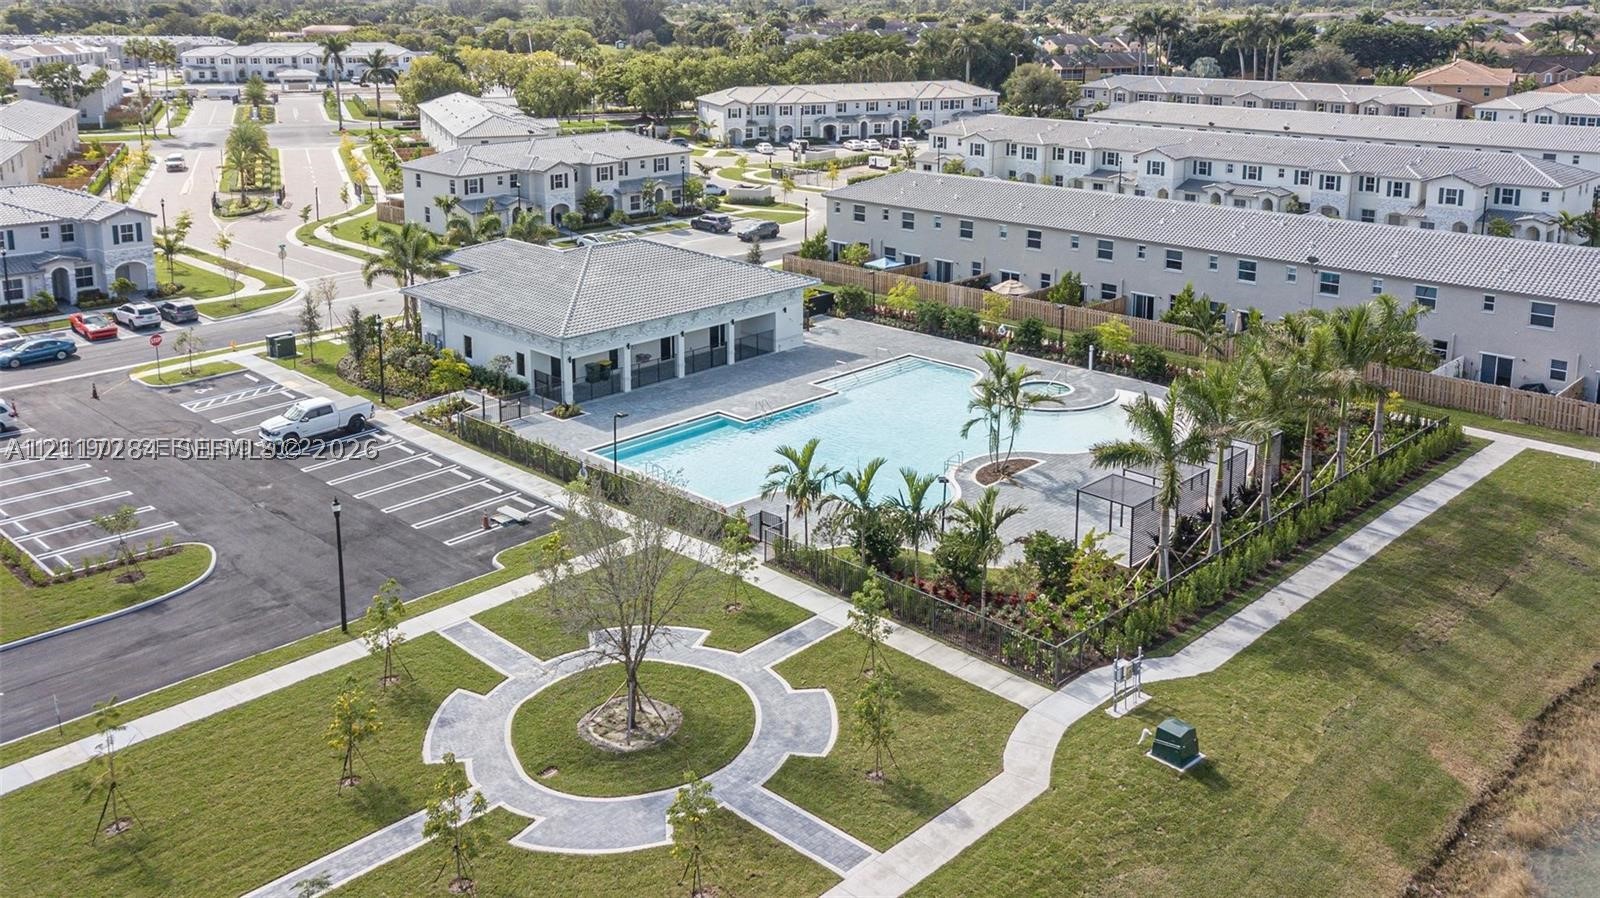
Community clubhouse featuring a swimming pool, paved sundeck, landscaped grounds with a circular stone walkway, and dedicated parking area
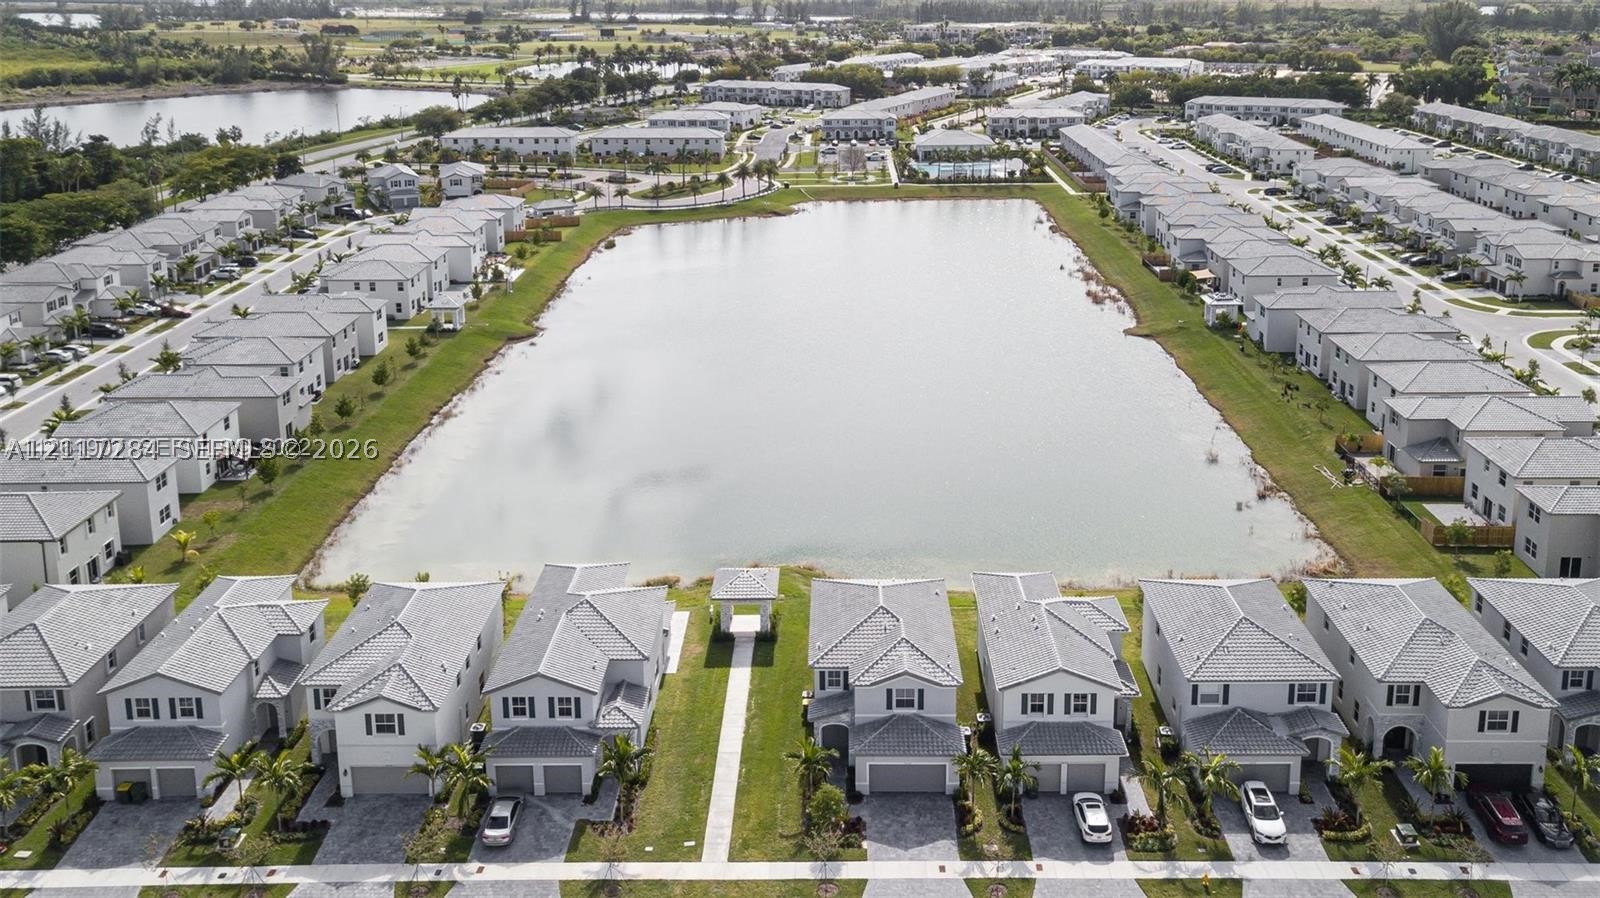
Aerial perspective of residential structures featuring multi-pitch shingle roofing, paved driveways, uniform architectural facades, and proximity to a central water feature
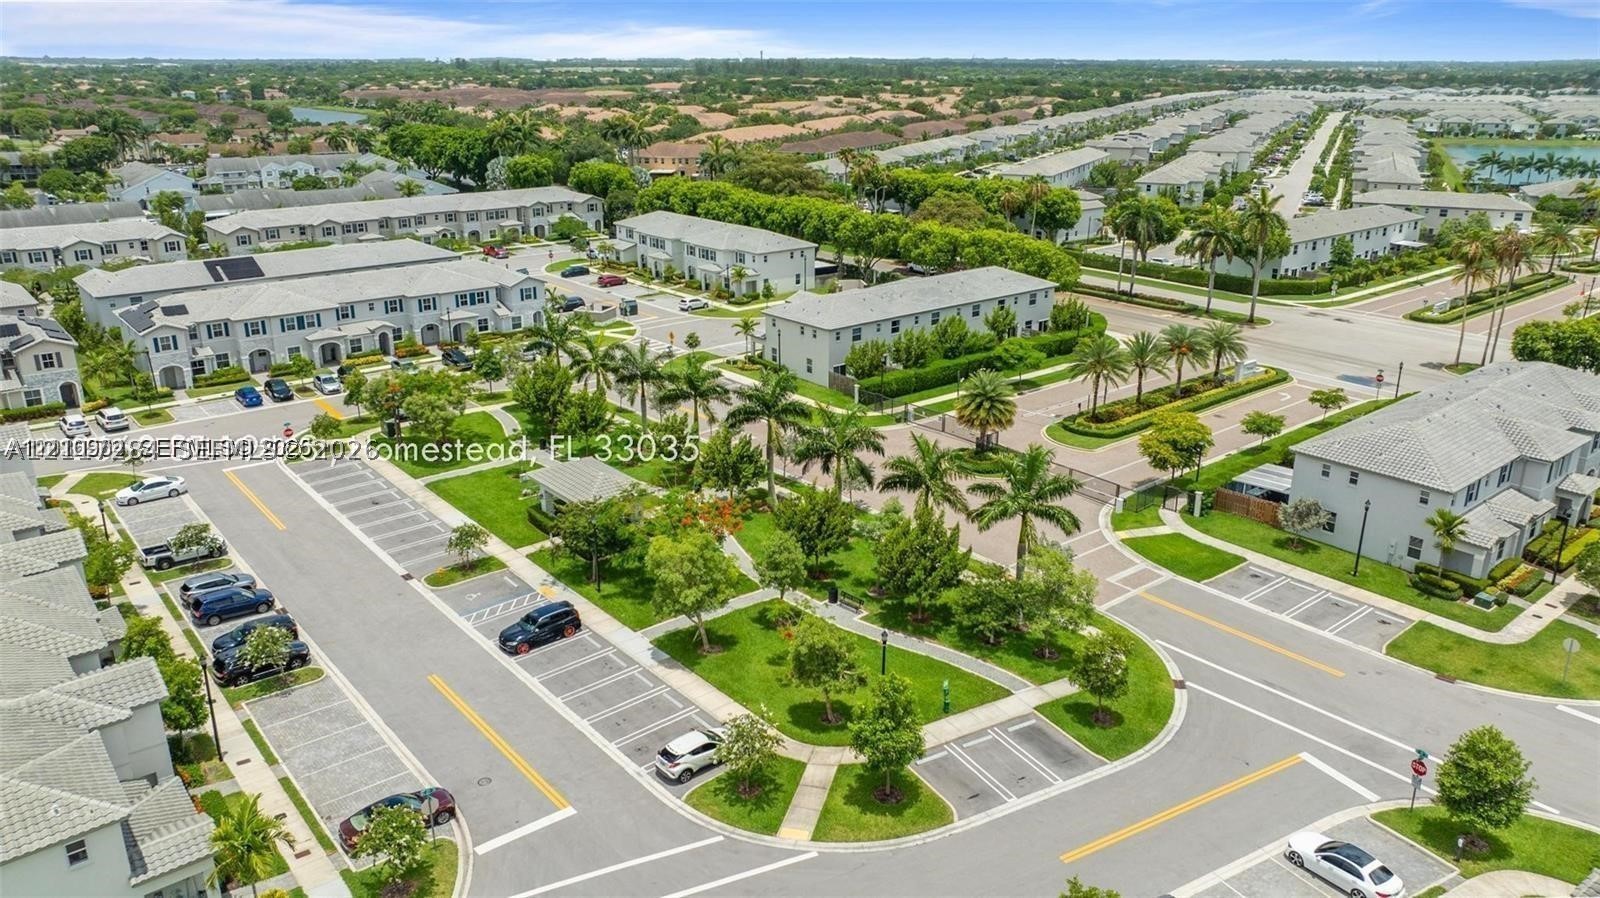
Aerial perspective of a multi-unit residential community featuring paved streets, dedicated parking areas, manicured green space, and mature palm trees
 New Listing