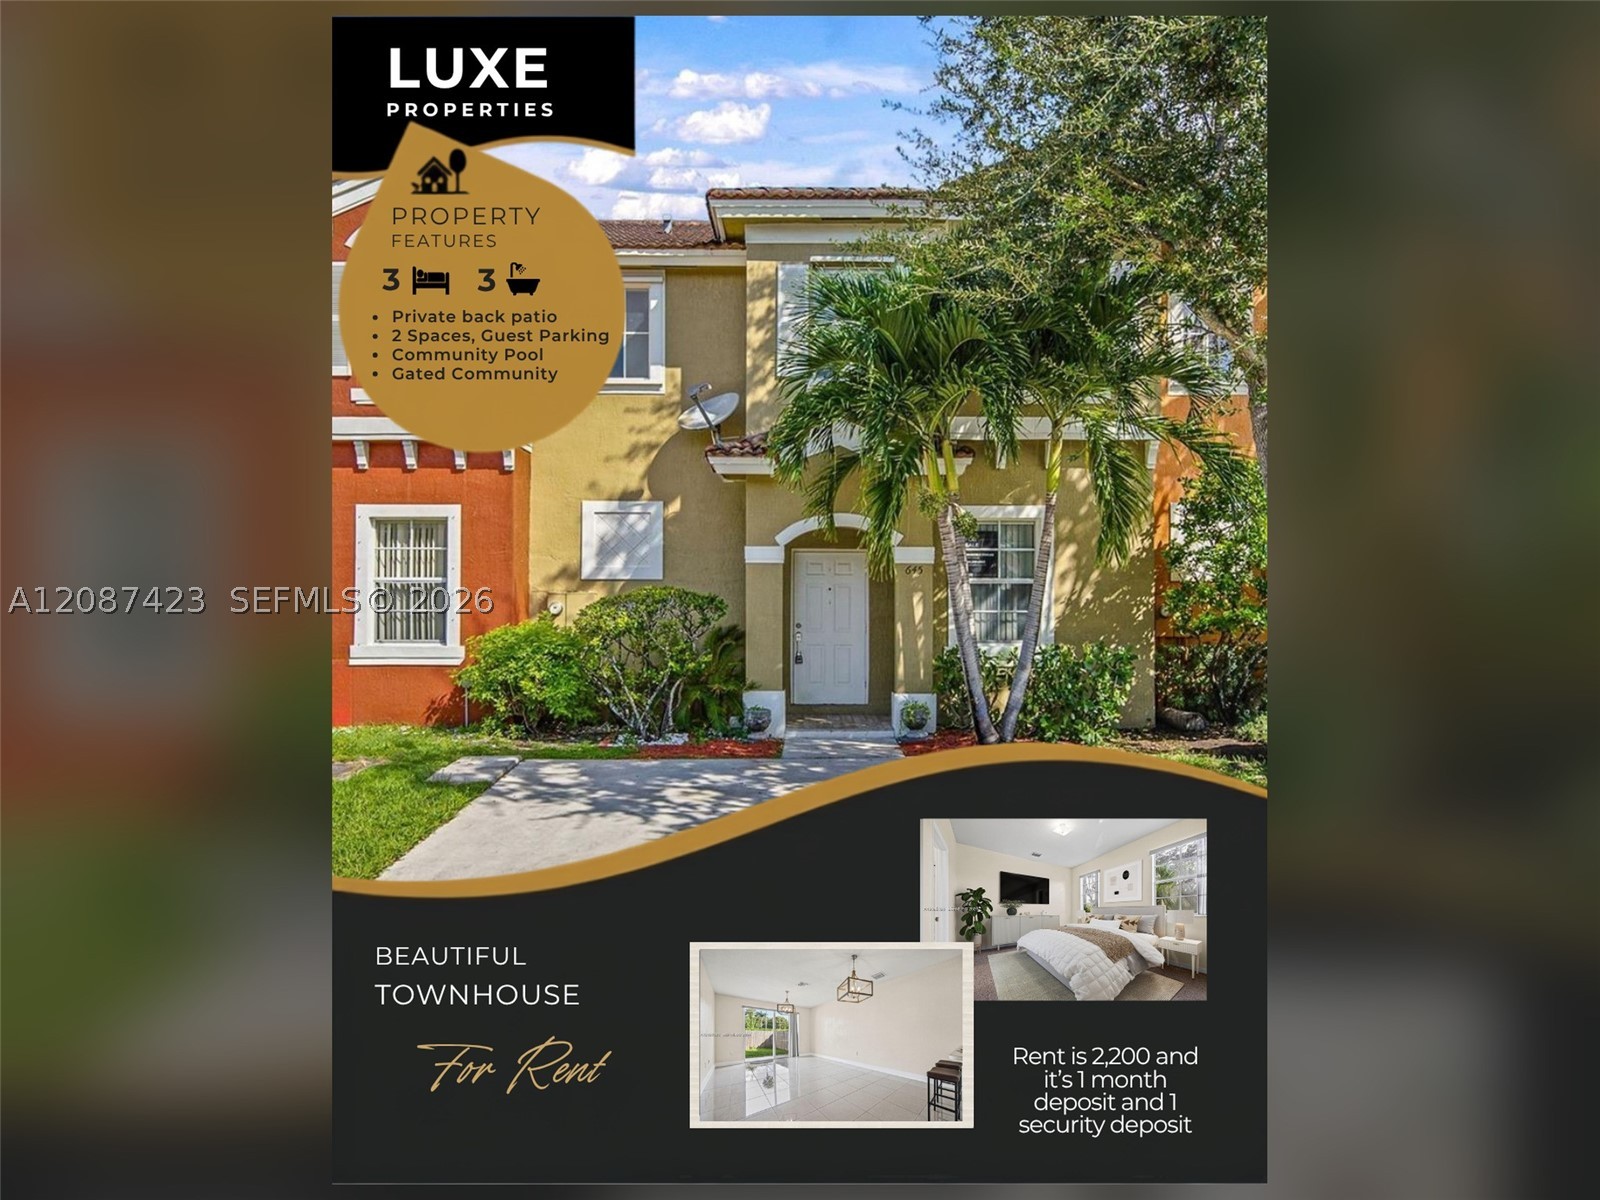
Property Listing. Summarizing the specifications, leasing terms, and amenities of the property
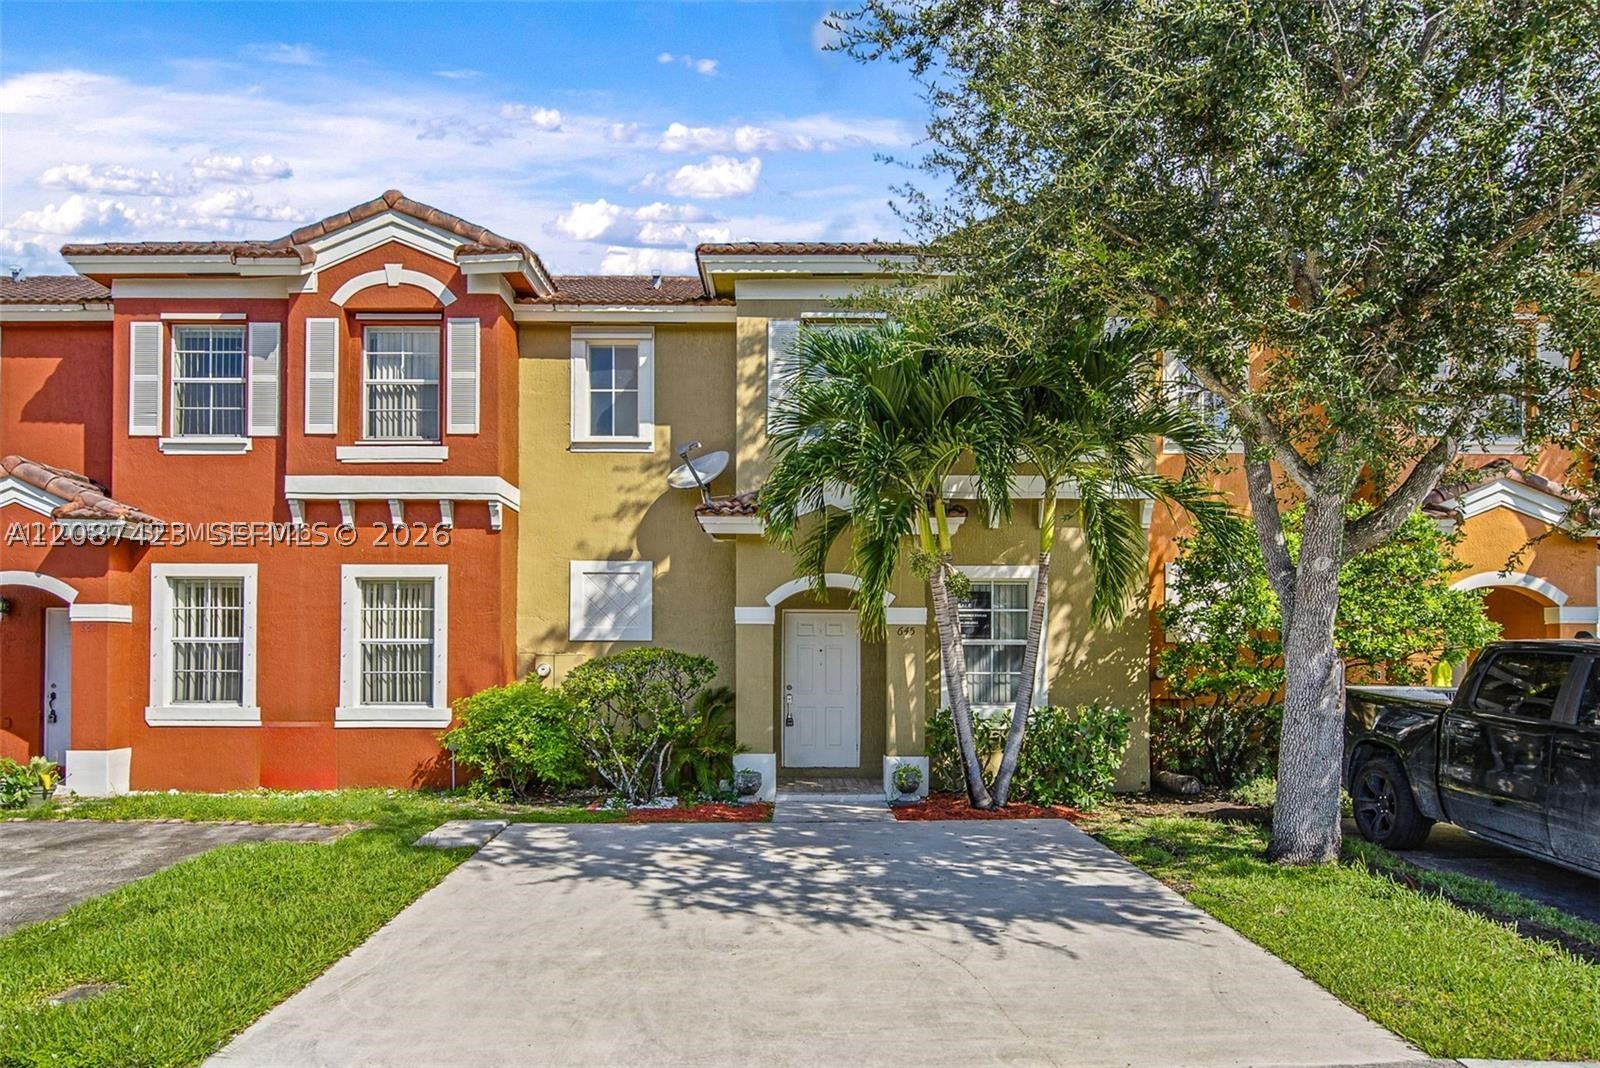
Multi-story Mediterranean-inspired exterior featuring stucco facade, arched entryway, concrete driveway, and clay tile roof
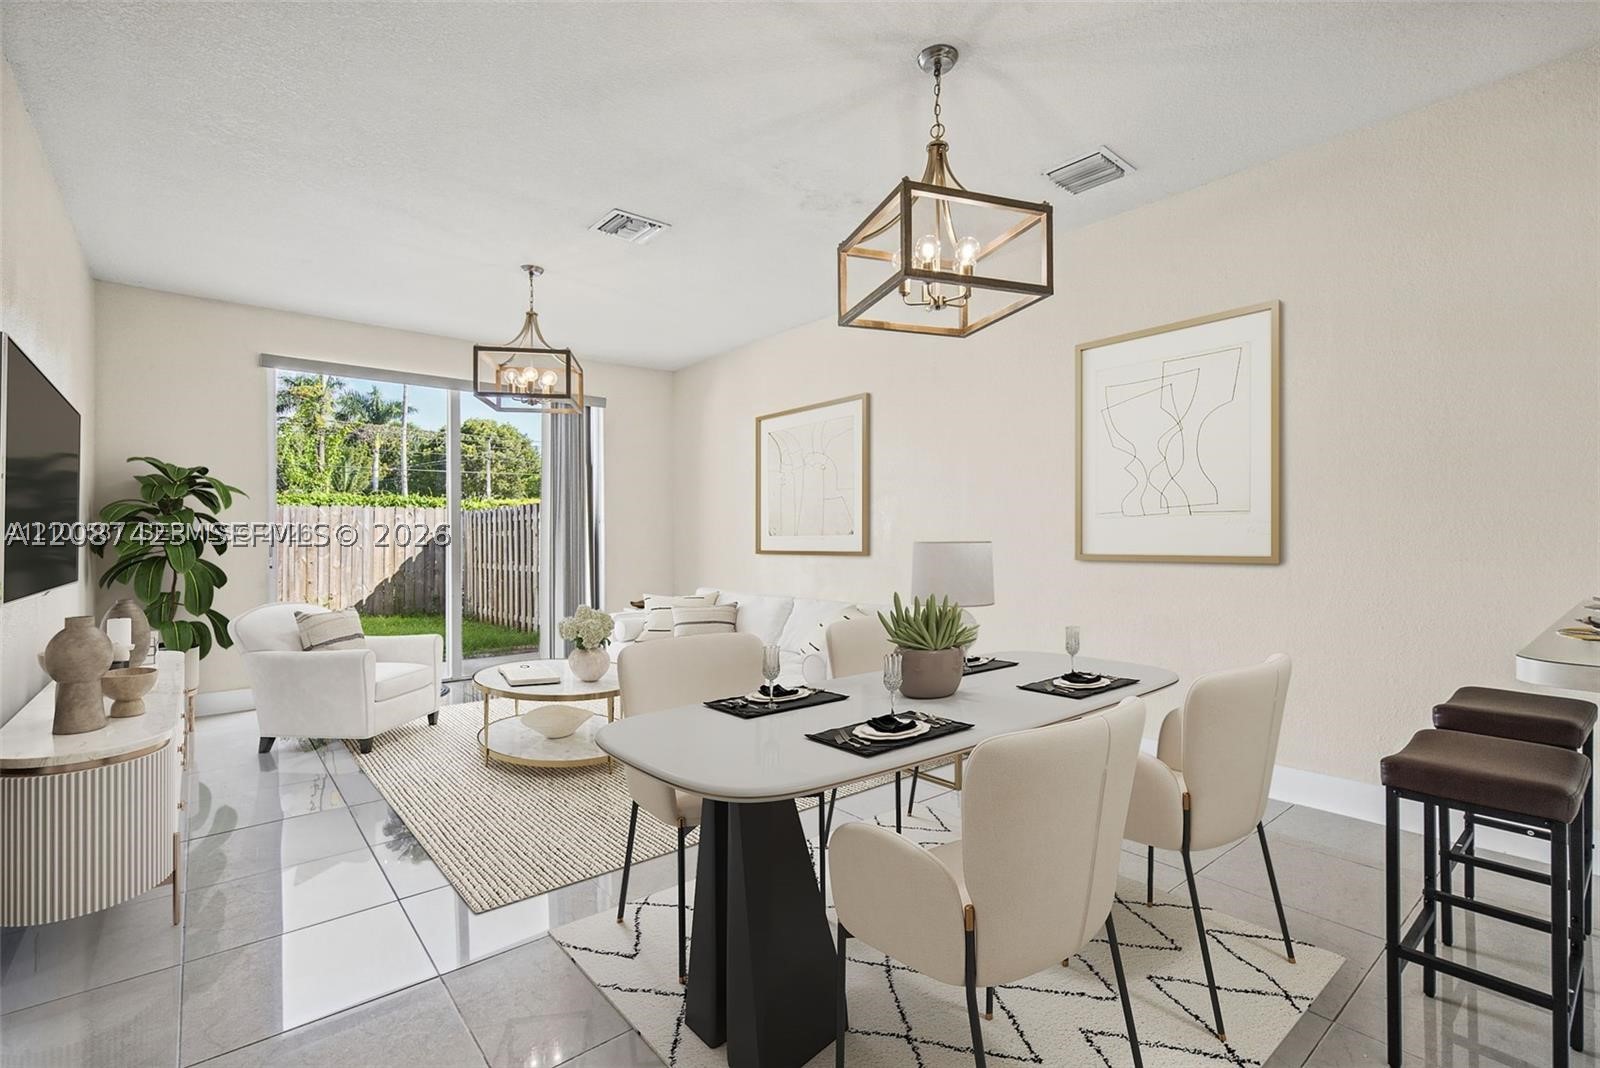
Open-concept room featuring large-format tile flooring, dual geometric metal pendant light fixtures, and sliding glass doors with access to a fenced yard
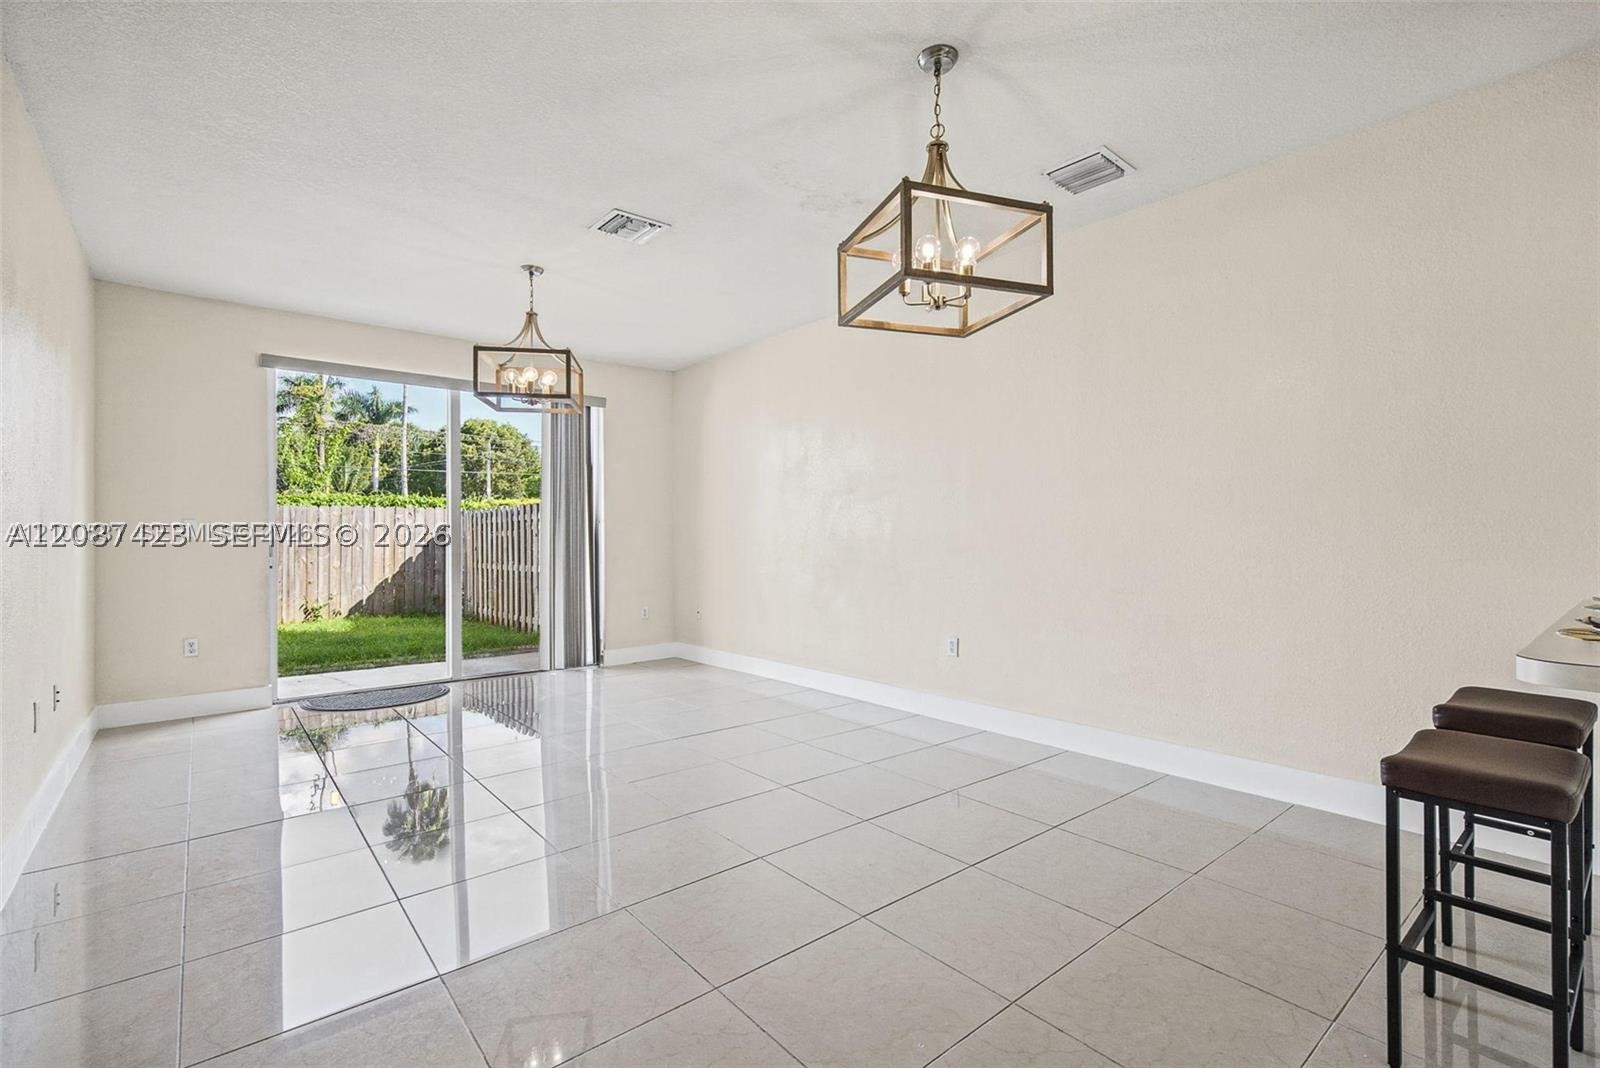
Large-format tile flooring, dual geometric metal-frame chandeliers, and sliding glass doors with direct exterior access
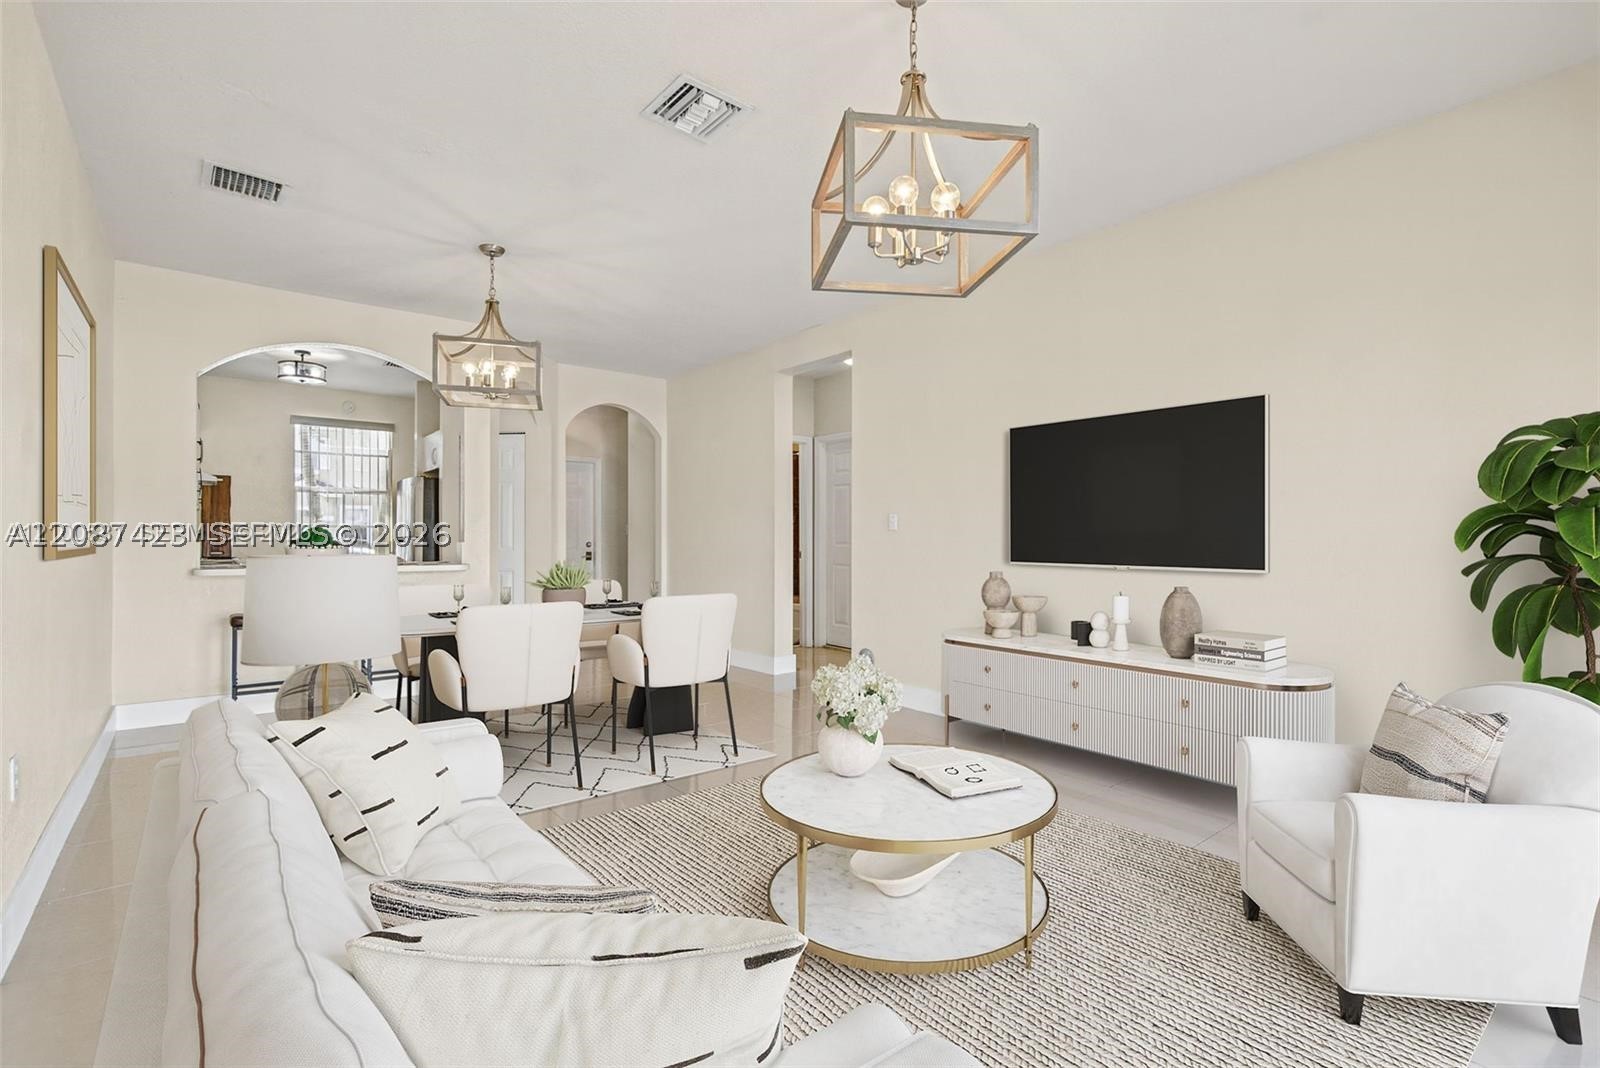
Open-concept space featuring geometric pendant lighting, arched architectural entryways, and neutral tile flooring
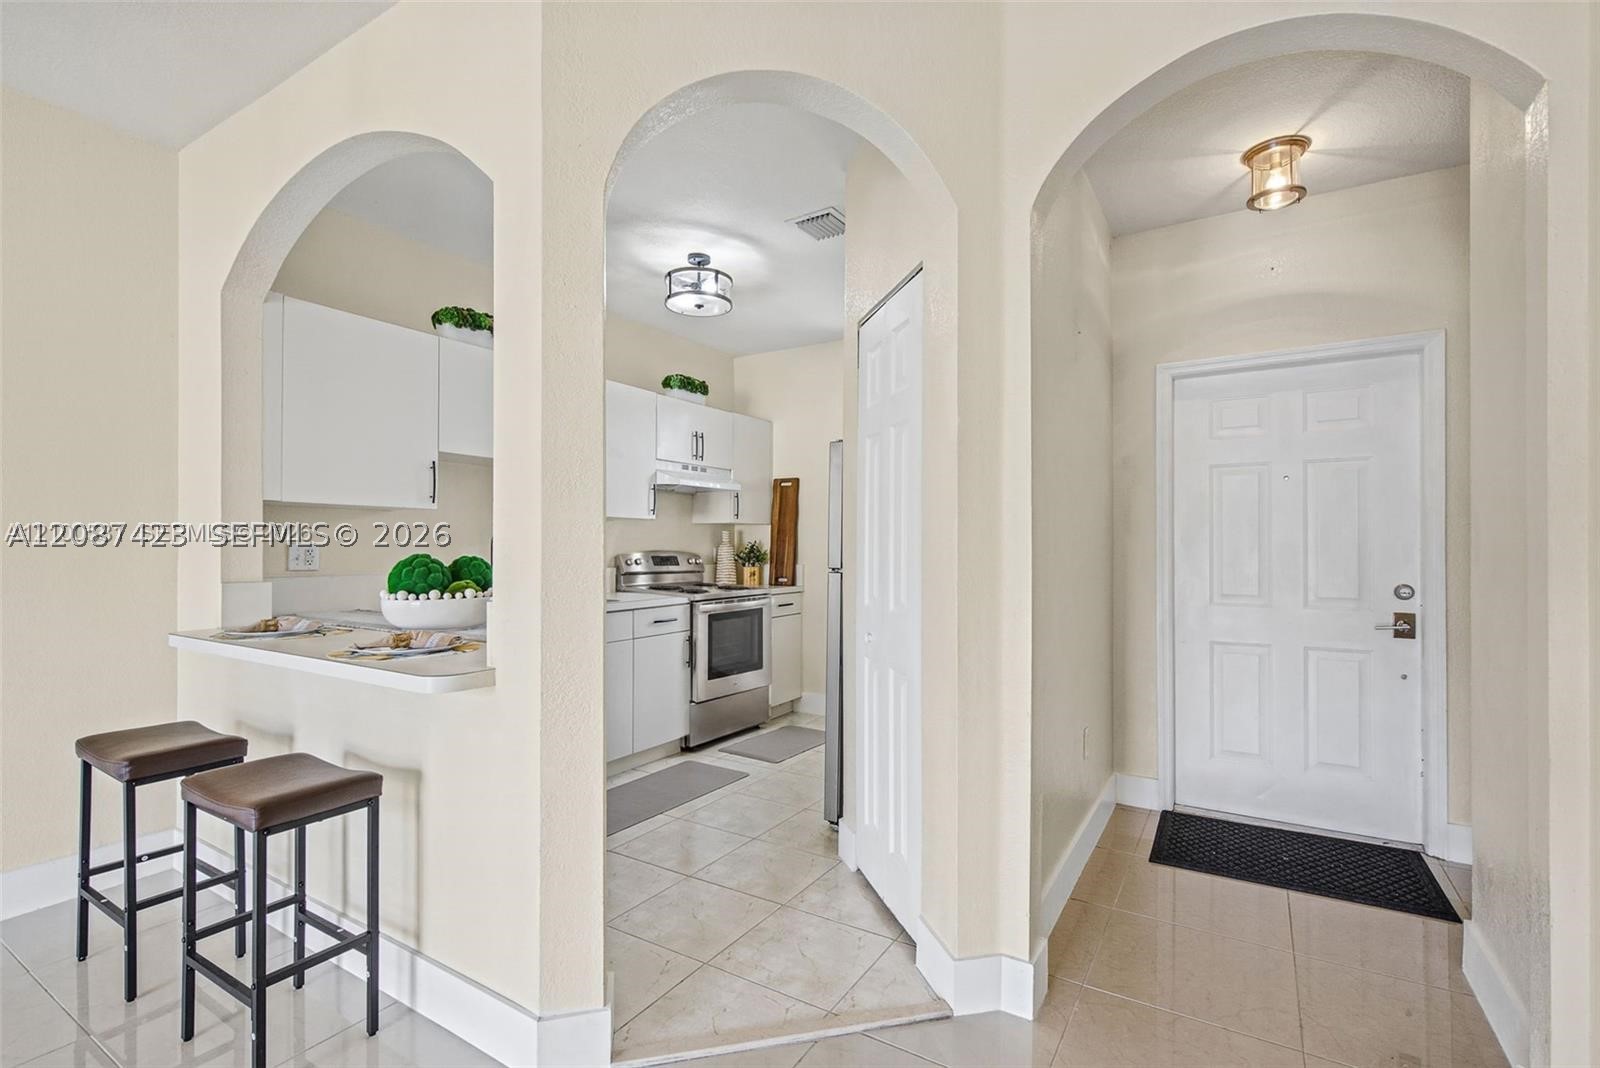
Kitchen featuring white cabinetry, stainless steel appliances, tile flooring, and a breakfast bar with an arched pass-through
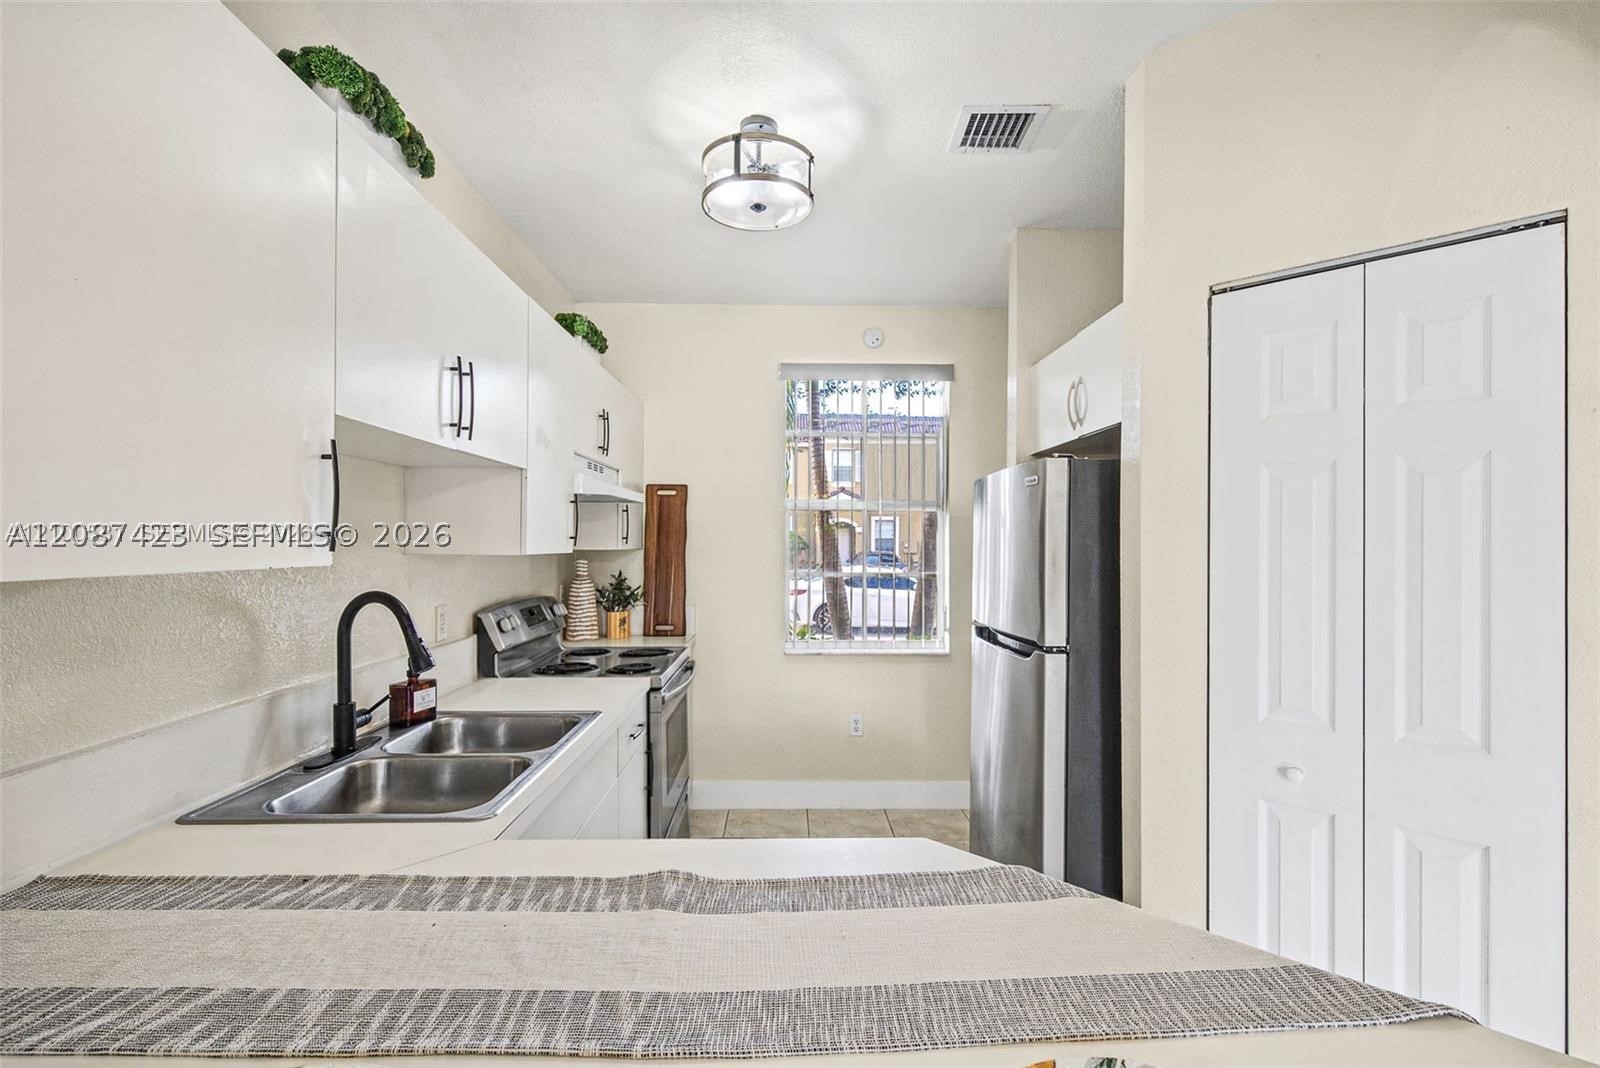
Kitchen featuring white cabinetry with matte black hardware, stainless steel appliances, a double-basin sink with a matte black faucet, and a flush-mount drum light fixture
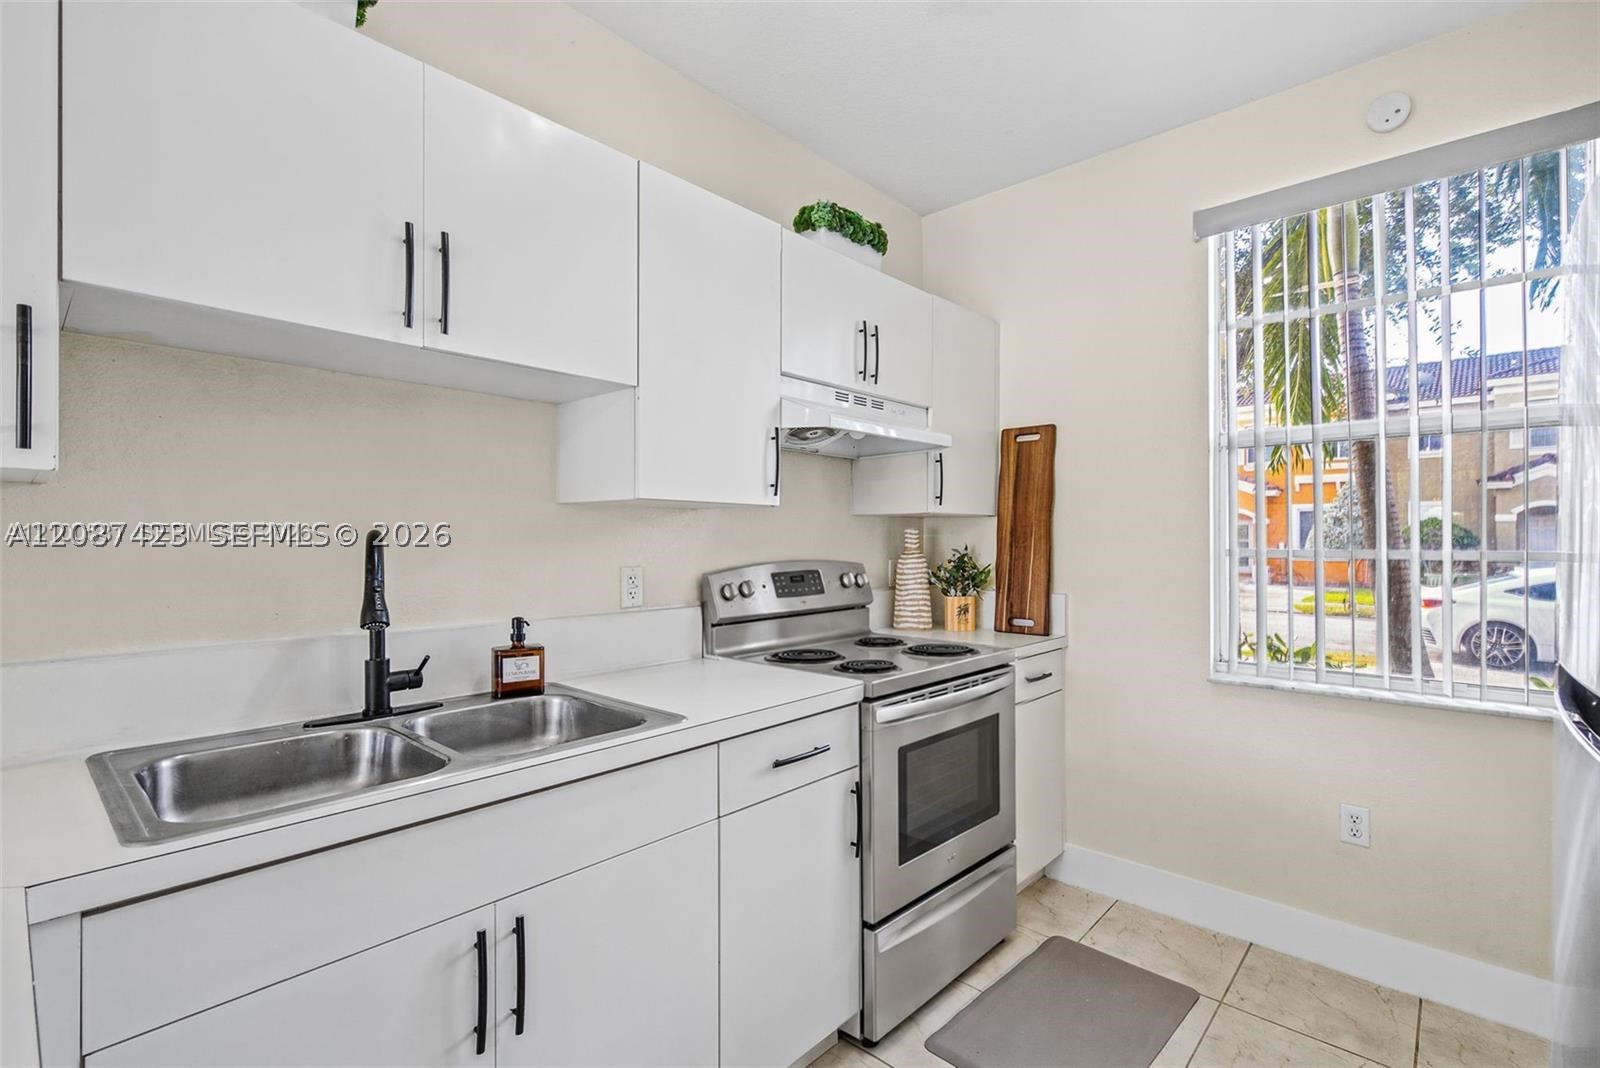
Kitchen featuring white cabinetry with matte black hardware, stainless steel electric range, dual-basin stainless steel sink with a high-arch matte black faucet, and solid-surface countertops
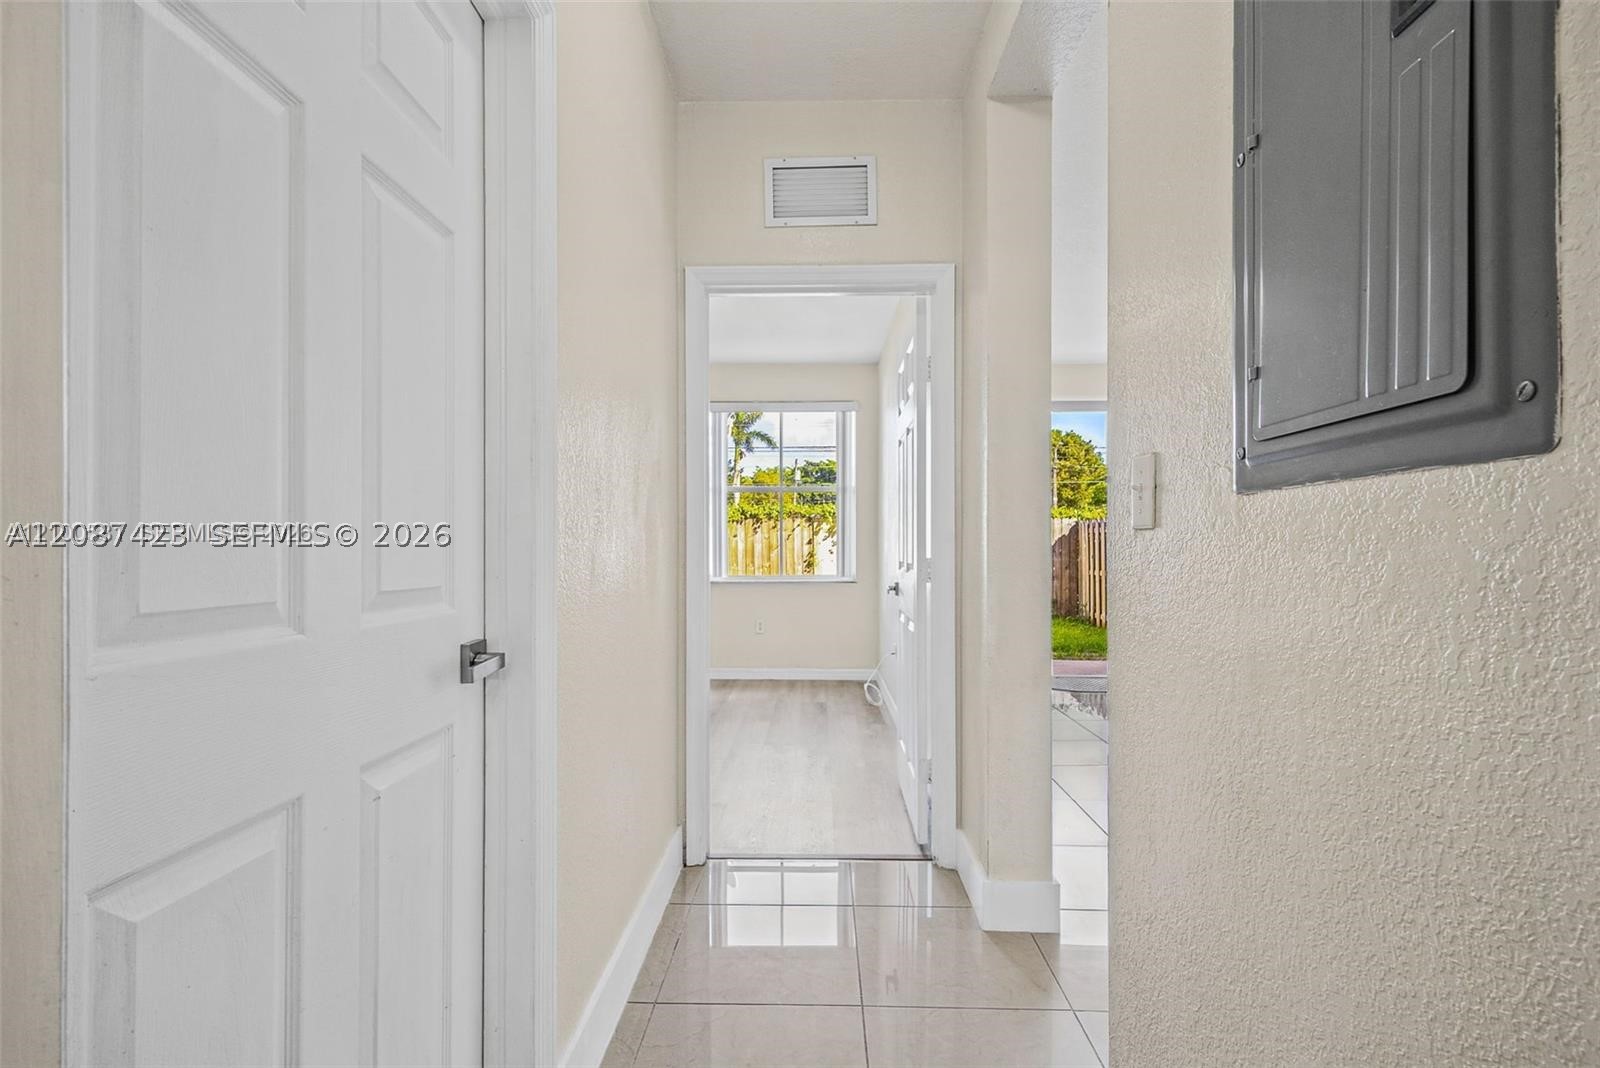
Hallway featuring large-format ceramic tile flooring, six-panel interior doors, and a surface-mounted electrical service panel
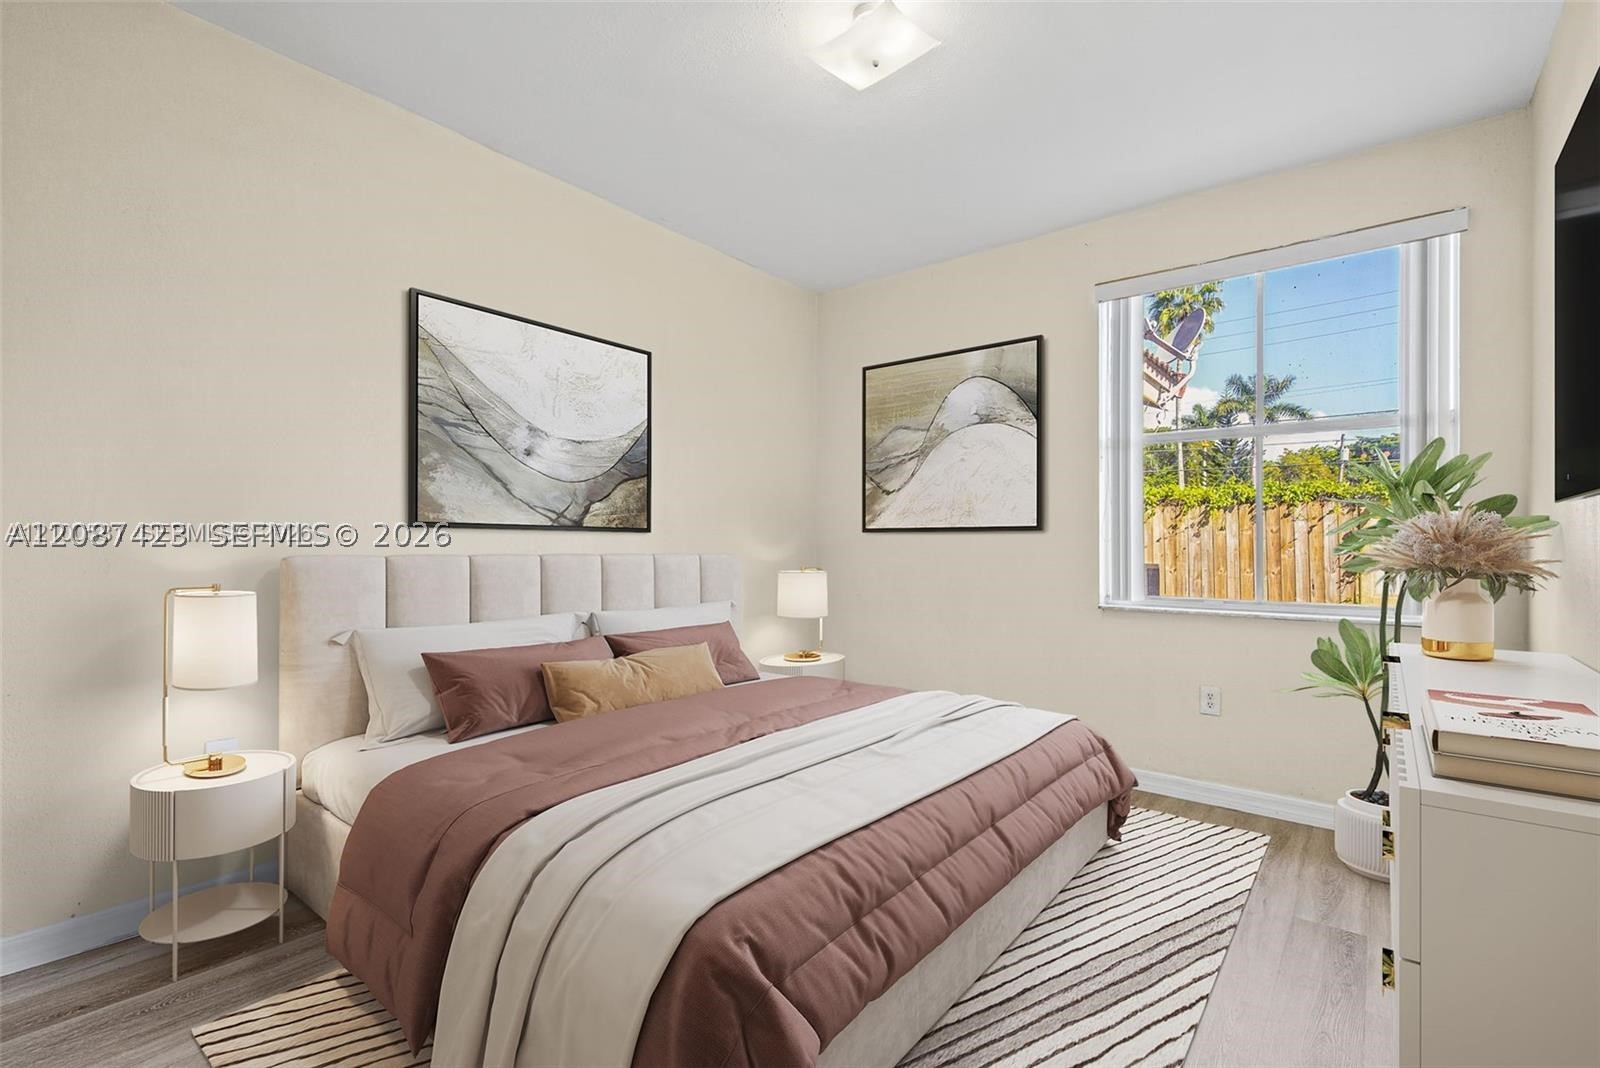
Neutral-toned interior space featuring wood-finish flooring, a single-pane window, and a ceiling-mounted light fixture
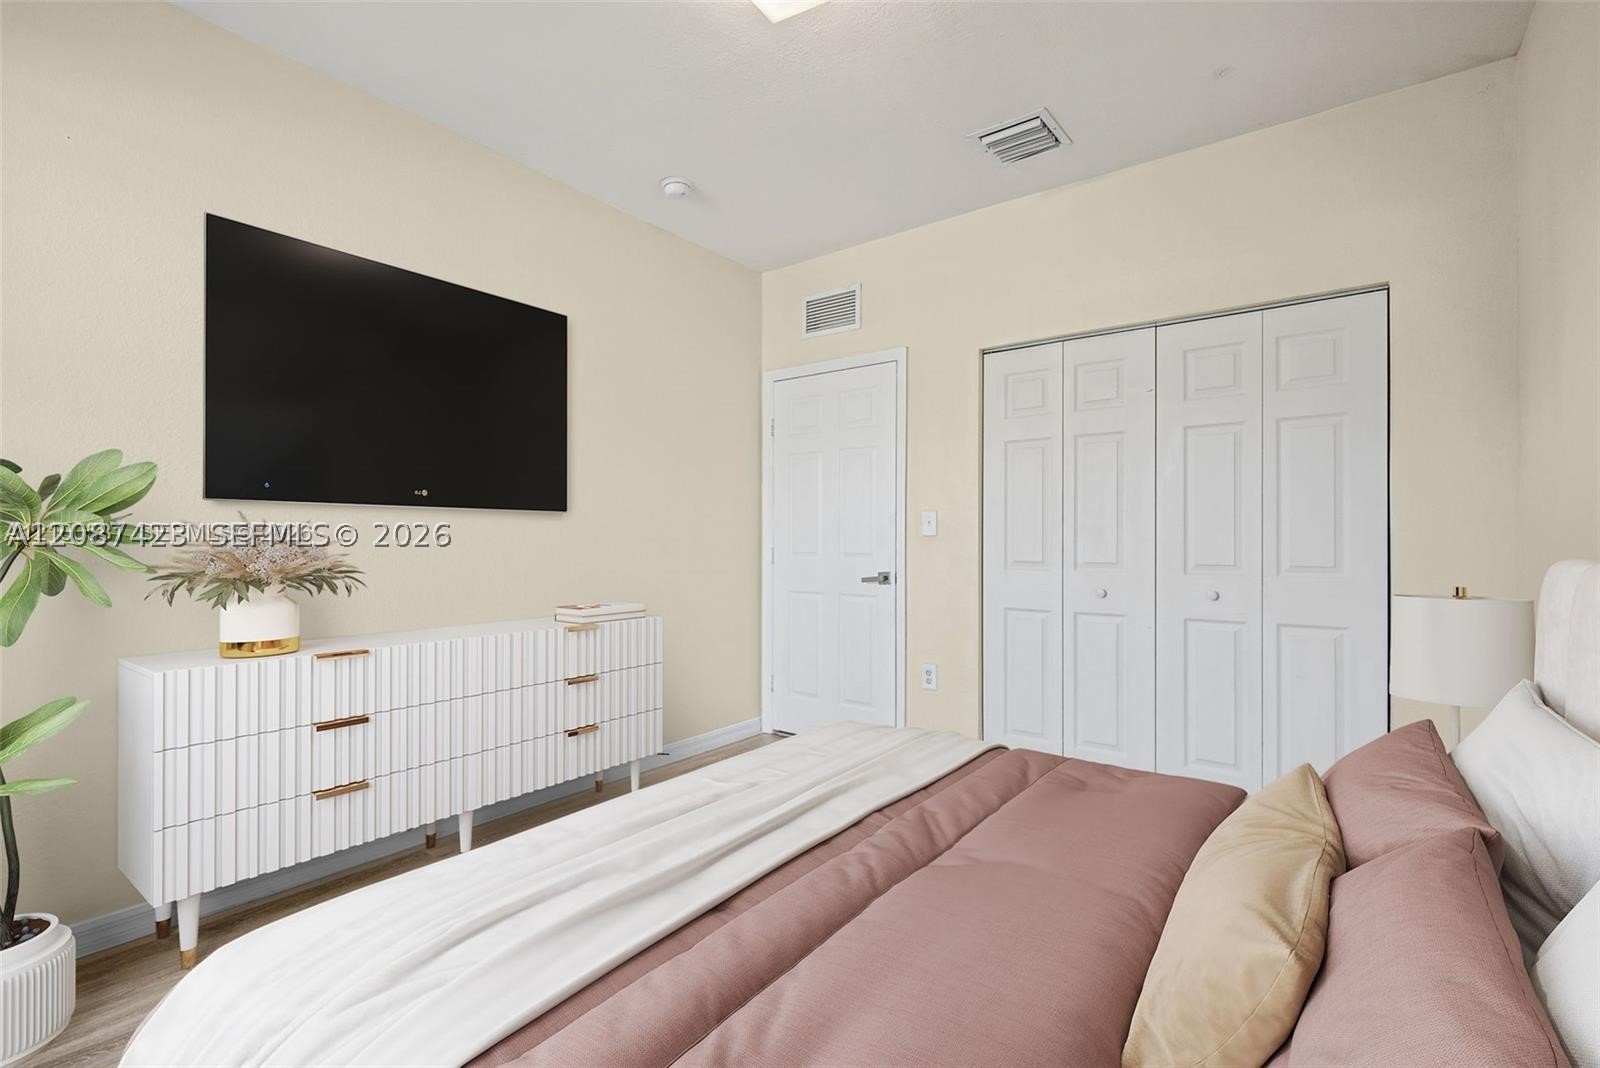
Neutral-toned room featuring a four-panel bi-fold closet, a classic swing-style interior door, and smooth-finish ceiling surfaces
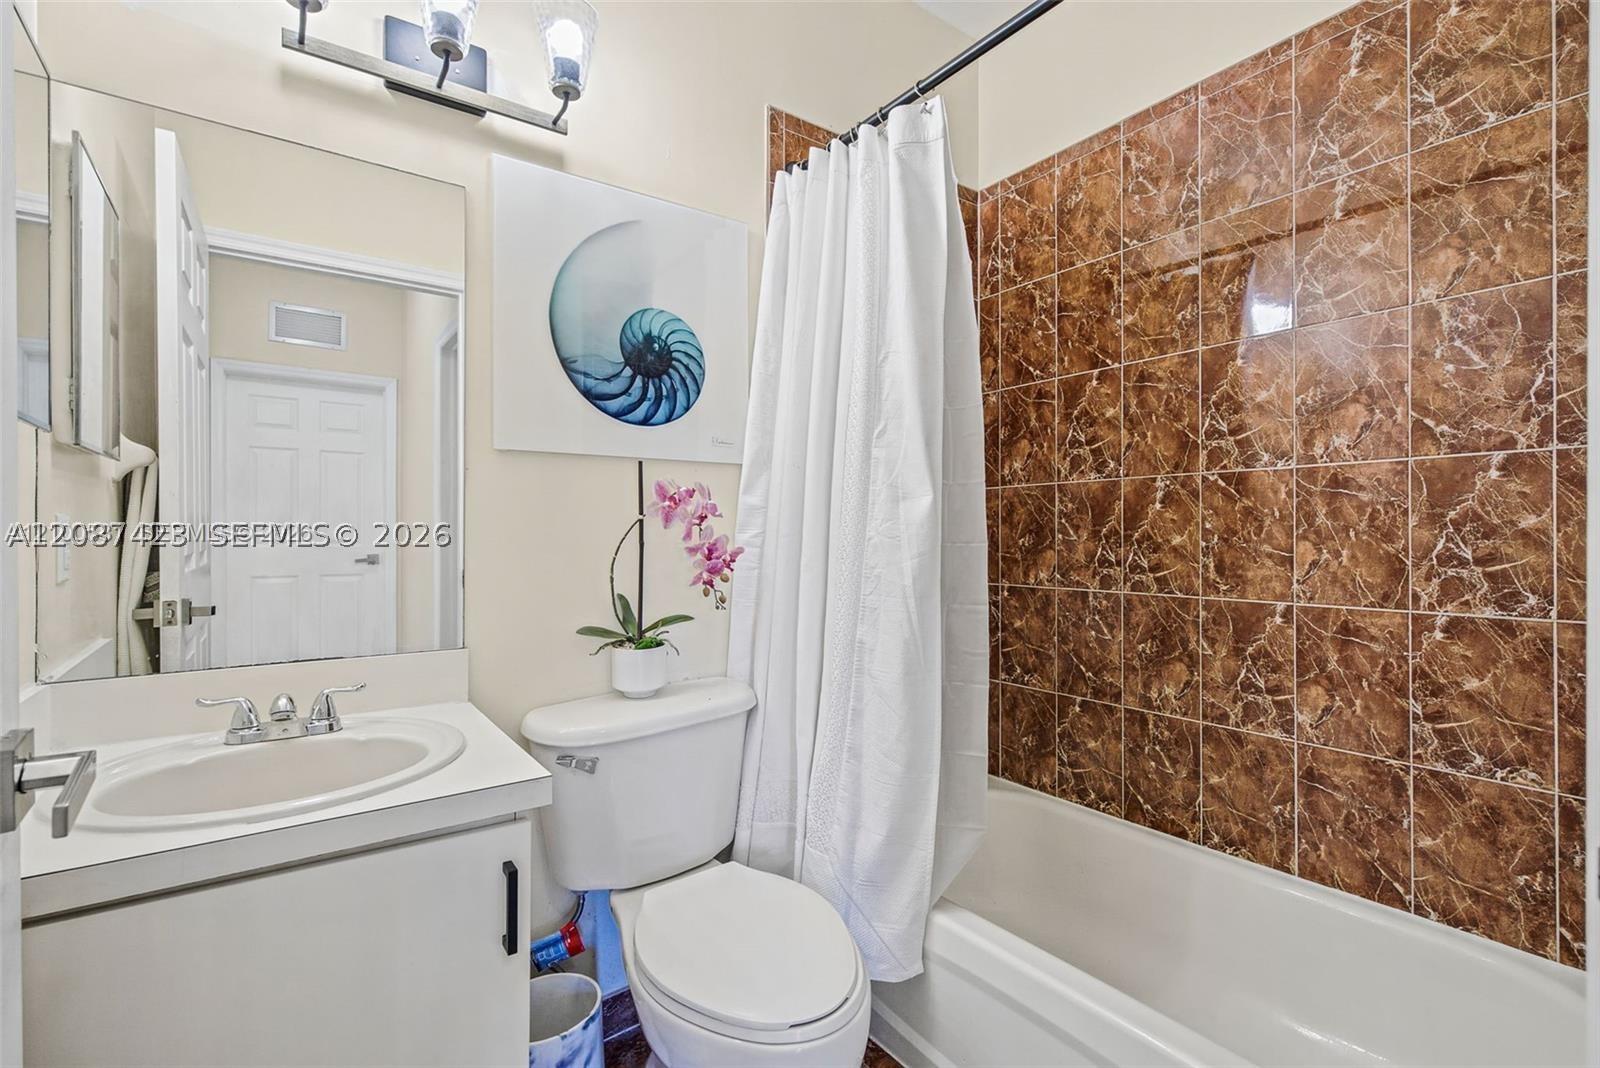
Bathroom featuring a vanity with an integrated basin, large wall-mounted mirror, polished chrome dual-handle faucet, and shower surround with brown stone-finish tile
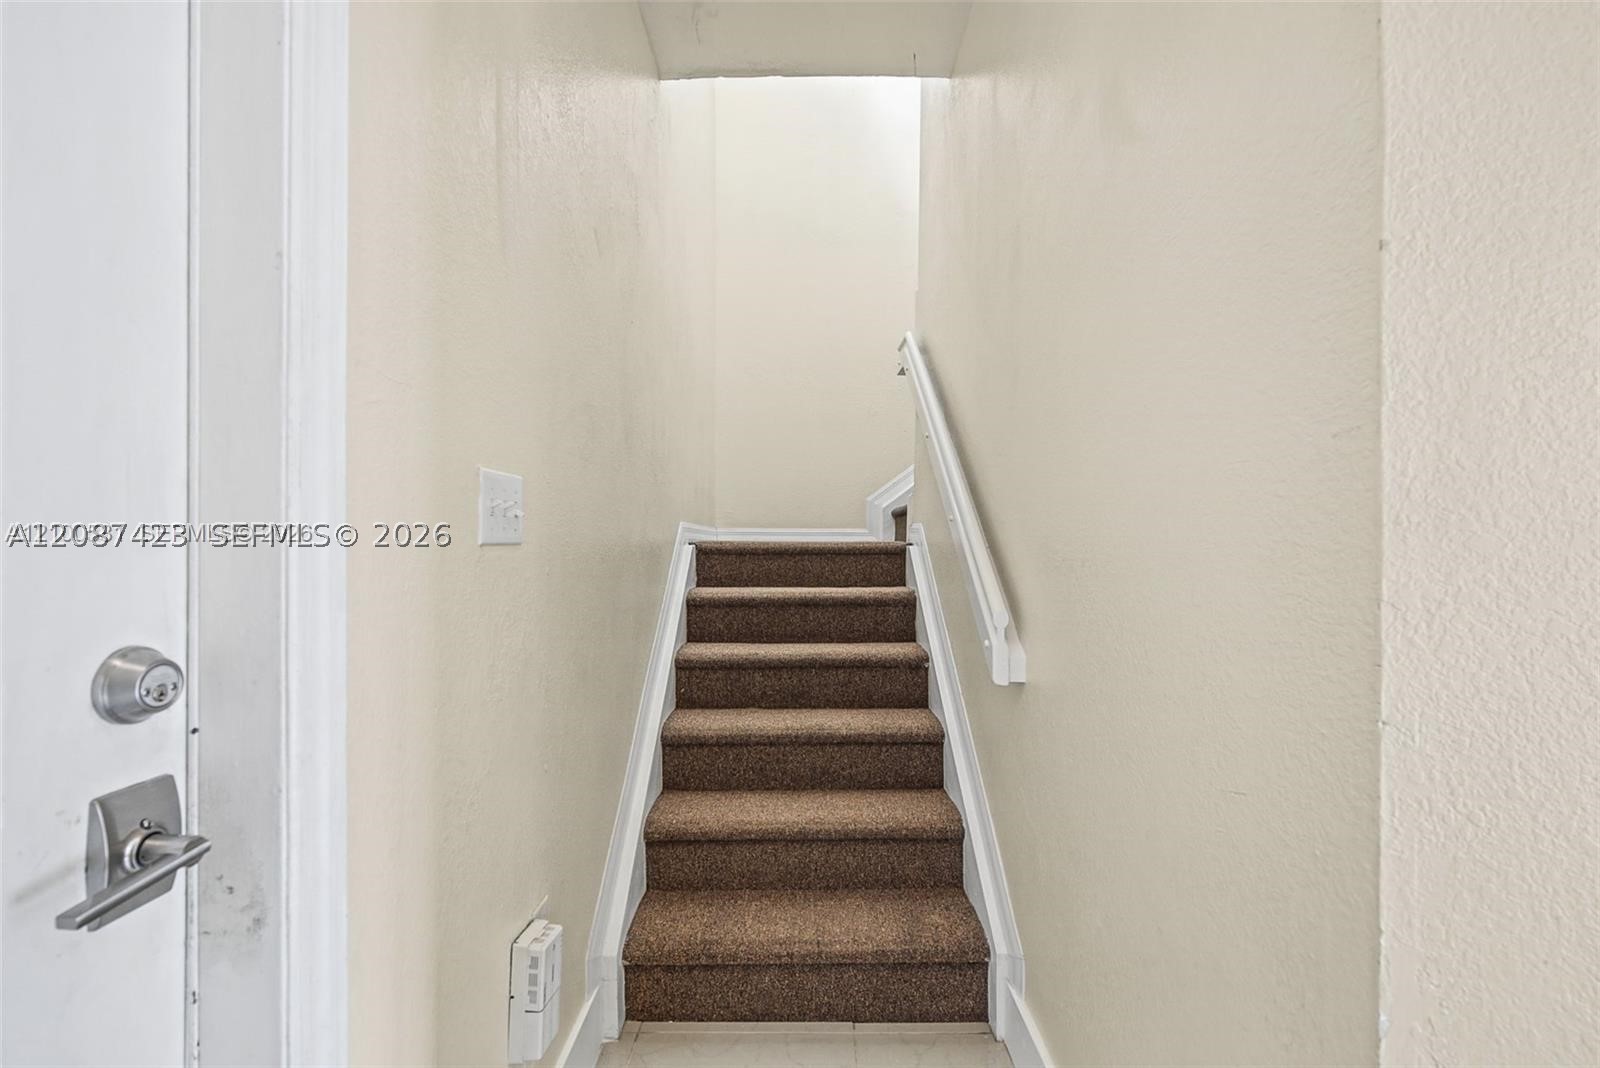
Staircase featuring carpeted treads and a mounted handrail
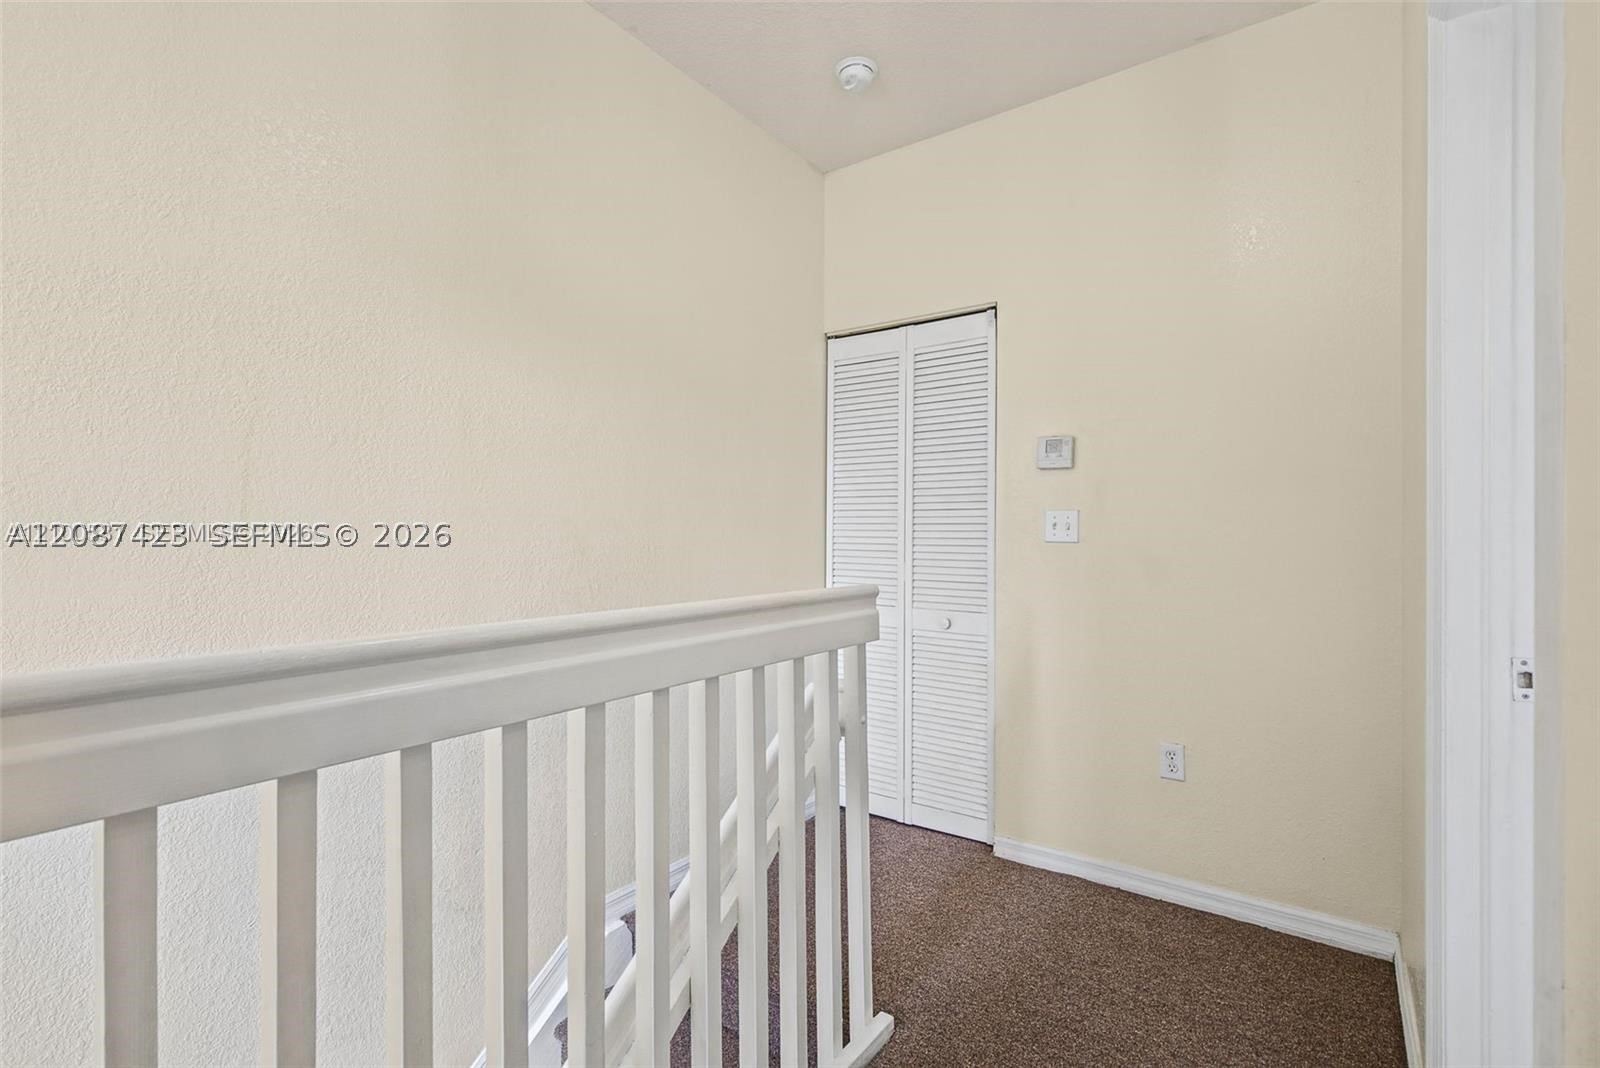
Interior landing featuring white spindle railings, neutral wall finish, and a white bi-fold louvered closet door
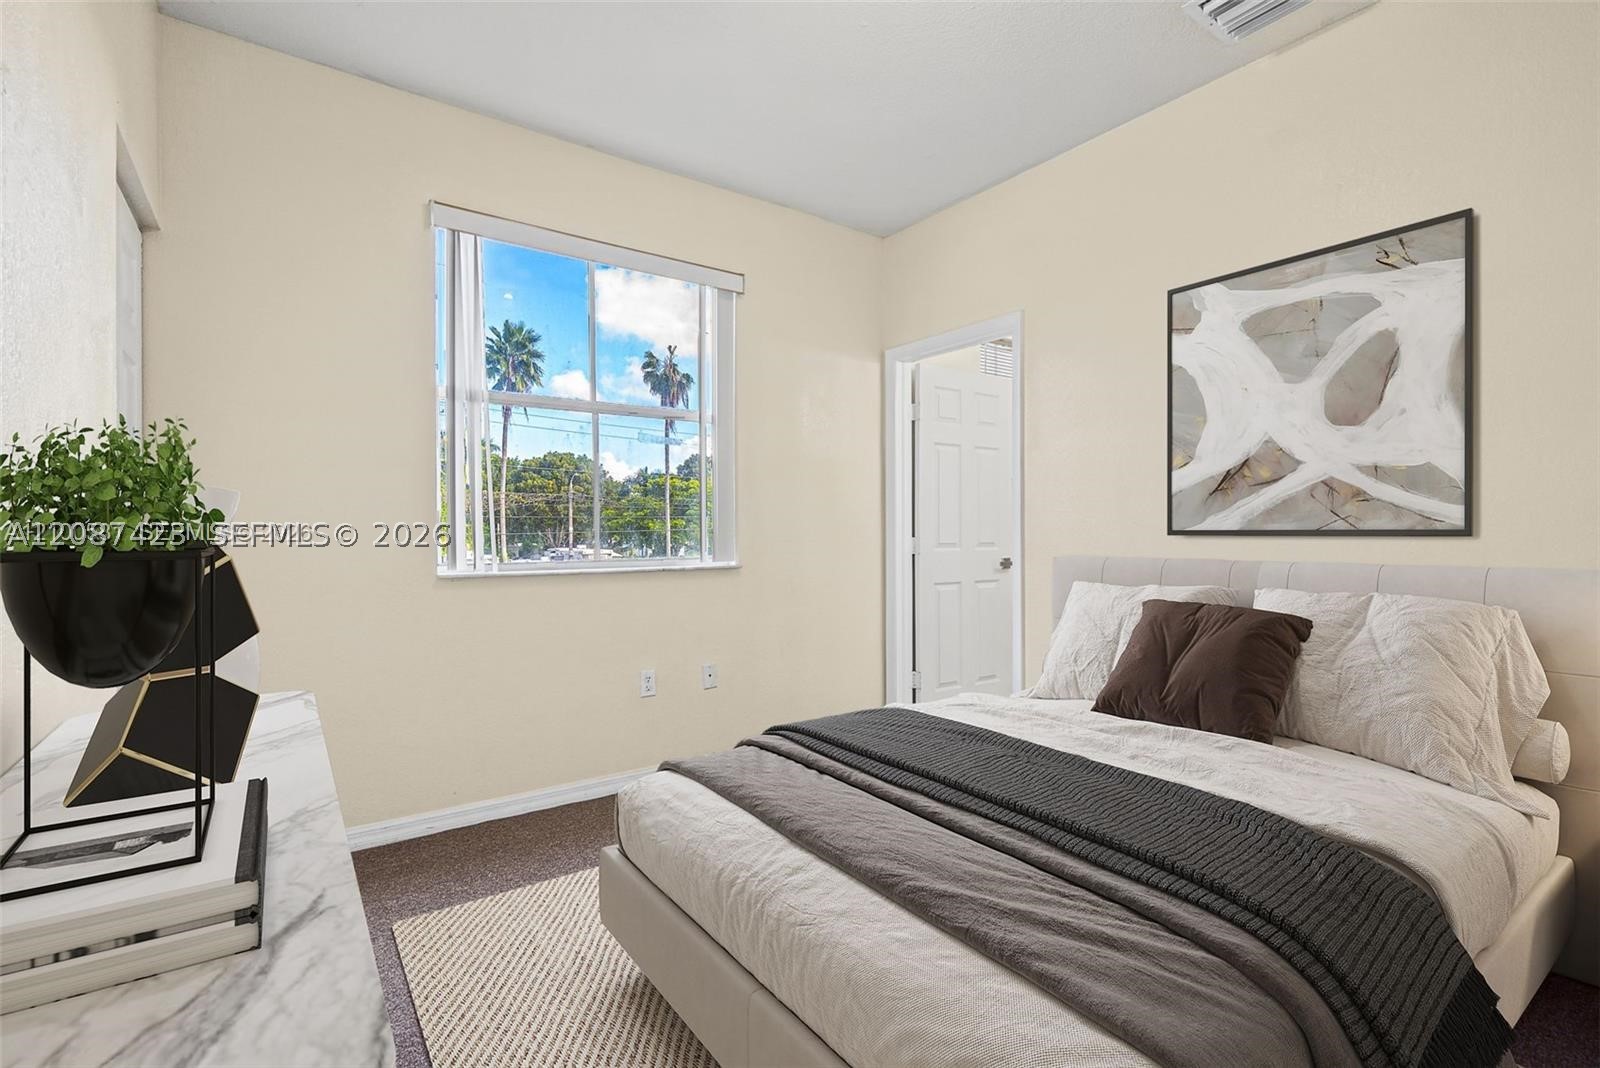
Neutral wall tones, single-pane window, and textured carpeting
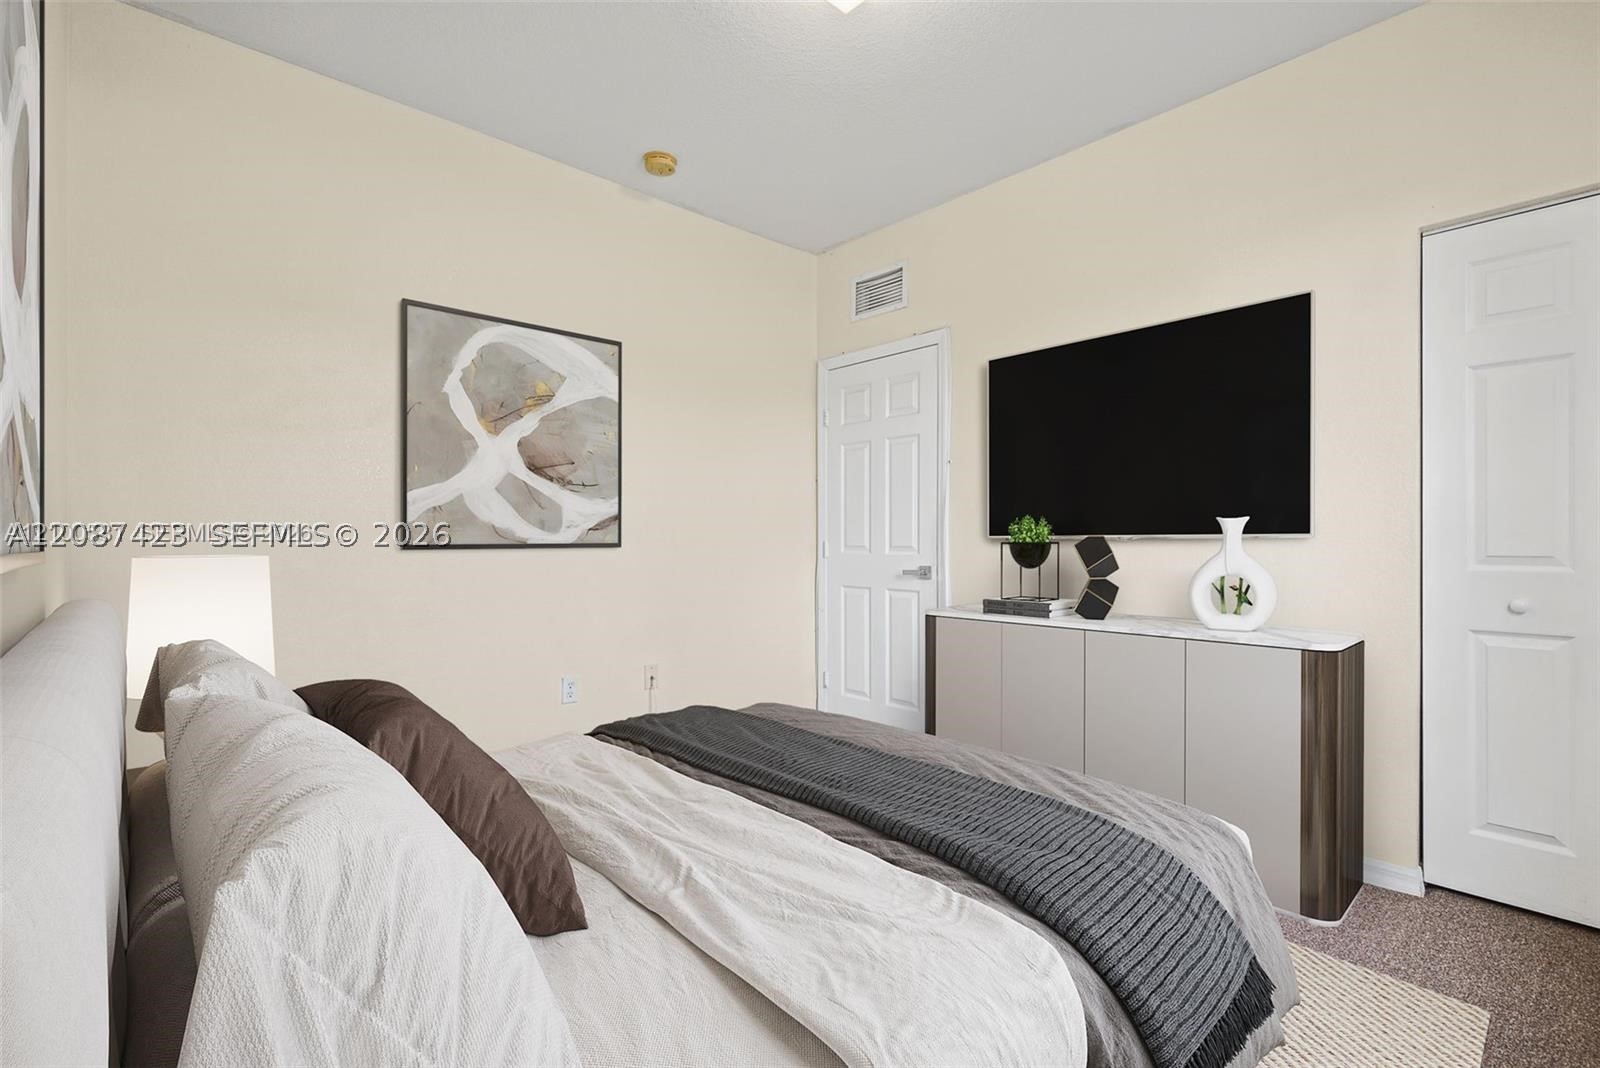
Neutral-toned walls, six-panel interior doors, and neutral carpeting
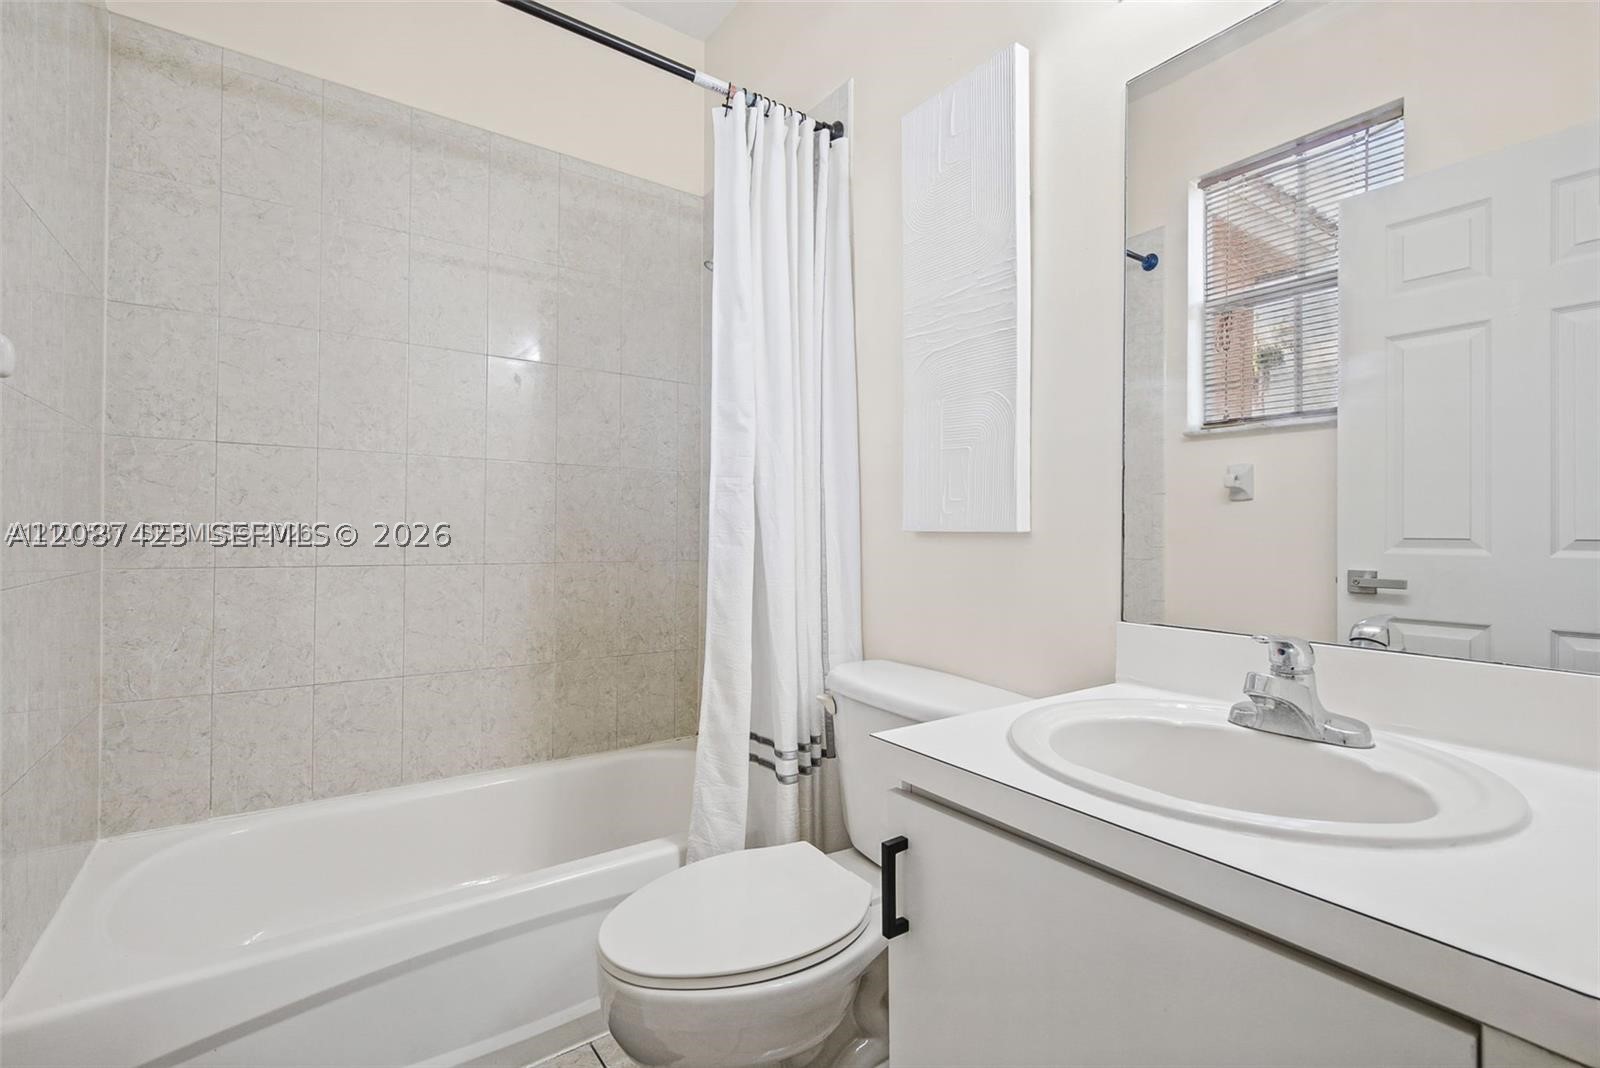
Bathroom featuring a white vanity cabinet with an integrated sink, a large wall-mounted mirror, and a tub-shower combination with tiled surround
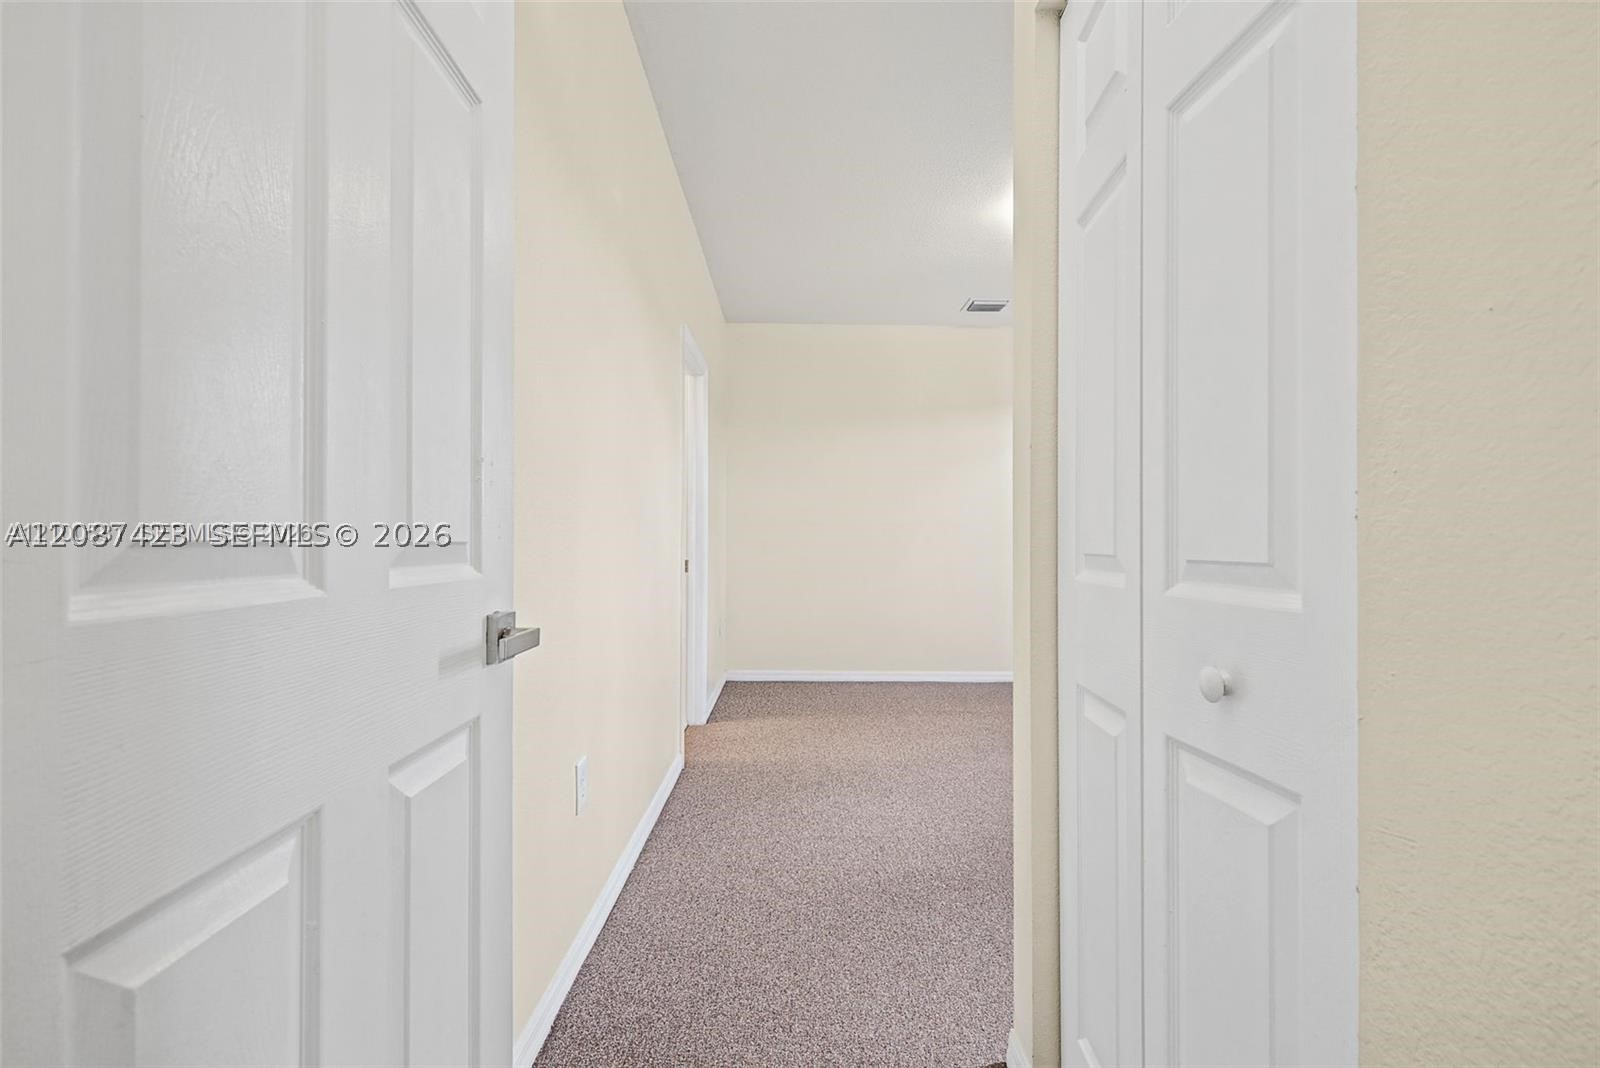
Neutral-toned interior featuring carpeted flooring and white paneled interior doors
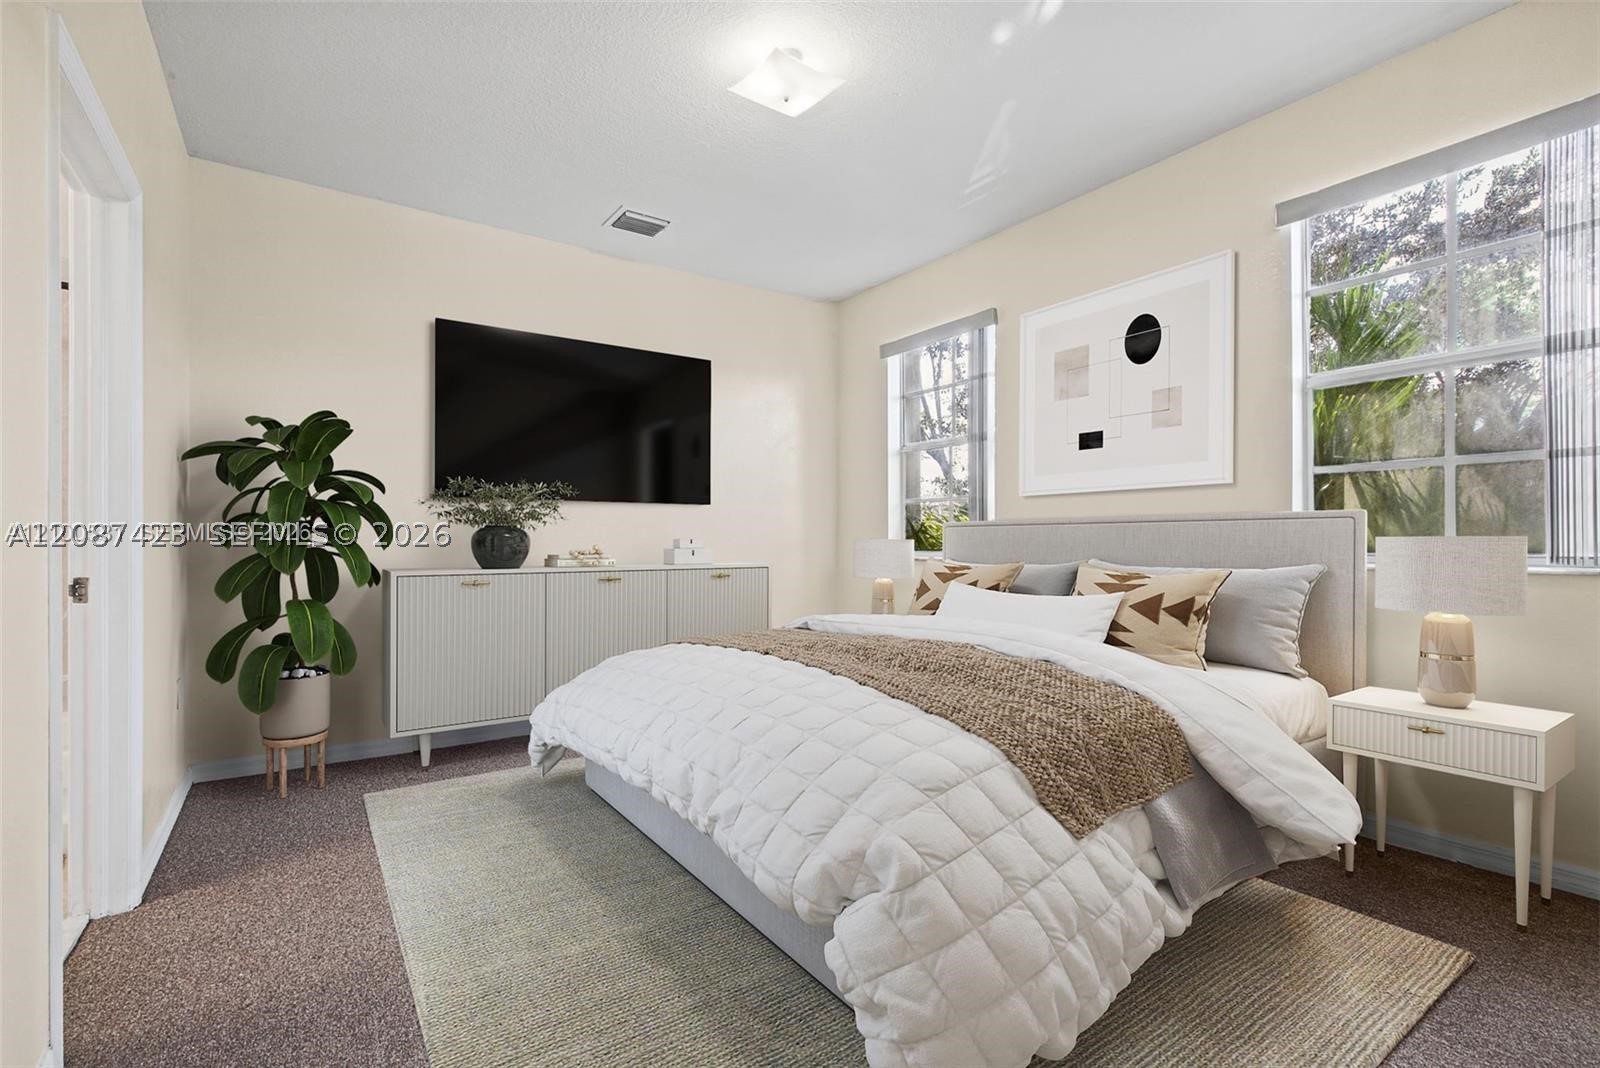
Neutral-toned interior featuring dual windows with horizontal blinds, textured wall-to-wall carpeting, and a central ceiling-mounted light fixture
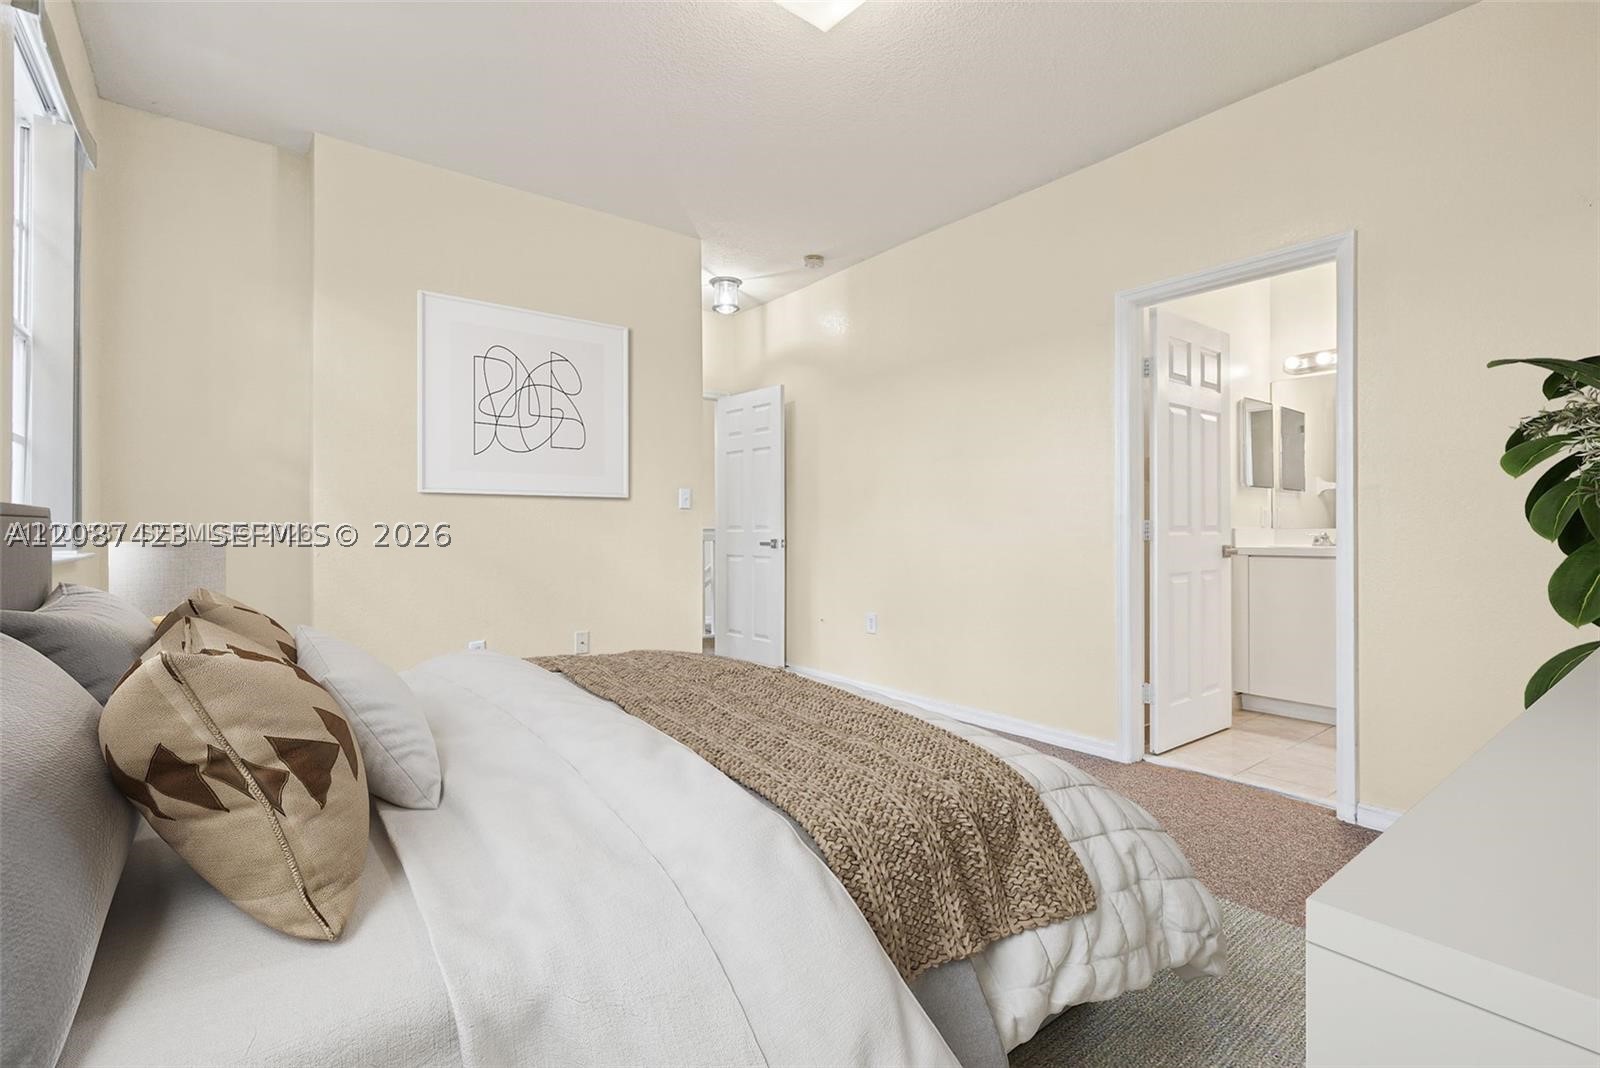
Neutral-toned interior space featuring neutral wall paint, white-painted six-panel interior doors, wall-to-wall carpeting, and a flush-mount ceiling light fixture
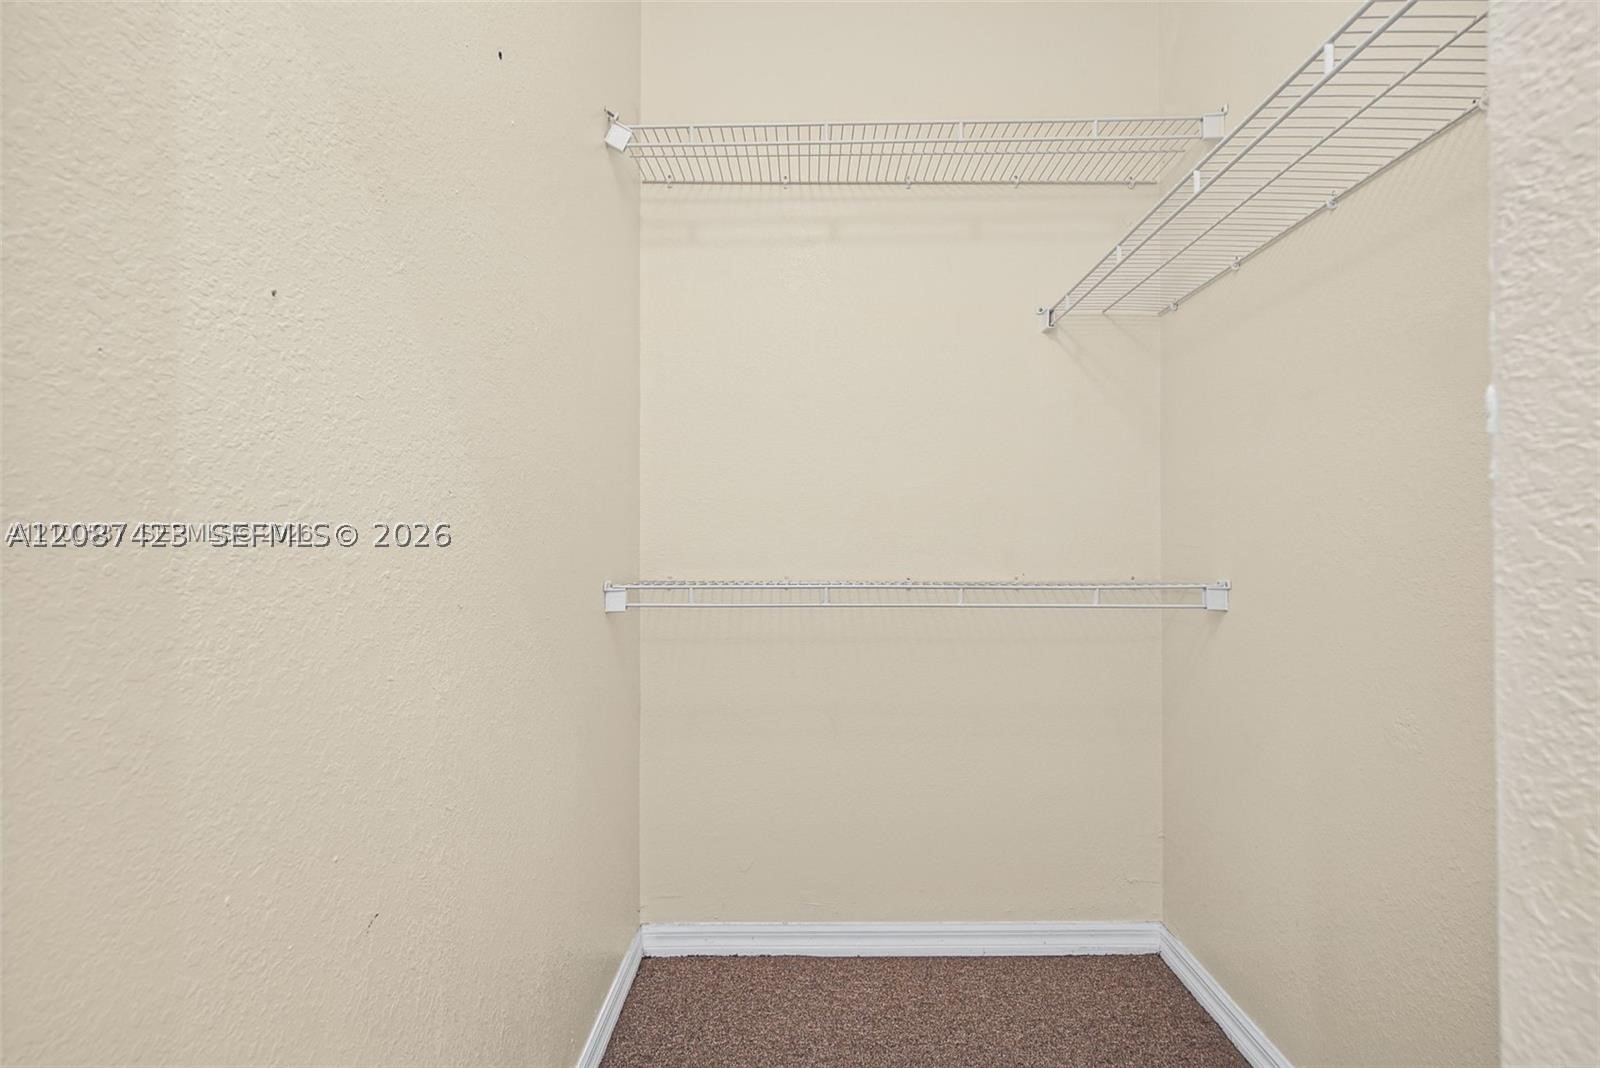
Storage area featuring neutral wall paint, high-density carpeted flooring, and dual-level white coated wire shelving
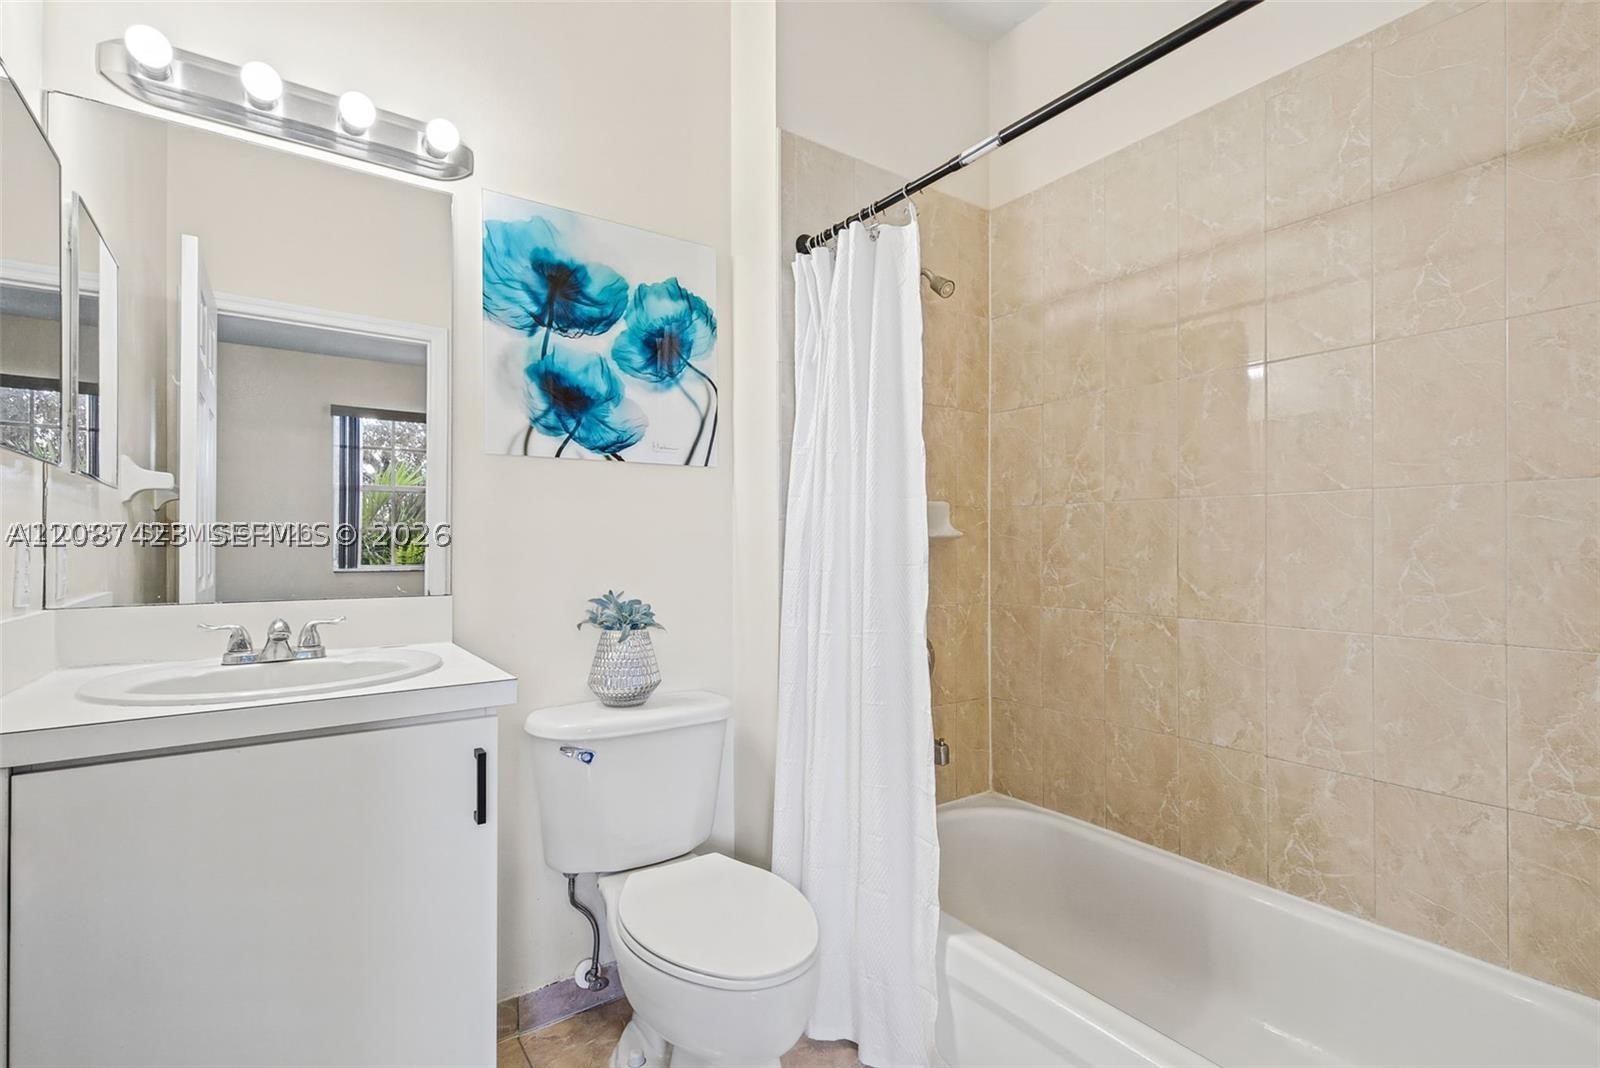
Bathroom featuring a vanity with an integrated sink, wall-mounted four-bulb lighting fixture, and a shower-tub combination with light-toned ceramic tile surround
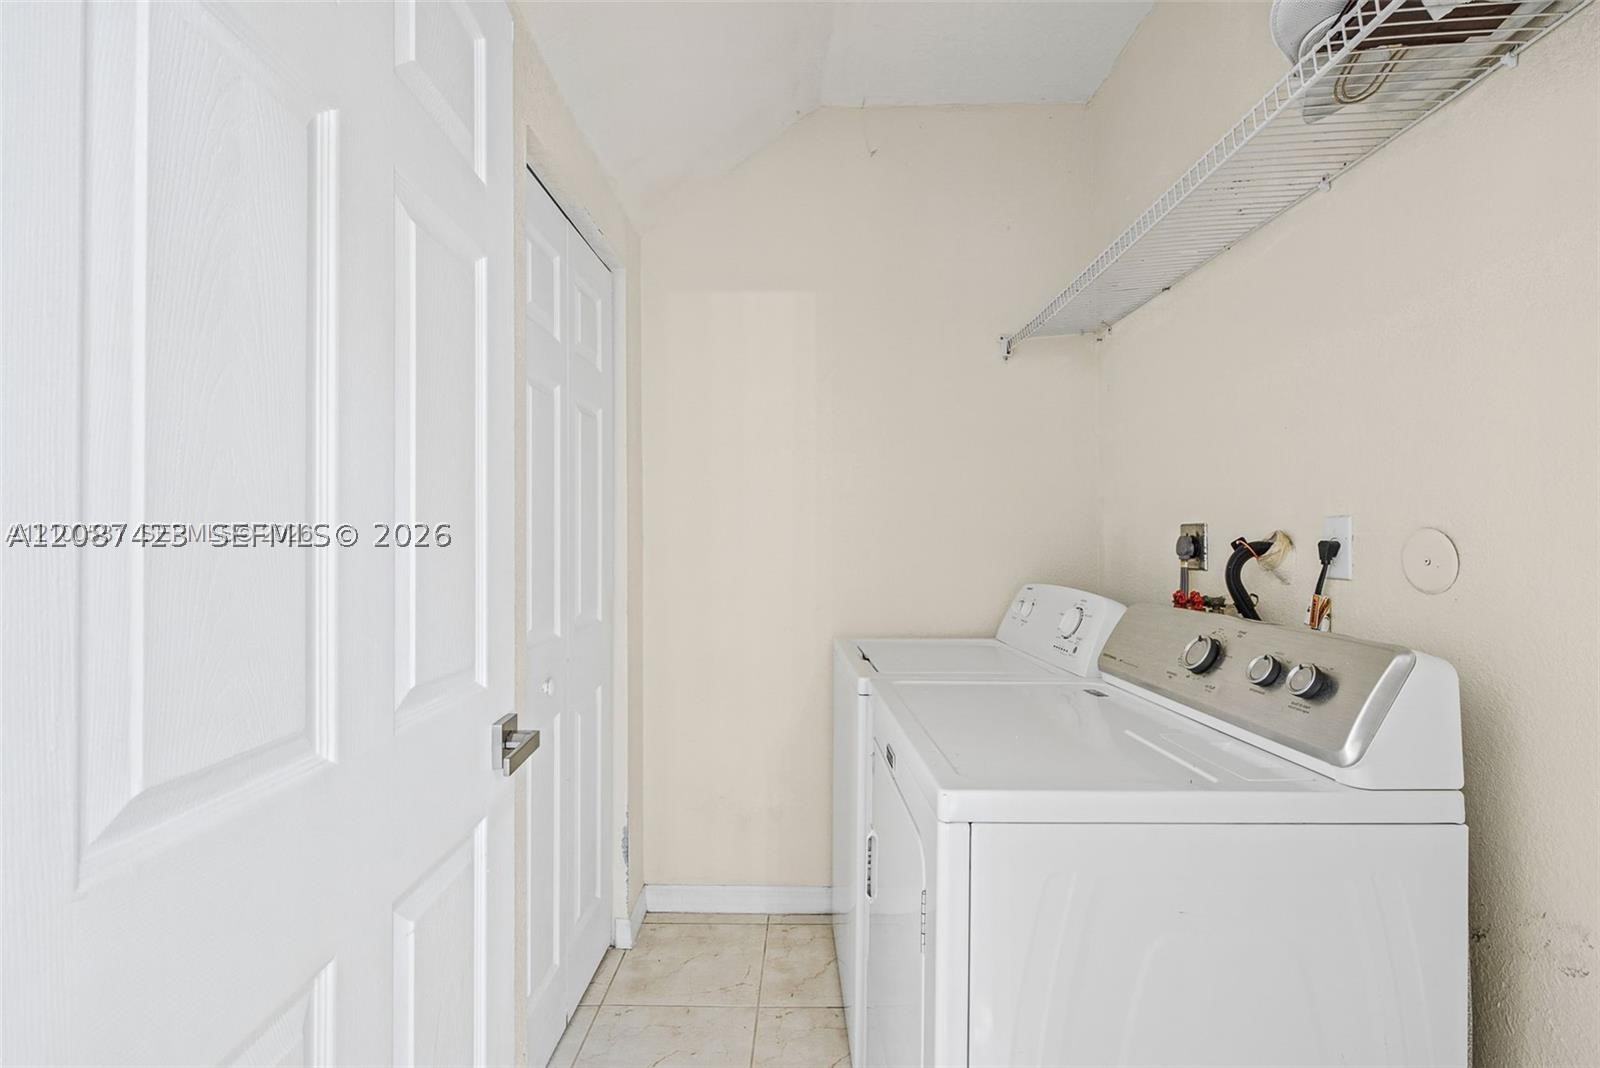
Laundry area featuring tile flooring, white panel doors, and a wall-mounted wire storage shelf
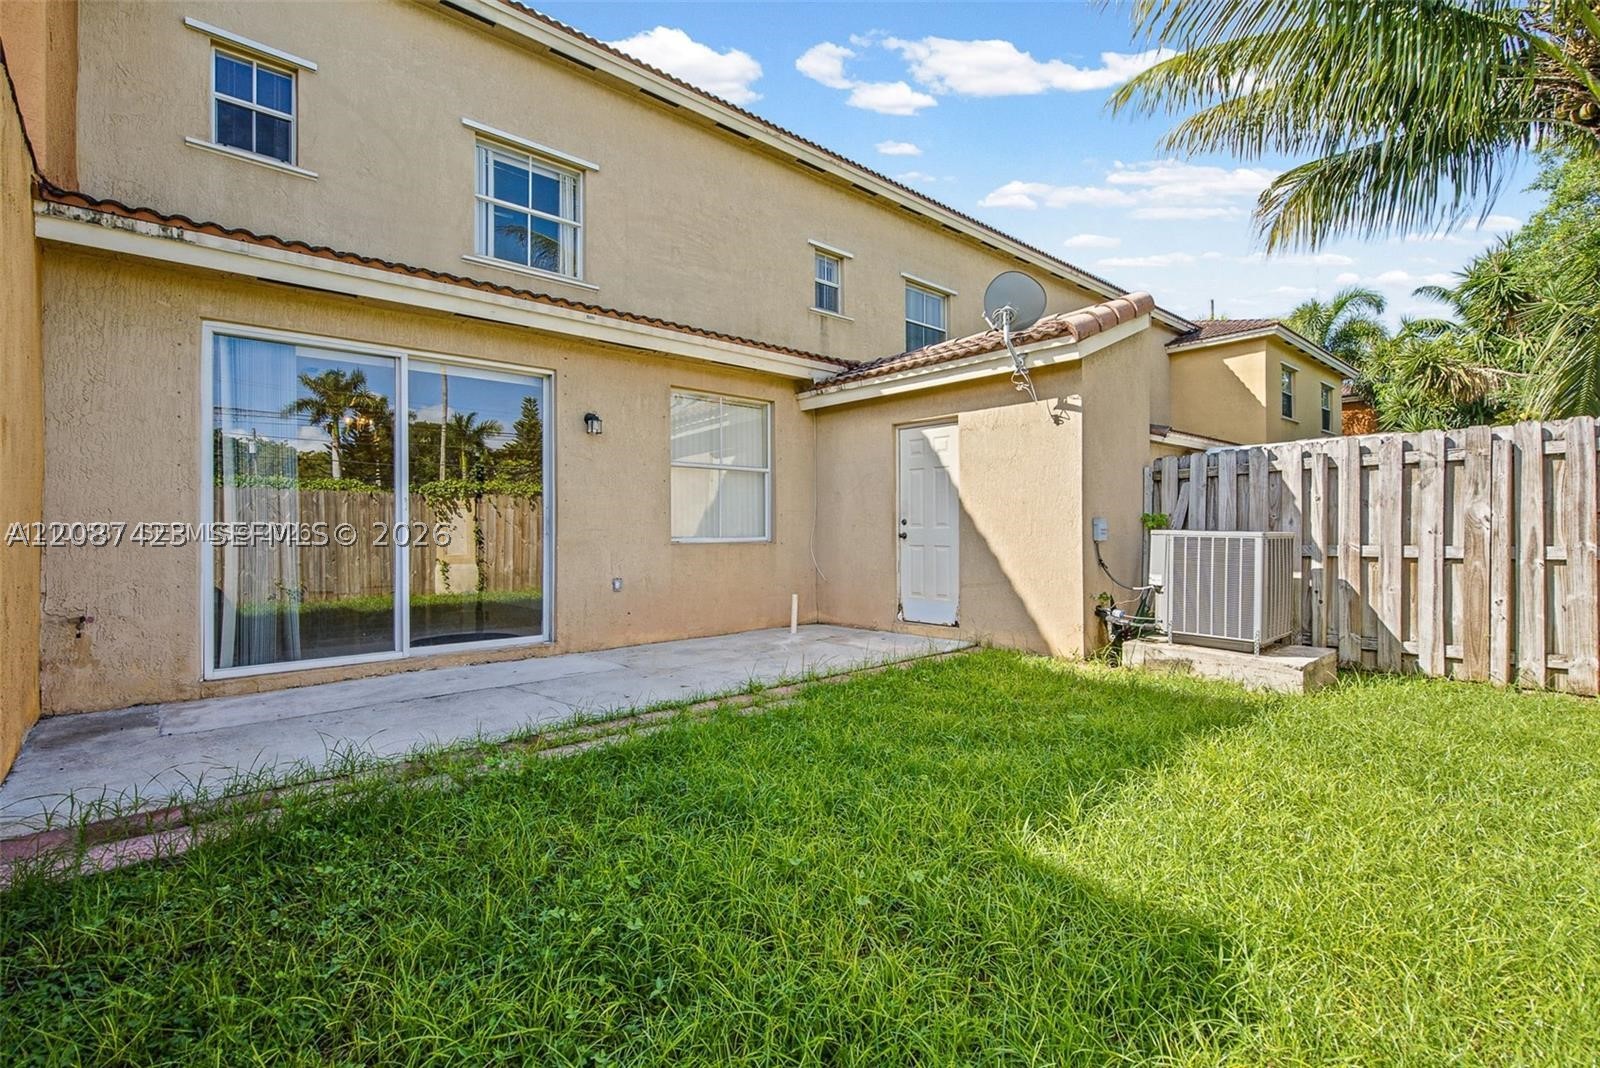
Stucco exterior with sliding glass doors, concrete patio, grass yard, and wood-panel privacy fencing
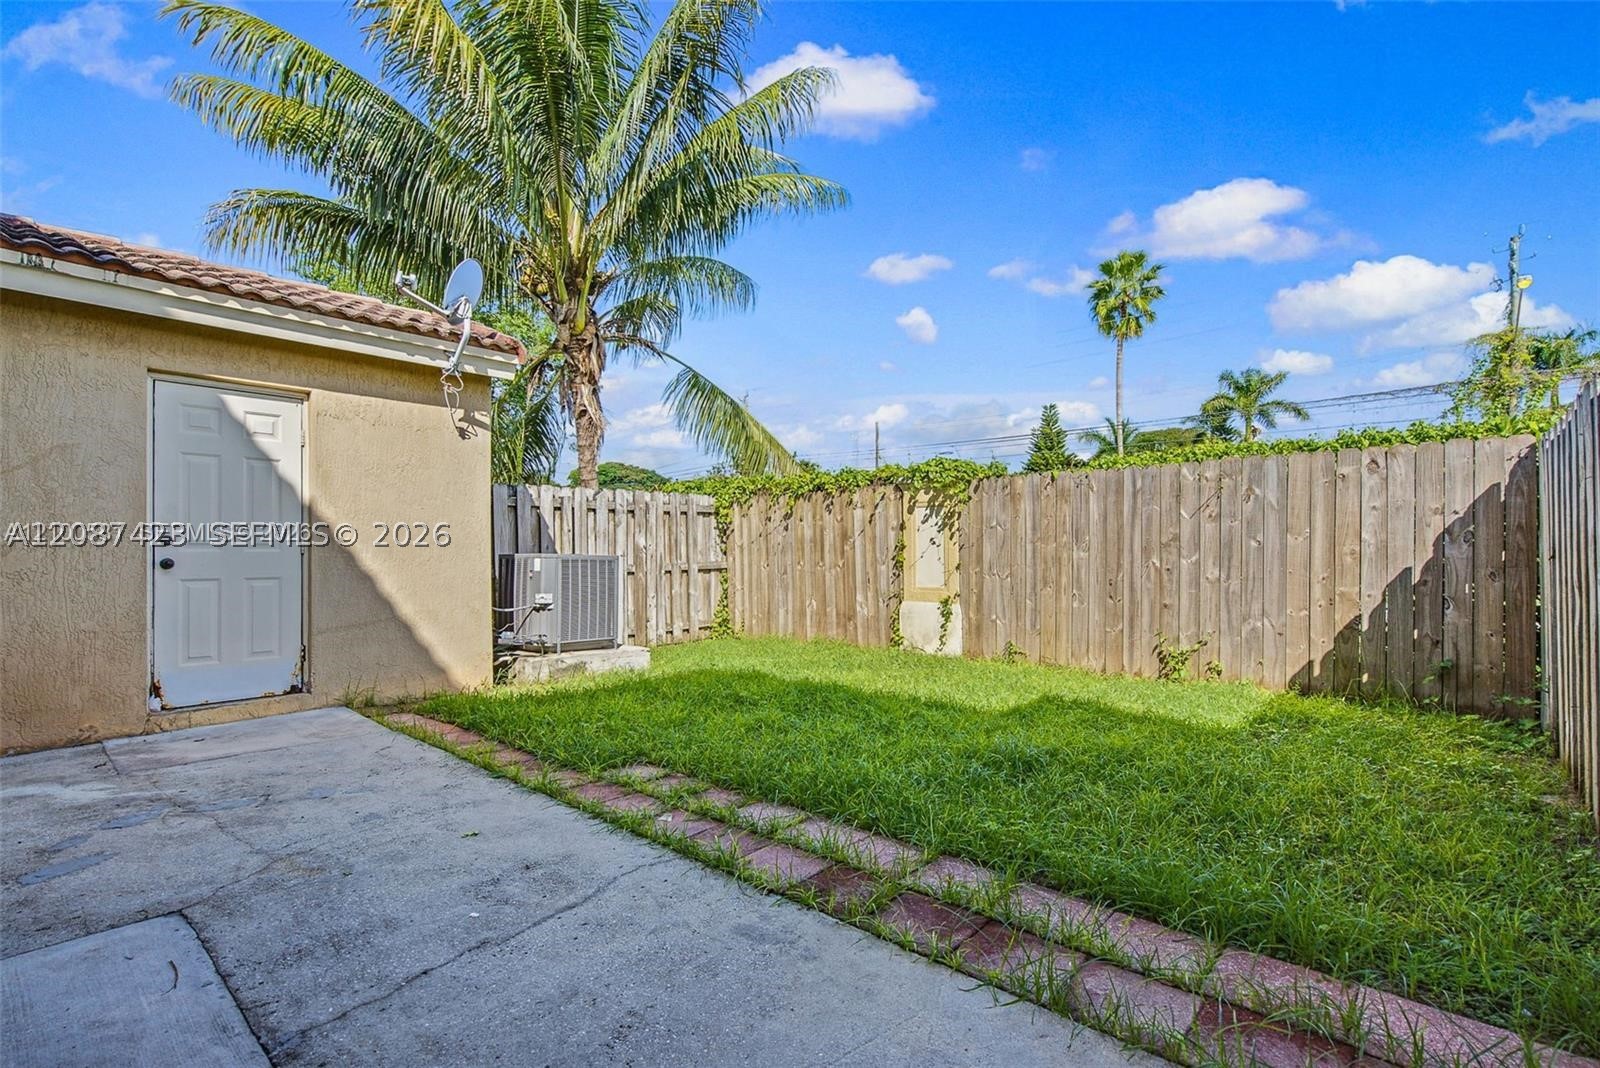
Rear exterior featuring a concrete patio, grassy yard, and wood-panel privacy fencing
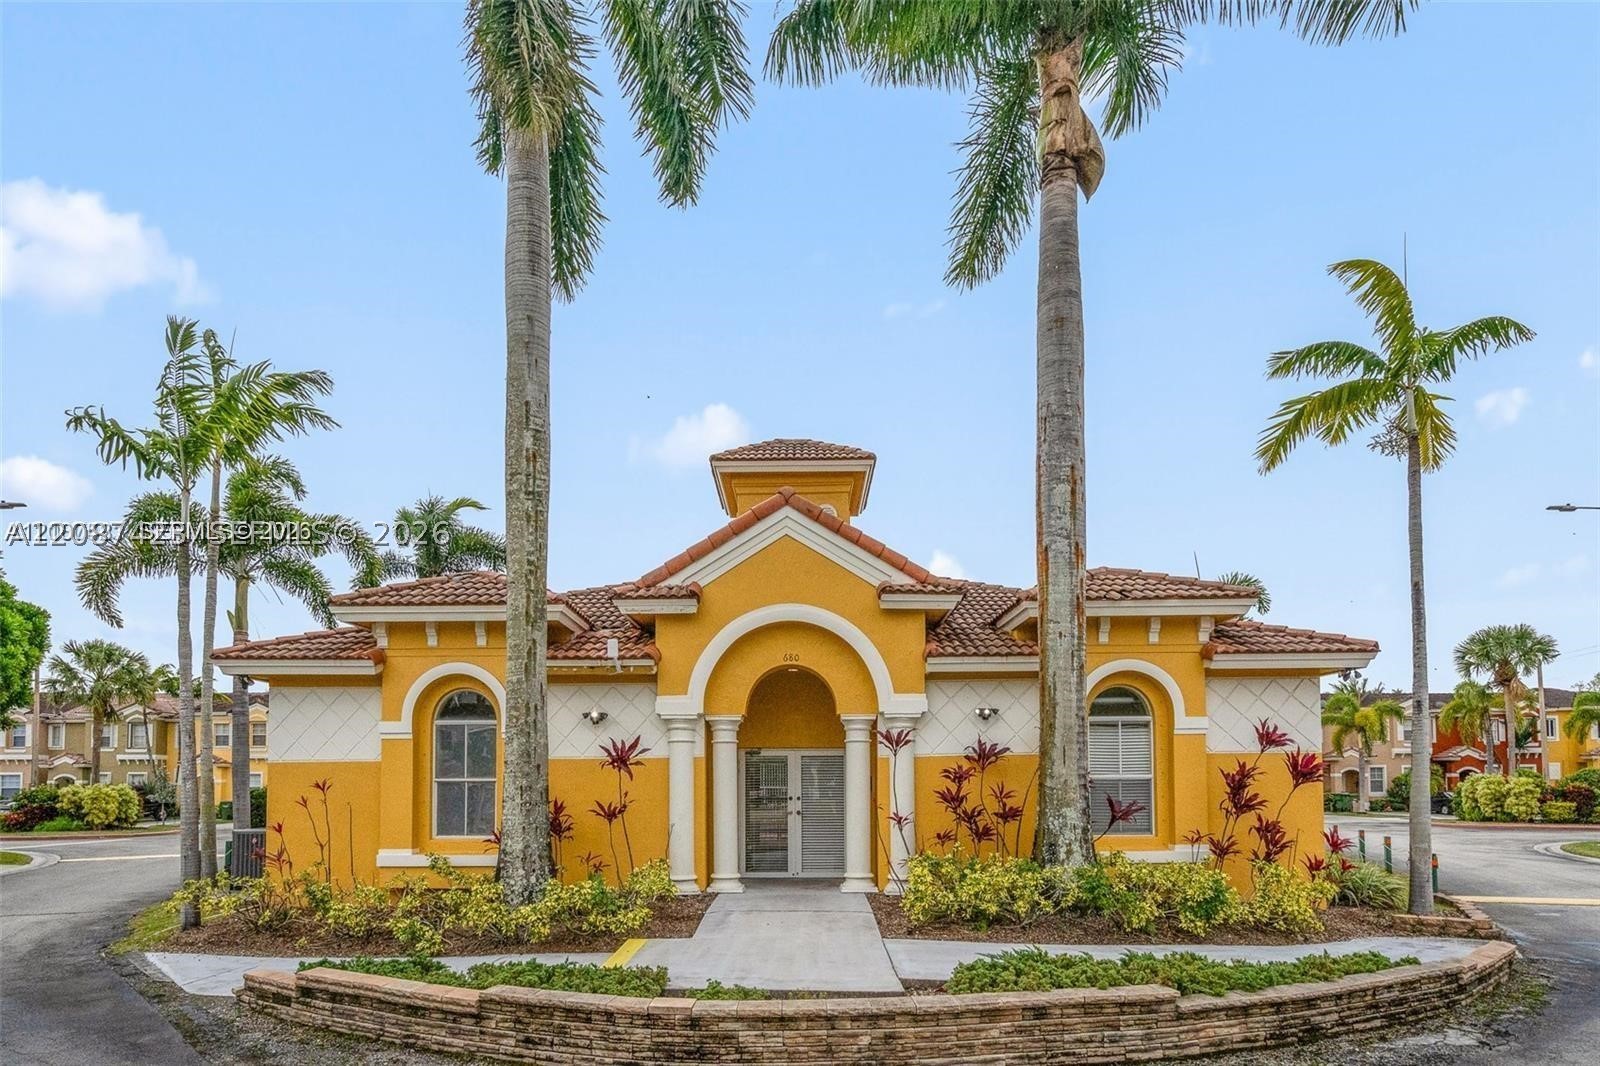
Mediterranean-inspired clubhouse exterior featuring a stucco facade, arched entryway with decorative columns, multi-tiered tile roof, and a stone-masonry planter bed
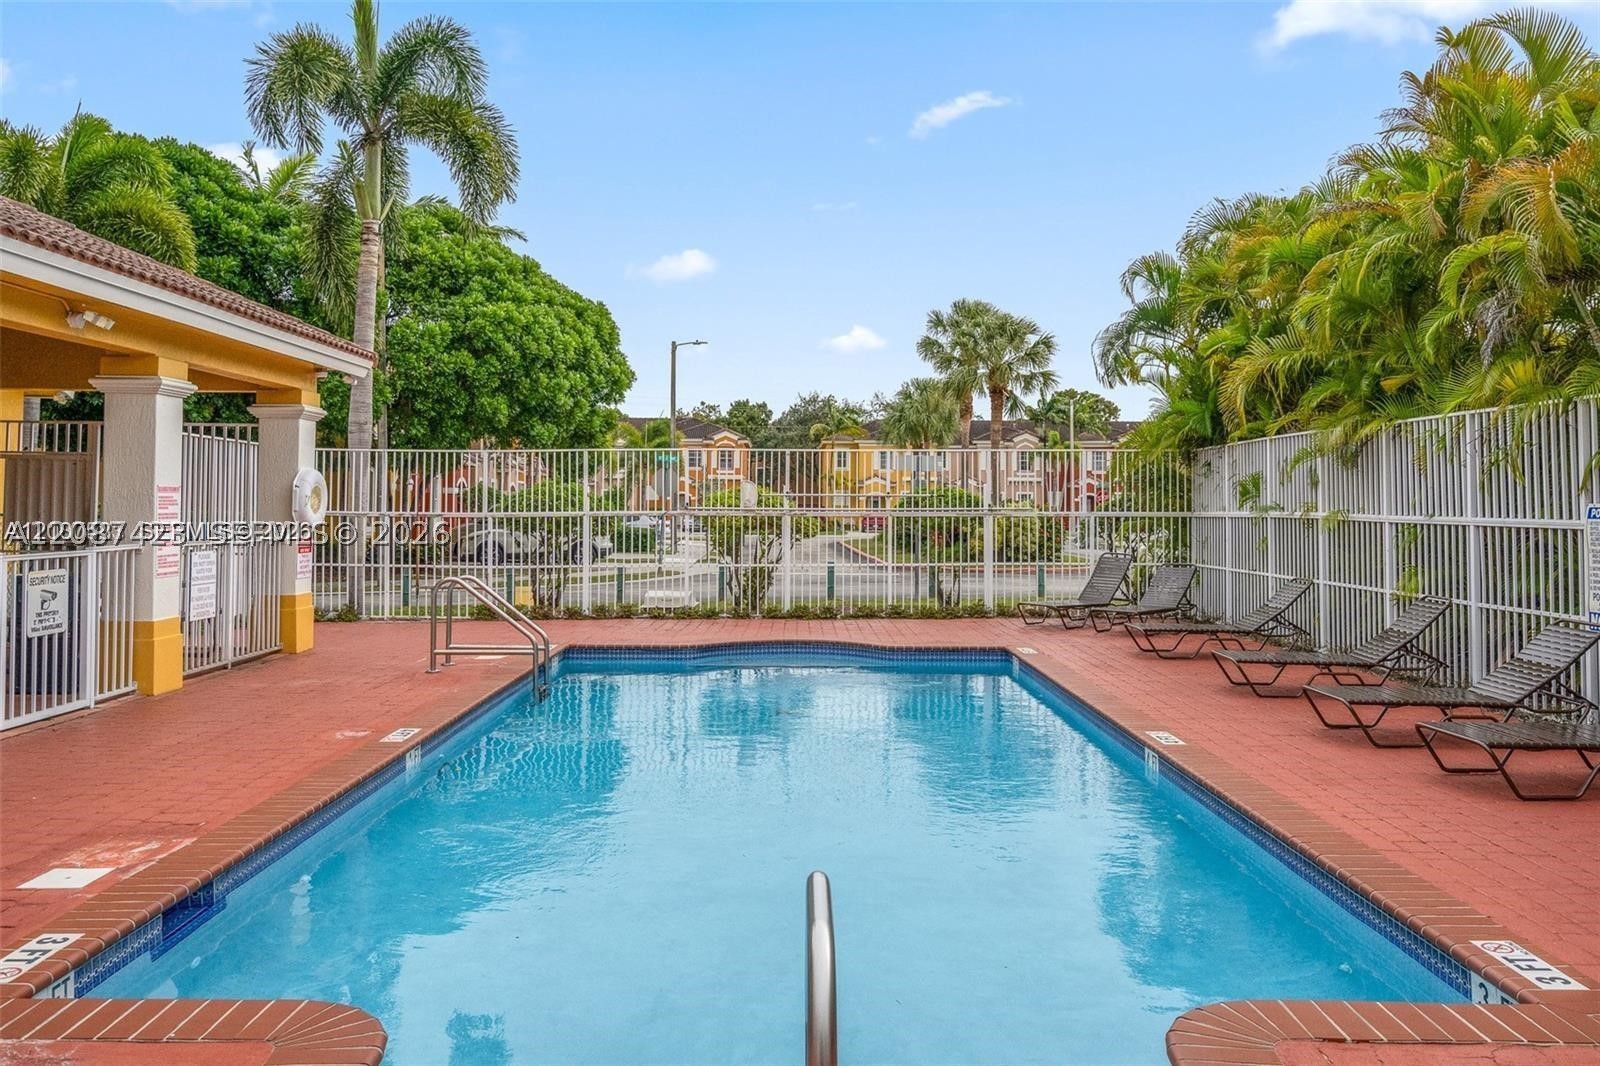
Swimming pool with brick coping, terra-cotta colored decking, metal perimeter fencing, and covered patio area
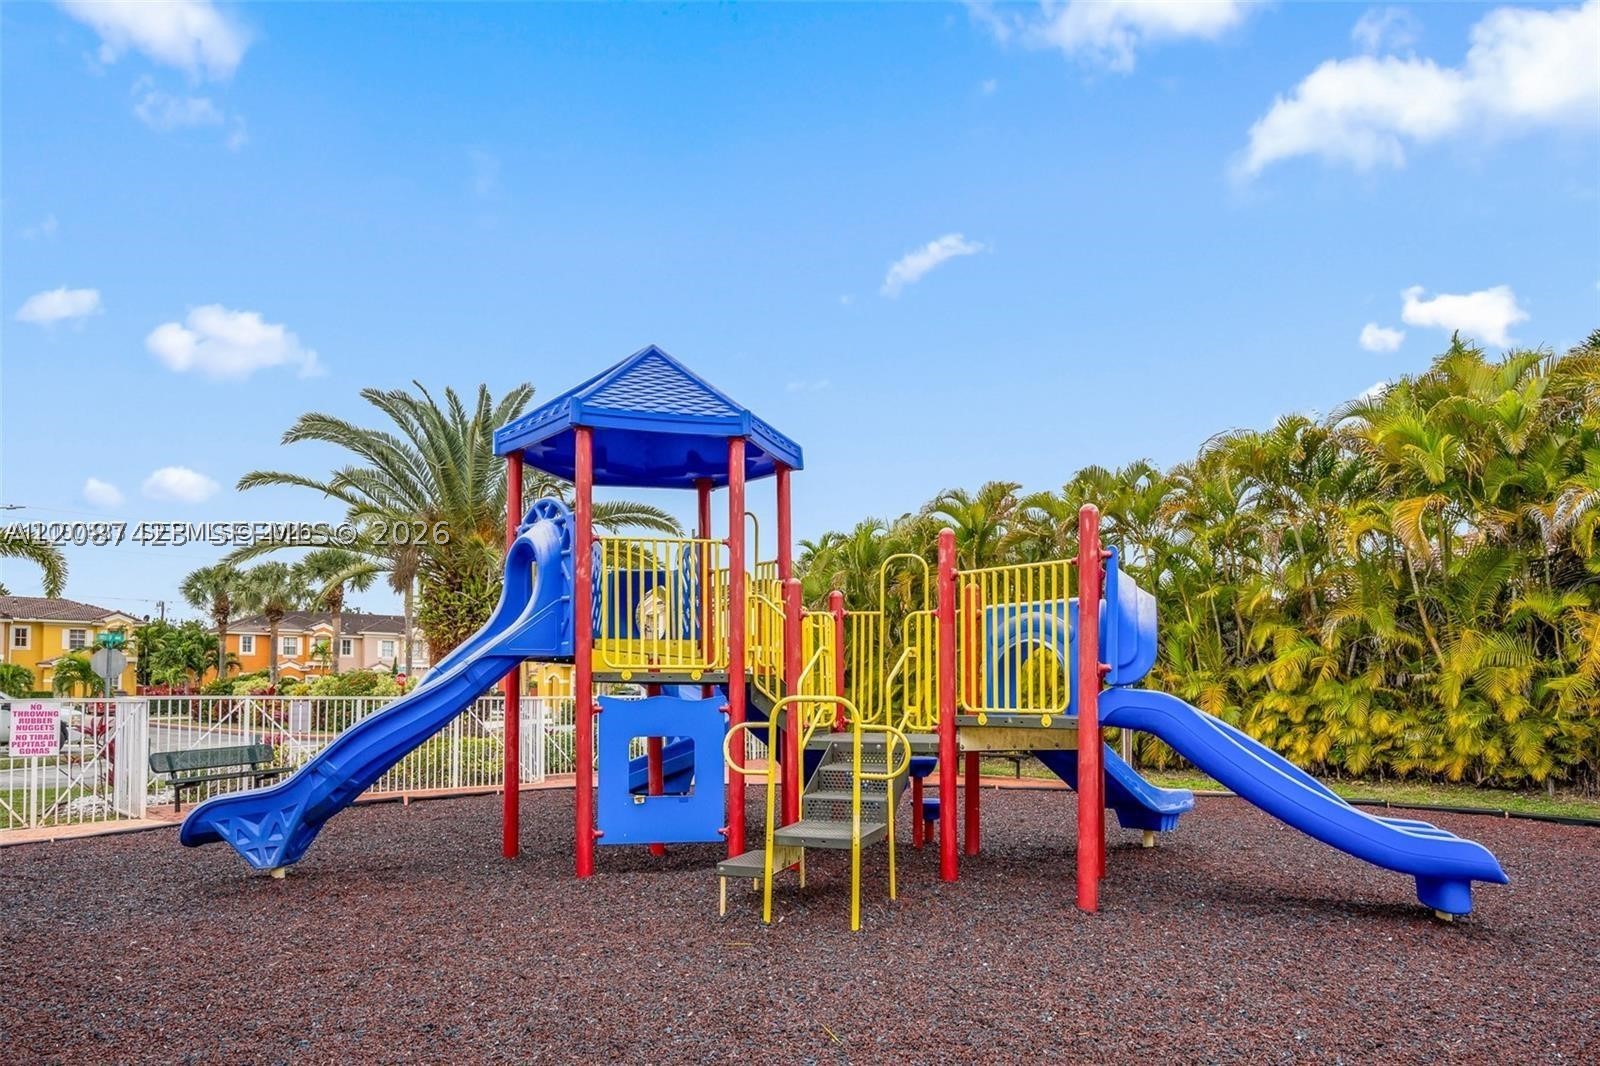
Outdoor playground structure featuring multi-level platforms, dual slides, and a protective roof, set atop a rubberized ground surface

Description
Updated 3 bedroom, 3 full bath townhome for rent in the gated Casa Del Sur community in Homestead. This spacious, move in ready home features a full bedroom and full bathroom downstairs, offering added privacy and flexibility for guests, family, or a home office. Enjoy an updated interior, washer and dryer in unit, and a spacious private back patio perfect for relaxing or entertaining. Parking is conveniently located directly in front of the property, with additional guest parking available. Community amenities include a pool and park. Fast approval available. Conveniently located near shopping, dining, schools, major roadways, and the Florida Keys. Available for move in November 1, 2026.
Details
| MLS # | A12087423 |
|---|---|
| Listing Type | For Lease |
| Style | Town House |
| Status | Active |
| Year | 2004 |
| Days On Site | 55 |
| Listing Provided By | Luxe Properties | Kimberly Farias |
Features
| Bed(s) | 3 |
|---|---|
| Bath(s) | 3 Total |
| SQ Feet | 1,378 |
| Pool | Yes |
| Story(s) | 2 |
| Zoning | 2800 |
| Acreage | 2000.00 |
Parking
| Garage Yes / No | No |
|---|---|
| Parking Features | Guest, Two Spaces |
Location
| Community Features | Clubhouse, Gated, Pool |
|---|
Area Information
| State | FL |
|---|---|
| County | Miami Dade |
| City | Homestead |
| Zip Code | 33030 |
| Area | 10 |
| Community Name | CASA DEL SUR |
| Listing VS Median (in CASA DEL SUR) | |
Price: $2,200 low | high Med: $335,000 sqft: 1,378 low | high Med: 1,587 $ / sqft: $2 low | high Med: $211 On site: 55 low | high Med: 405 | |
Market Activity 33030
Request a showing
Request a showing
Contact
Learn More About This Property

| State | FL |
|---|---|
| County | Miami Dade |
| City | Homestead |
| Zip Code | 33030 |
| Area | 10 |
| Community Name | CASA DEL SUR |
| Listing VS Median (in CASA DEL SUR) | |
Price: $2,200 low | high Med: $335,000 sqft: 1,378 low | high Med: 1,587 $ / sqft: $2 low | high Med: $211 On site: 55 low | high Med: 405 | |
Nearby Listings (Within 1/2 mile)
Price: $1K - $2K
sqft: 1,000 - 1,500
Listing Updated: November 4, 2026 at 10:26:31 PM PST