Community monument sign featuring a custom pergola structure, stone-veneer masonry columns, and professional landscaping with palm trees and vibrant garden beds
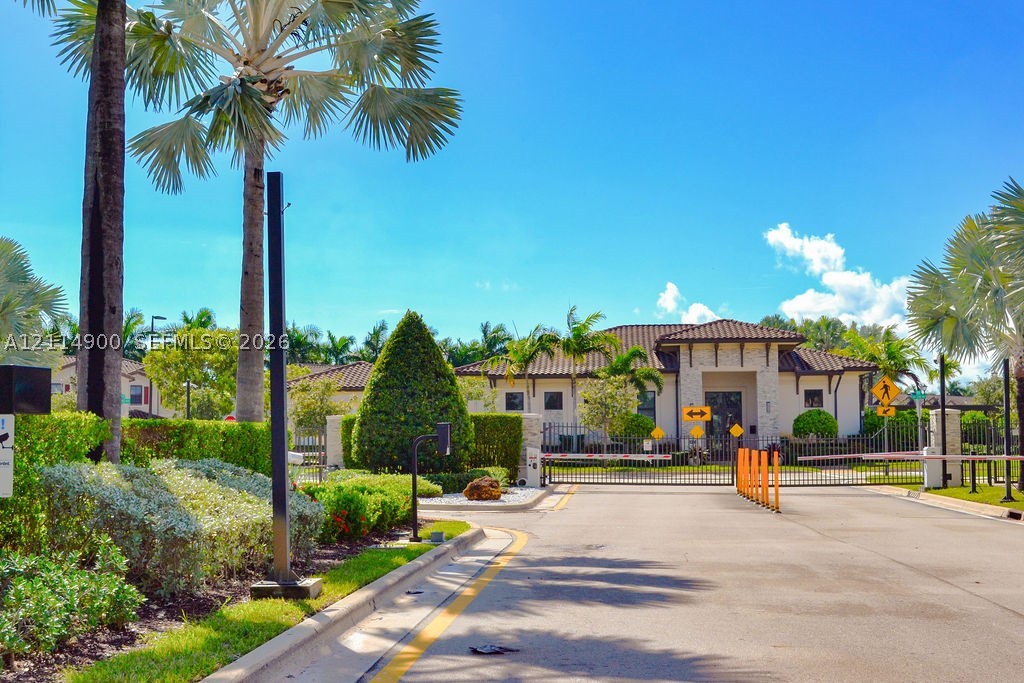
Gated entrance featuring stone facade architectural detailing, a multi-pitched tile roof, and mature palm tree landscaping
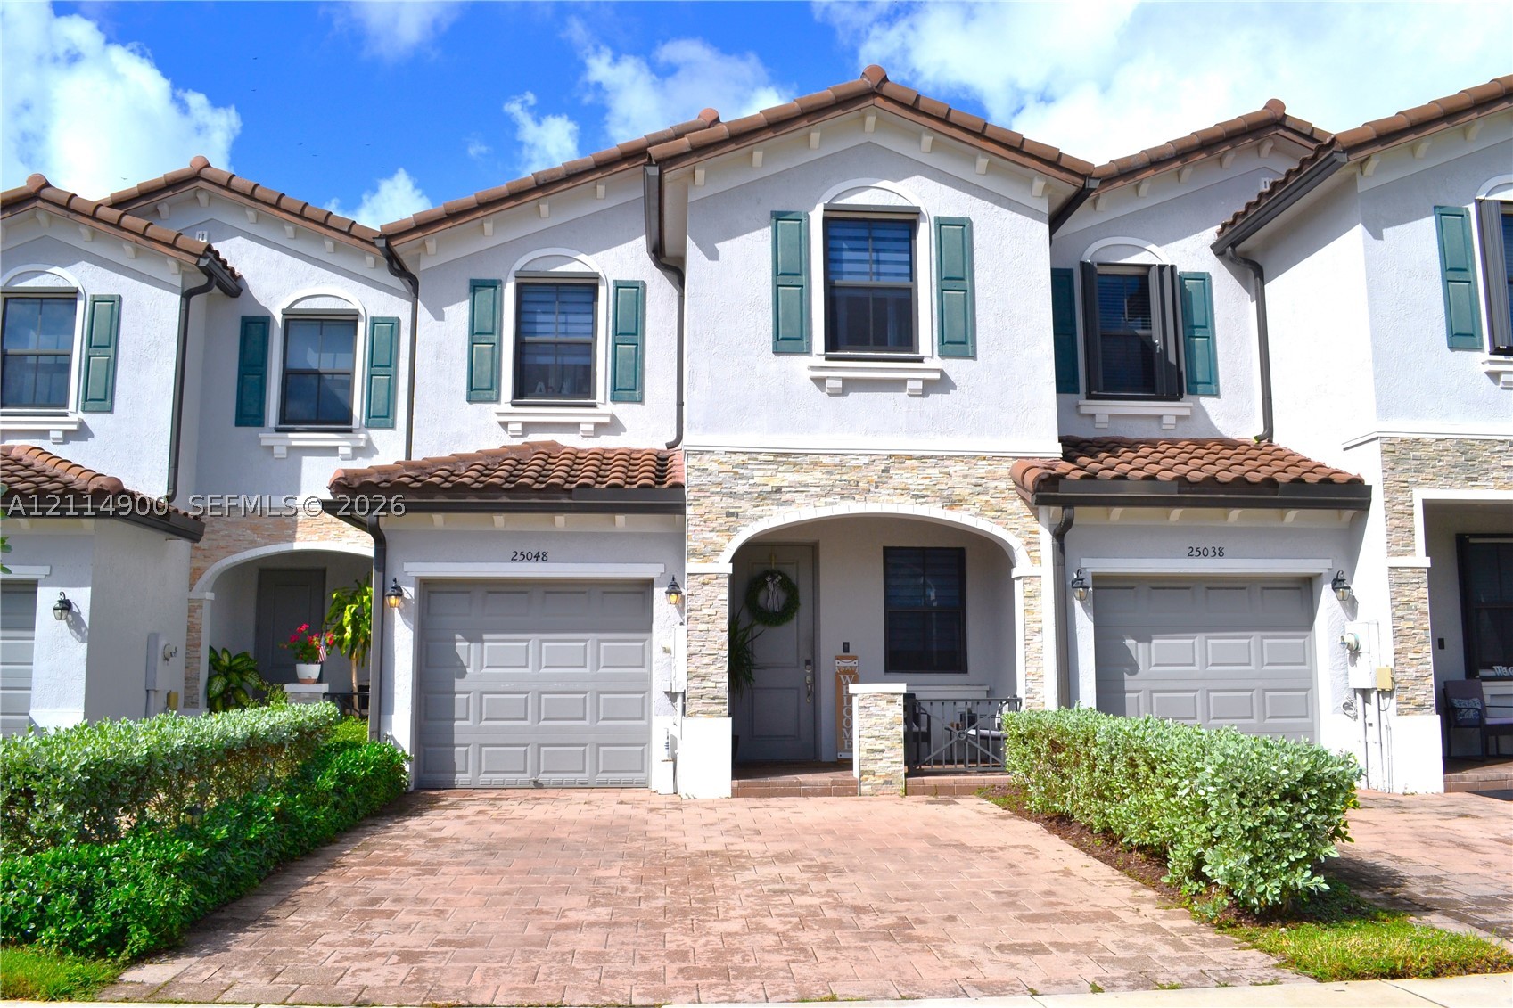
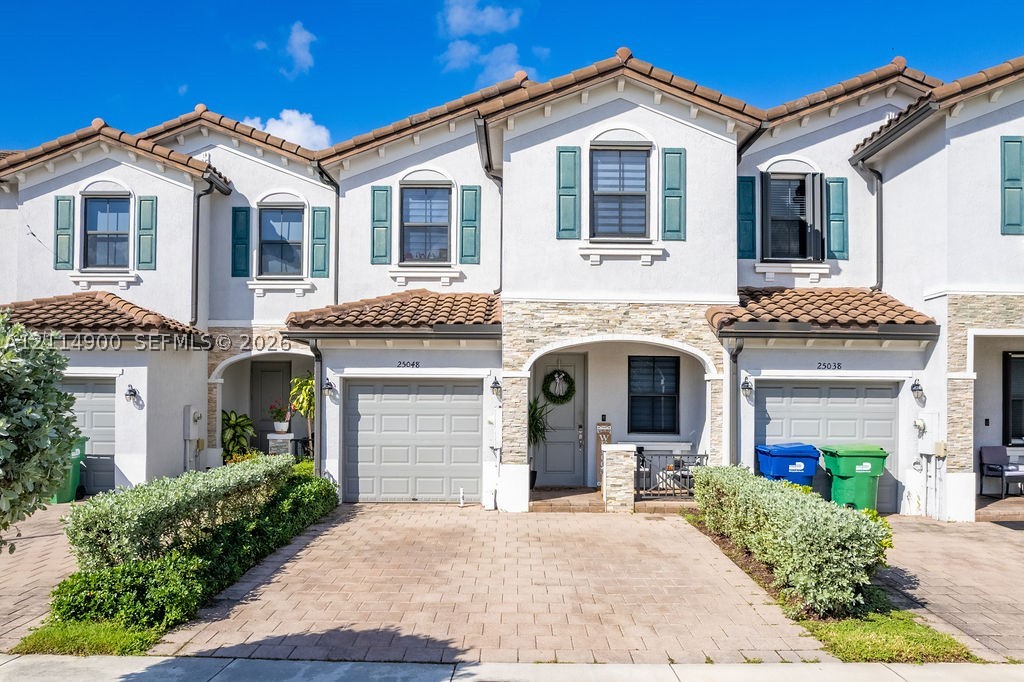
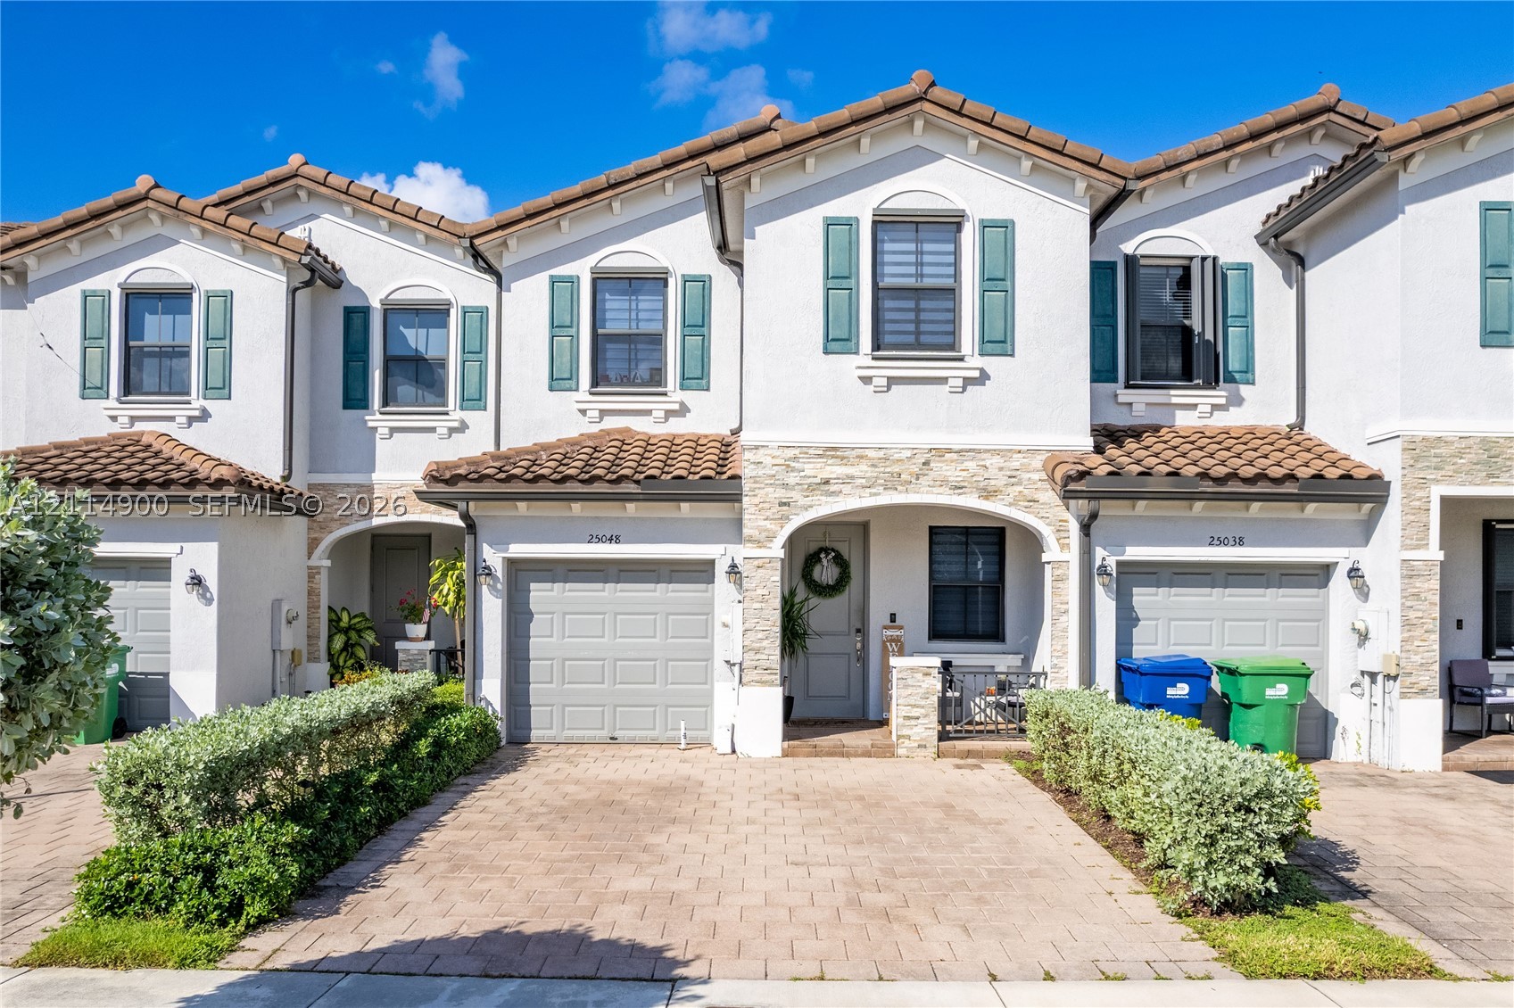
Multi-family exterior featuring a light-toned stucco facade with stone veneer accents, decorative shutters, a clay-tile roof, and a paved brick driveway
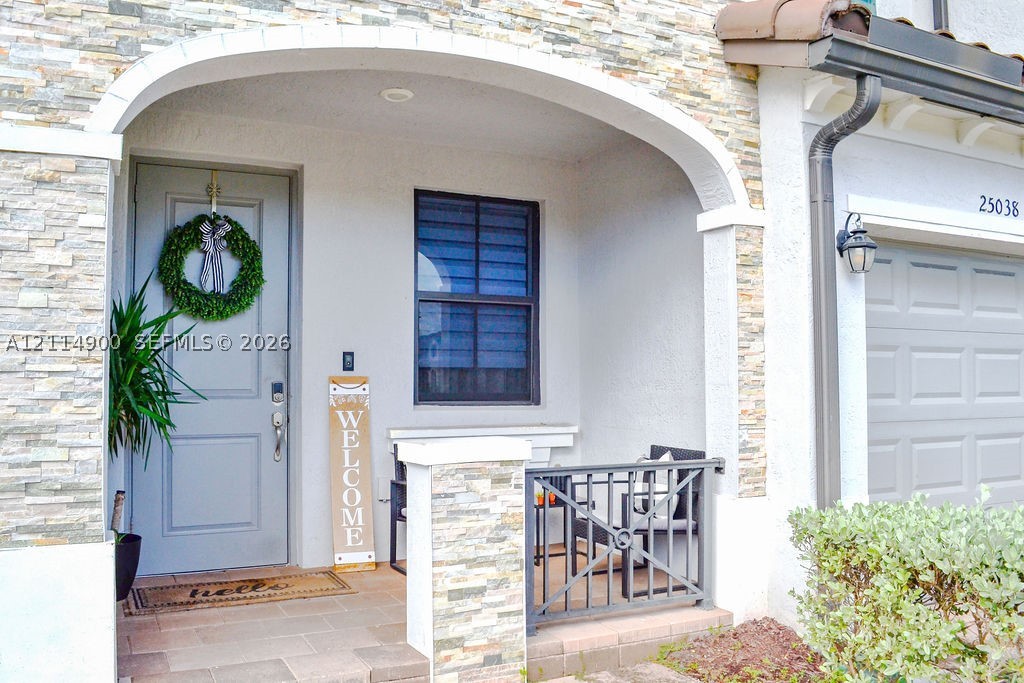
Covered entryway featuring natural stone veneer siding, arched architecture, tile flooring, and a decorative metal railing
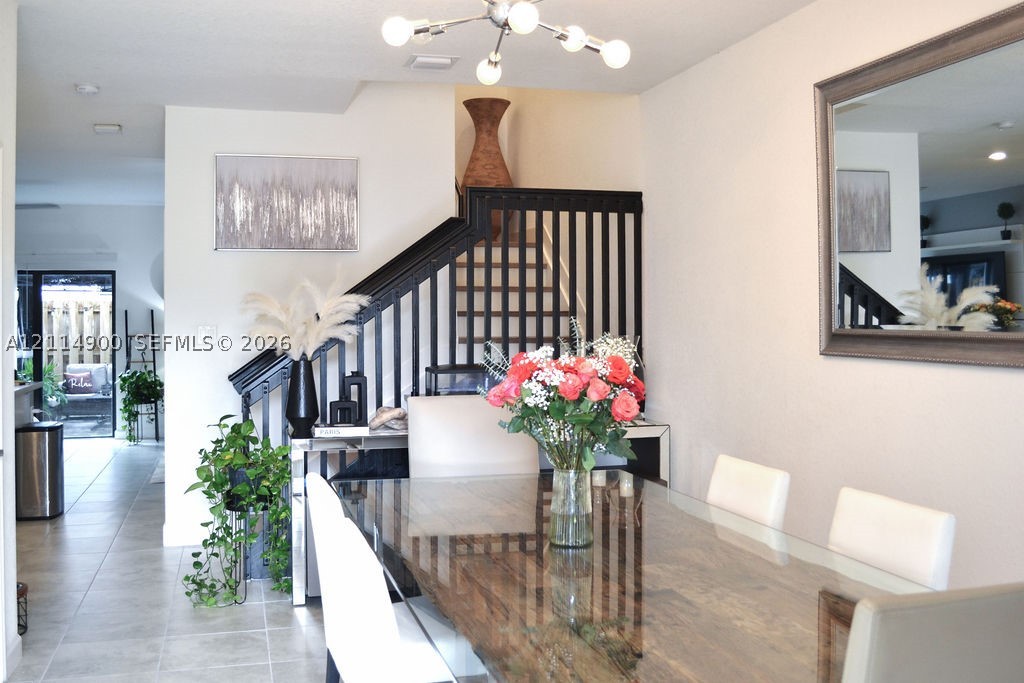
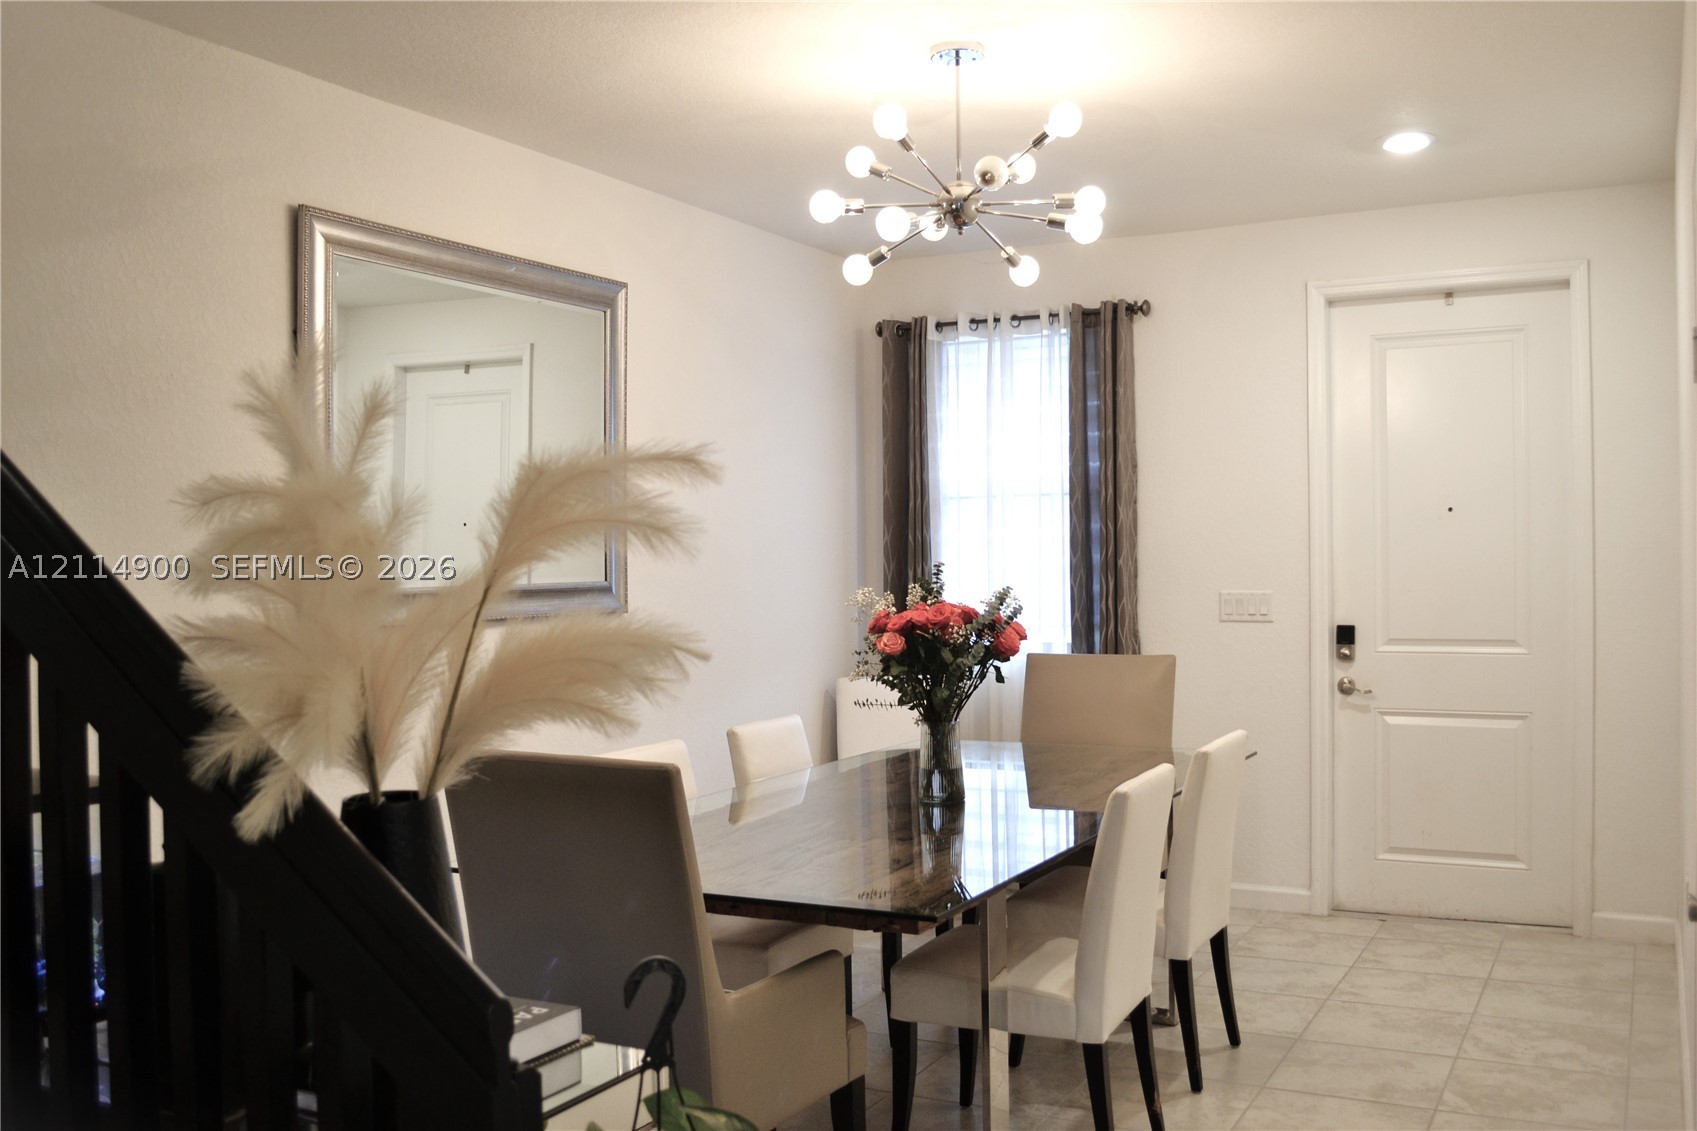
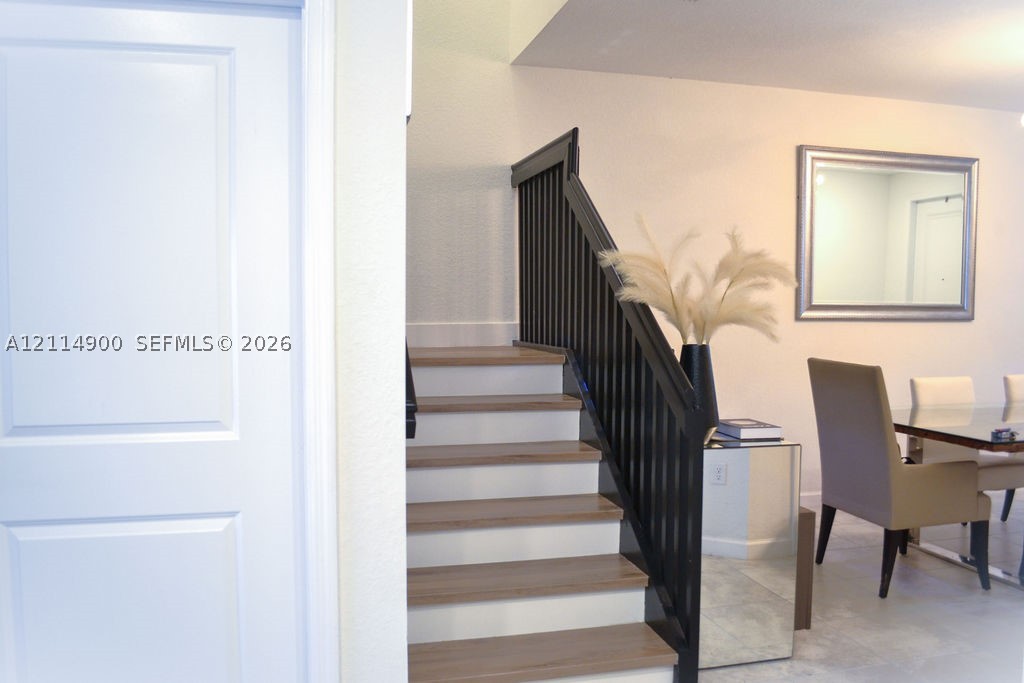
Staircase featuring dark-toned wooden railings and vertical balusters, complemented by a multi-bulb modern sputnik-style chandelier and neutral-toned tile flooring
Open-concept interior featuring light-toned tile flooring, a multi-arm metallic sputnik-style chandelier, and a panelled entry door
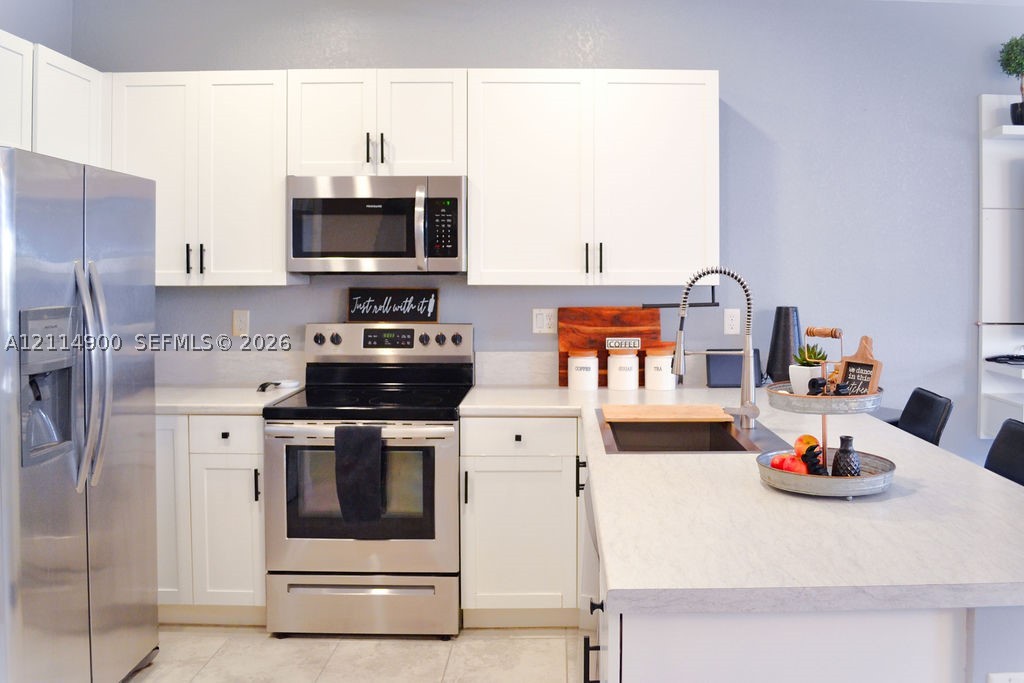
Kitchen featuring white Shaker-style cabinetry, stainless steel appliances, a central island with an undermount sink, a gooseneck faucet, and stone-finish countertops
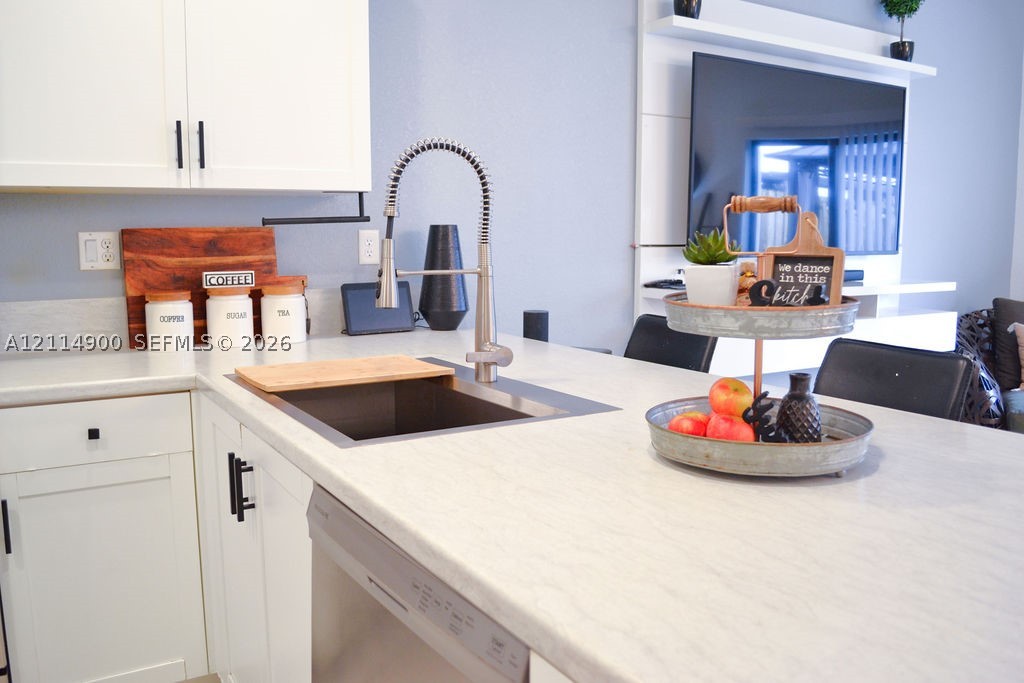
Kitchen island featuring a stone countertop, undermount sink, spring-neck faucet, white shaker-style cabinetry, and stainless steel dishwasher
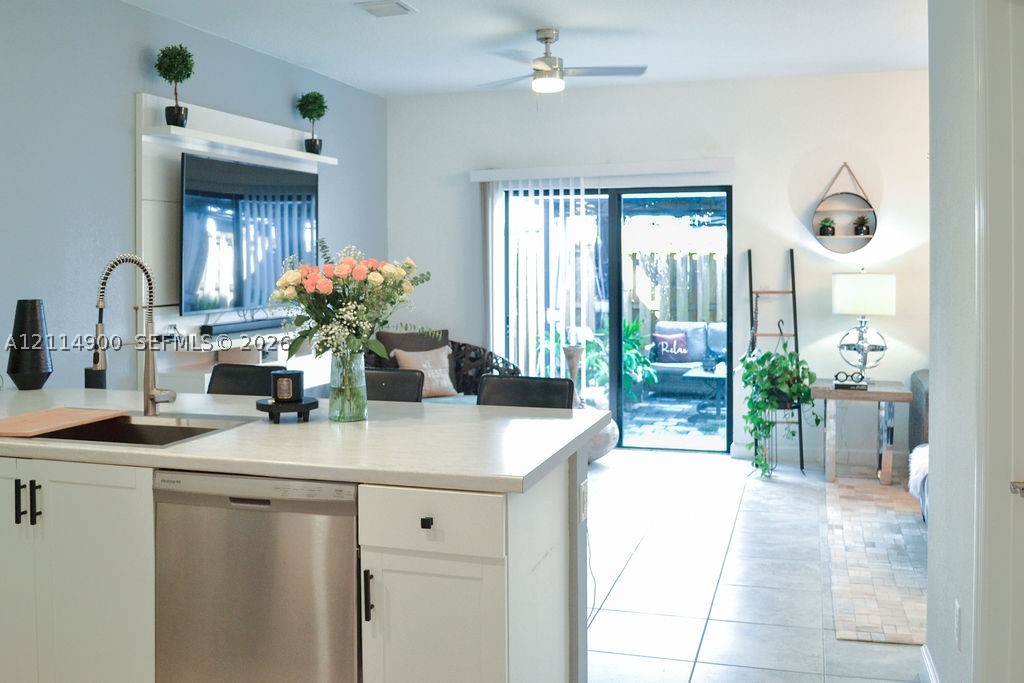
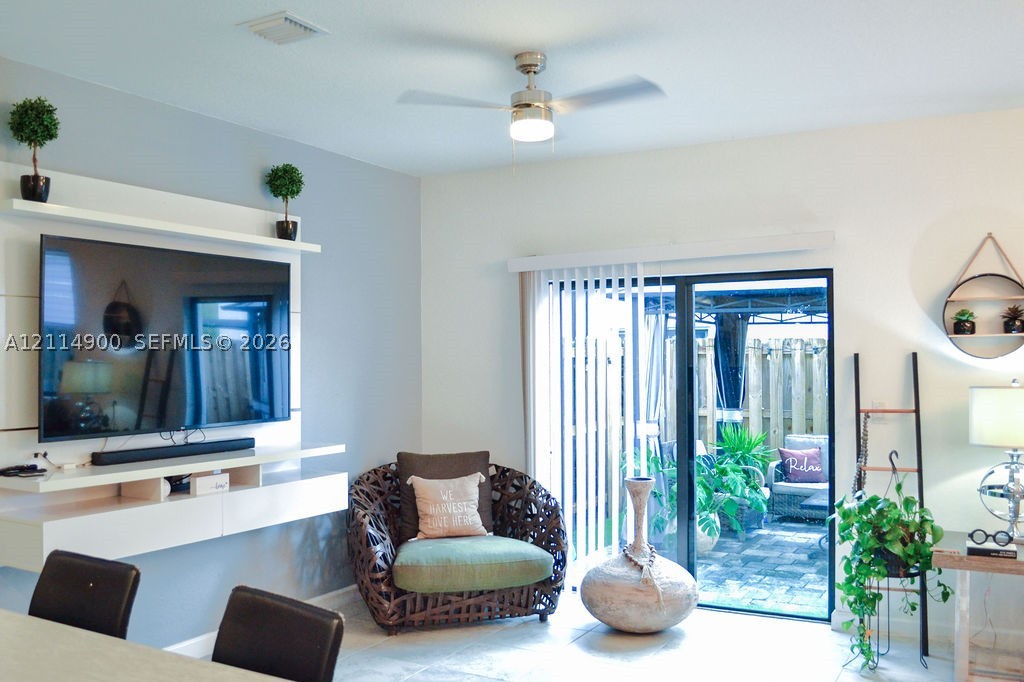
Kitchen island with a stainless steel dishwasher and sink fixture, white cabinetry with matte black hardware, tile flooring, built-in media shelving, and sliding glass doors
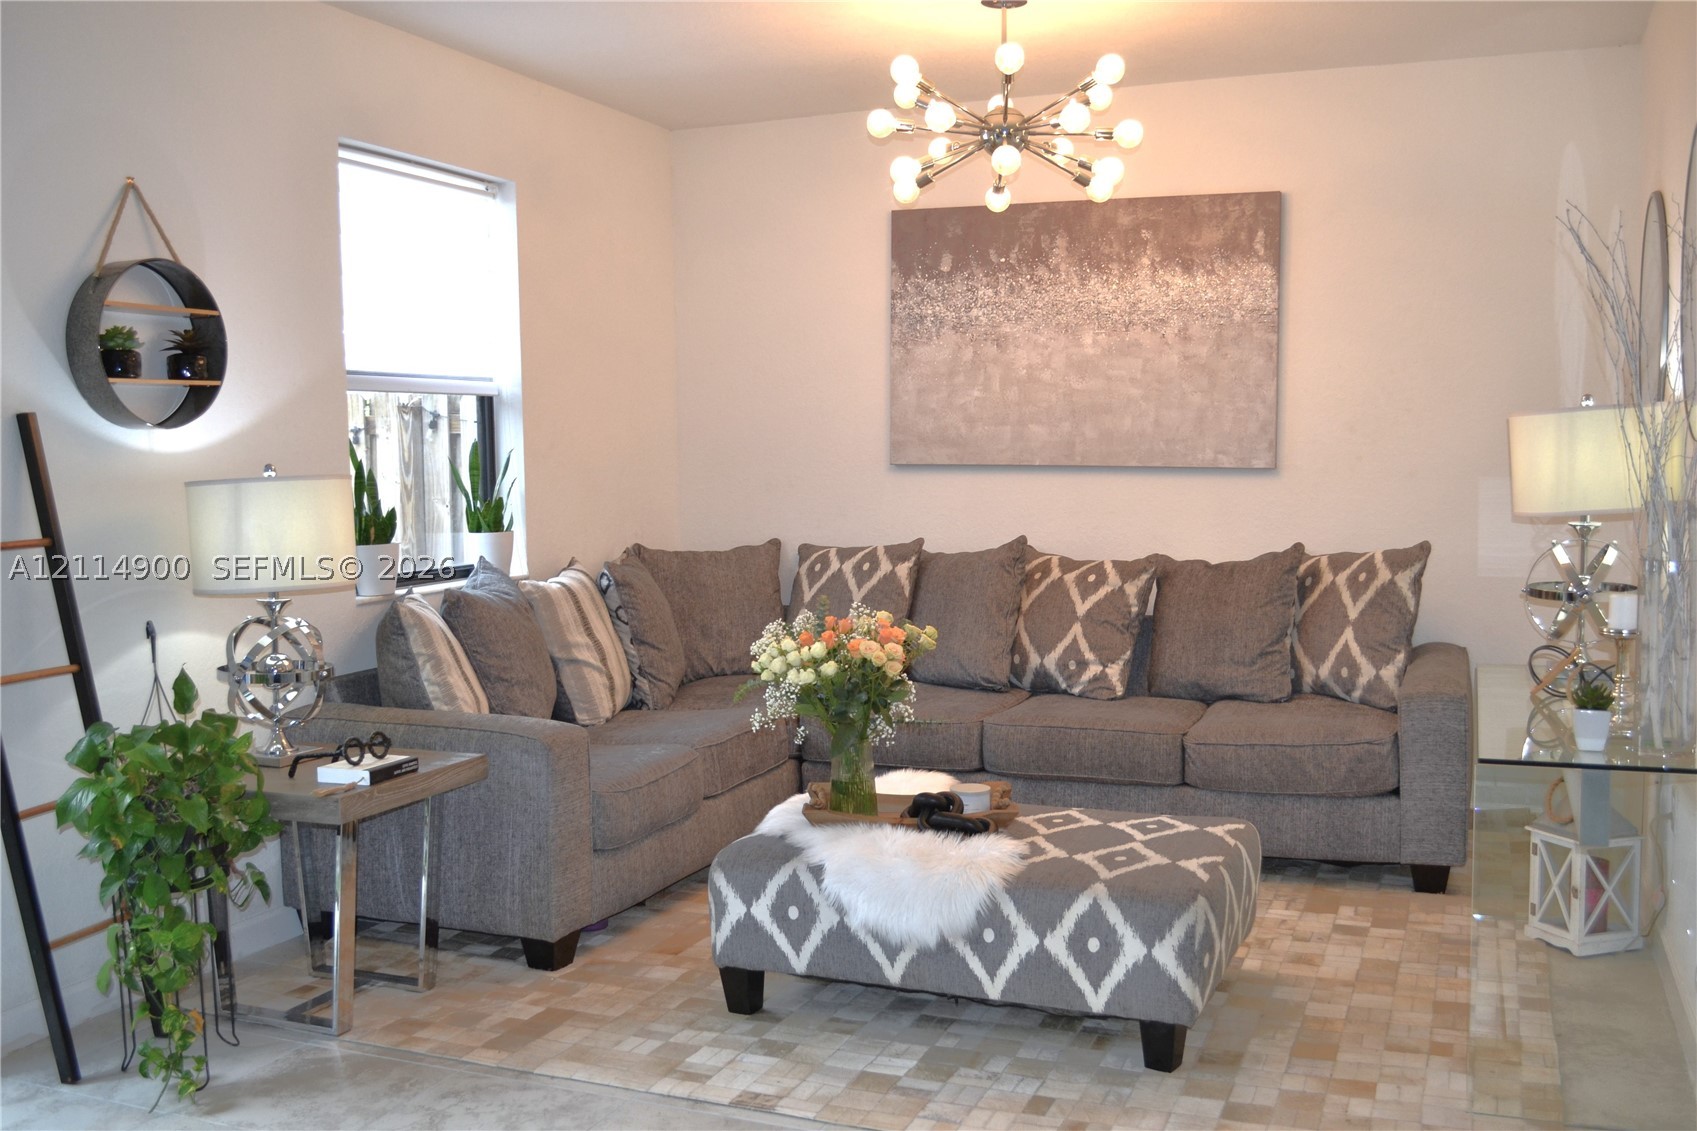
Modern multi-bulb sputnik chandelier, neutral wall finish, and natural light via a single-pane window
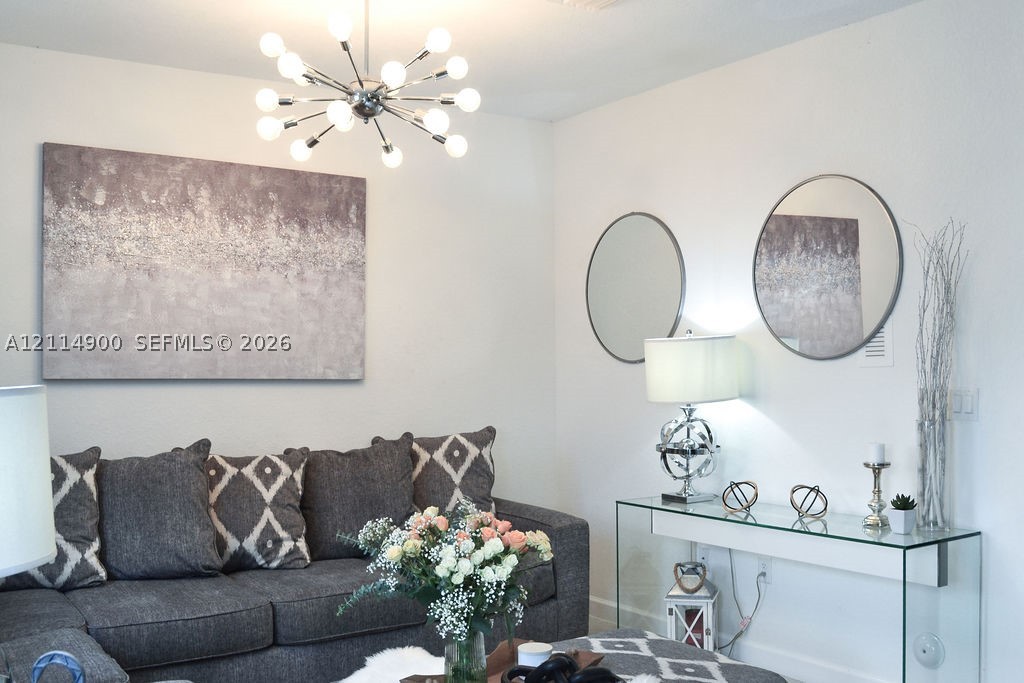
Multi-arm sputnik-style chandelier with metallic finish and circular wall-mounted mirrors
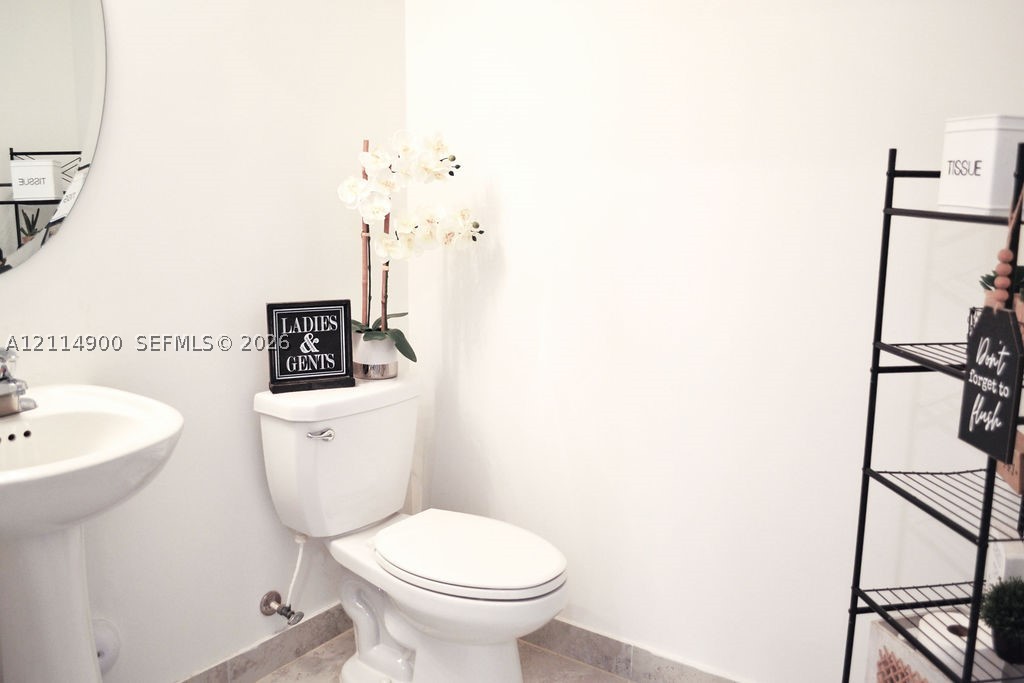
White pedestal sink with a chrome faucet and a circular wall-mounted mirror, paired with a standard white toilet and tile flooring
Staircase featuring wood-finish treads, white risers, and black painted handrails with matching vertical balusters
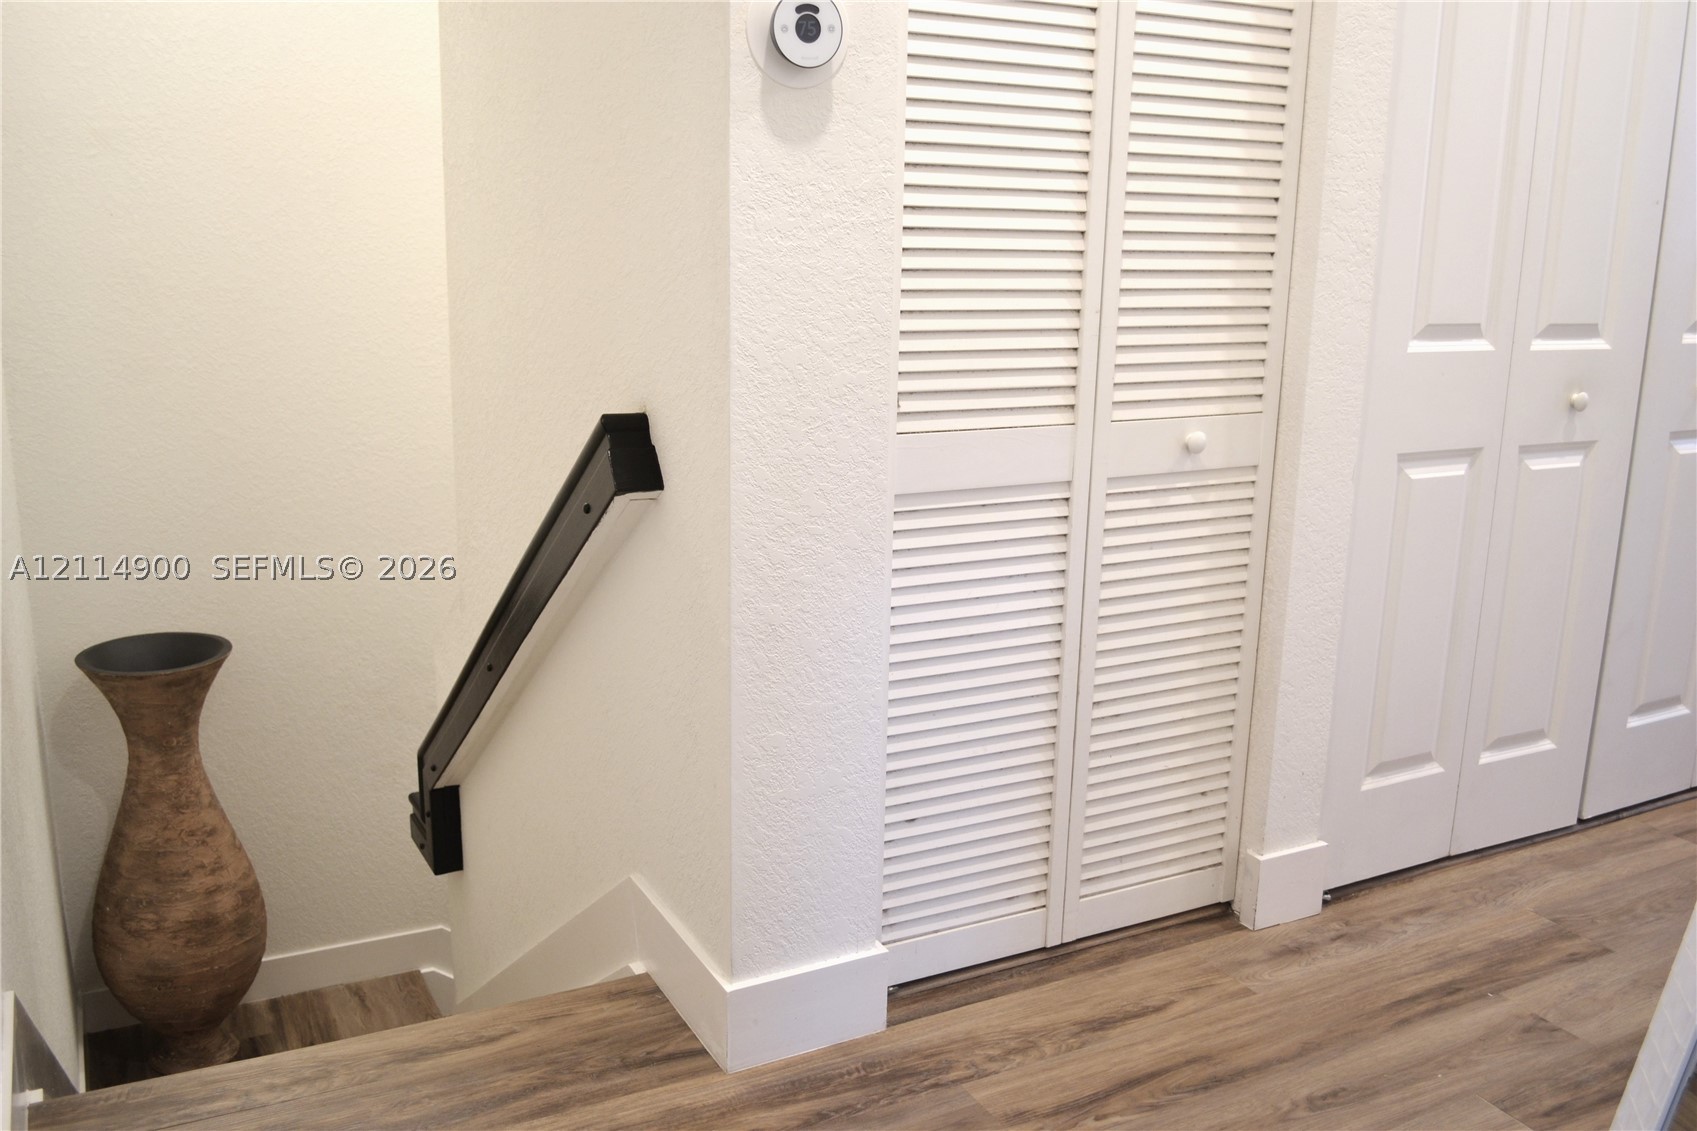
Wood-finish flooring, white louvered bifold closet doors, and a mounted black handrail
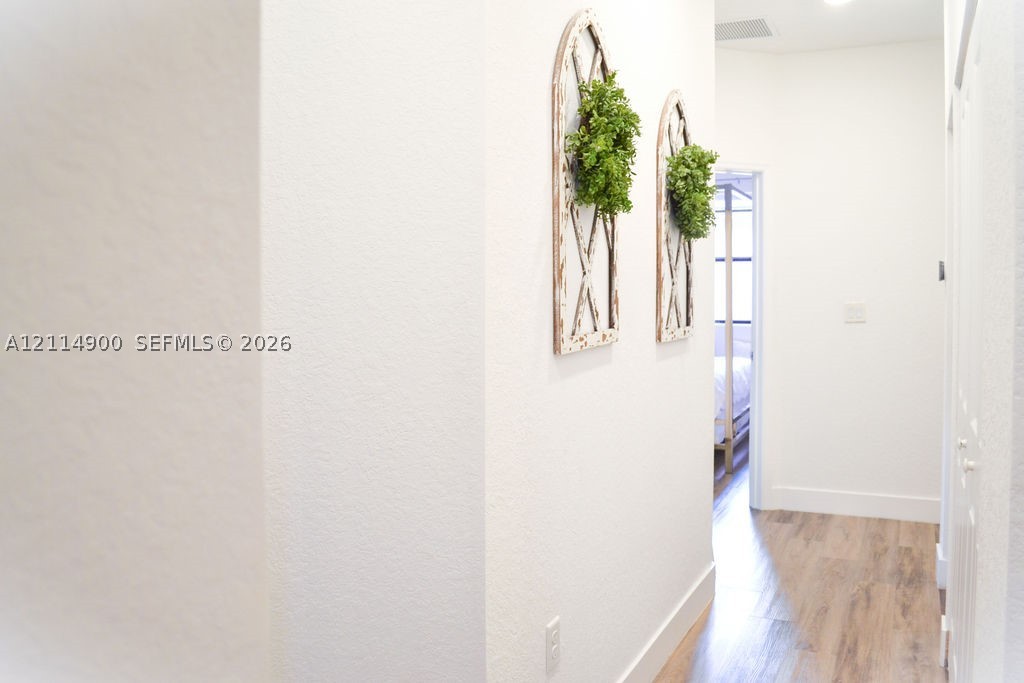
Hallway featuring wood-finish flooring, smooth textured walls, and recessed ceiling lighting
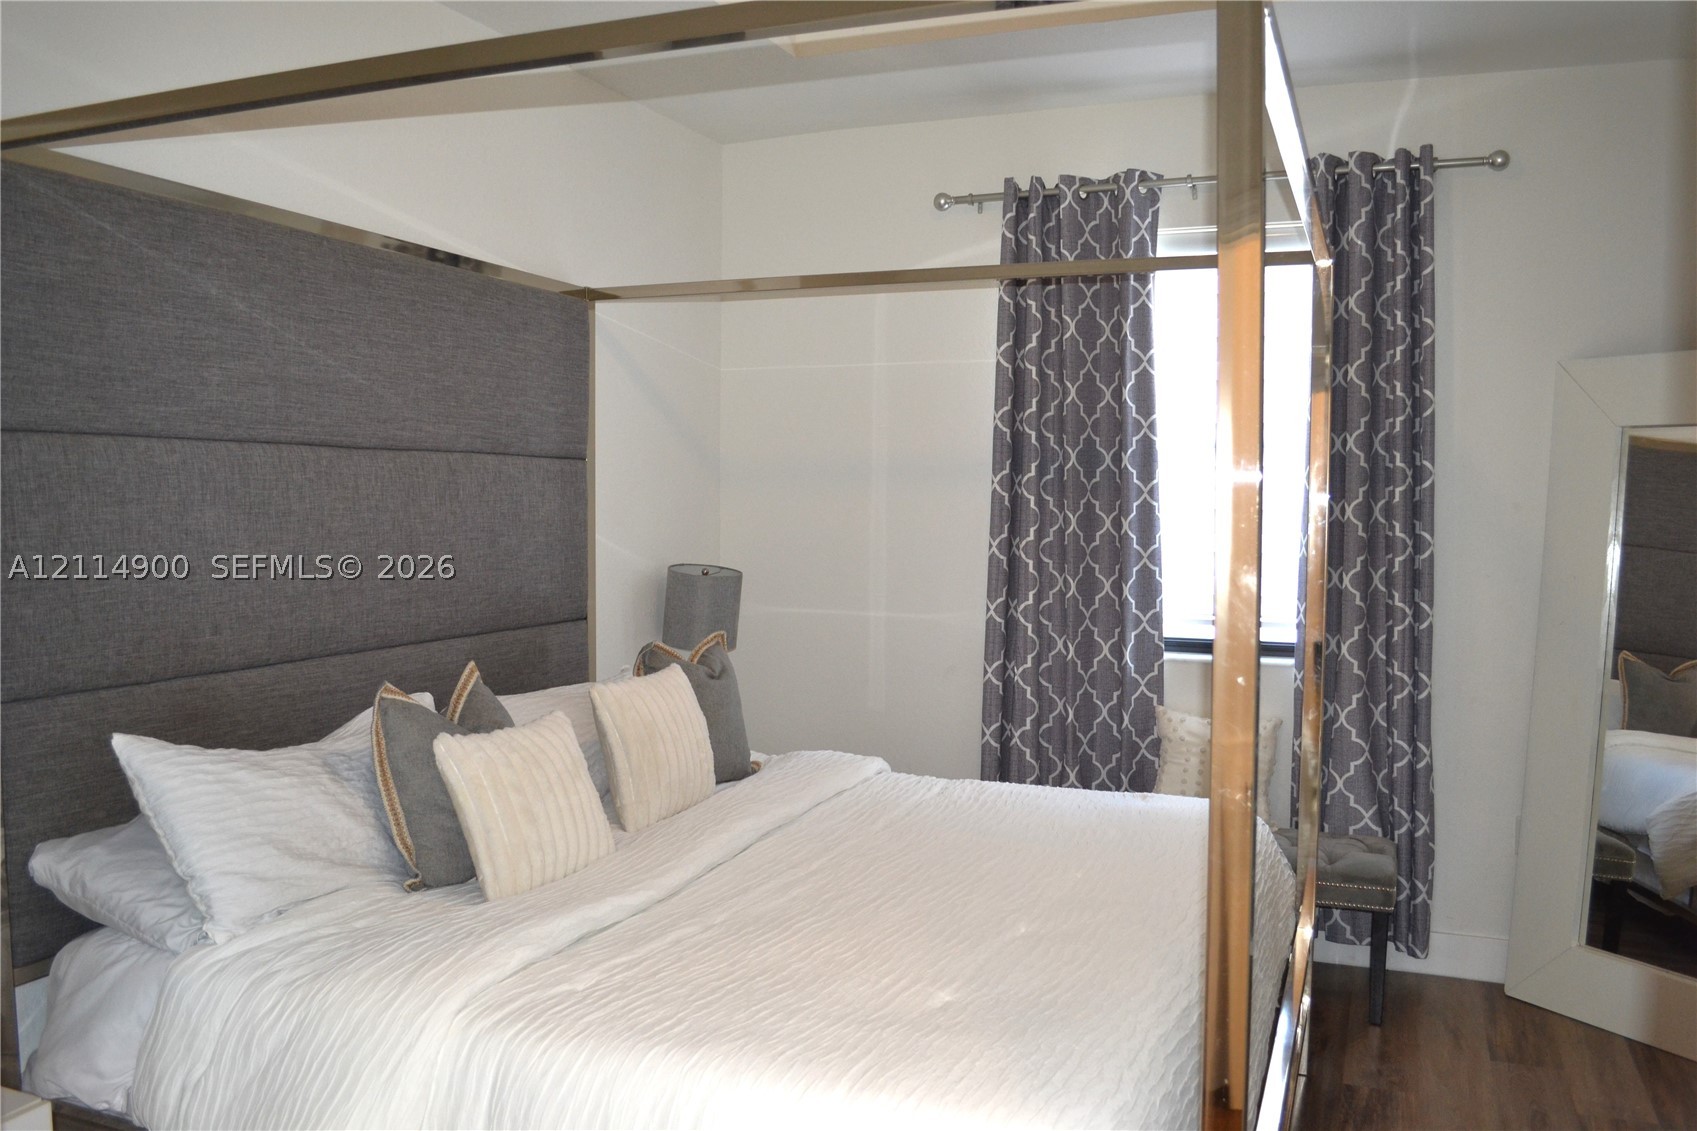
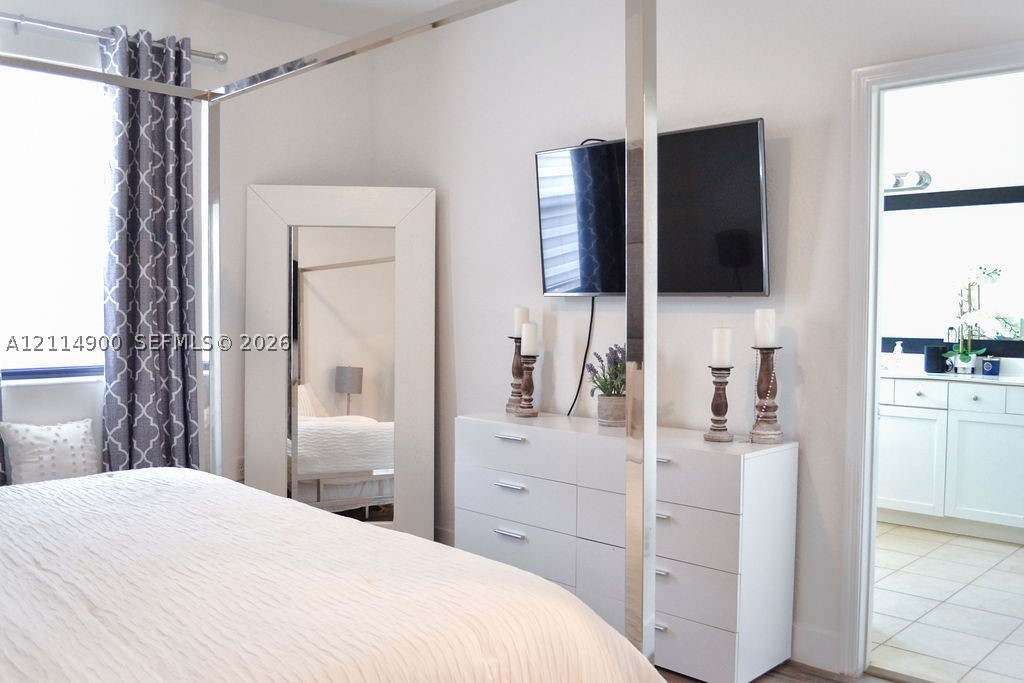
Wall-to-wall upholstered headboard featuring horizontal tufting and wood-finish flooring
Neutral interior space featuring white walls and tile flooring
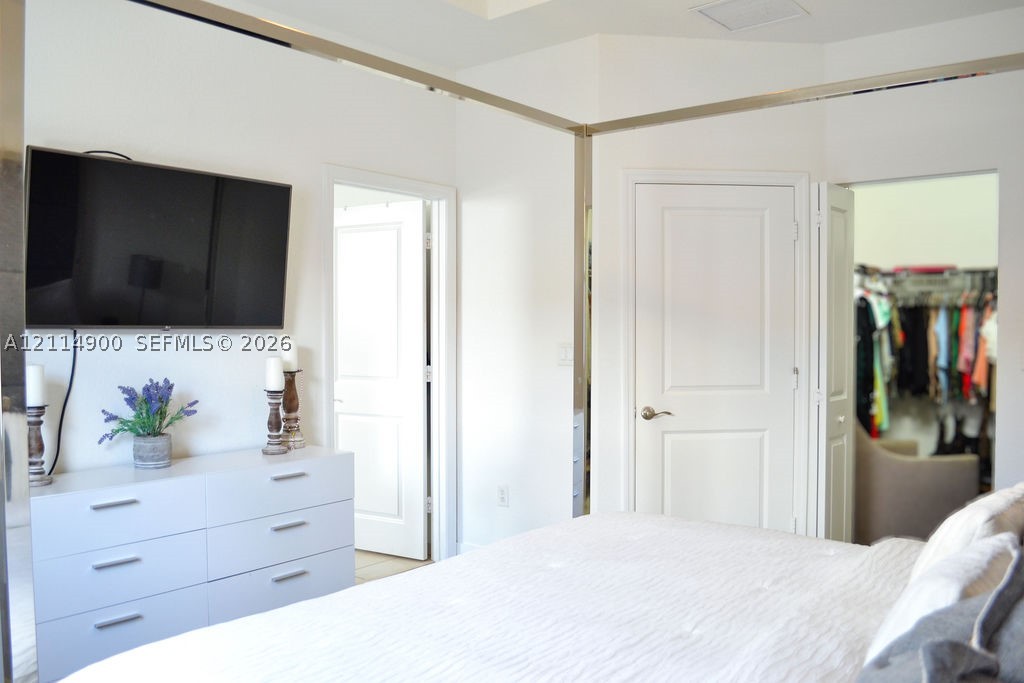
Tray ceiling with recessed crown molding, neutral wall finishes, and solid-core paneled interior doors
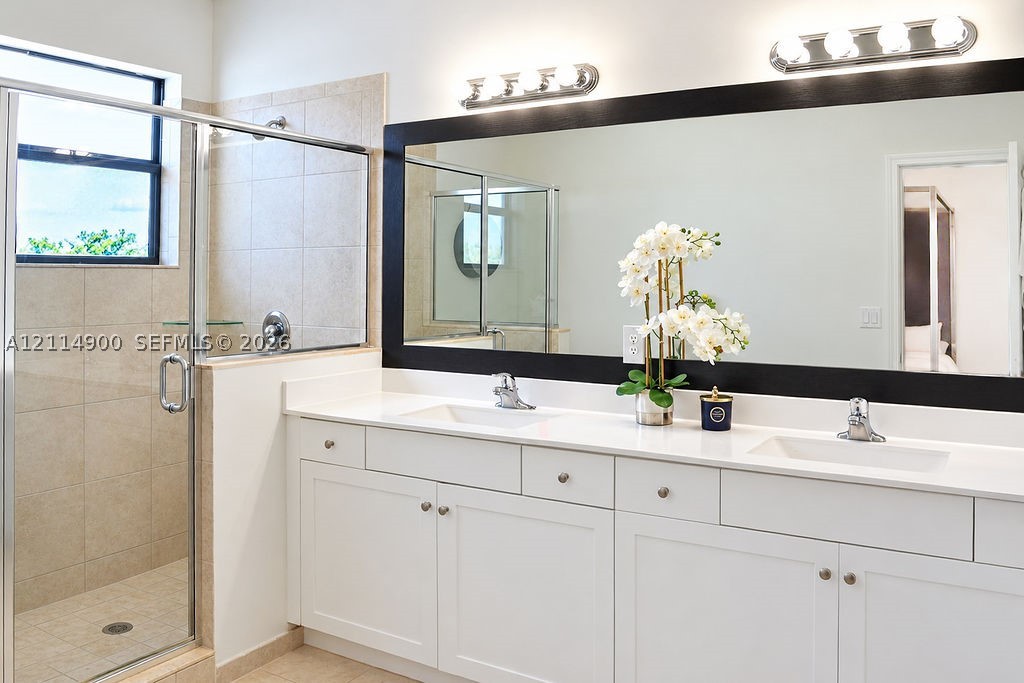
Double vanity featuring white cabinetry, a solid-surface countertop with integrated dual sinks, a large mirror with a black frame, and a glass-enclosed shower with tile surround
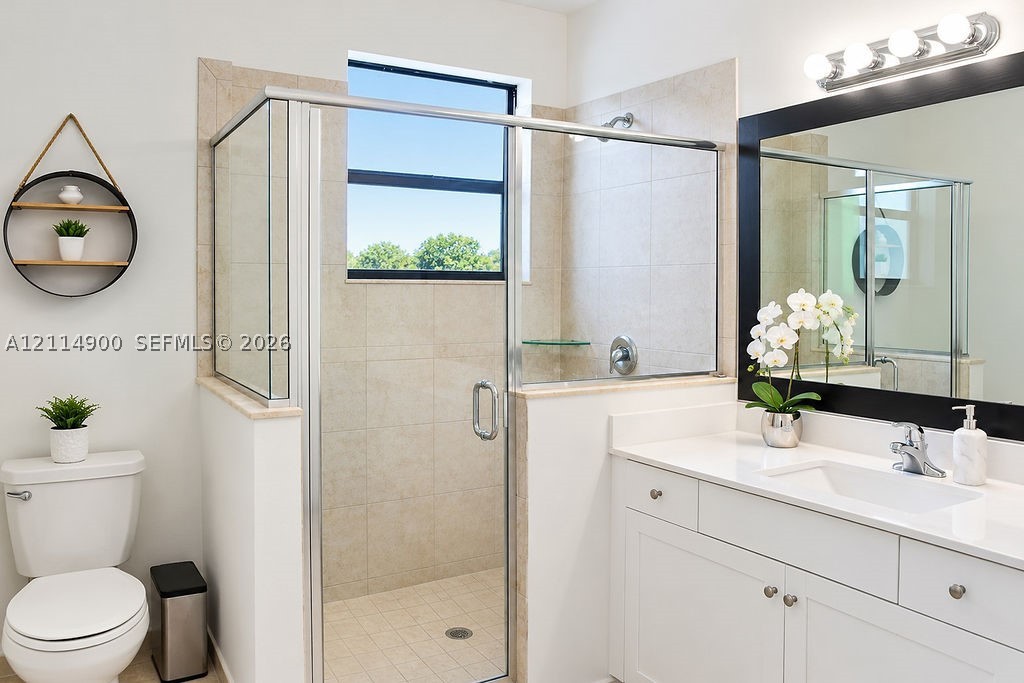
Bathroom featuring a white vanity with a rectangular undermount sink, stone-finish countertop, walk-in shower with tile surround and glass enclosure, and a large wall-mounted mirror with a black frame
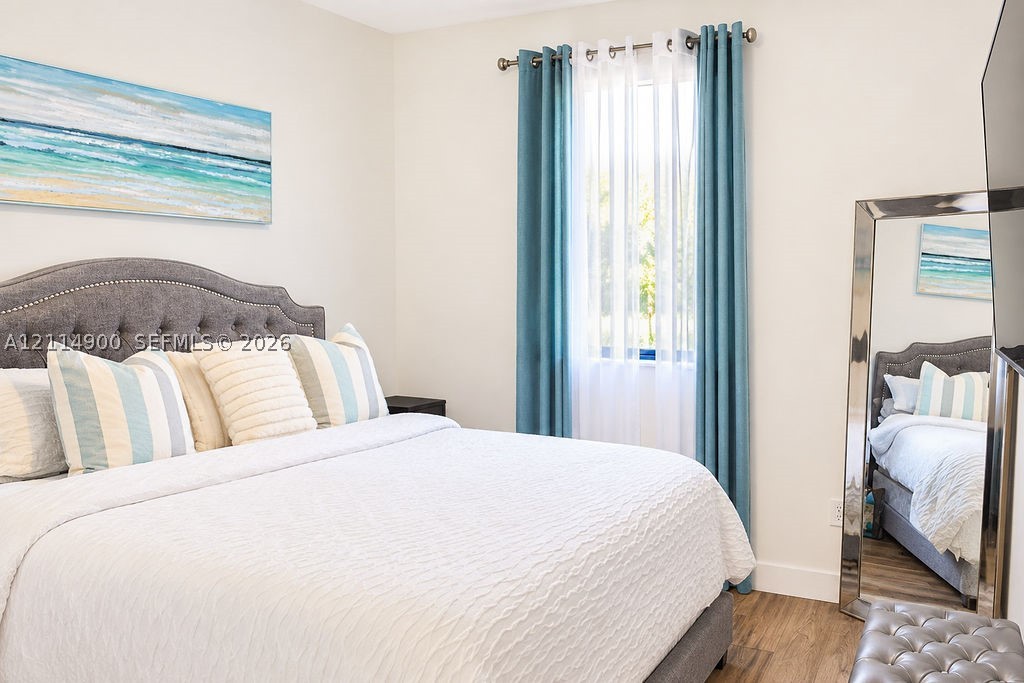
Bedroom featuring wood-finish flooring, a single window with curtain rod and sheer drapery, and neutral wall paint
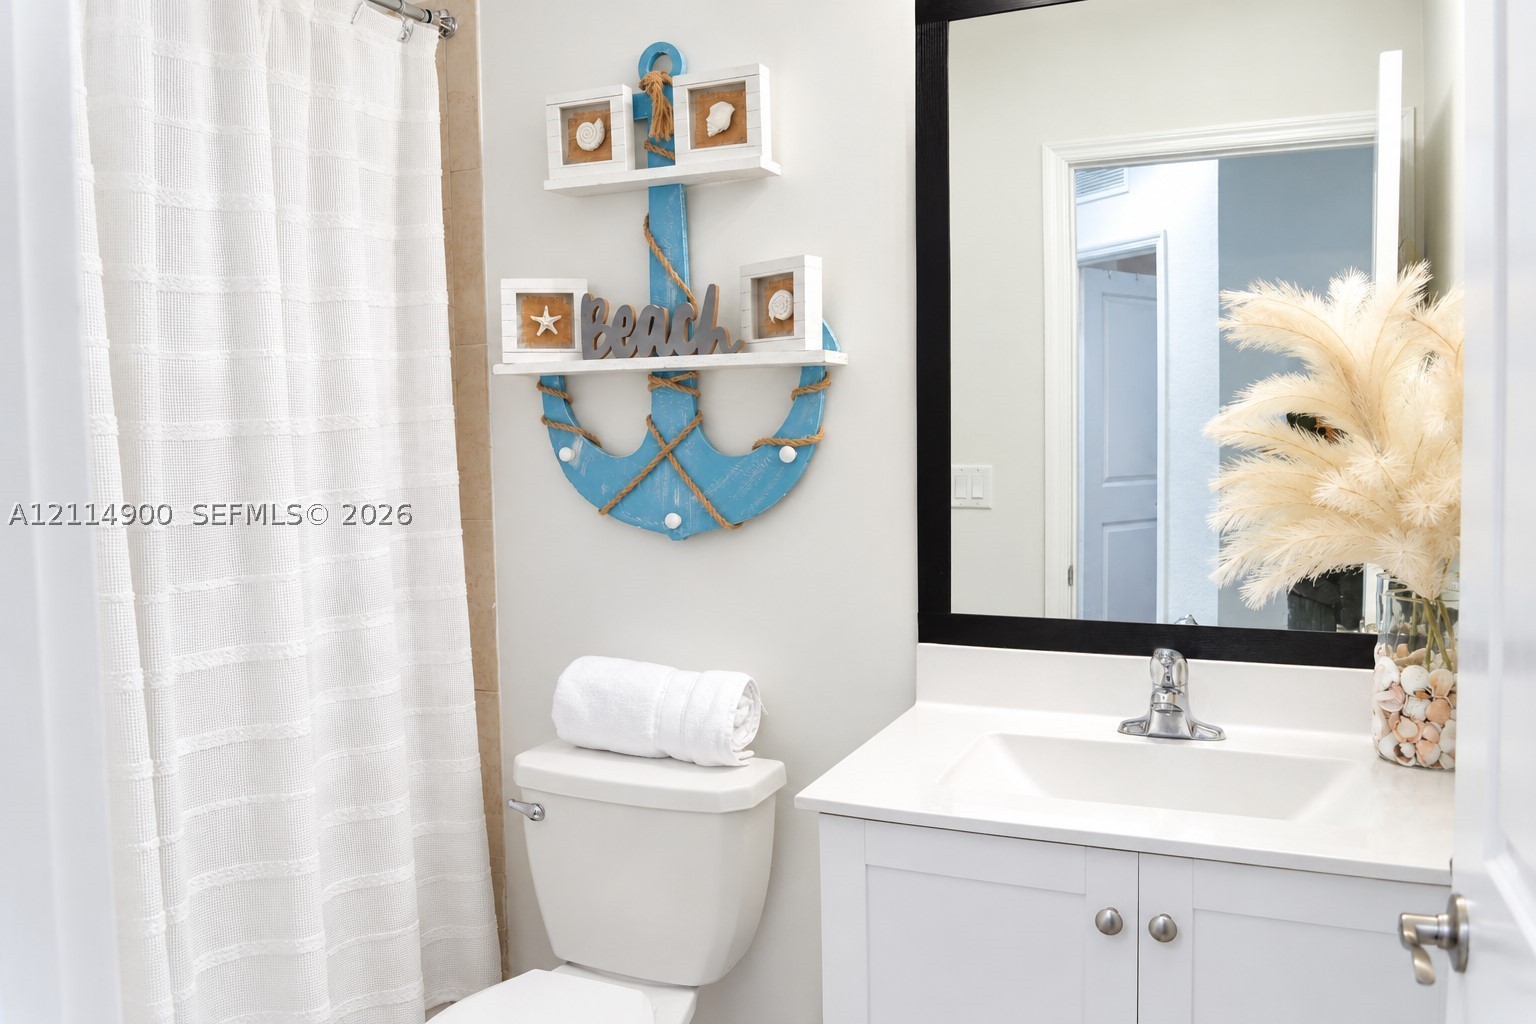
Bathroom vanity featuring a white cabinet base, stone countertop, integrated sink, and a rectangular mirror with a black frame
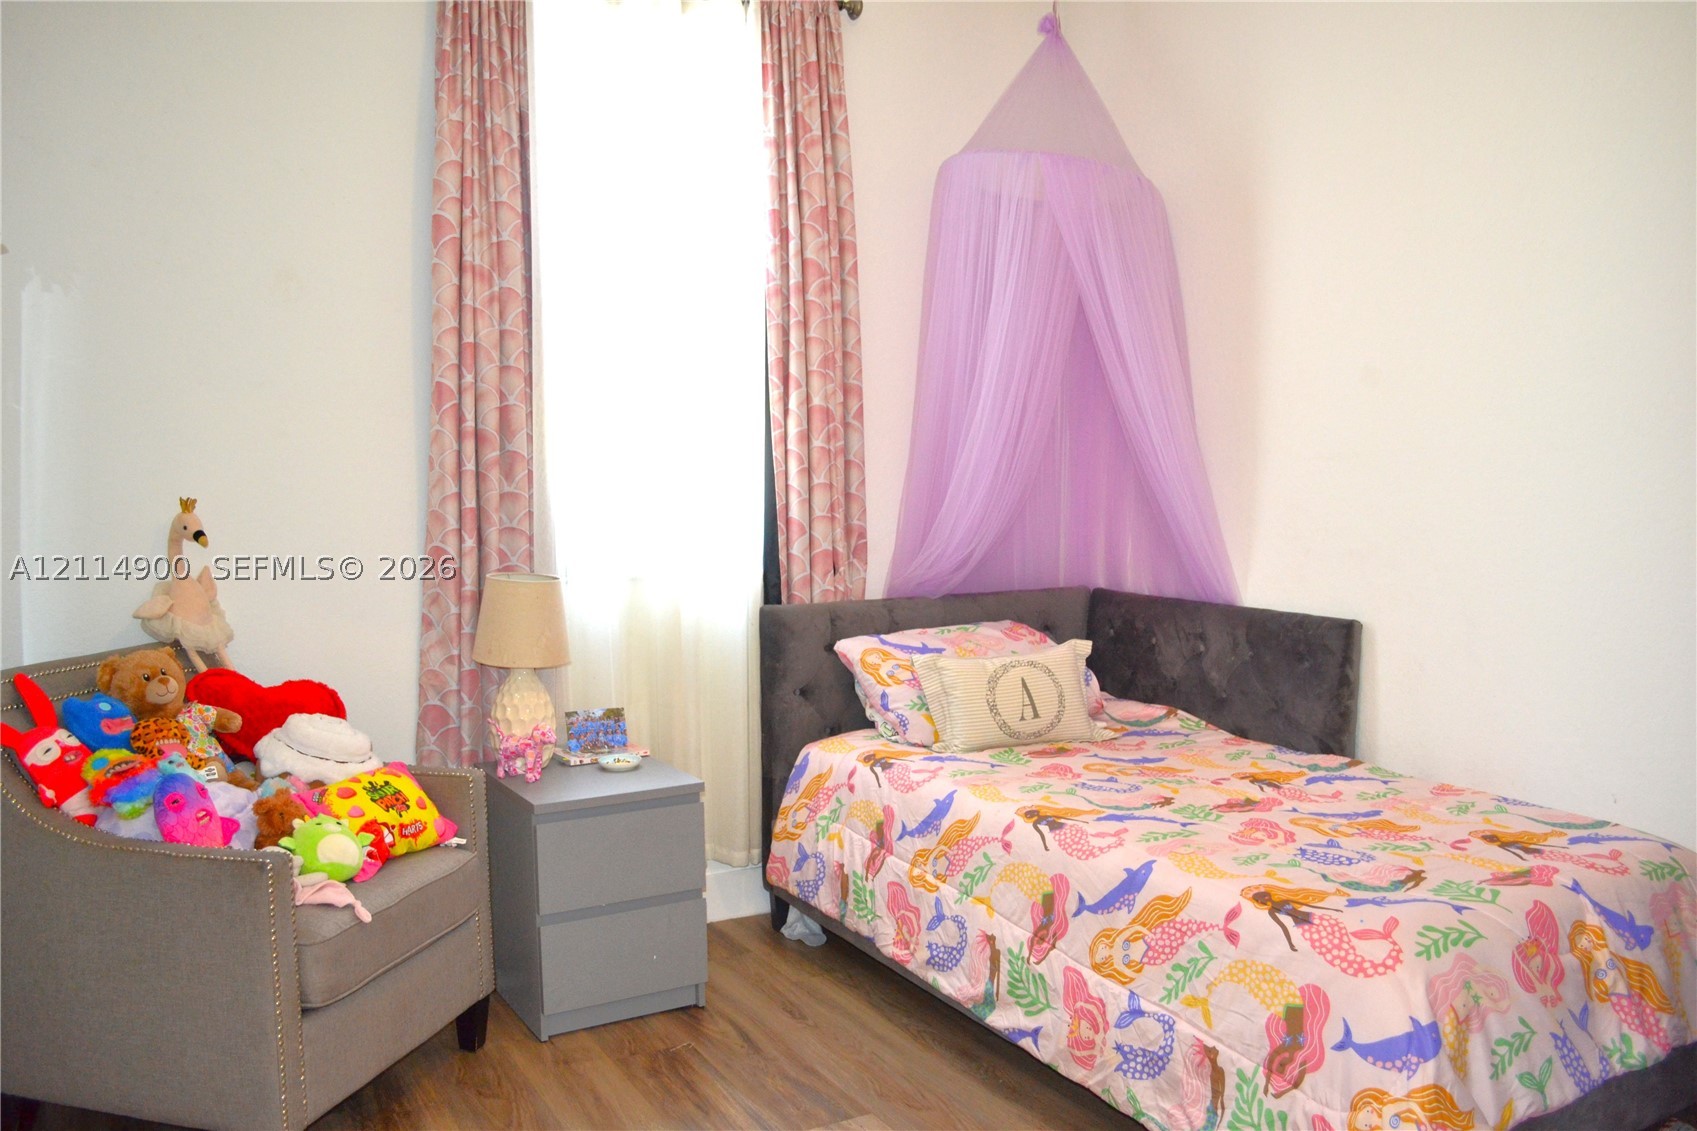
Neutral-toned interior space featuring wood-finish flooring and a single vertical window dressed with floor-length patterned curtains
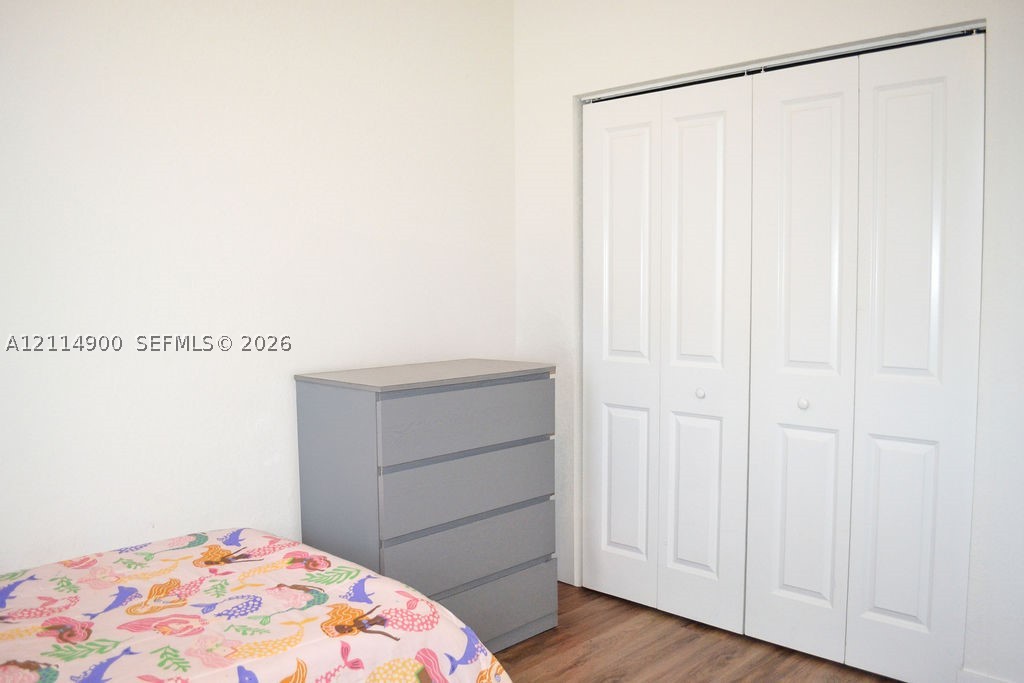
White interior walls, wood-finish flooring, and white paneled bi-fold closet doors
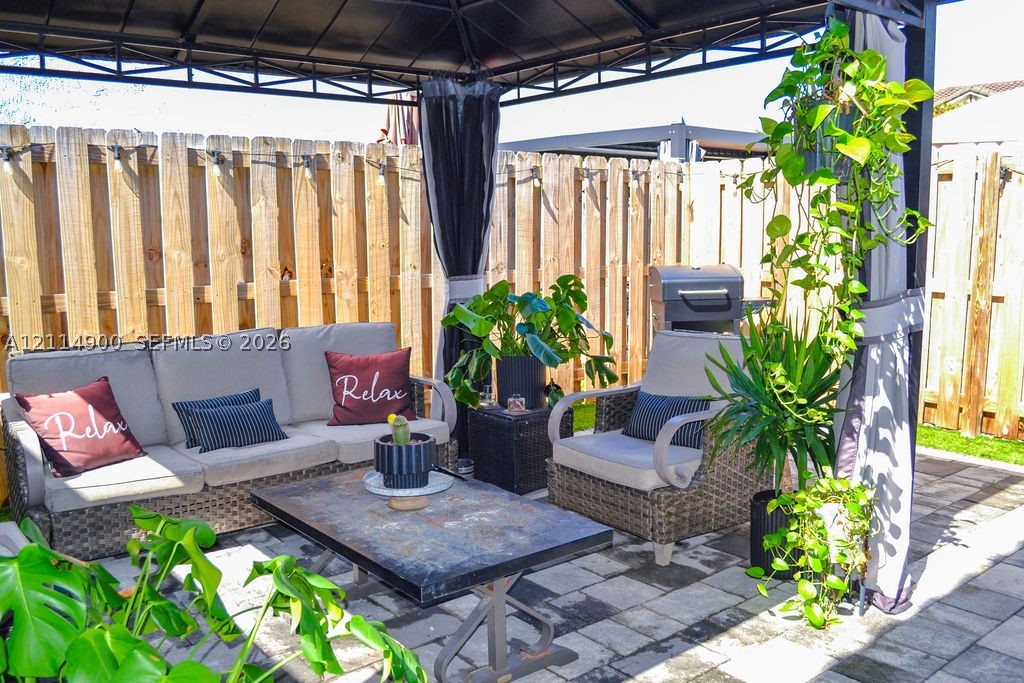
Outdoor living area featuring a covered metal-frame gazebo, paver patio, and privacy wood fencing
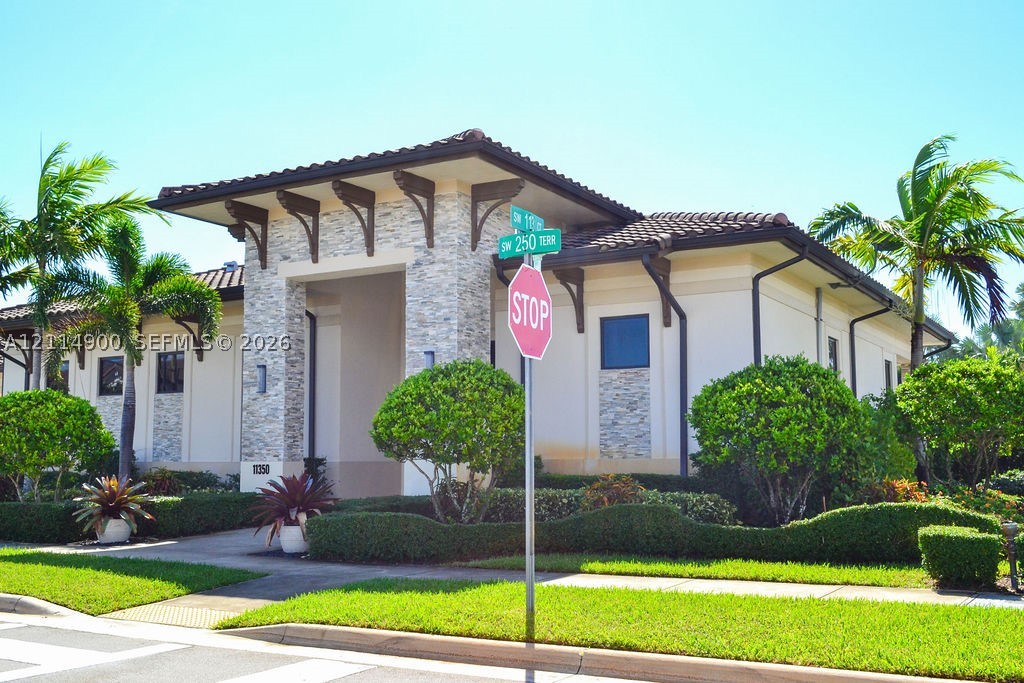
Mediterranean-inspired exterior featuring a stacked stone facade, decorative wood corbels, tile roof, and manicured landscaping
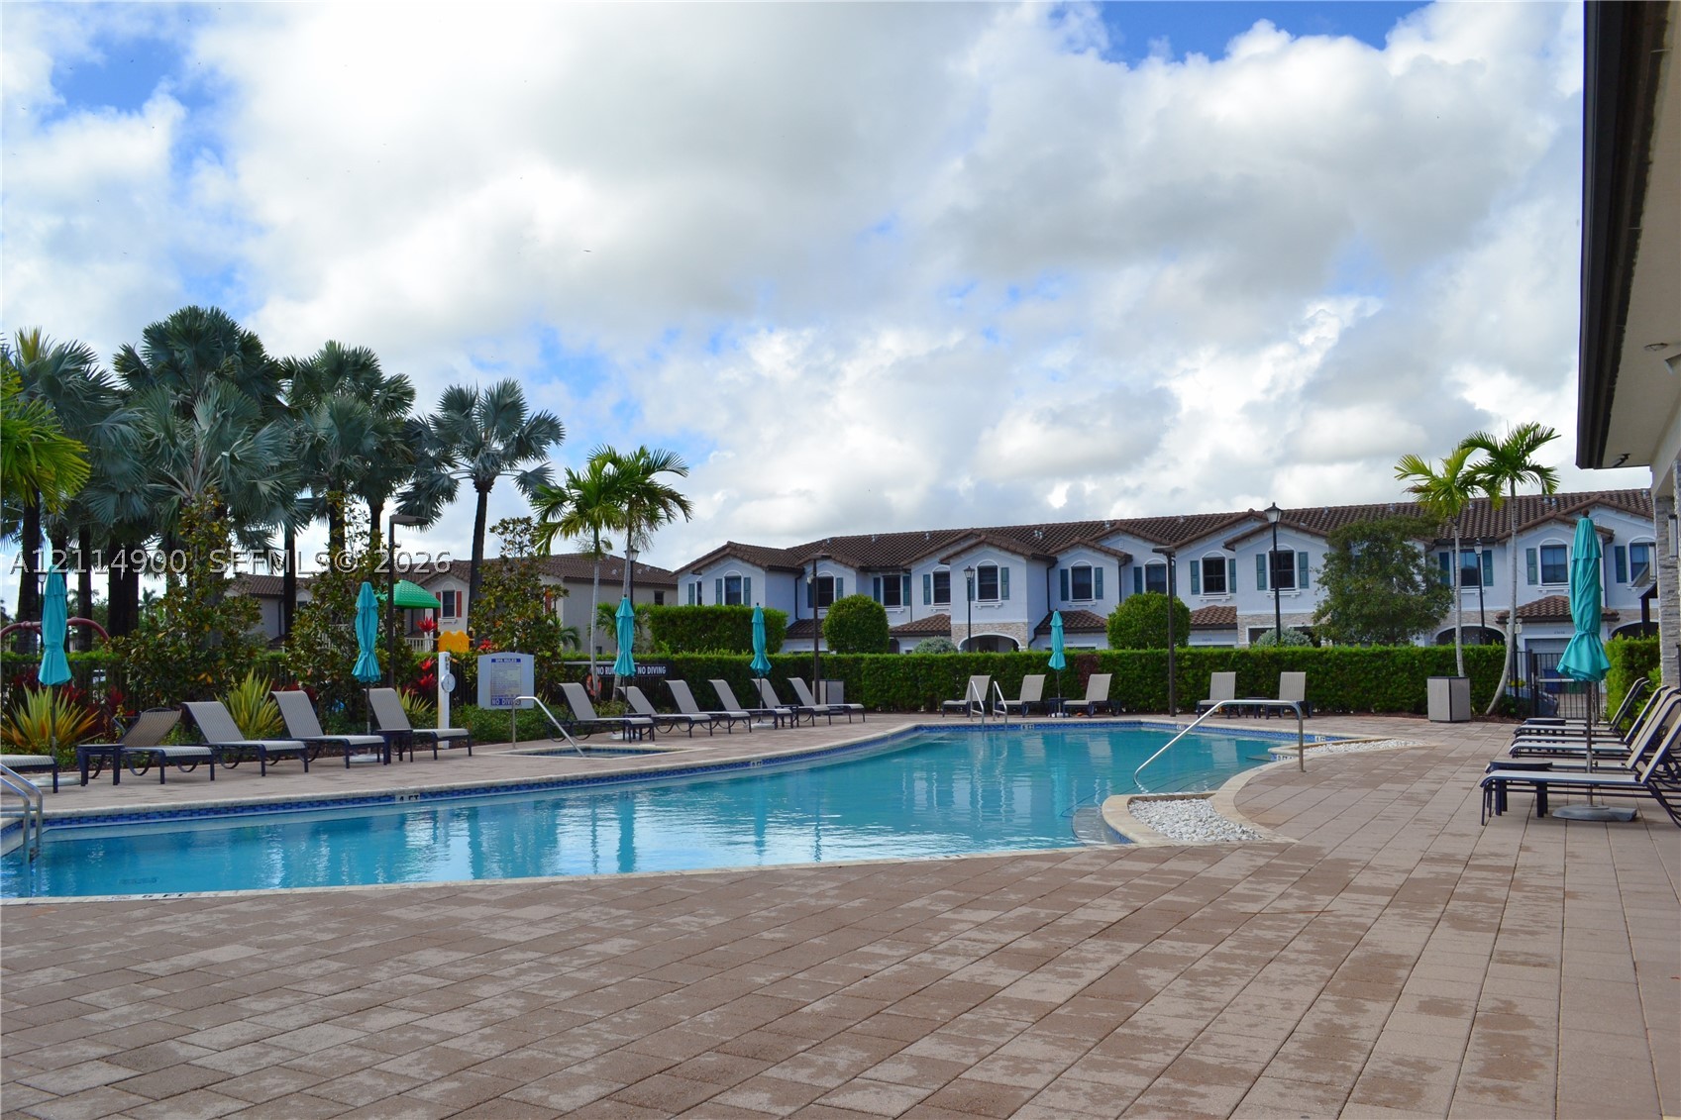
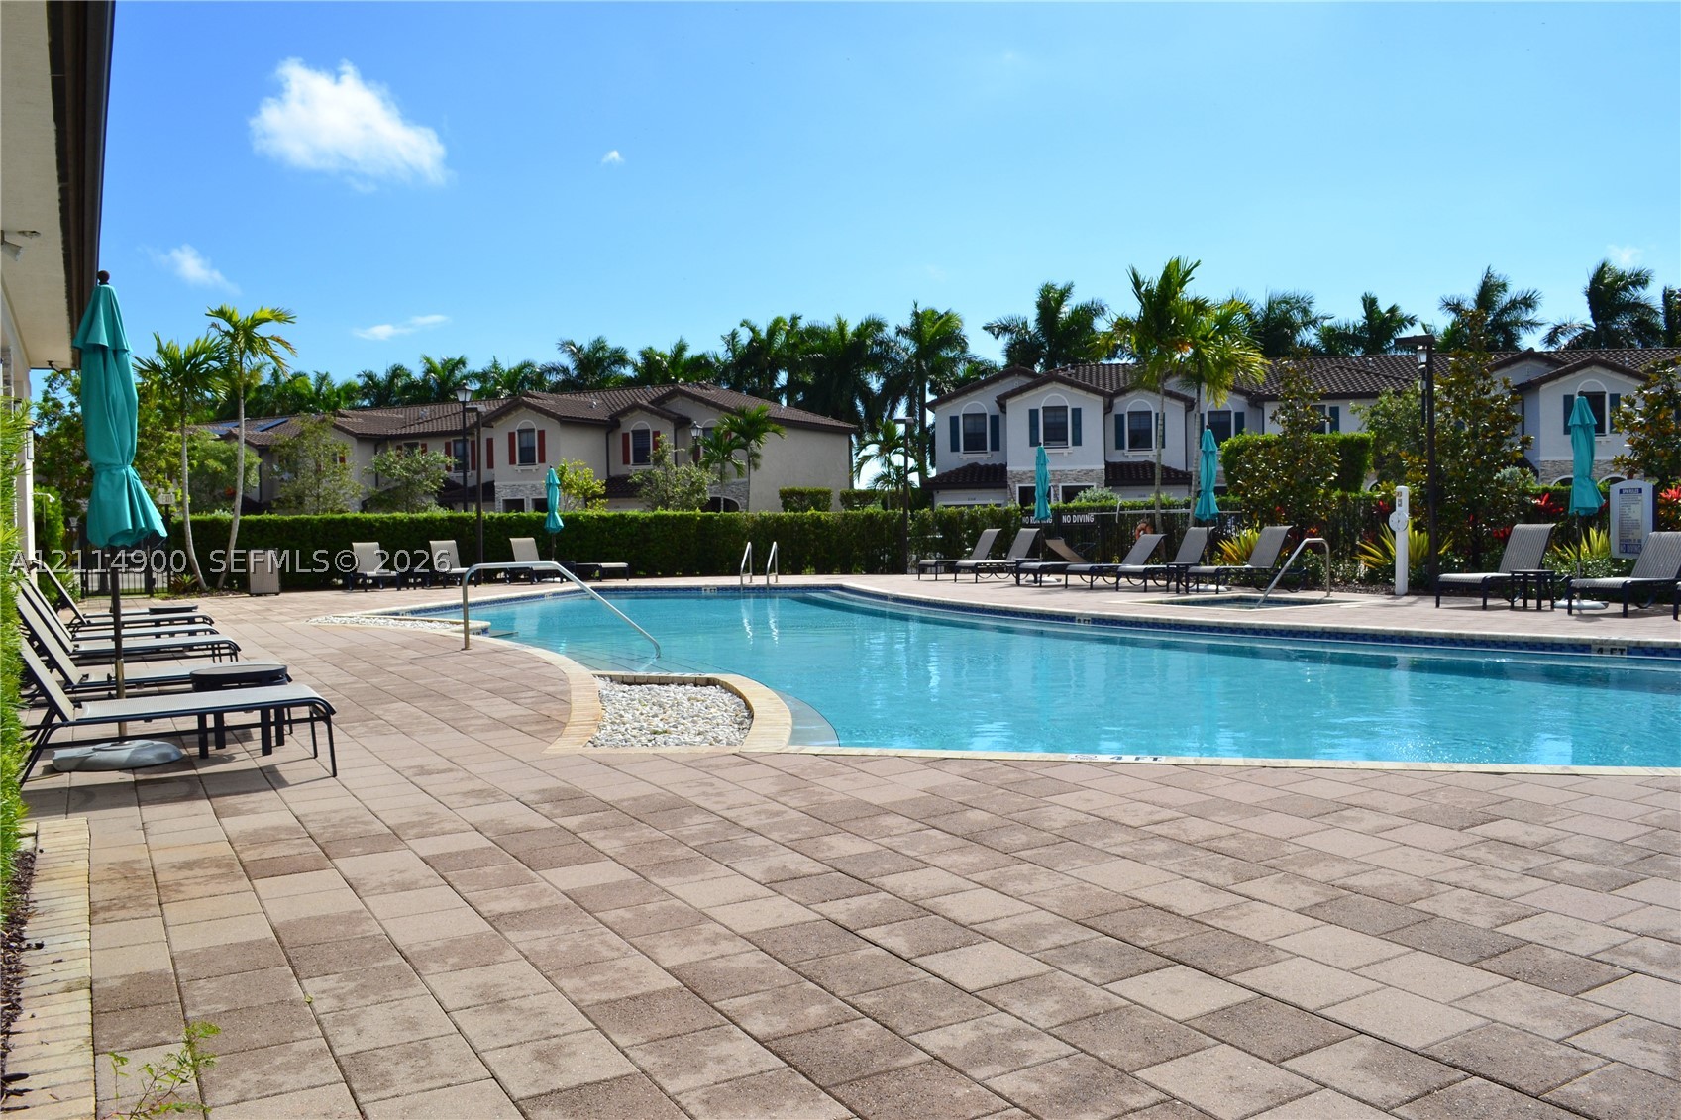
Swimming pool with a paved deck, perimeter landscaping, and metal handrails
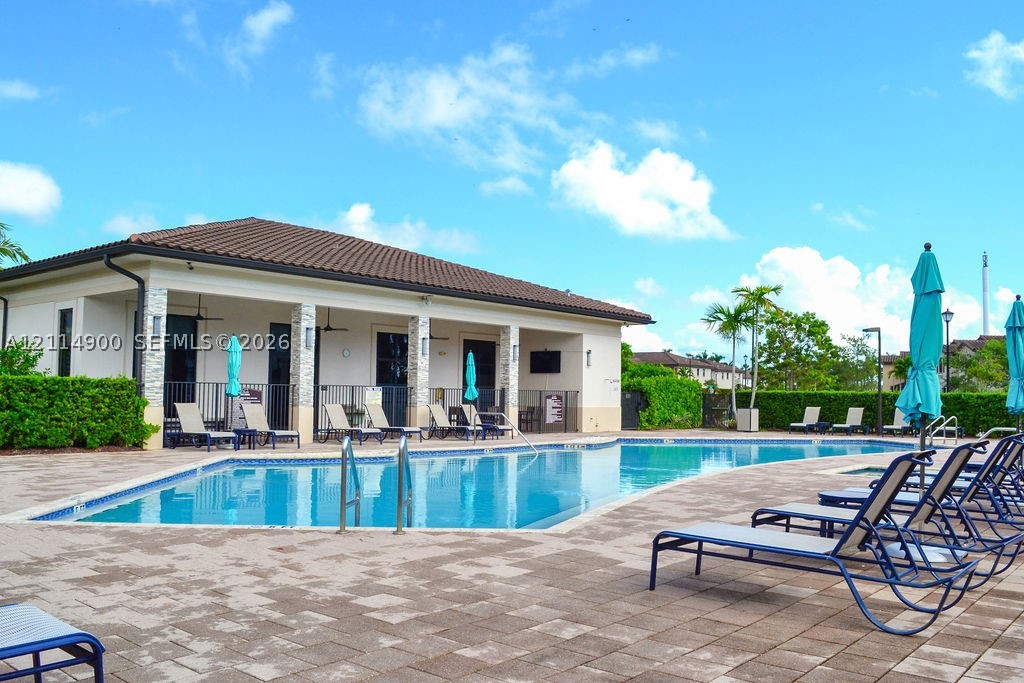
Swimming pool with paver decking, tiled water line, and covered patio area featuring stone-clad pillars and a built-in wall-mounted television
Swimming pool featuring a stone-paver deck, pebble-lined accent border, manicured hedges, and palm tree landscaping
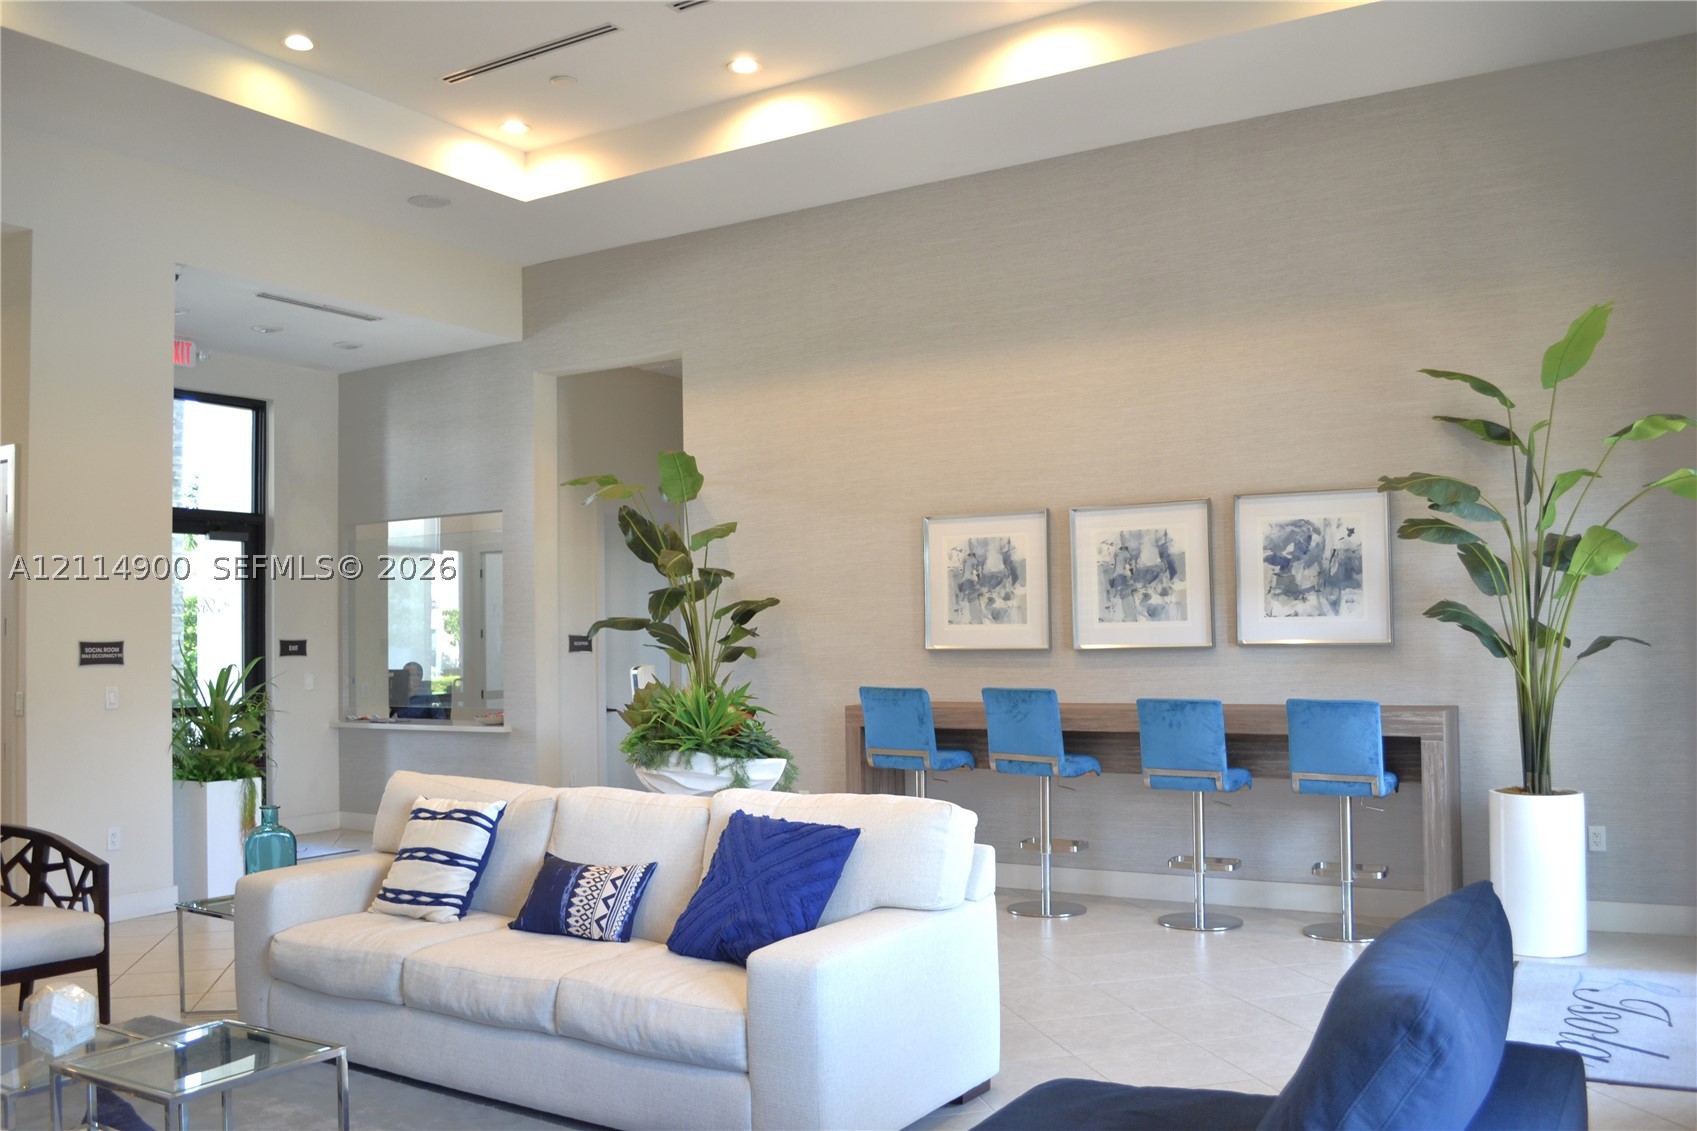
Tray ceiling with integrated lighting, textured wall finishes, recessed lighting, and large-format tile flooring
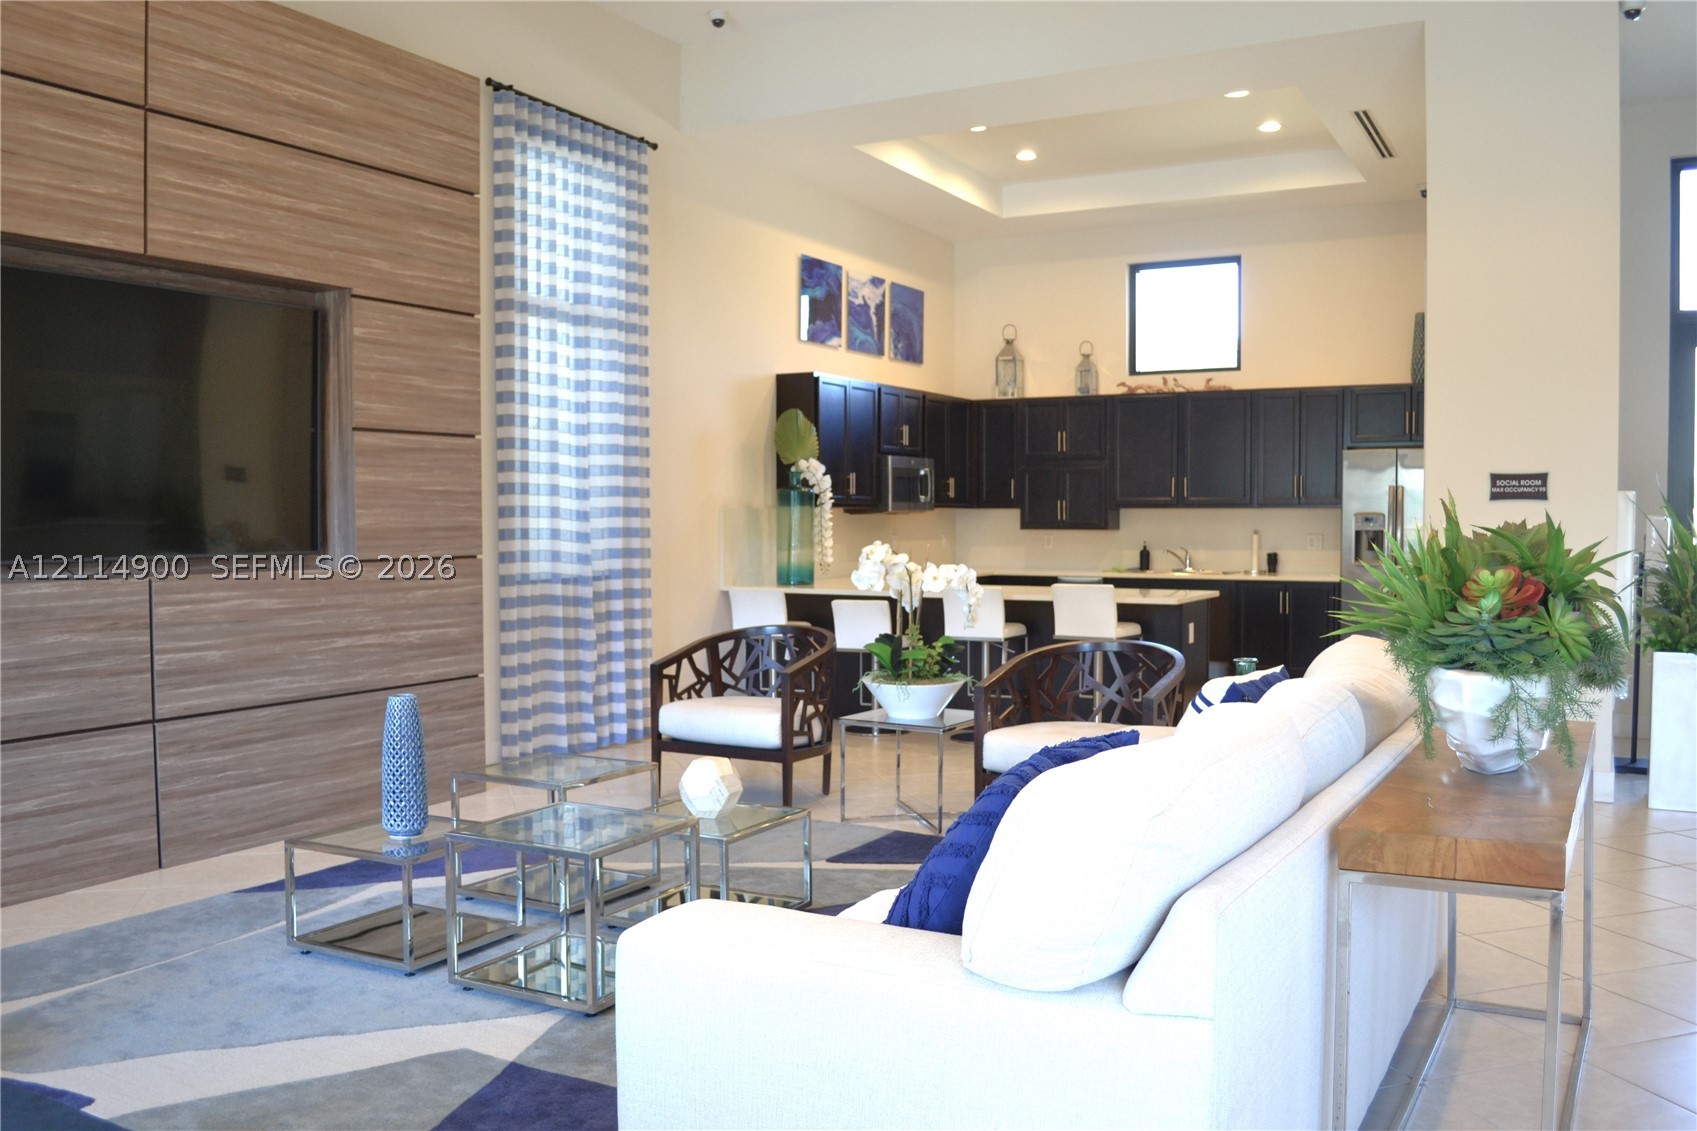
Large-scale wood-finished media wall, recessed tray ceiling, kitchen cabinetry with dark finish, and tile flooring
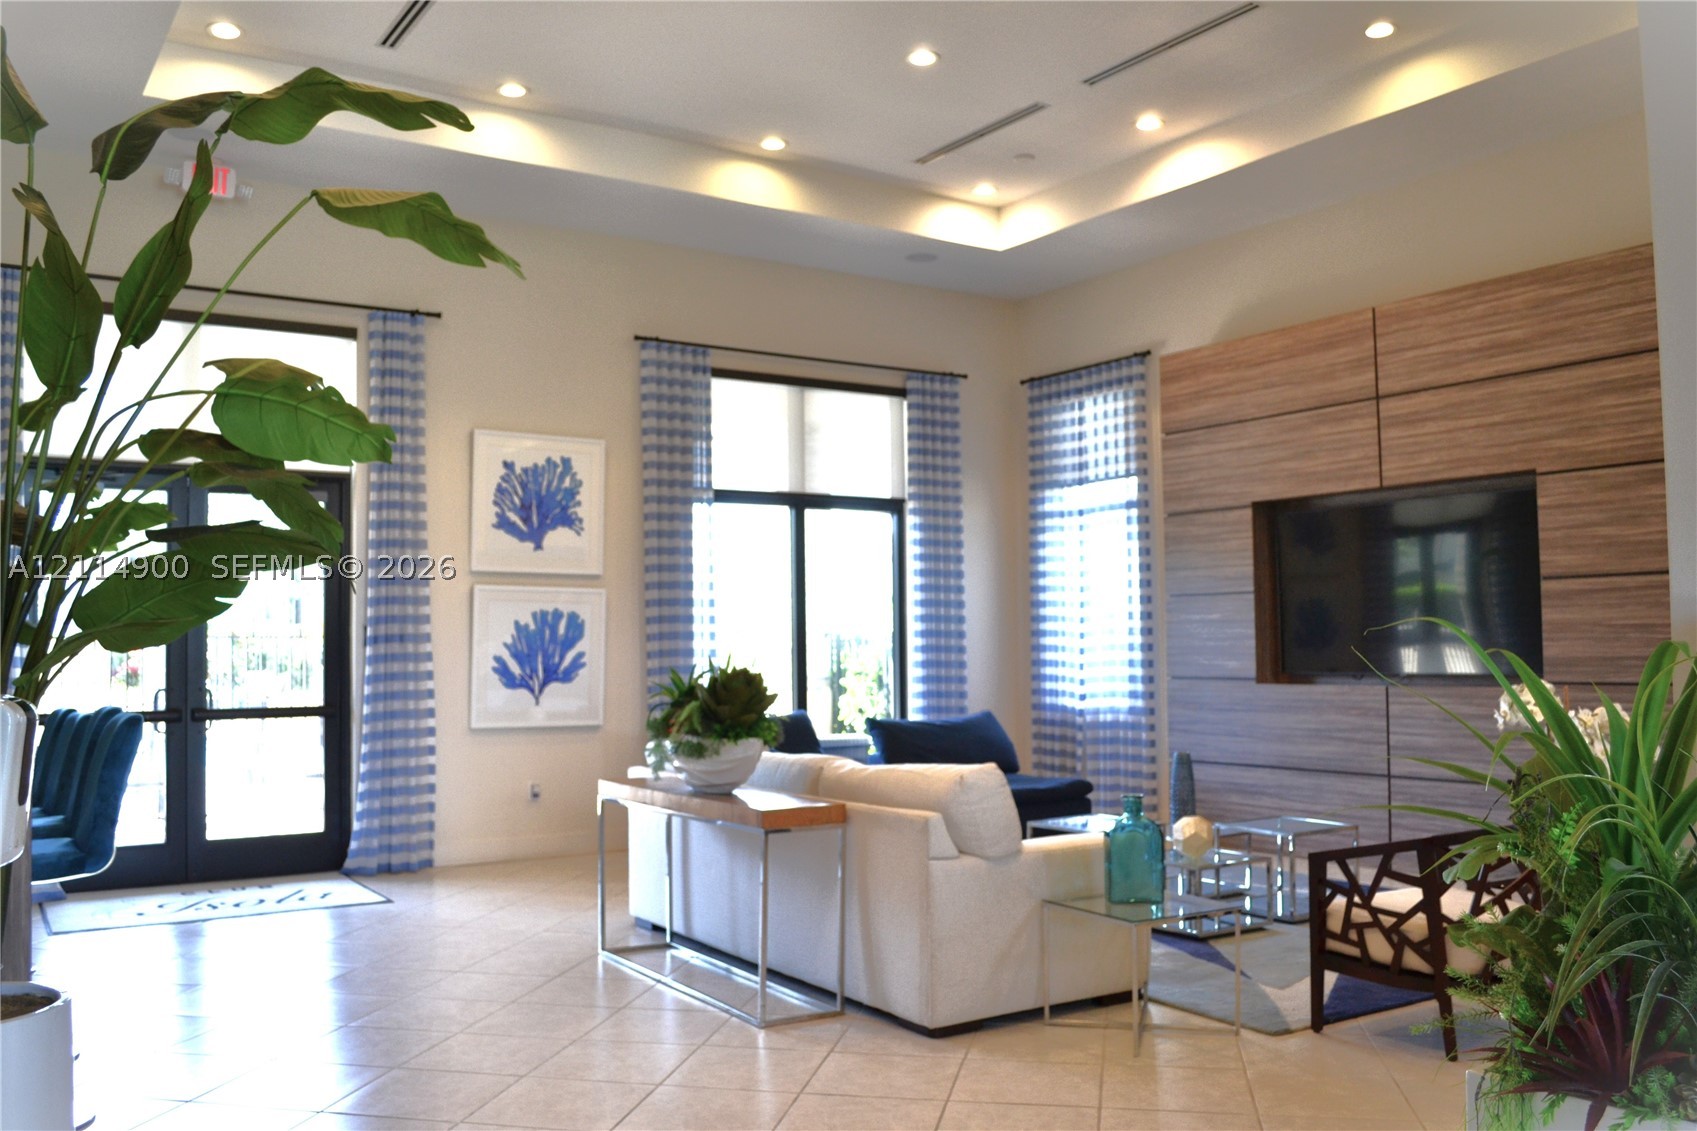
Open-concept living space featuring high tray ceilings with recessed lighting, large-format tile flooring, oversized windows, and a wood-panel accent wall with integrated media storage
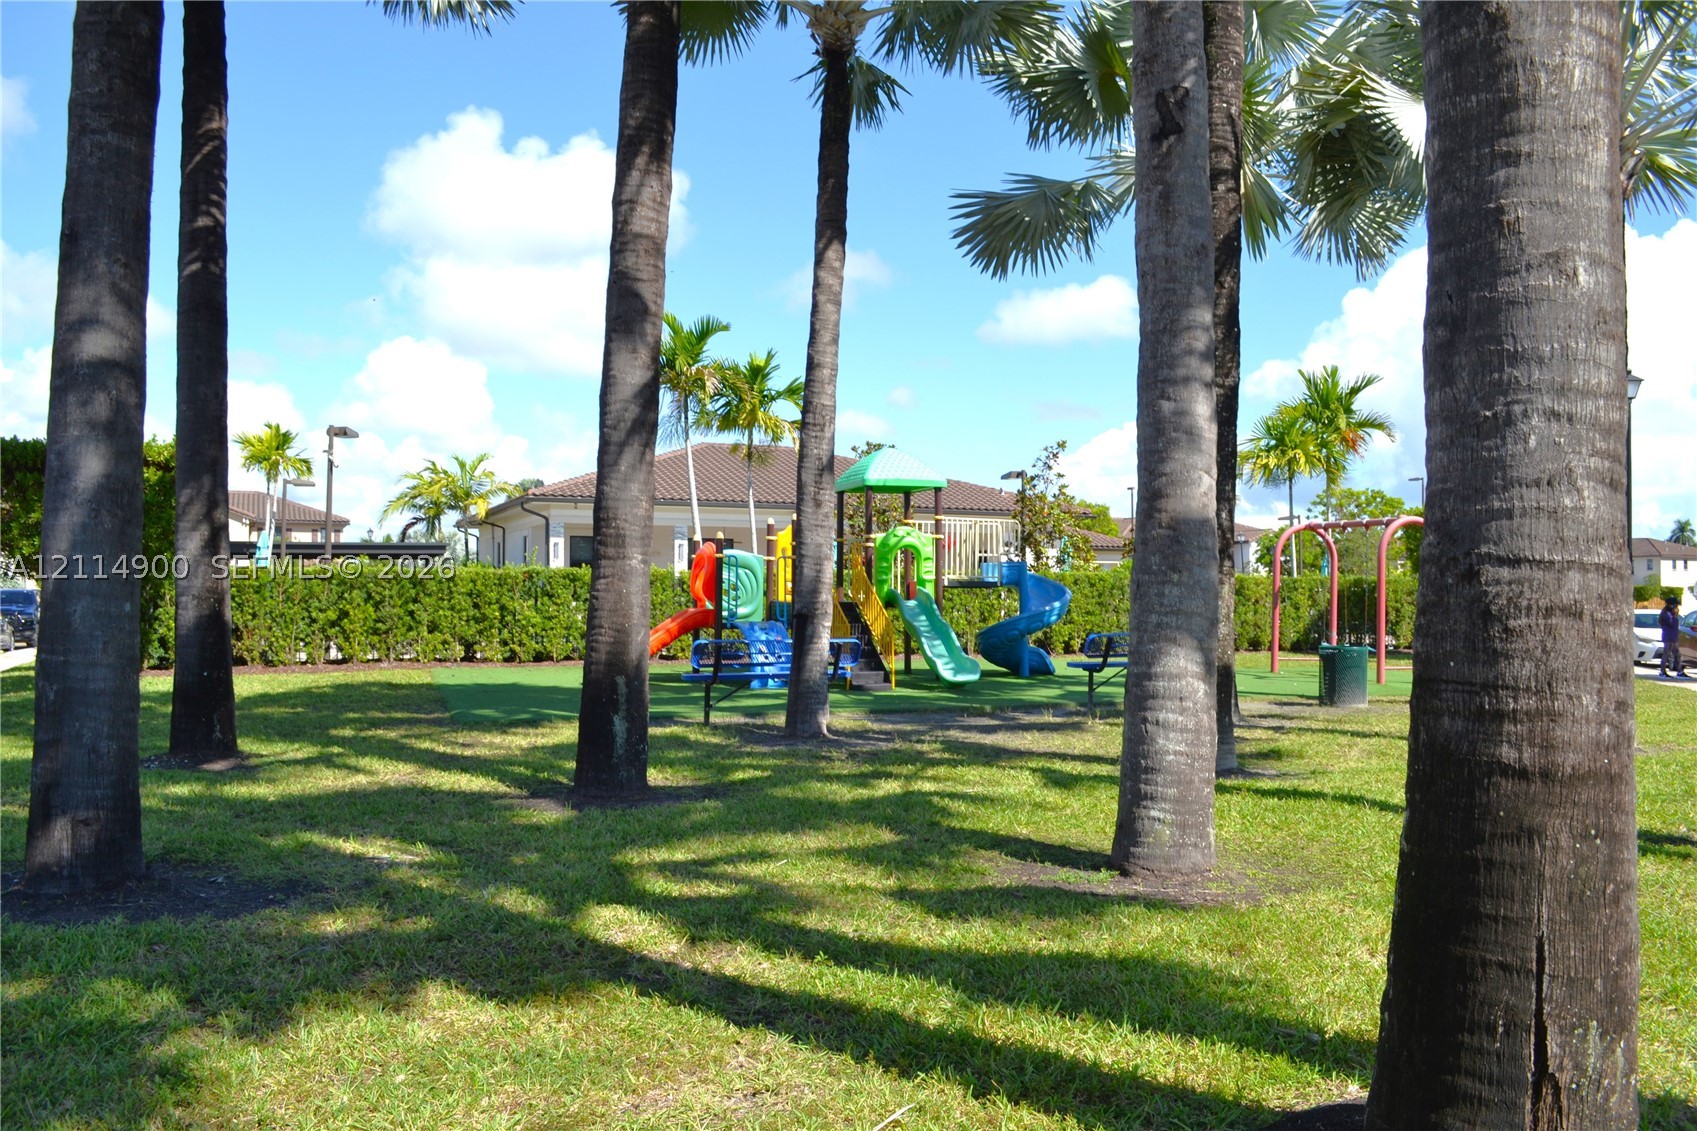
Outdoor recreational area featuring mature palm trees, manicured lawn, hedge landscaping, and a multi-component play structure
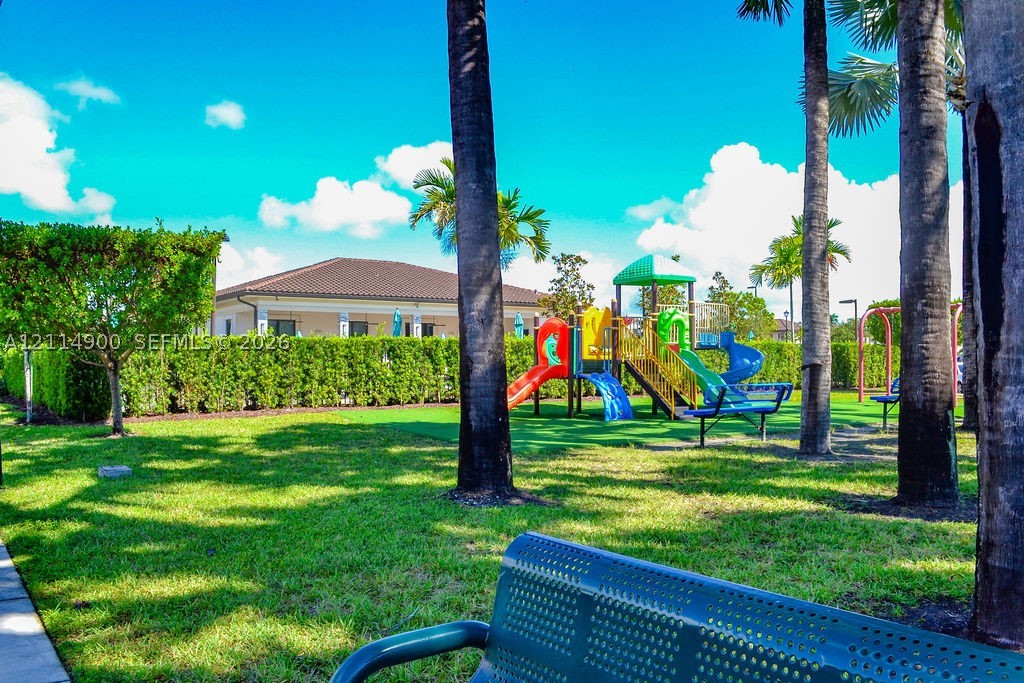
Community green space featuring a playground, manicured lawn, established palm trees, and metal bench seating
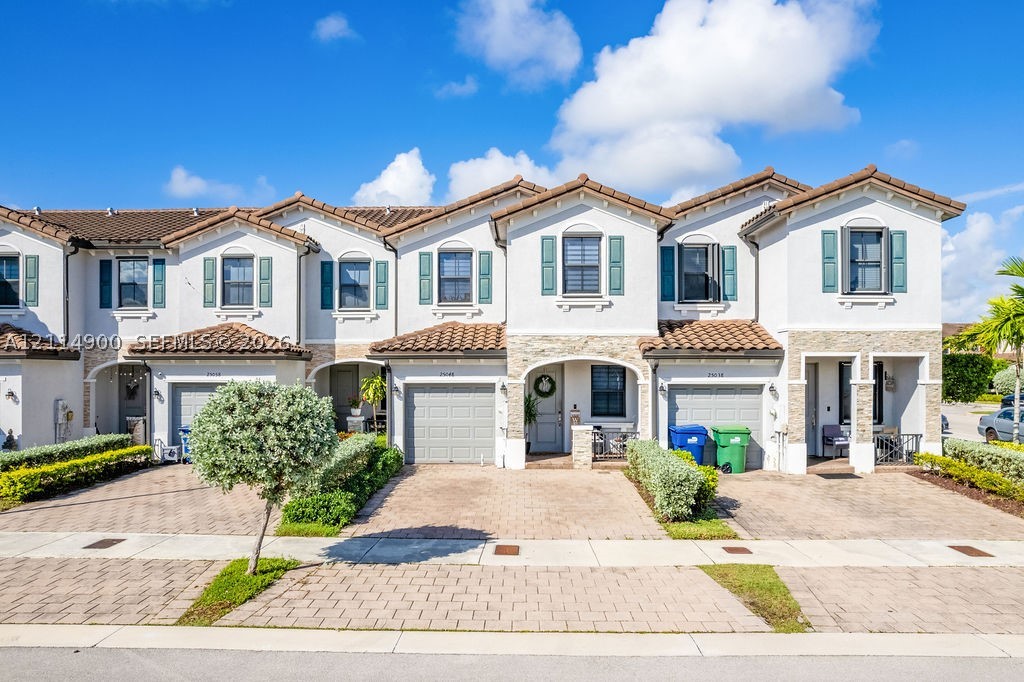
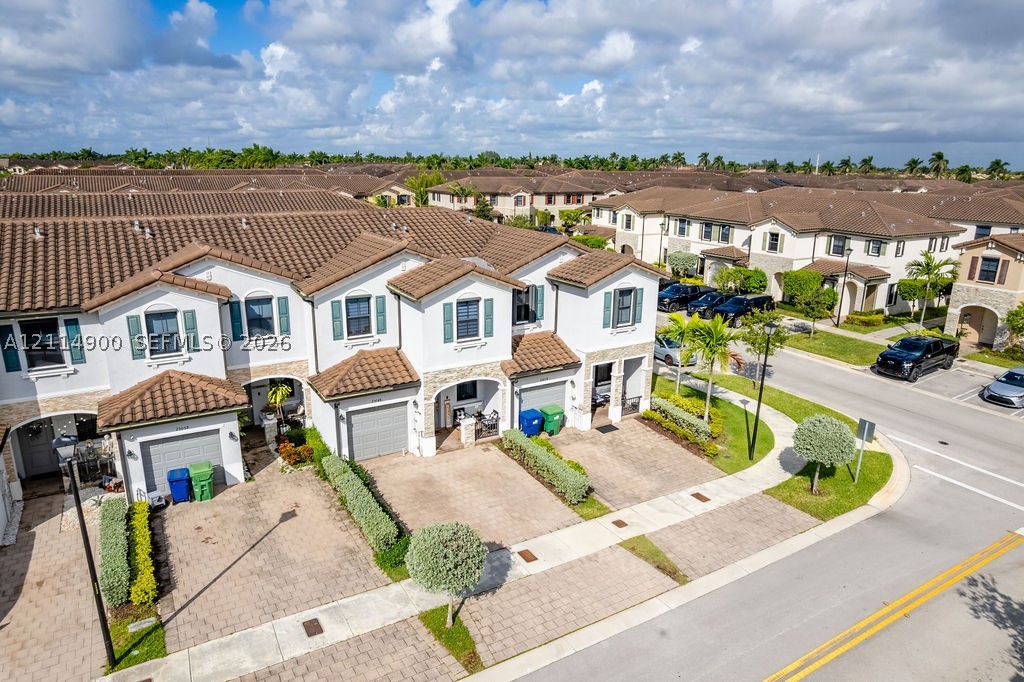
Townhome exterior featuring a stucco facade with stone veneer accents, multi-gabled roofline with barrel-style tiles, paver-stone driveways, and decorative window shutters
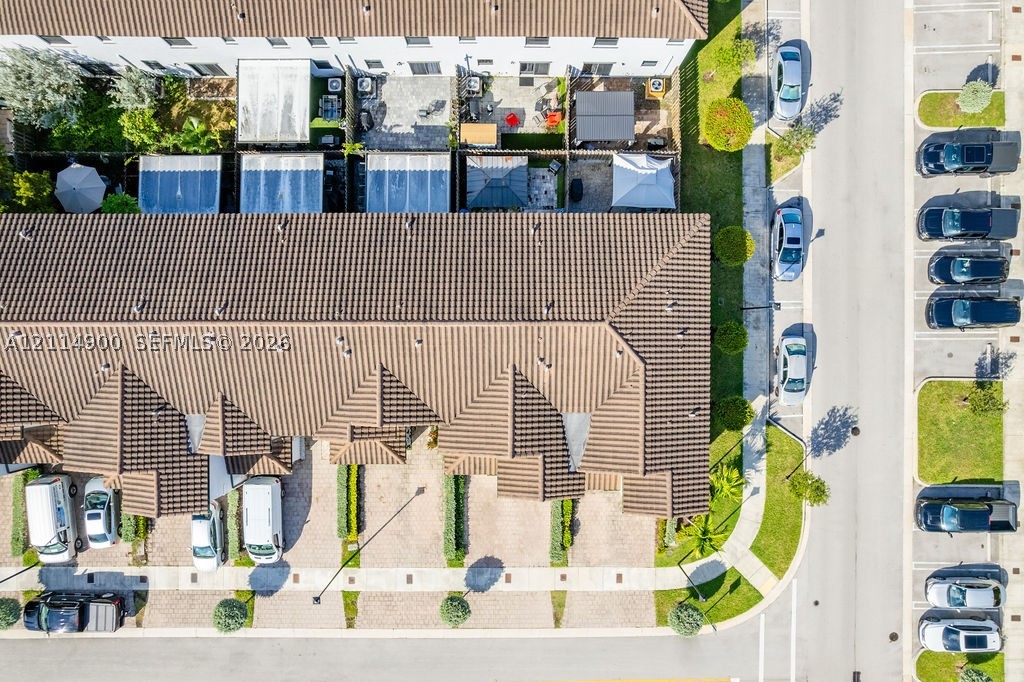
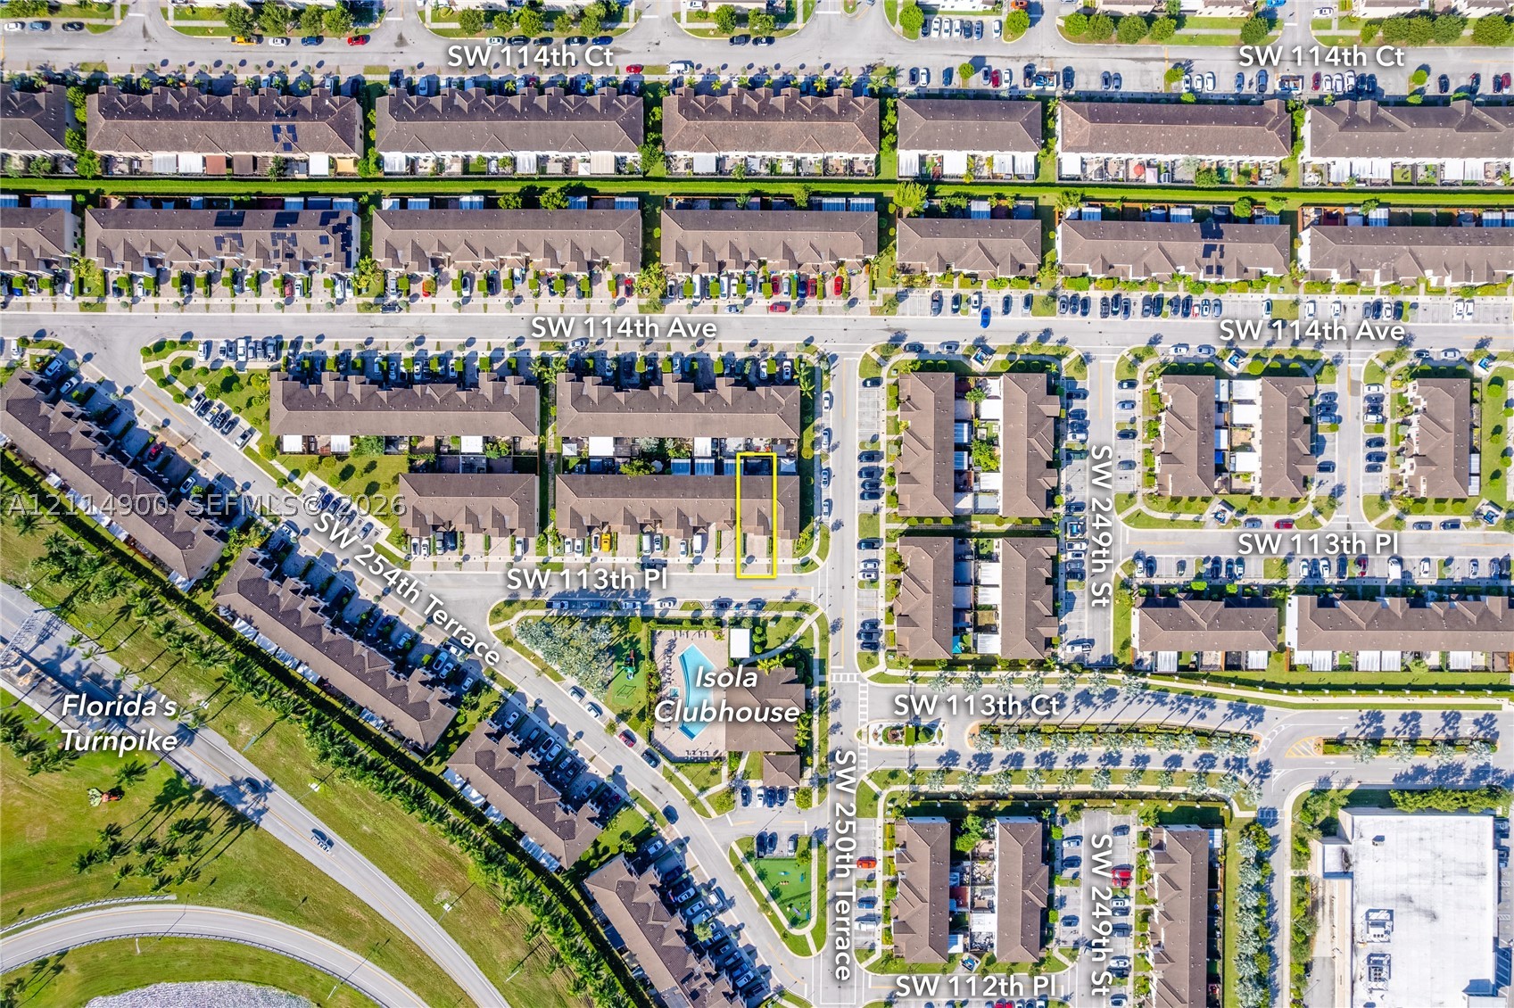
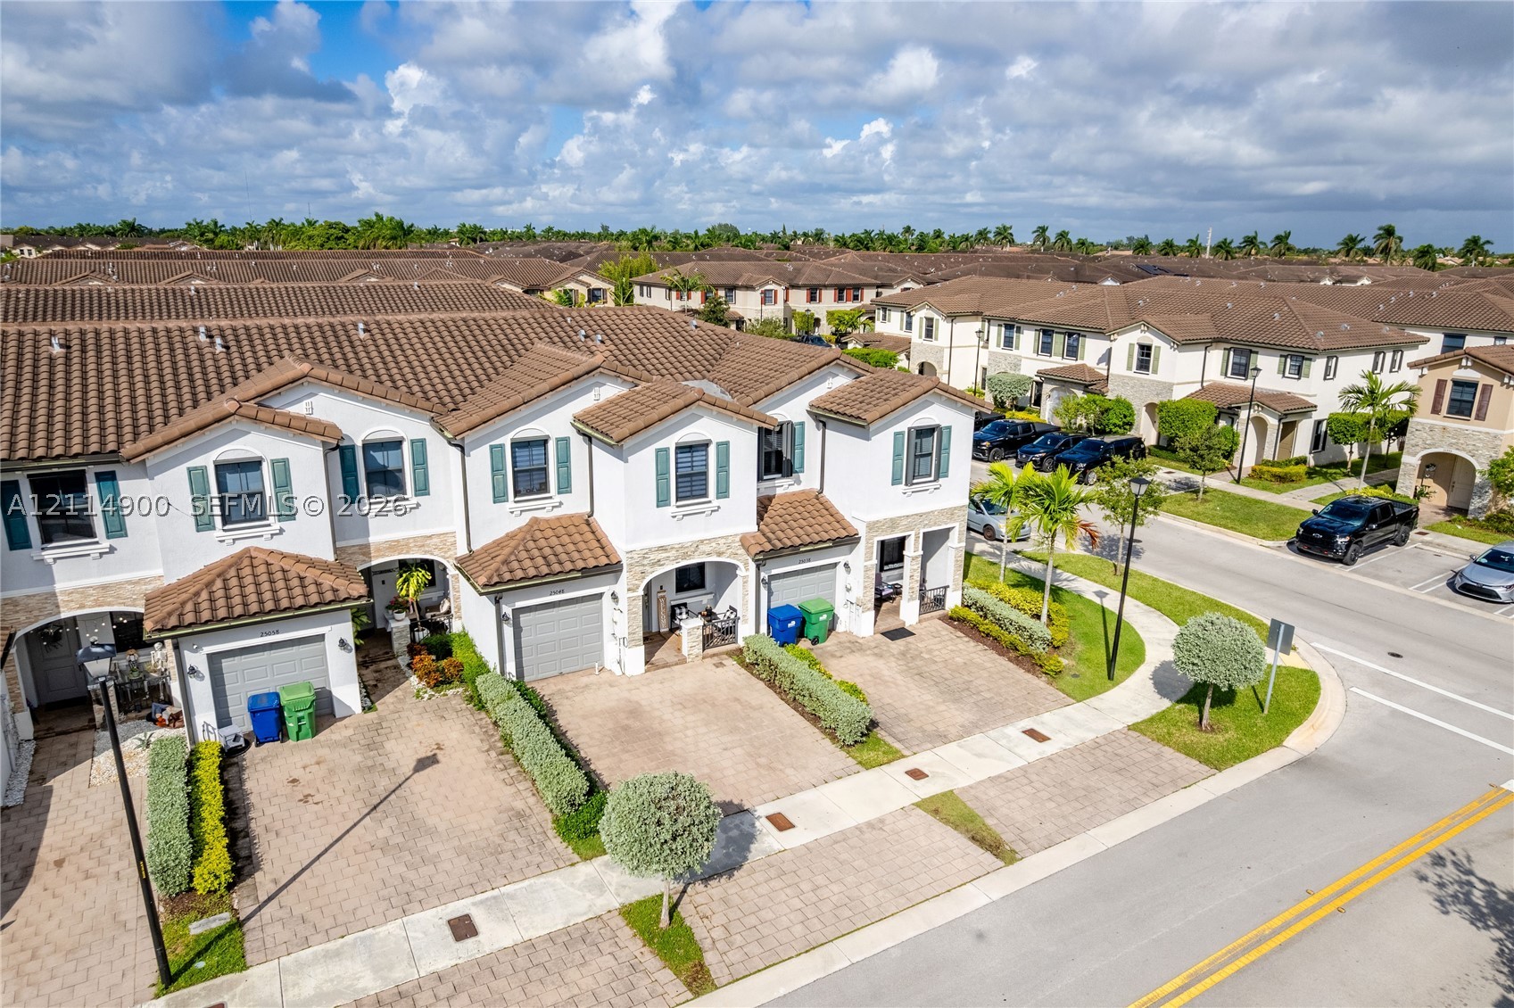
Aerial Site Plan. Illustrating the physical placement of the property within the development
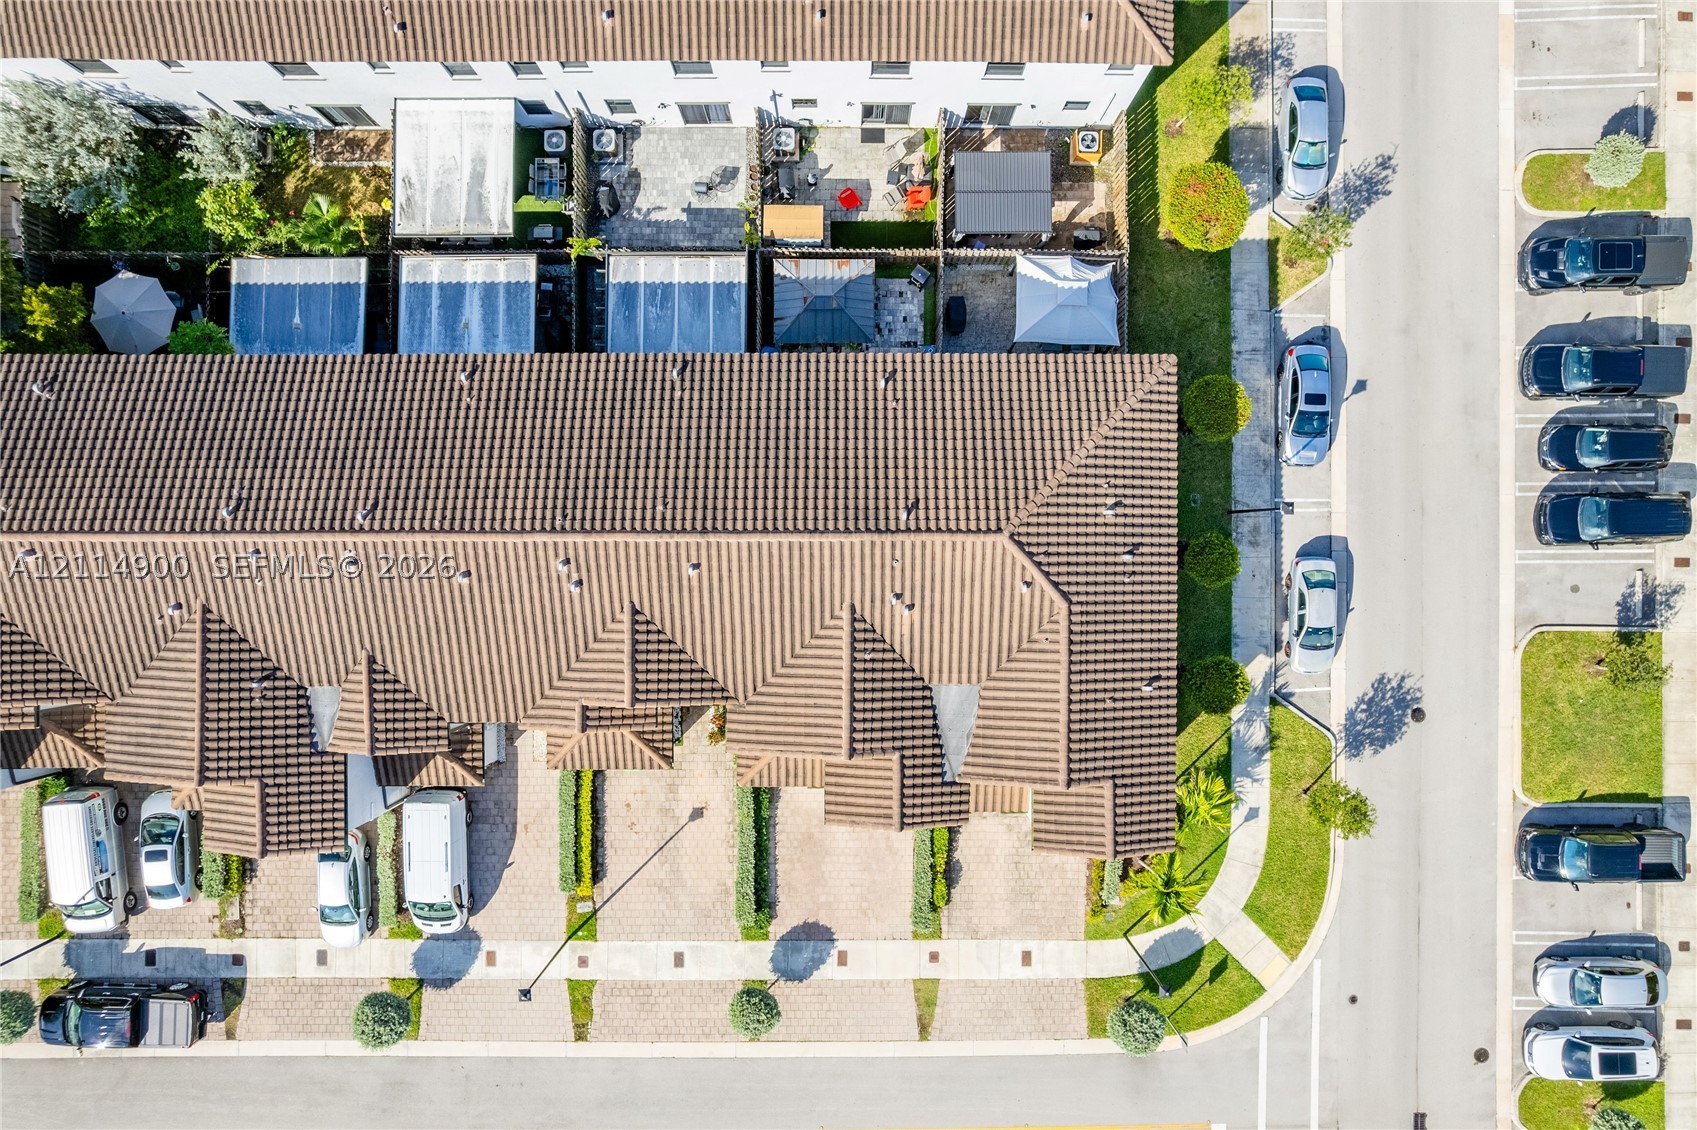
Aerial perspective of a multi-unit property featuring a neutral-toned tile roof, paved driveway access, and designated parking areas
Stucco exterior townhouse featuring stone veneer accents, paver driveway, tiled roof, and decorative shutters
Two-story townhome exterior featuring a tiled roof, stucco facade, stone veneer accents, integrated garage, and paved driveway
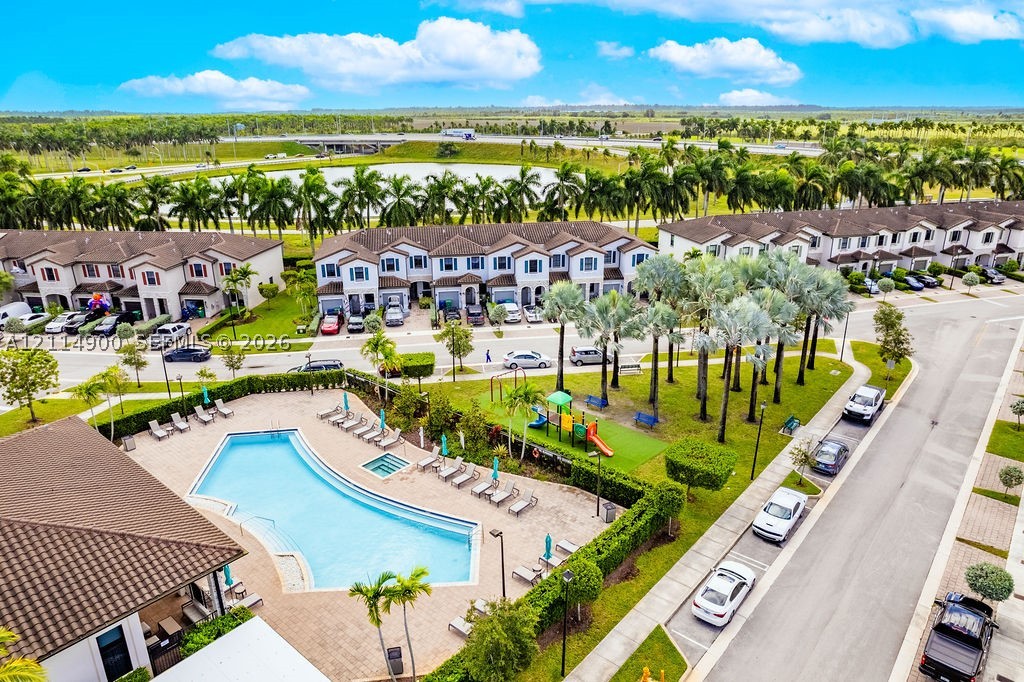
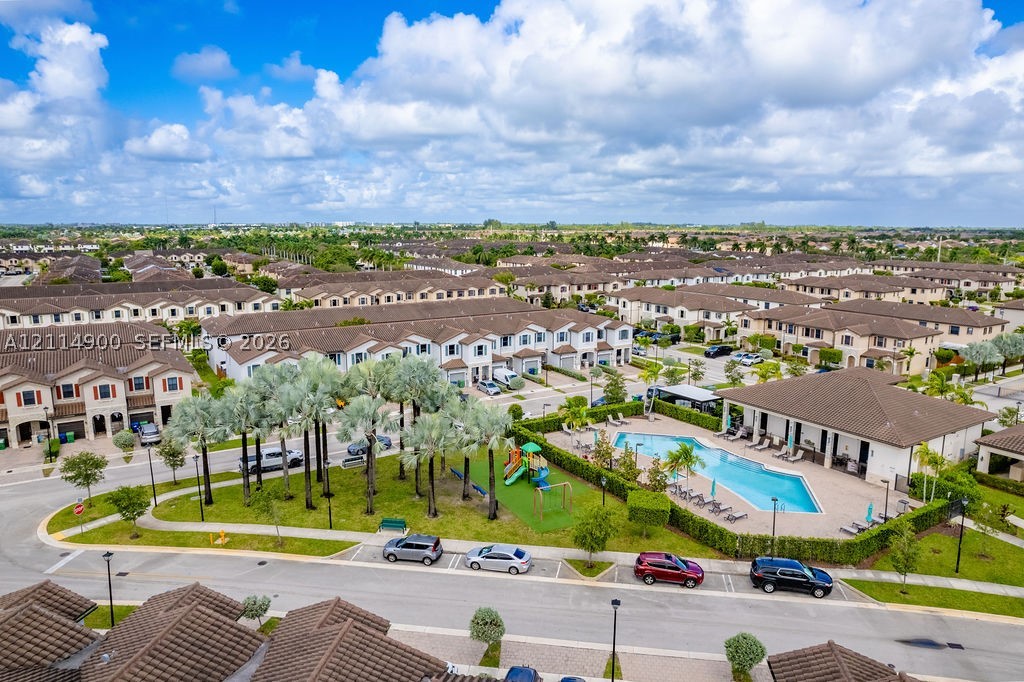
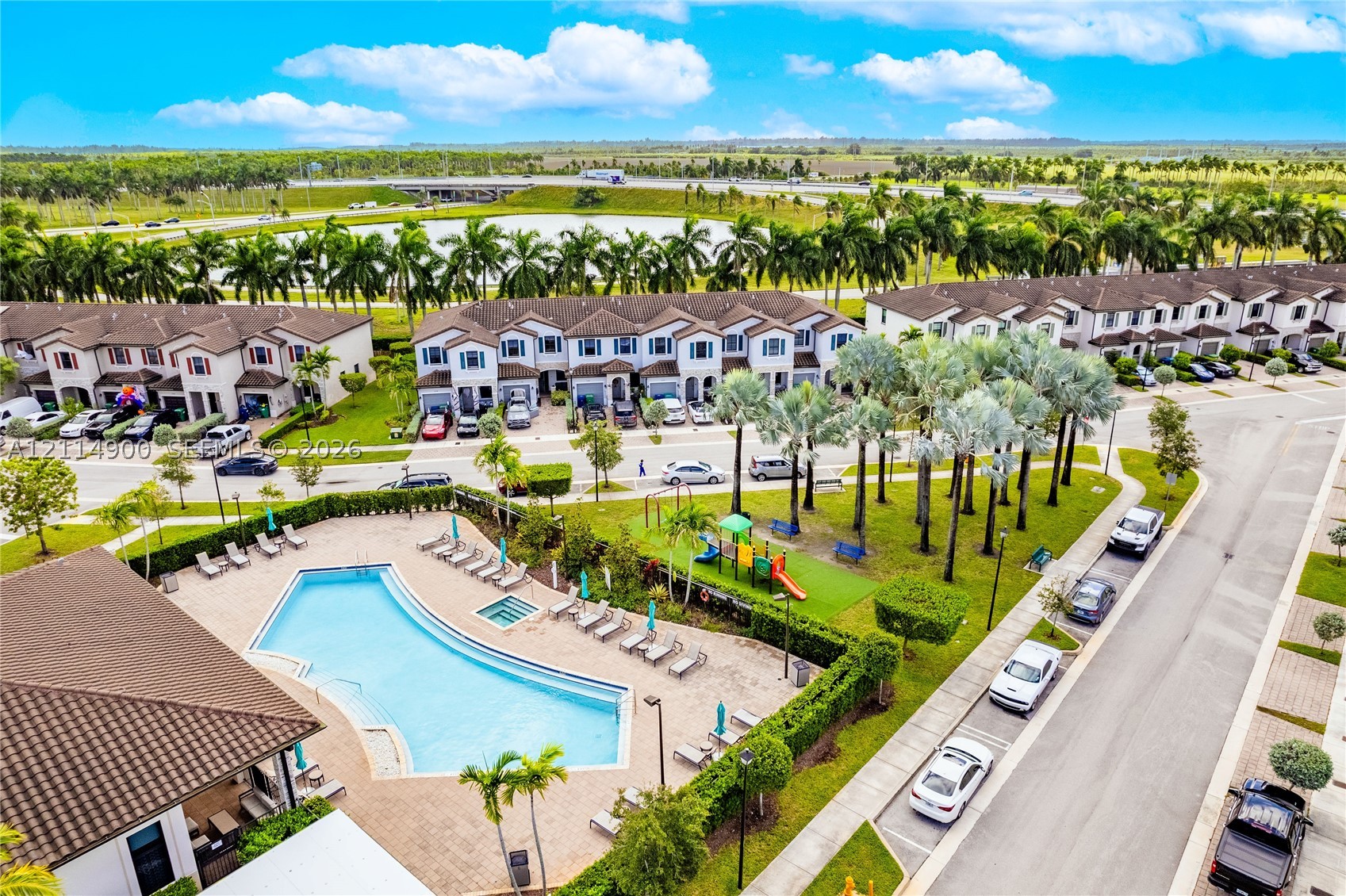
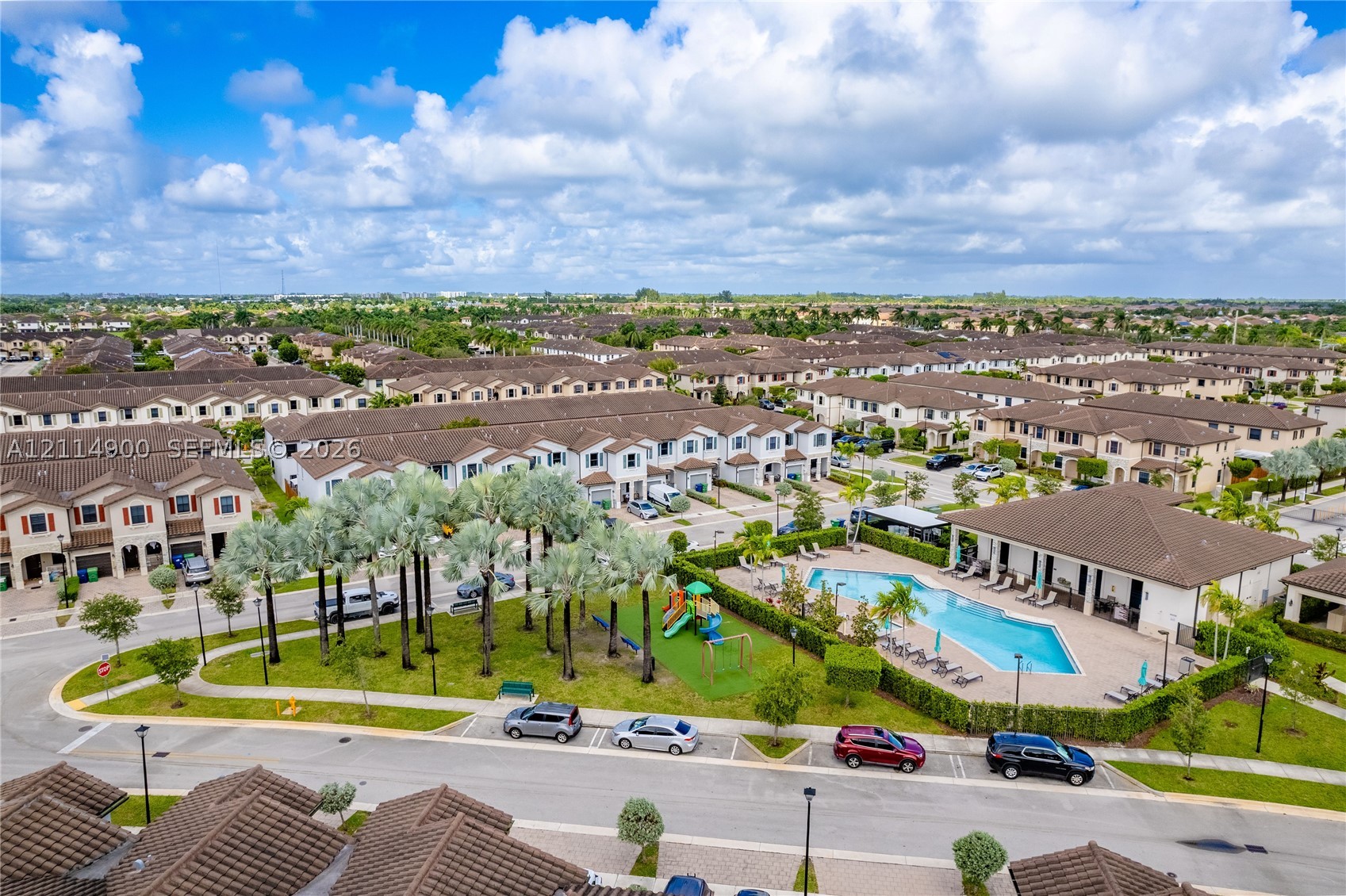
Community amenity area featuring a swimming pool, integrated spa, playground, and landscaped grounds with mature palm trees
Community aerial featuring a swimming pool with paved deck, playground area, and mature palm trees
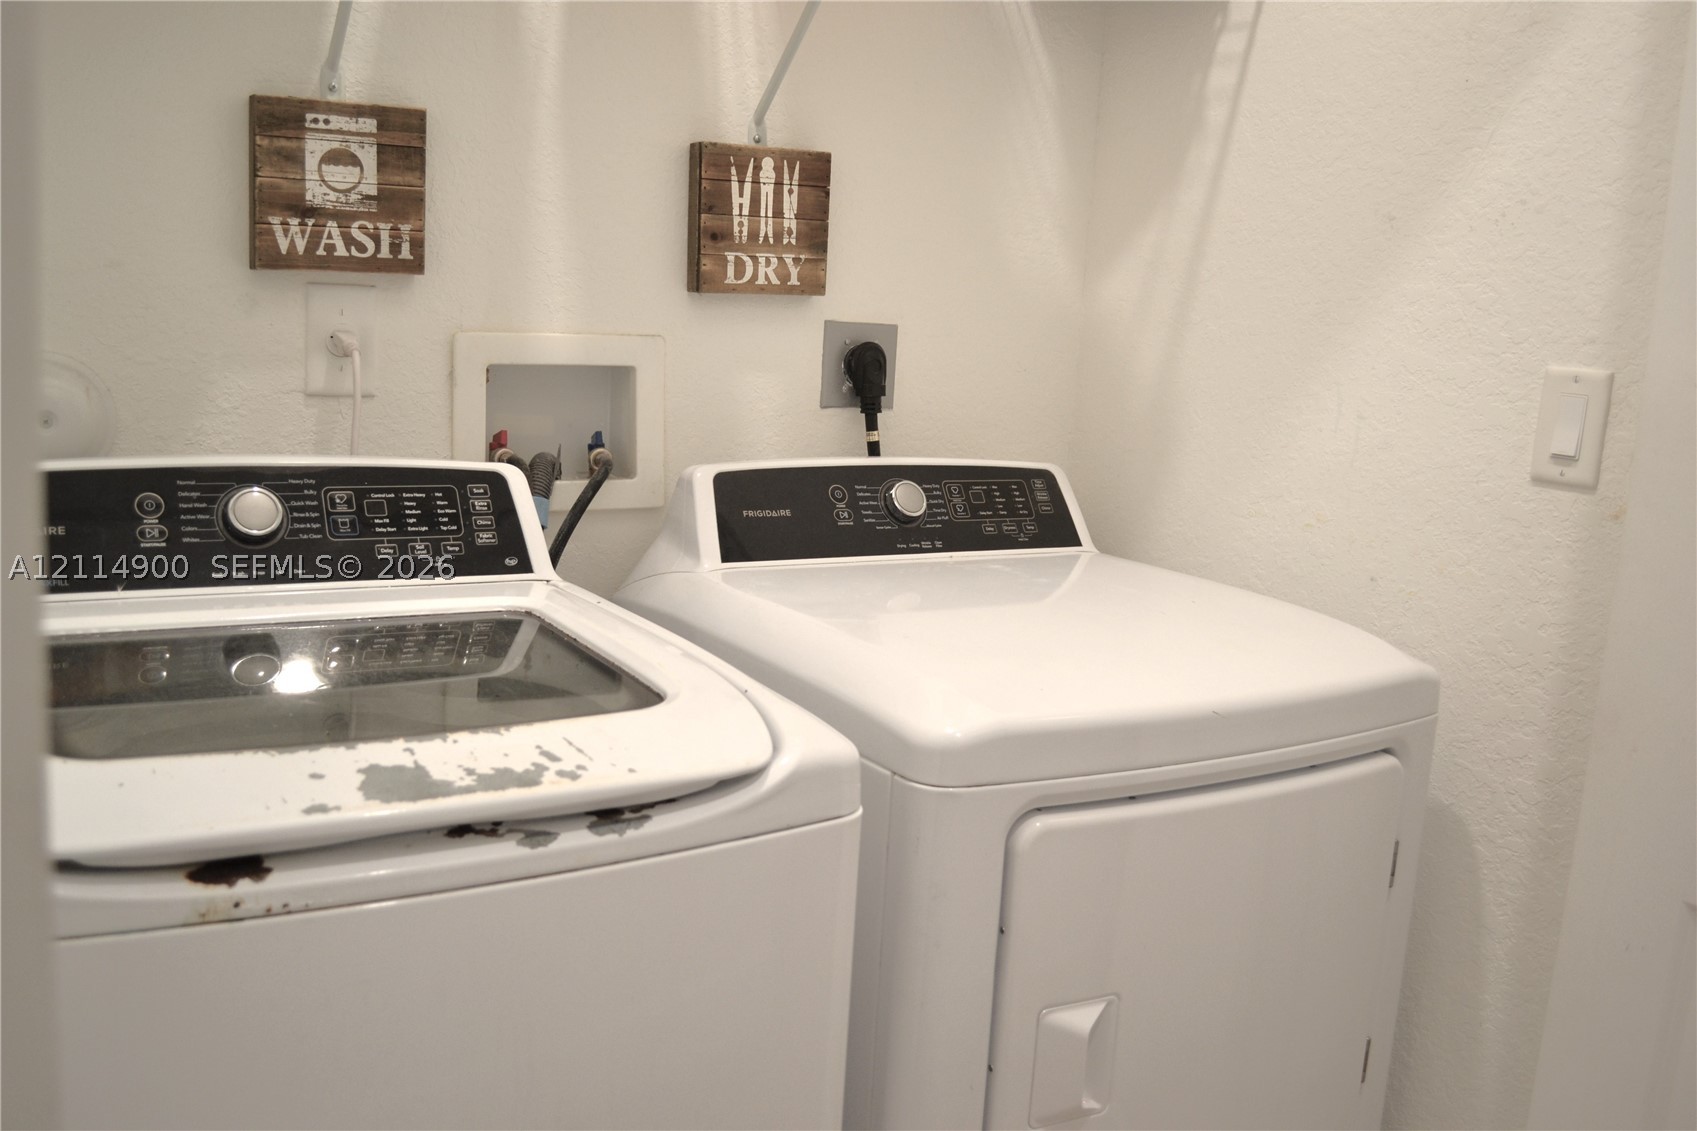
Laundry alcove featuring recessed water supply connections, dedicated electrical outlets, and built-in upper shelving
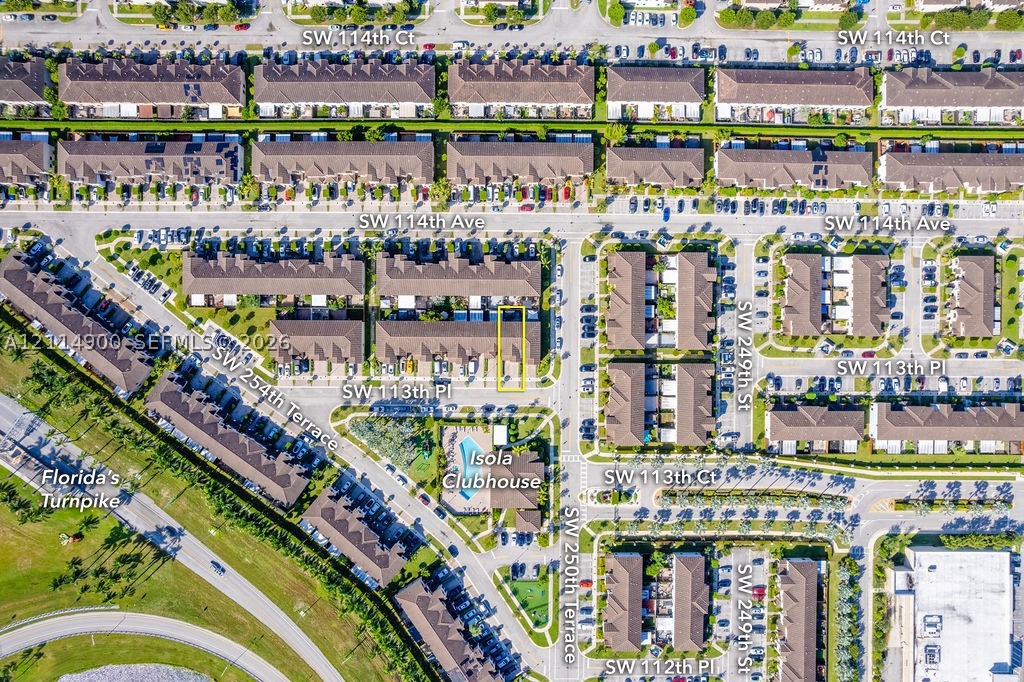
Aerial Site Plan. Illustrating the physical placement of the property within the residential development
Aerial perspective of multi-unit residential architecture featuring brown tile roofing, paved driveways, and designated parking spaces
Multi-family exterior featuring stucco siding, stone veneer accents, terra-cotta tile roofing, decorative window shutters, and a paved driveway
Multi-level townhome exterior featuring a tiled roof, stucco siding, stone veneer accents, and paved driveways
Community pool with surrounding paver deck, integrated spa, playground area, and palm tree landscaping
Community recreation area featuring a swimming pool, paved patio, and playground, accented by mature palm trees and manicured landscaping
 New Listing