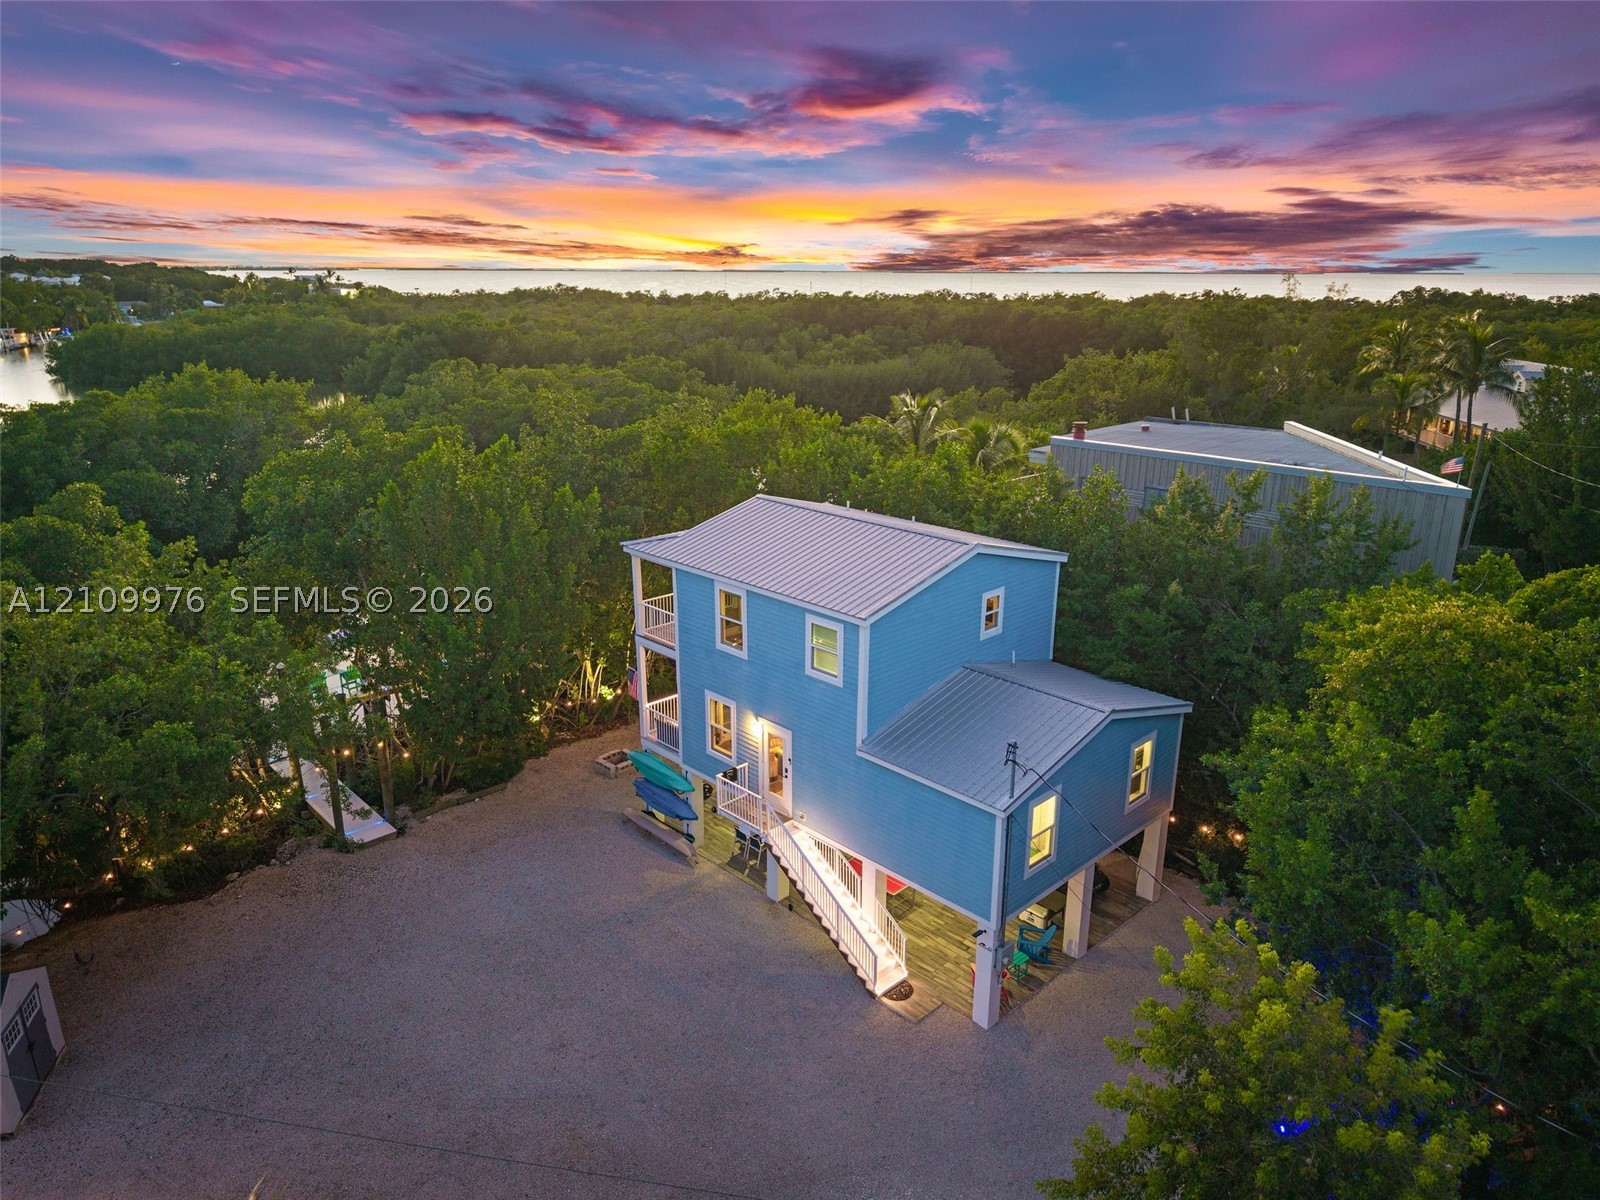
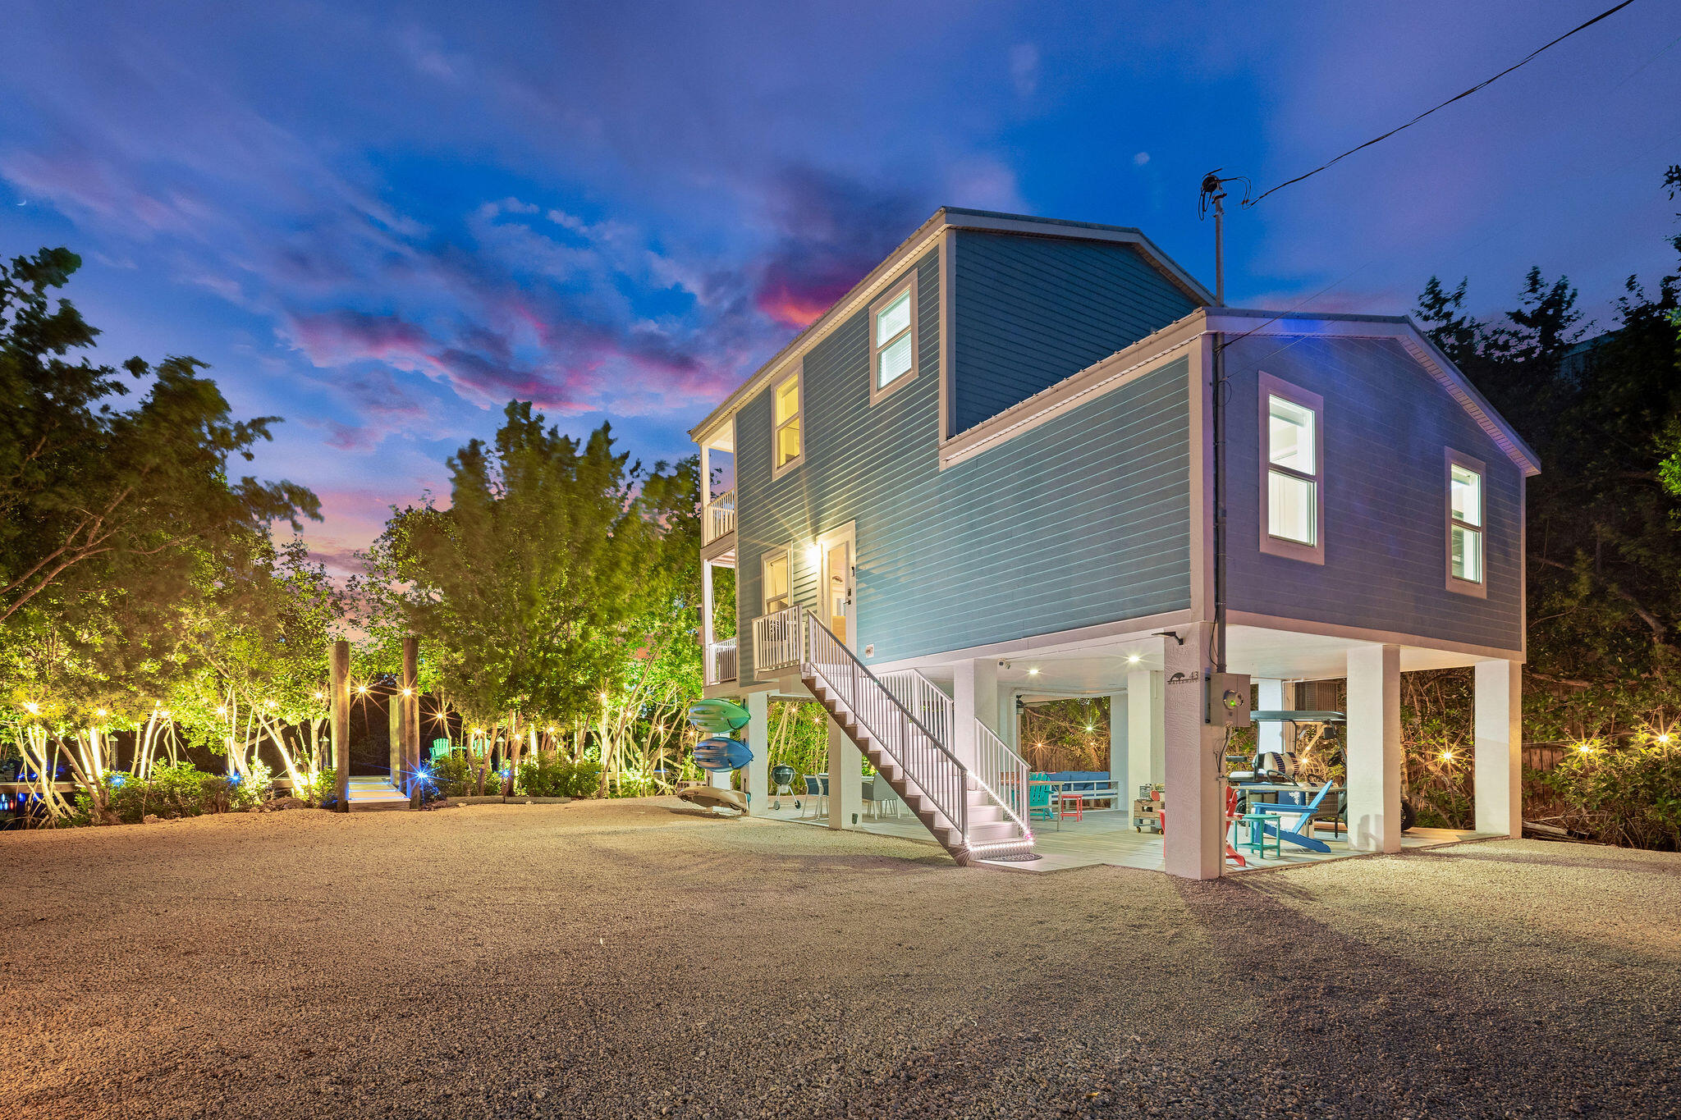
Elevated multi-level residence featuring a metal roof, wraparound balconies, exterior staircase, and a sprawling gravel grounds area
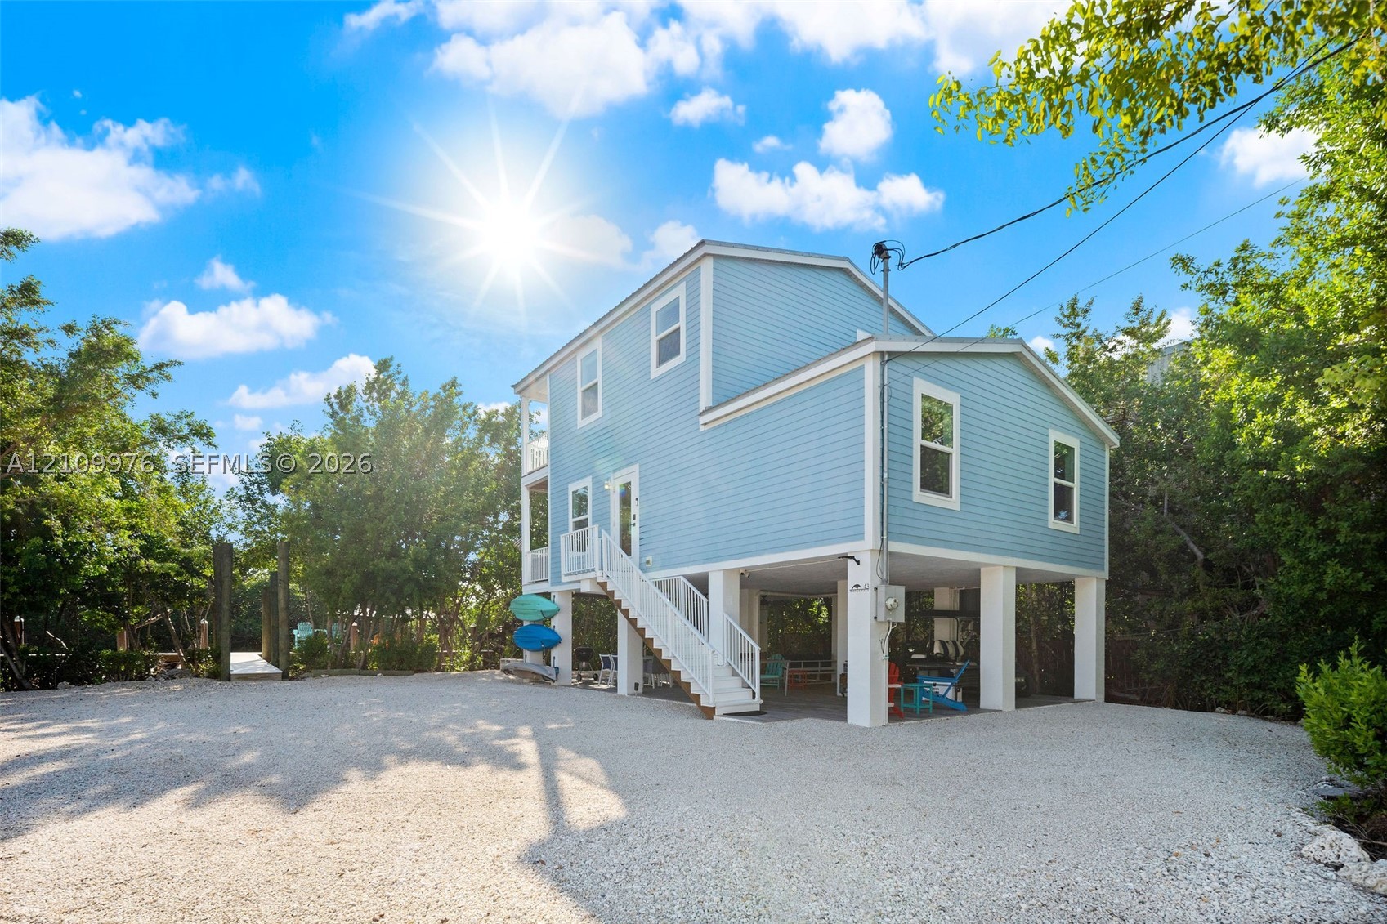
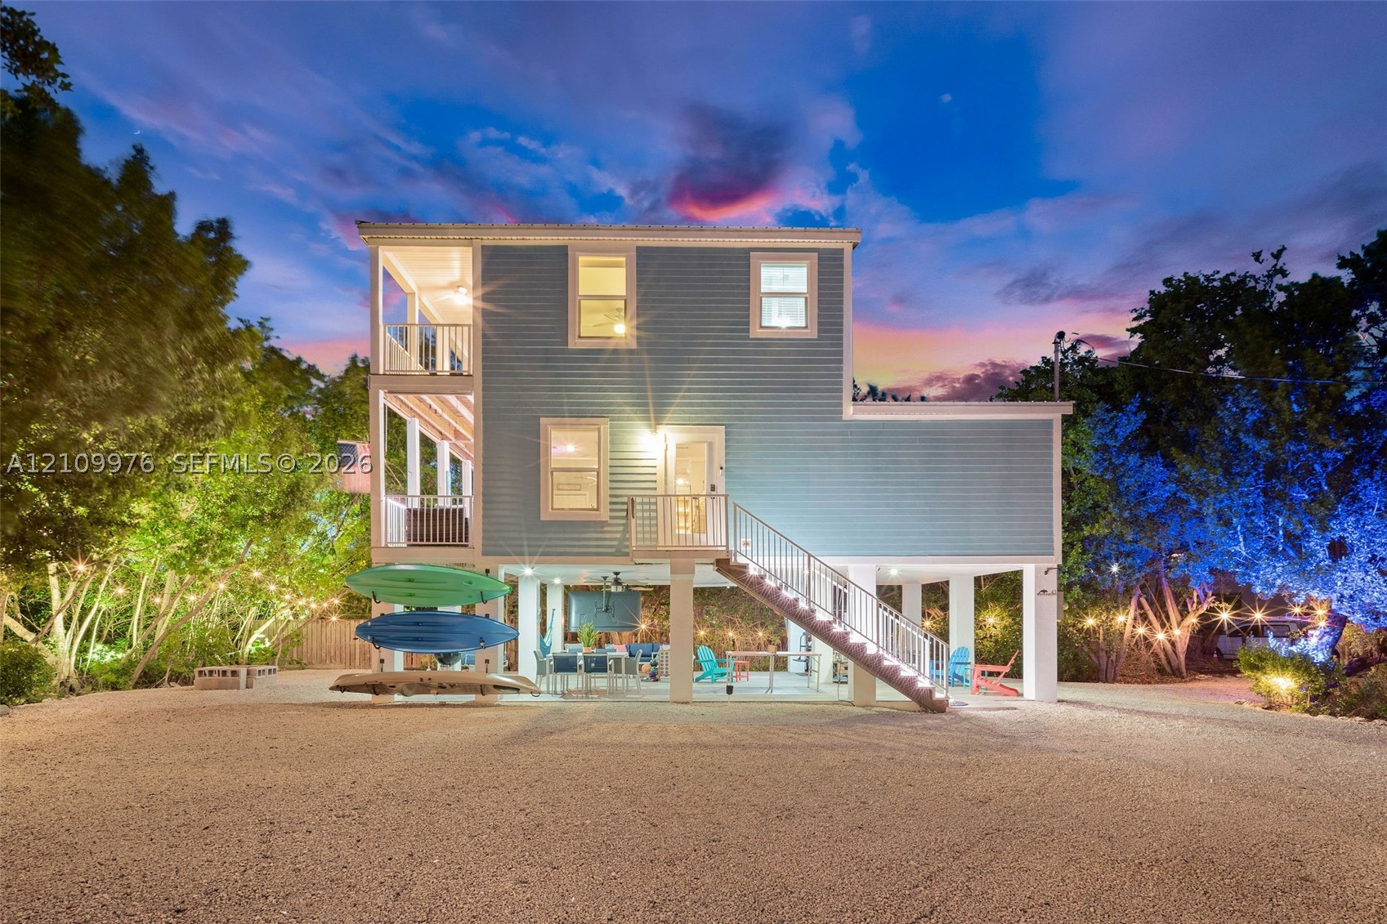
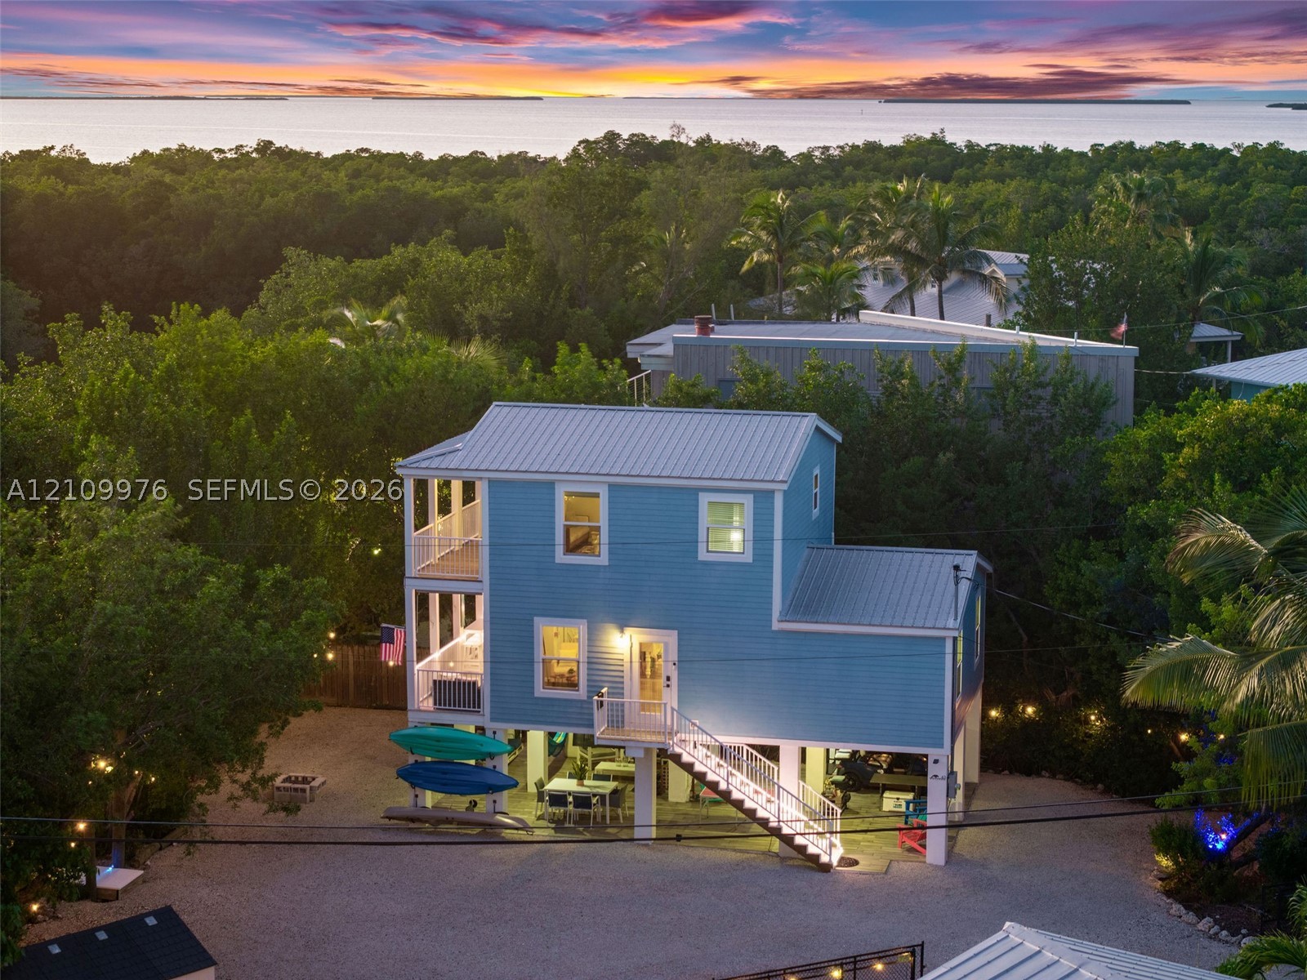
Elevated two-story residence with light blue horizontal siding, open-air ground level, exterior staircase with white railings, and gravel driveway
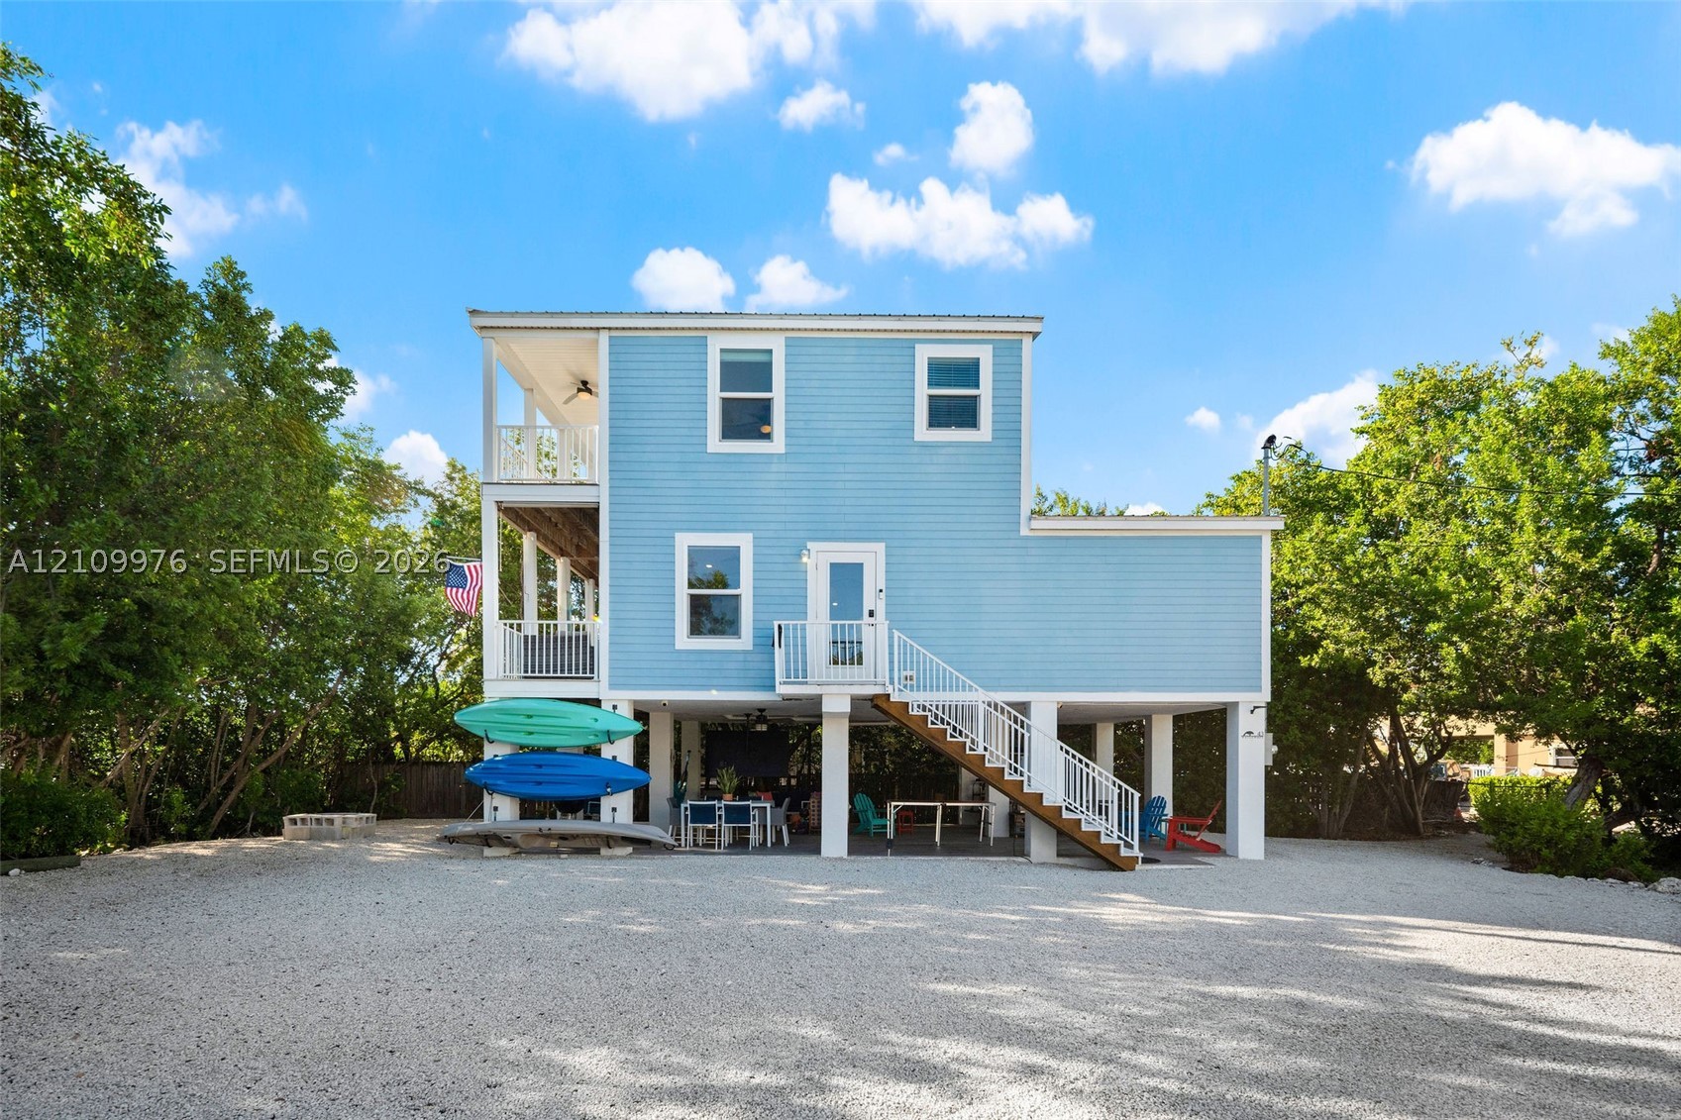
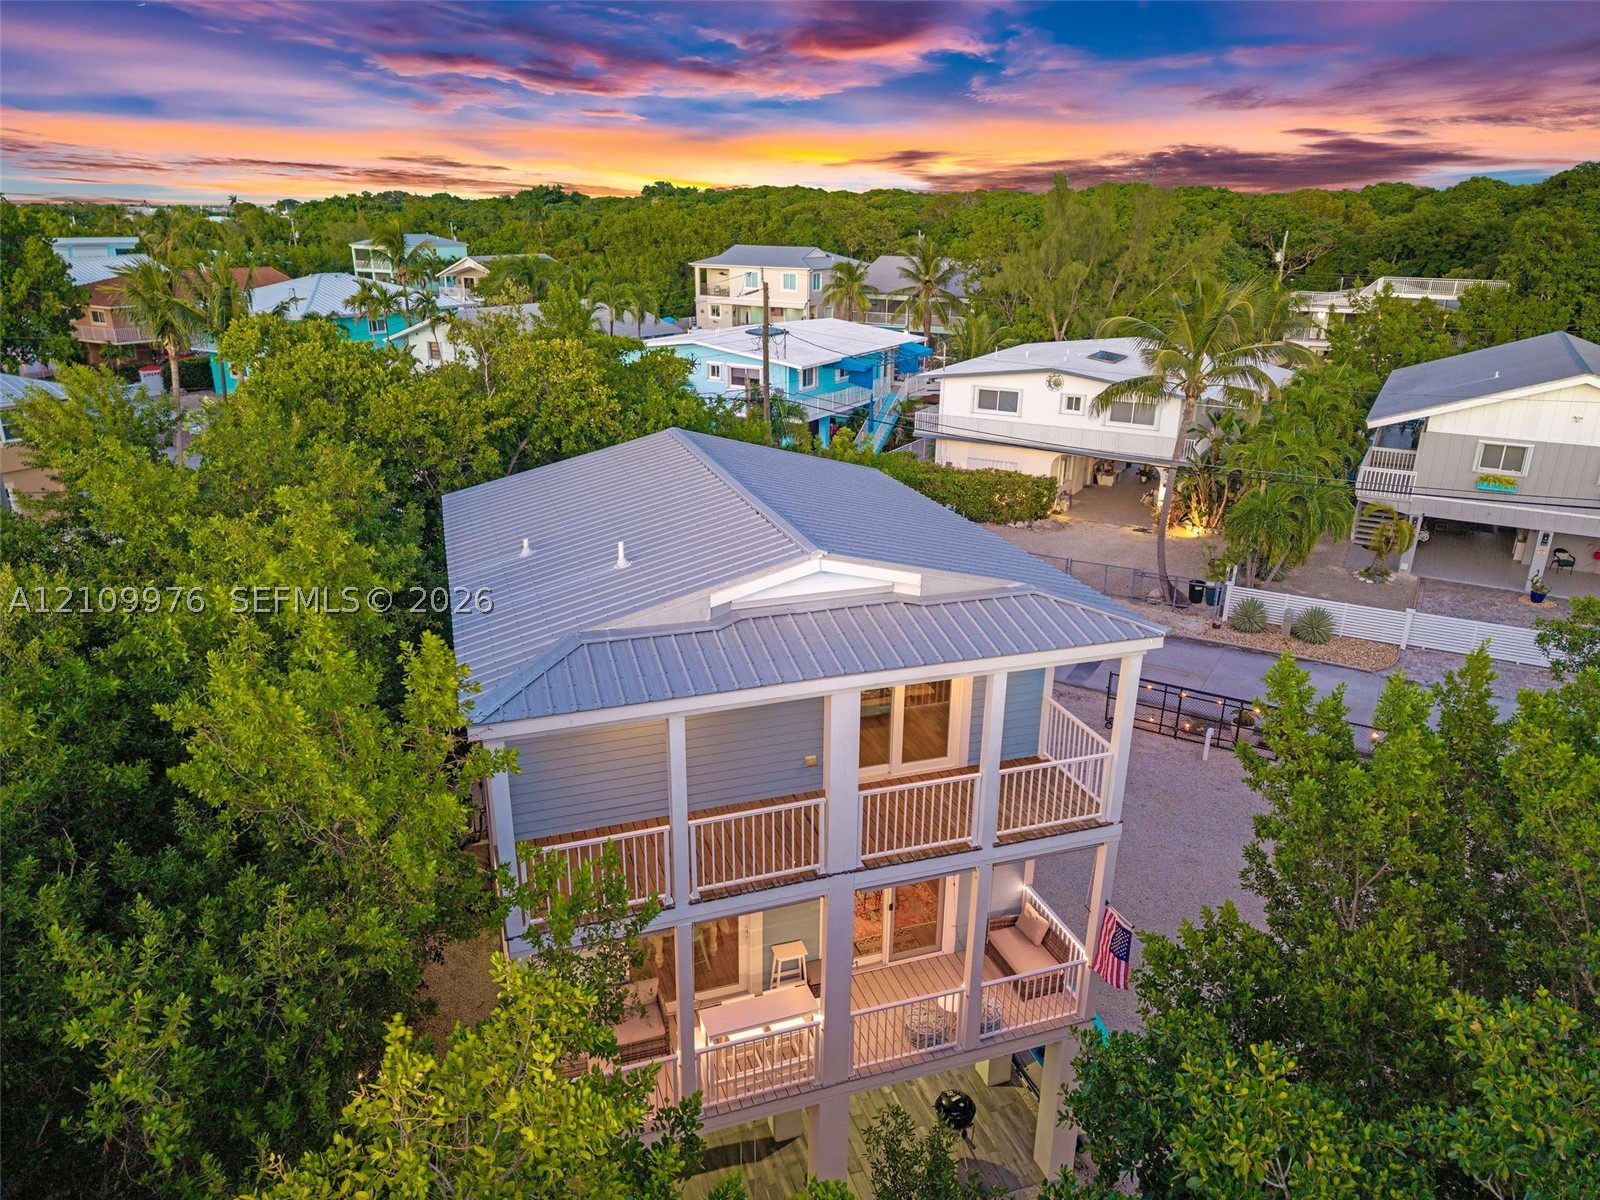
Elevated two-story residence featuring light blue lap siding, stacked covered porches, white metal railings, and a gravel ground-level parking area
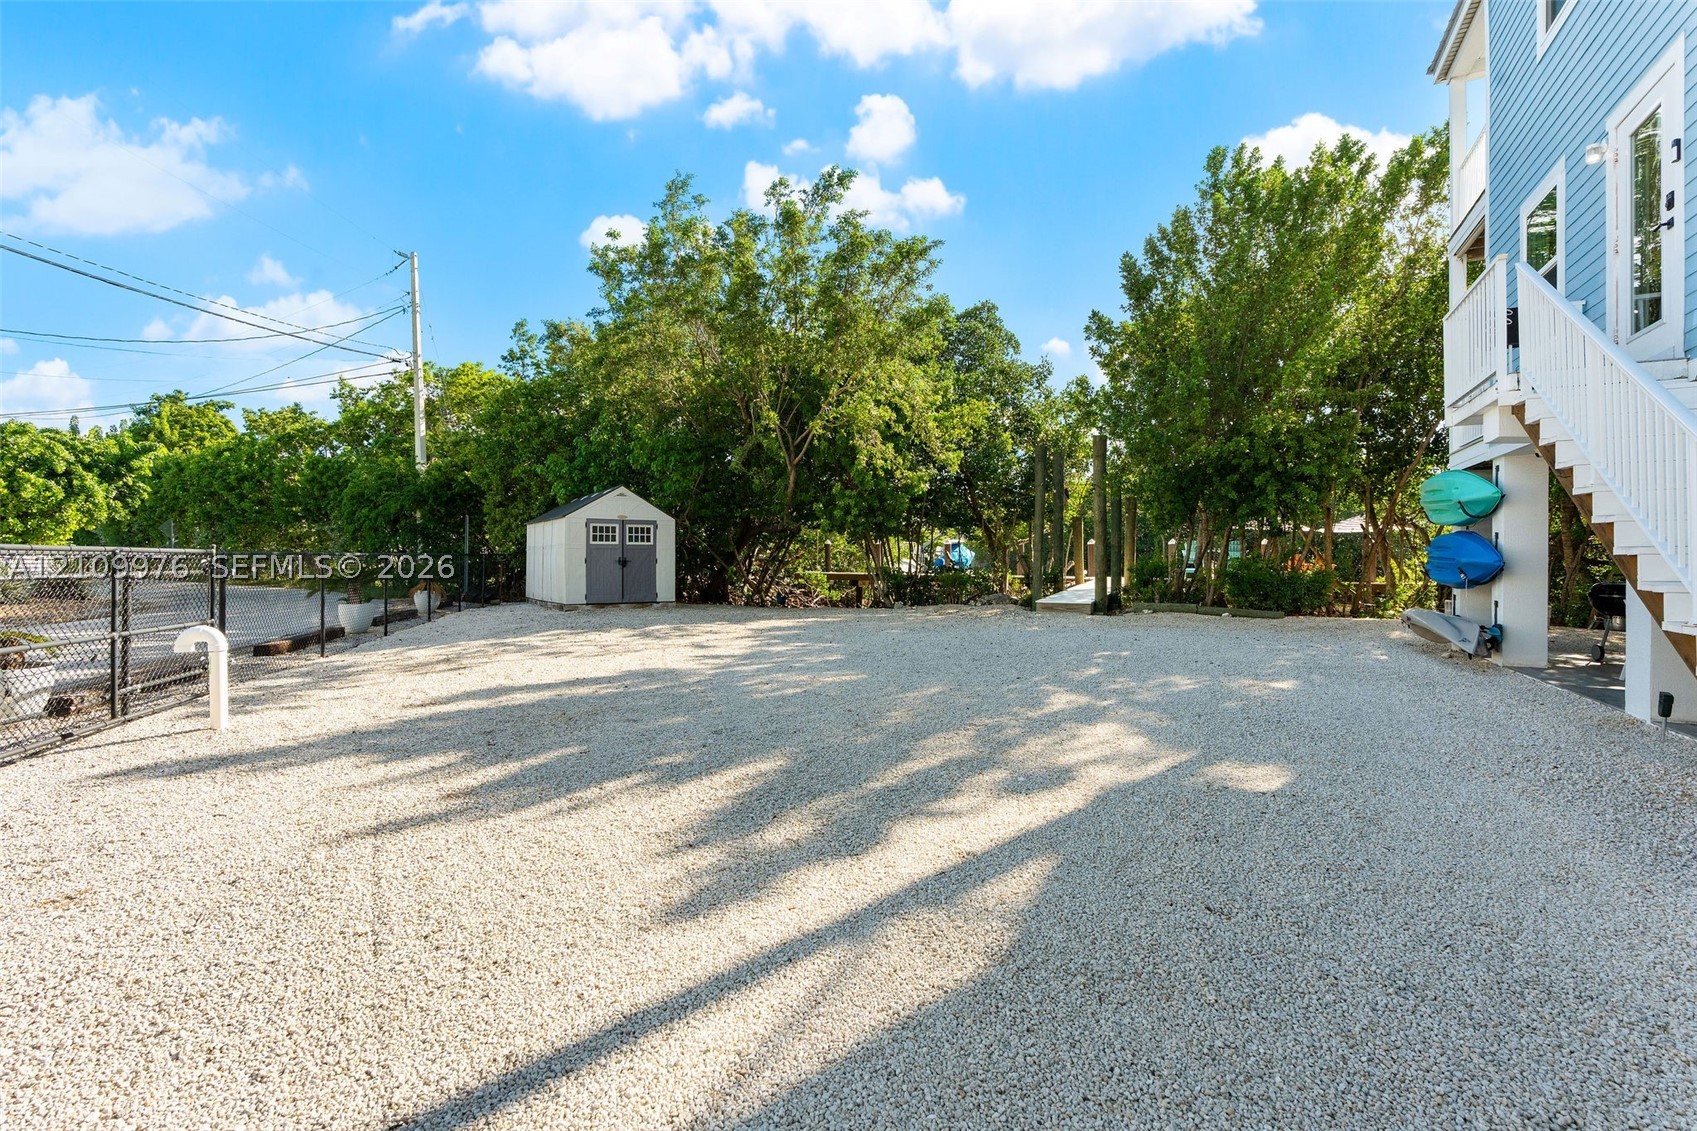
Gravel-surfaced exterior lot featuring a detached storage shed, perimeter chain-link fencing, and elevated home foundation
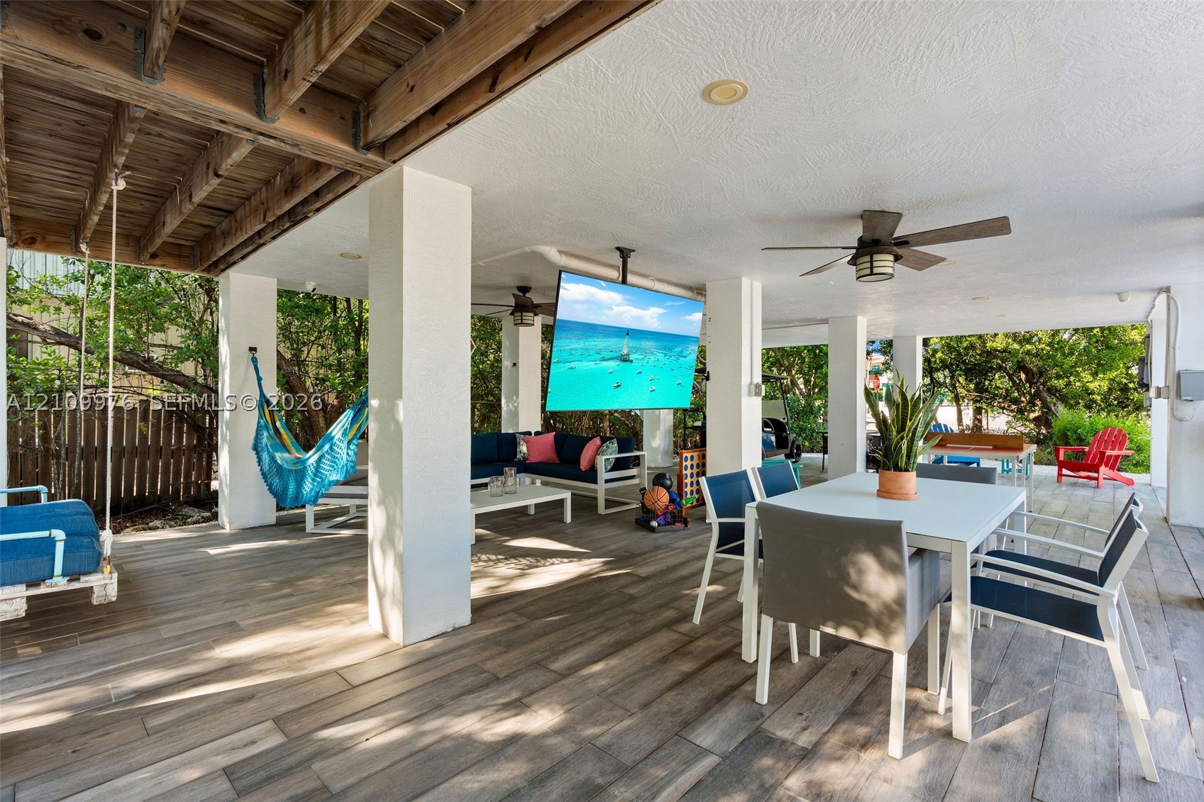
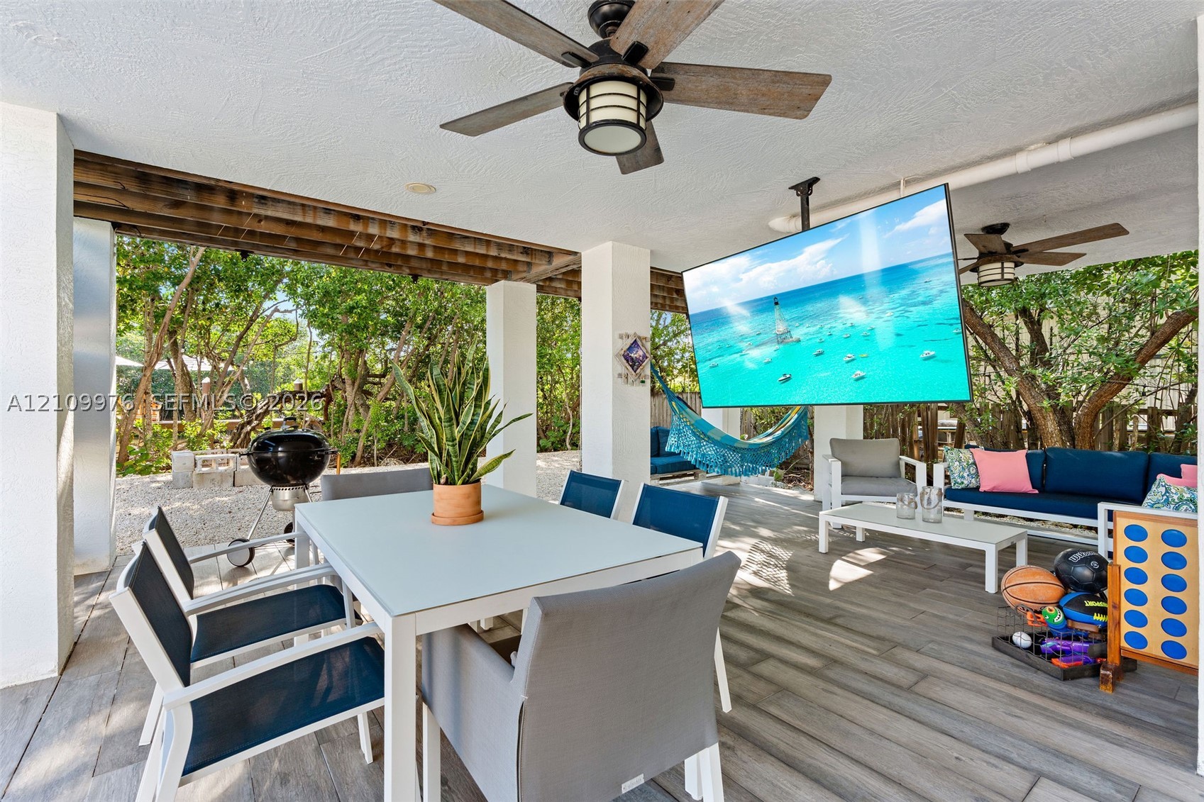
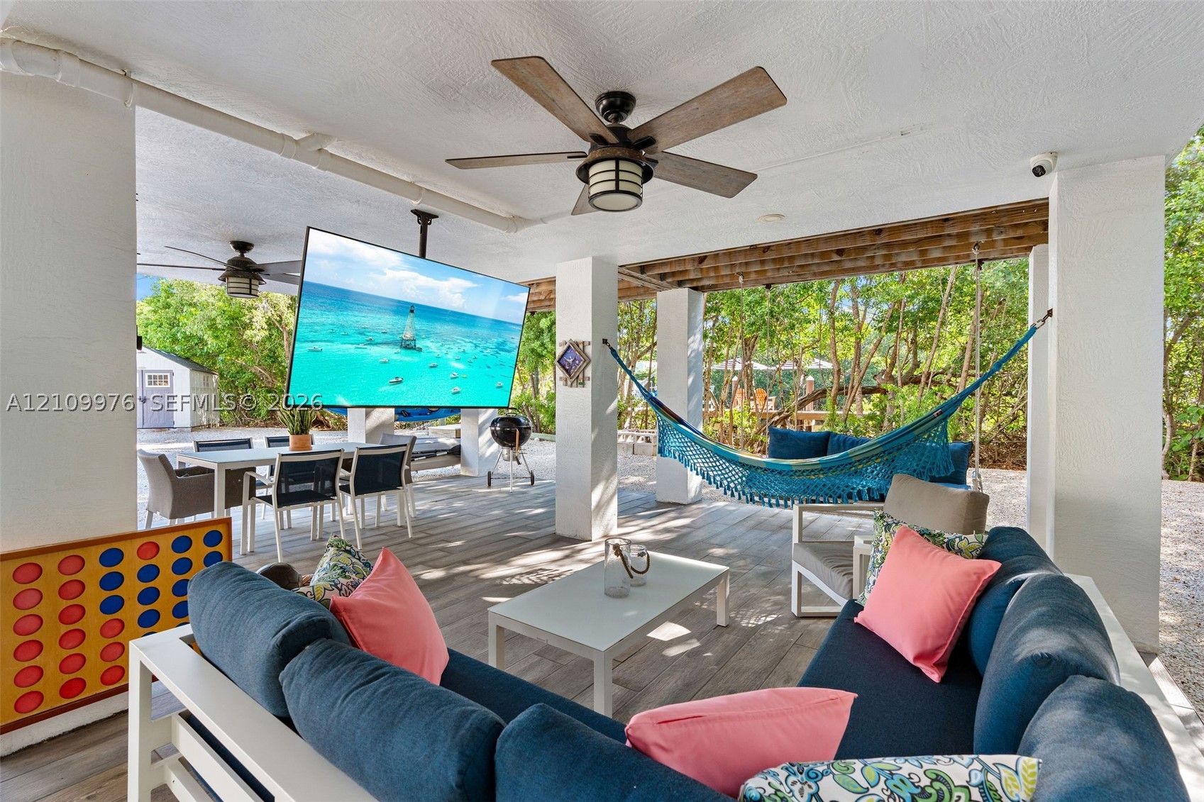
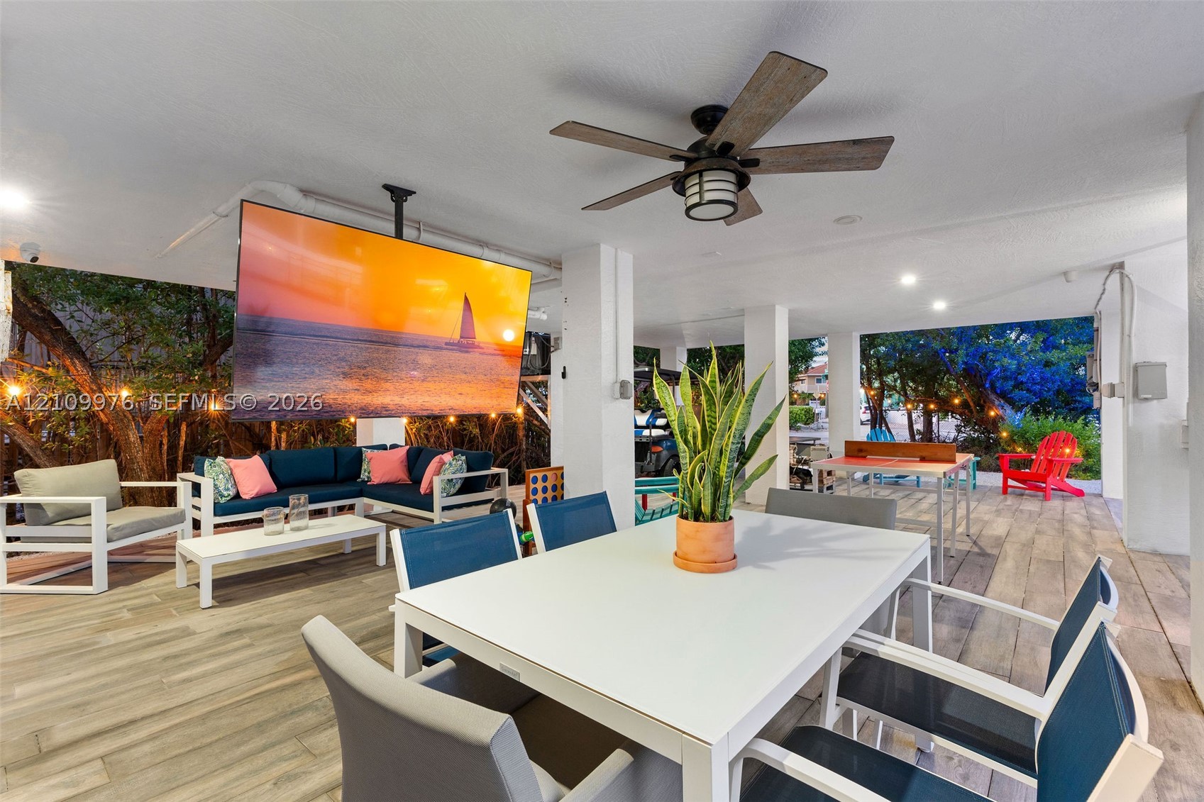
Covered patio featuring wood-finish flooring, recessed lighting, ceiling fans, and a ceiling-mounted television
Covered outdoor living area featuring wood-finish tile flooring, ceiling fans with integrated lighting, and white structural columns
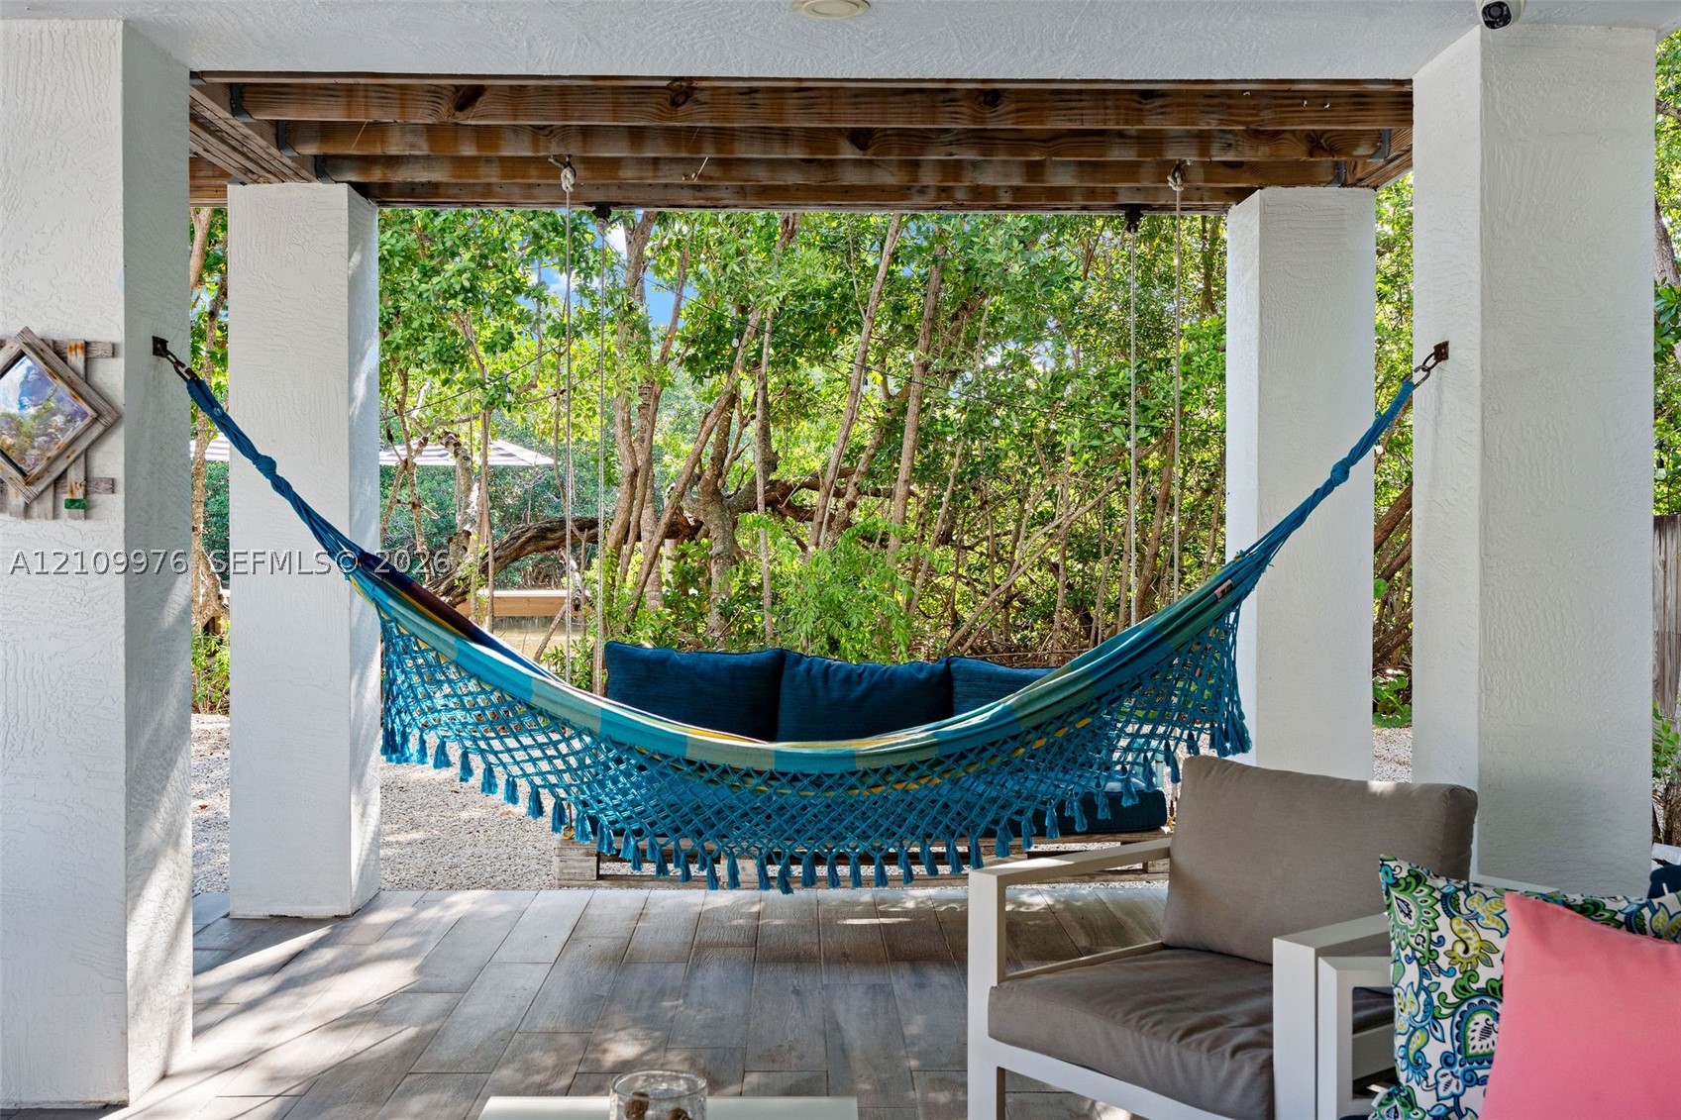
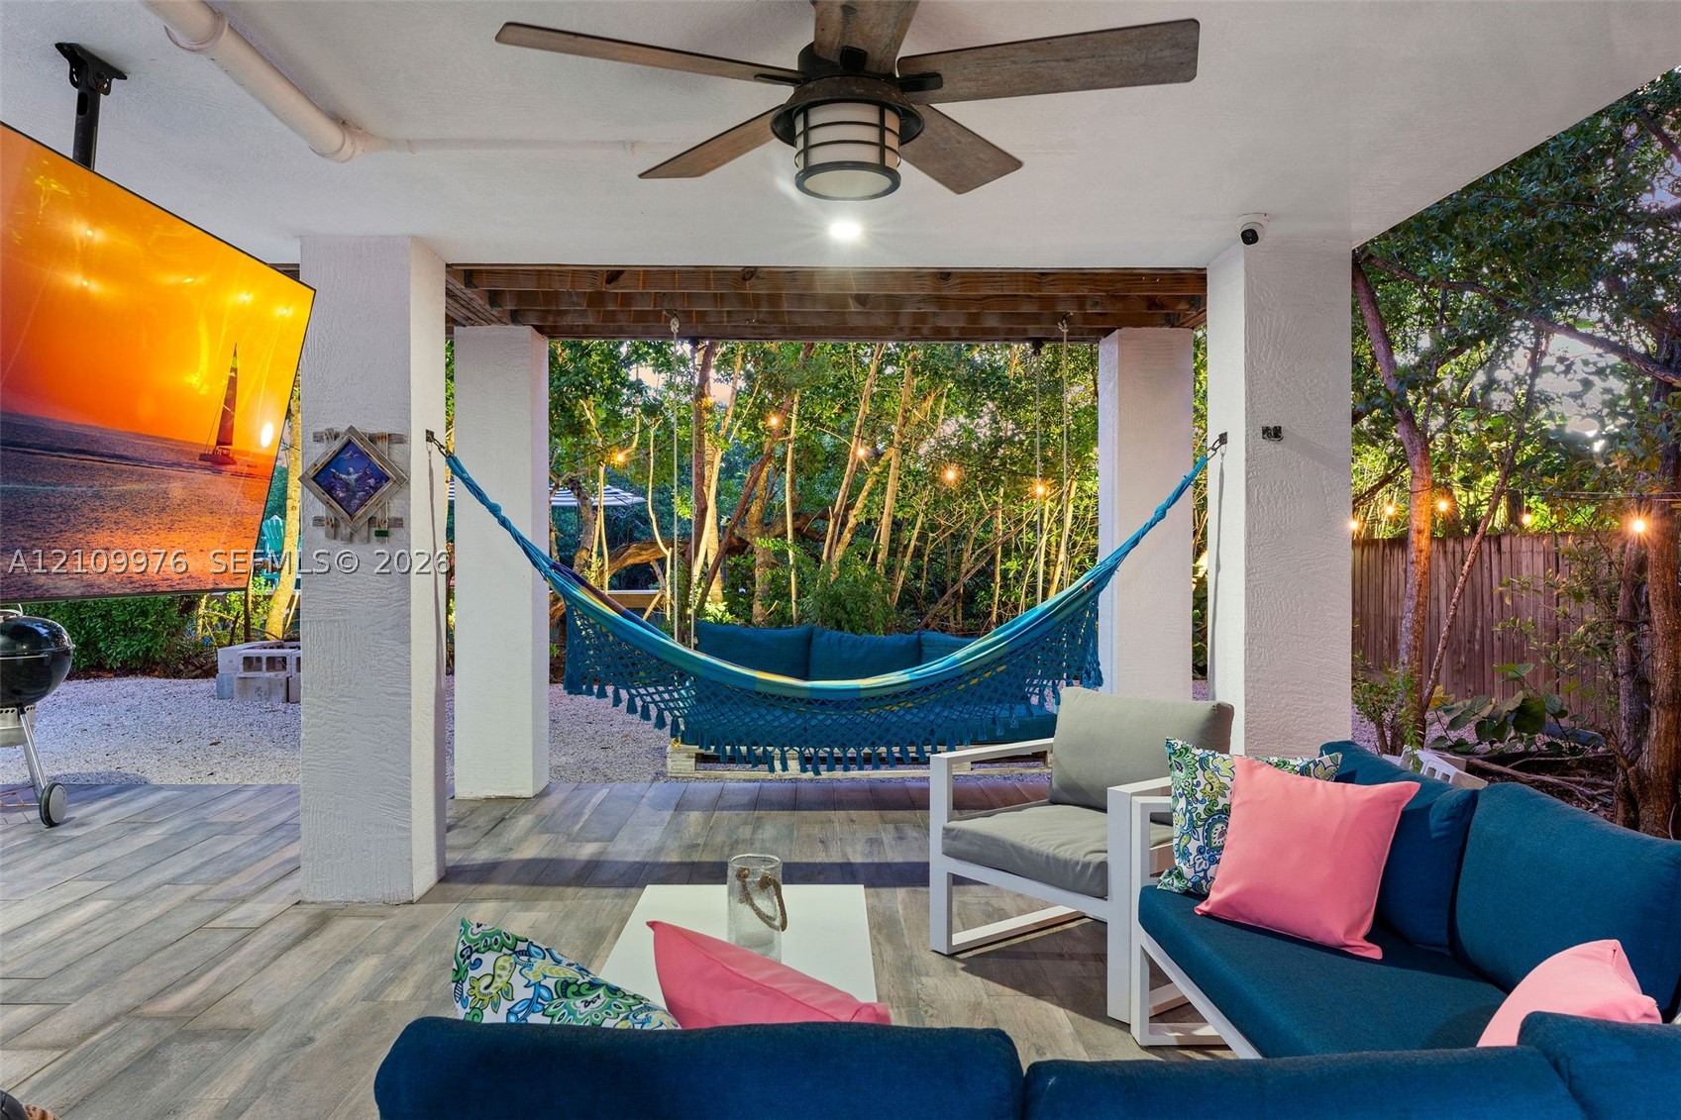
Covered patio featuring white stucco columns, exposed wood-beam ceiling, and wood-finish flooring
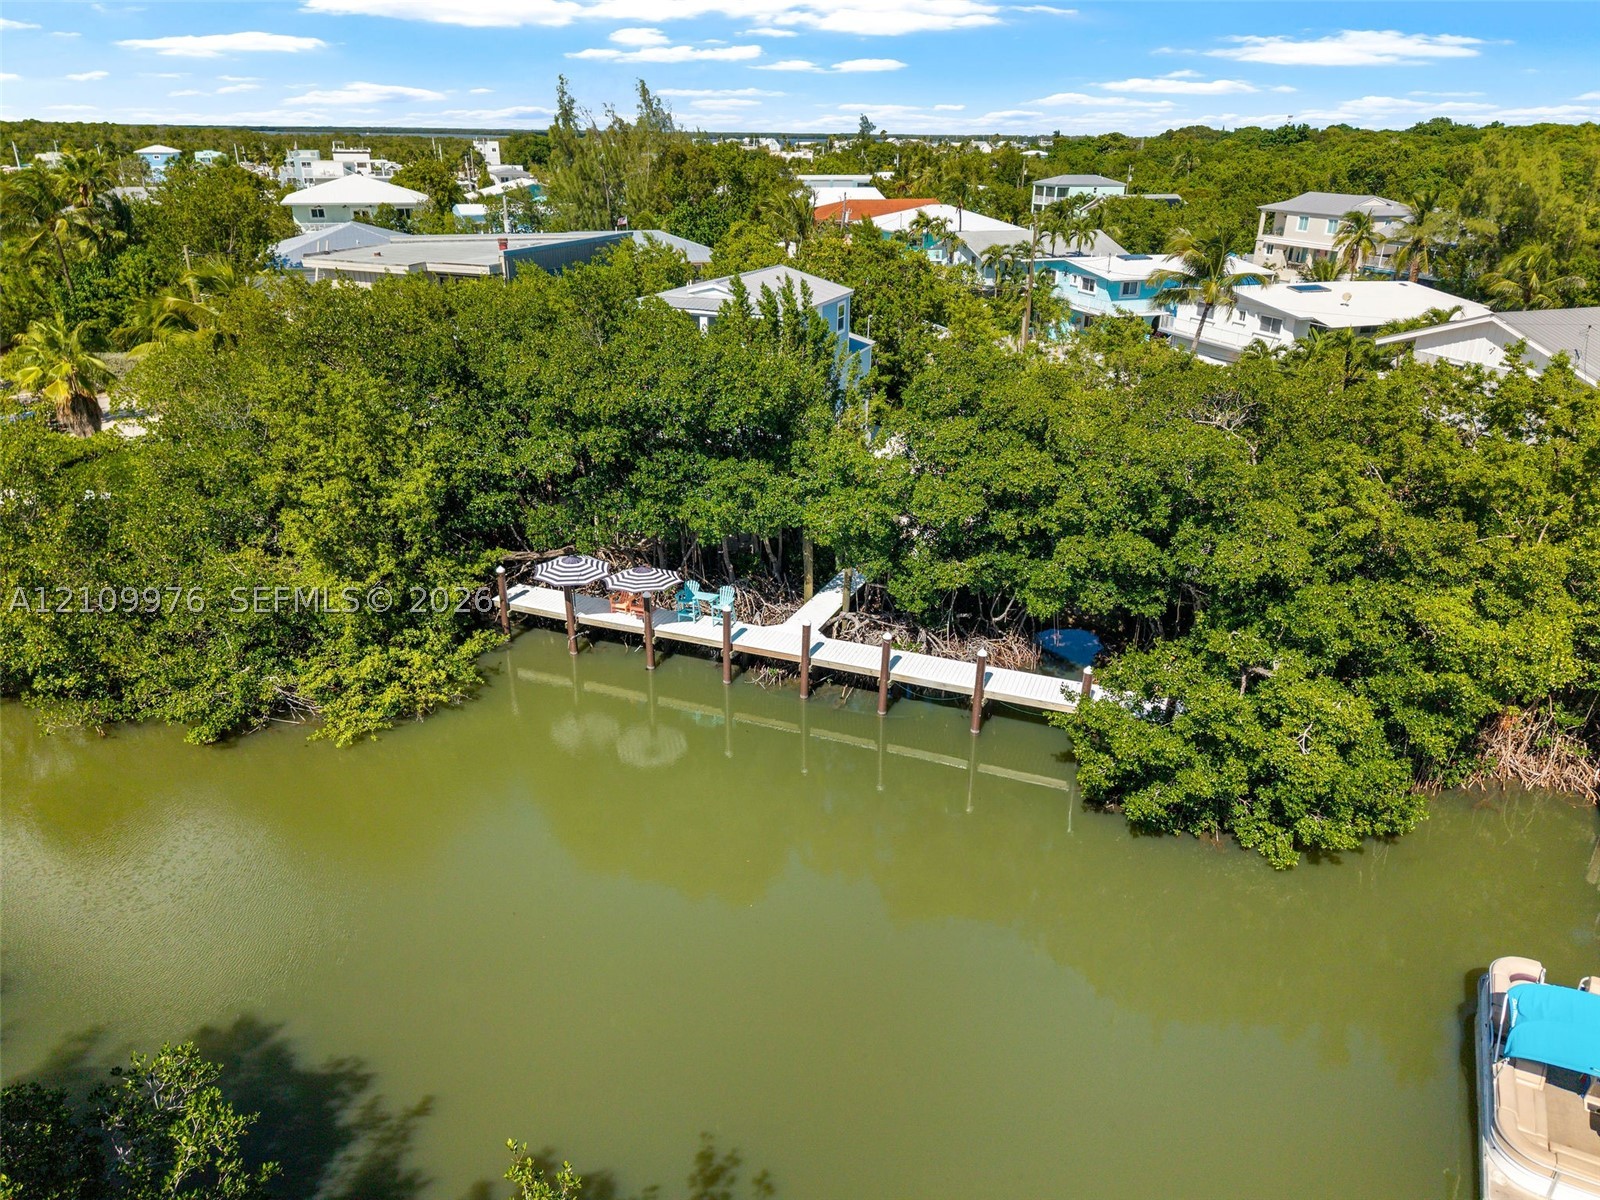
Waterfront dock featuring pilings, light-colored decking, and natural shell shoreline bordered by mature trees and native vegetation
Private wooden dock featuring structural pilings and water access
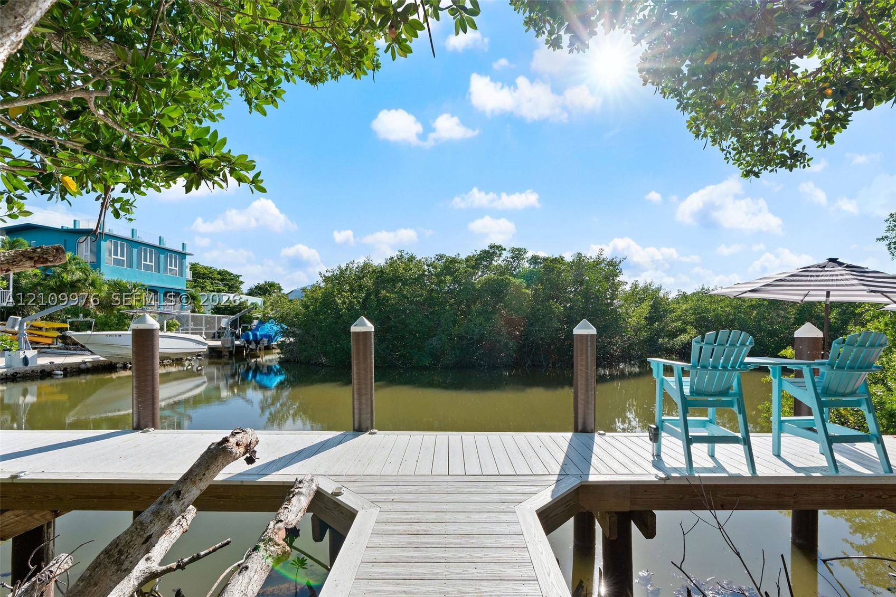
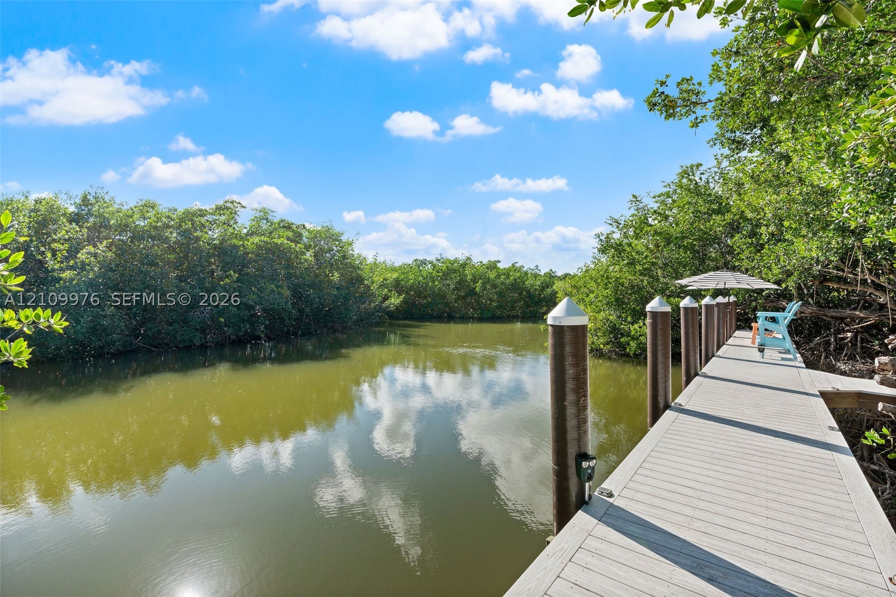
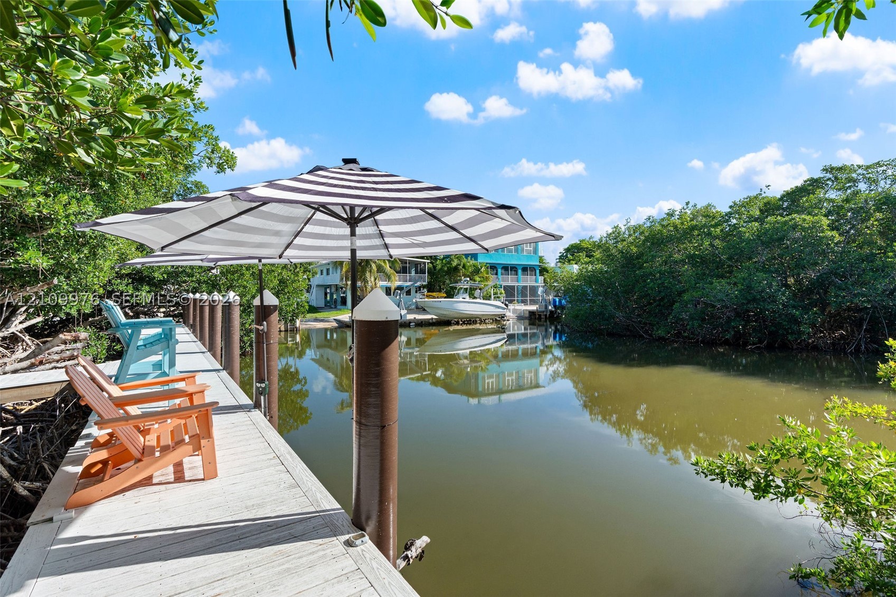
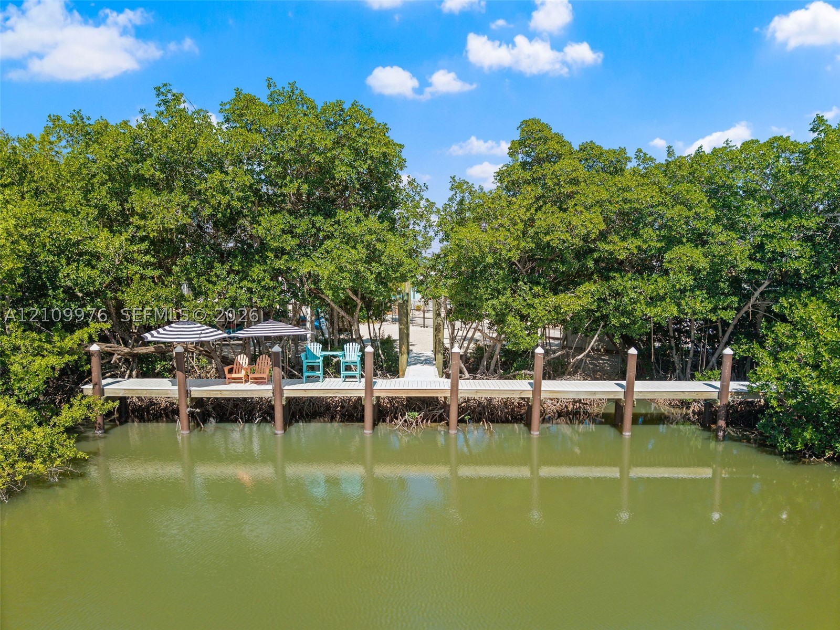
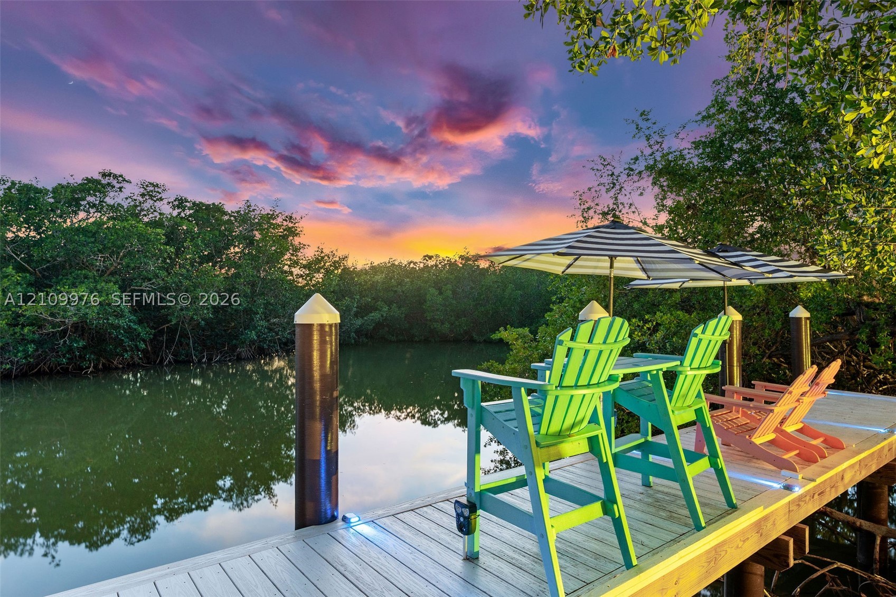
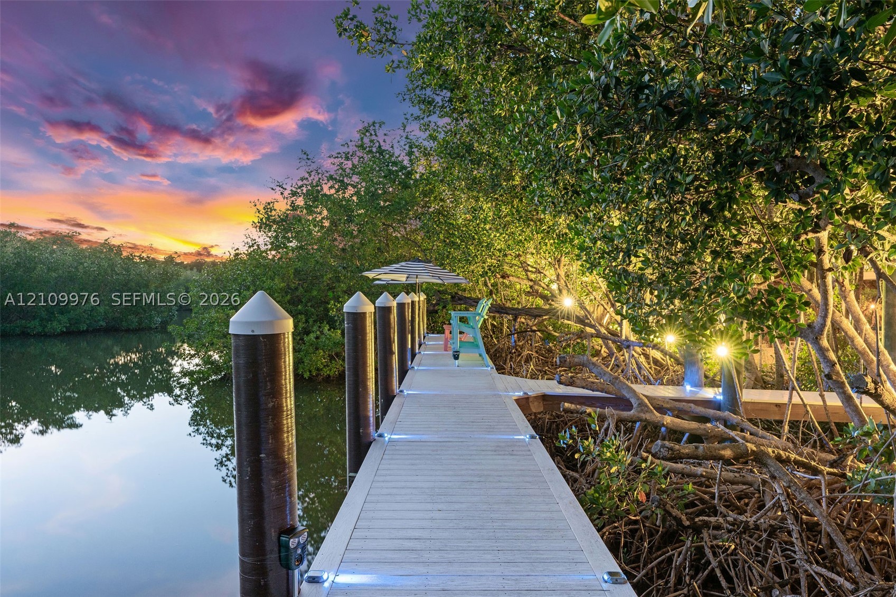
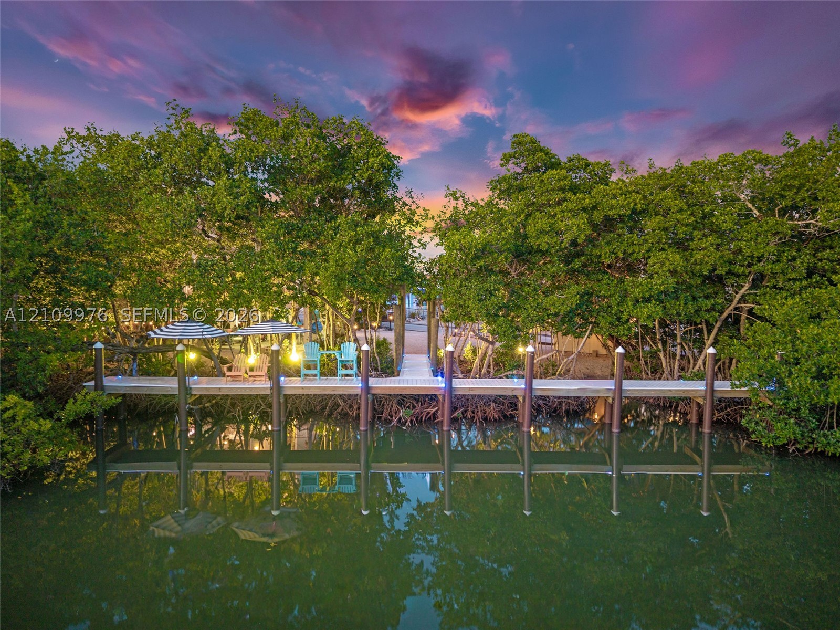
Private dock with composite decking, capped mooring pilings, and dense mangrove canopy
Waterfront dock featuring composite decking and anchored mooring pilings
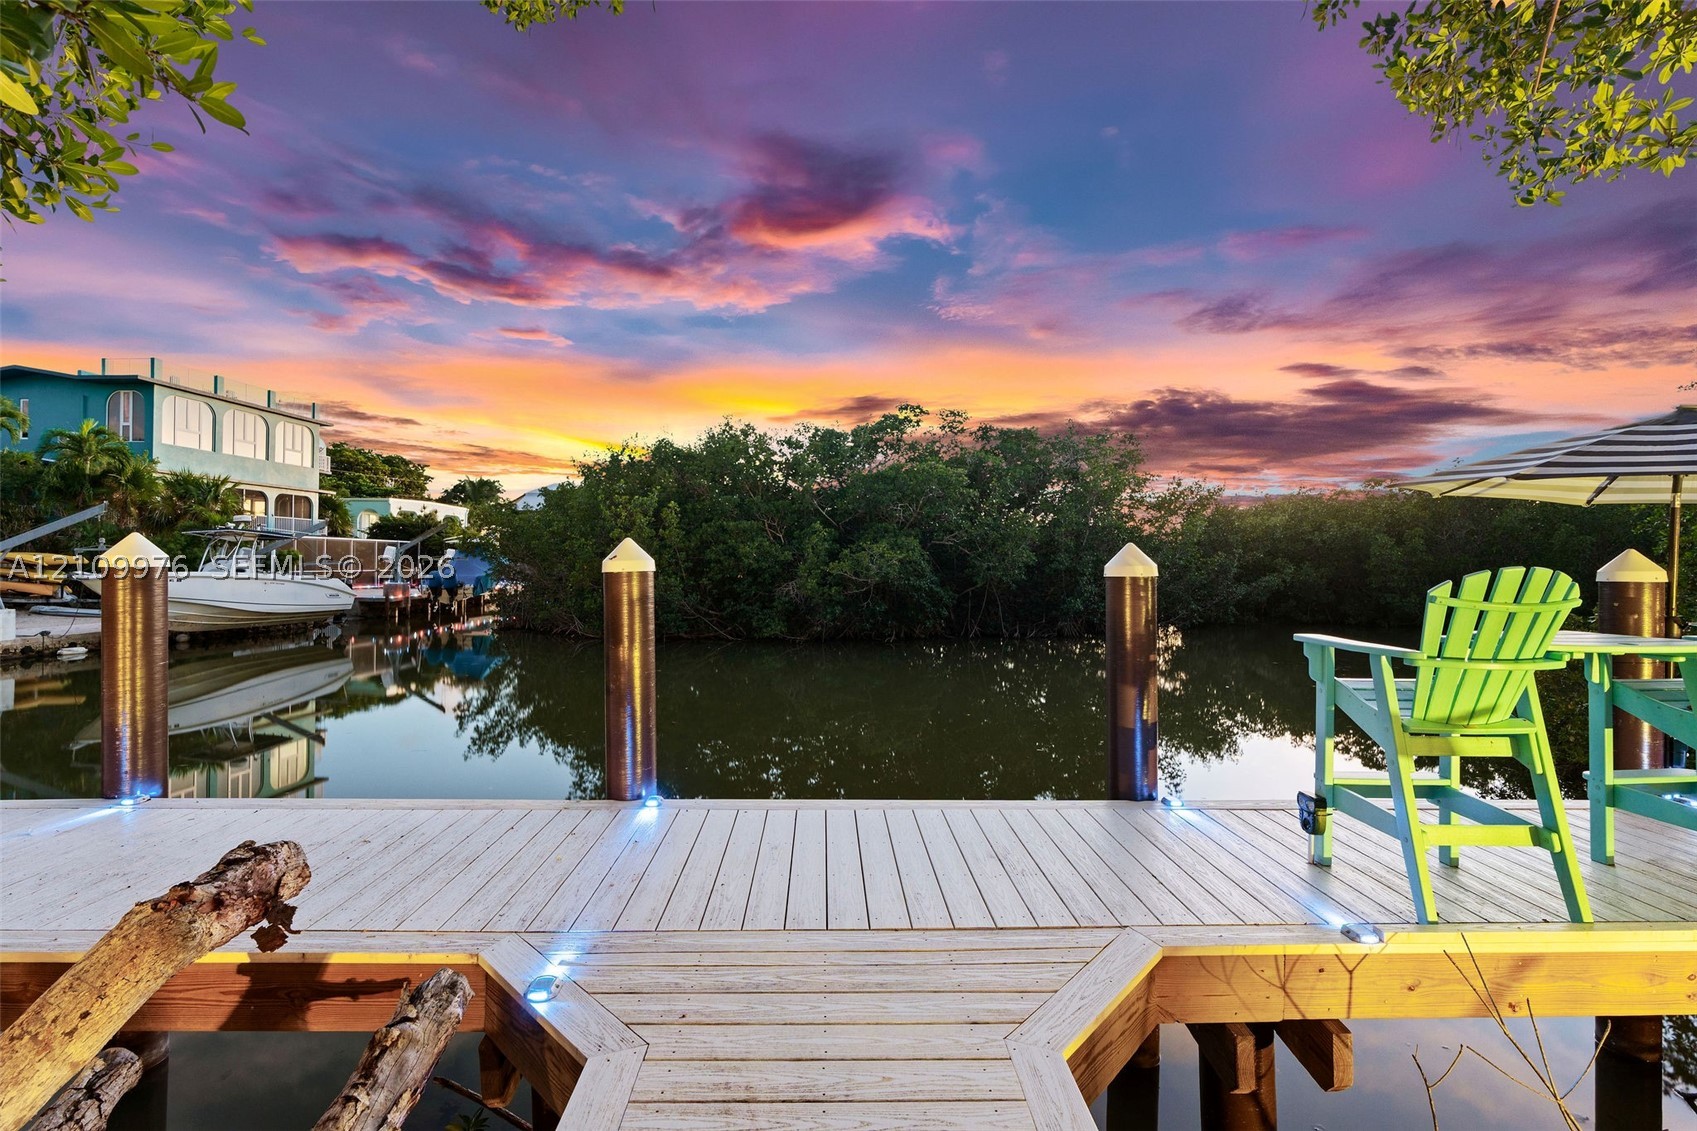
Private dock featuring wood-plank decking and vertical mooring pilings situated on a canal with mangrove foliage
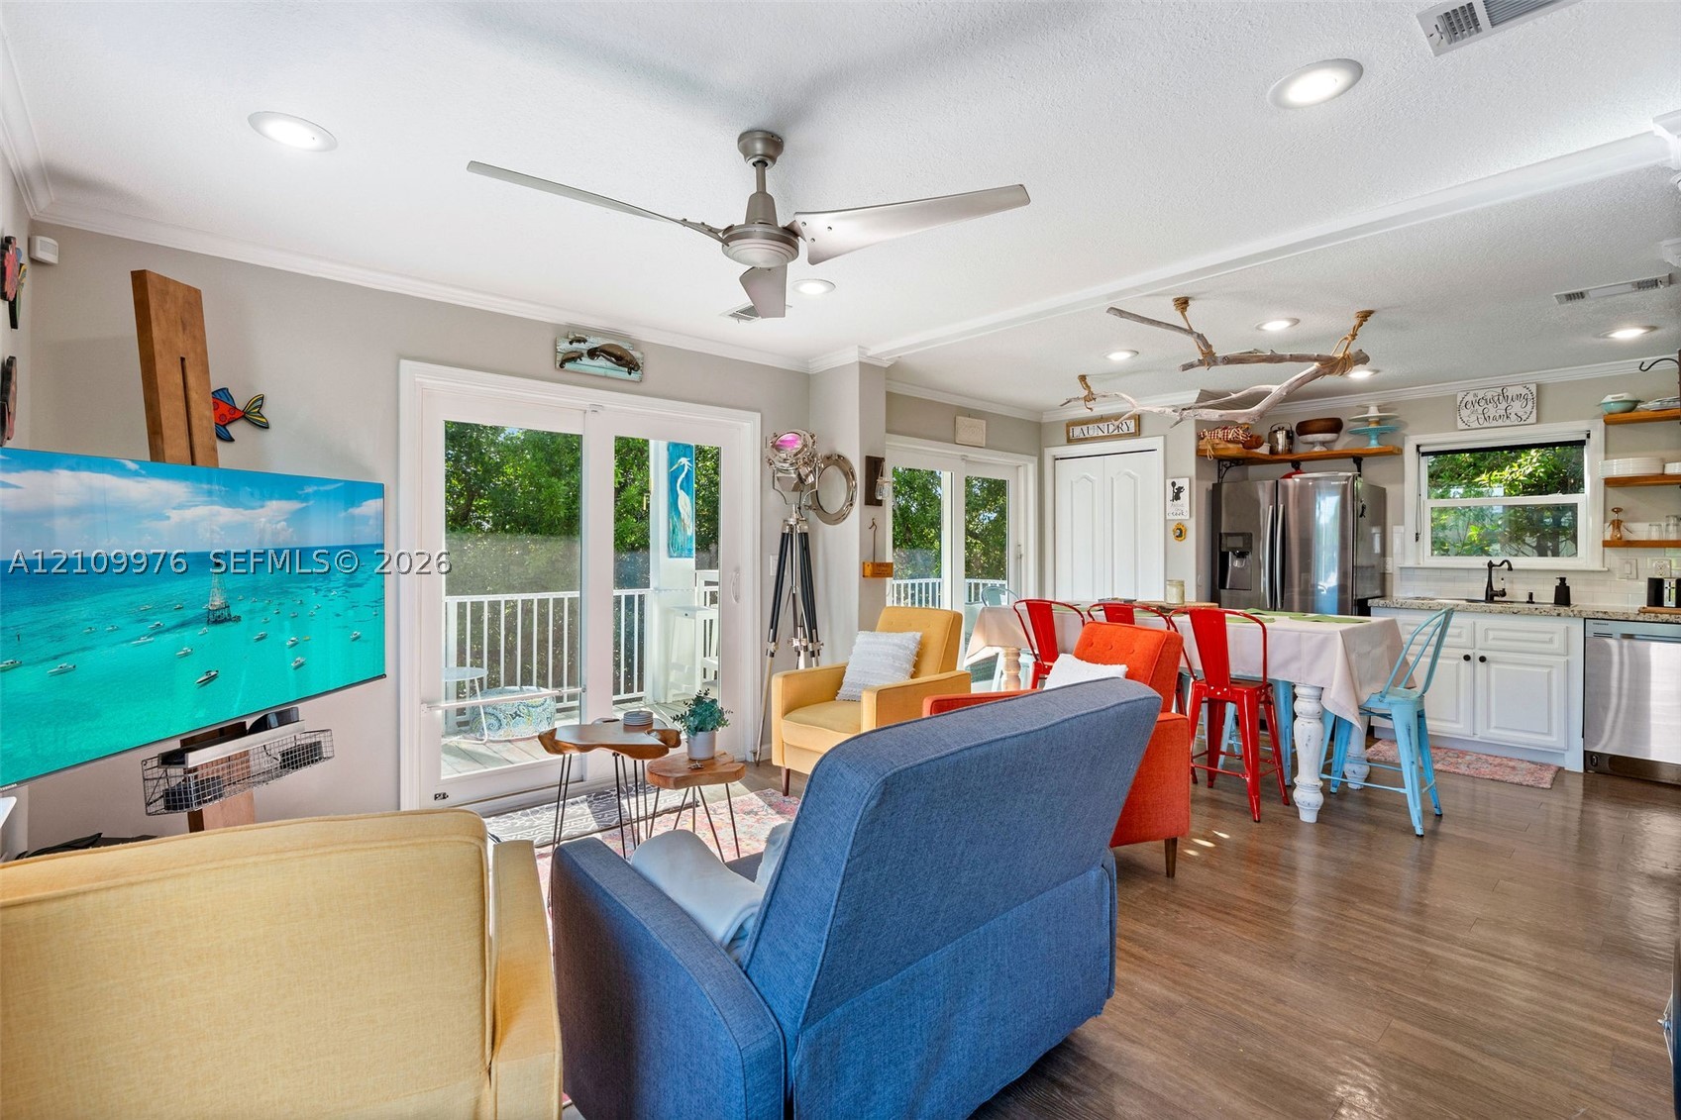
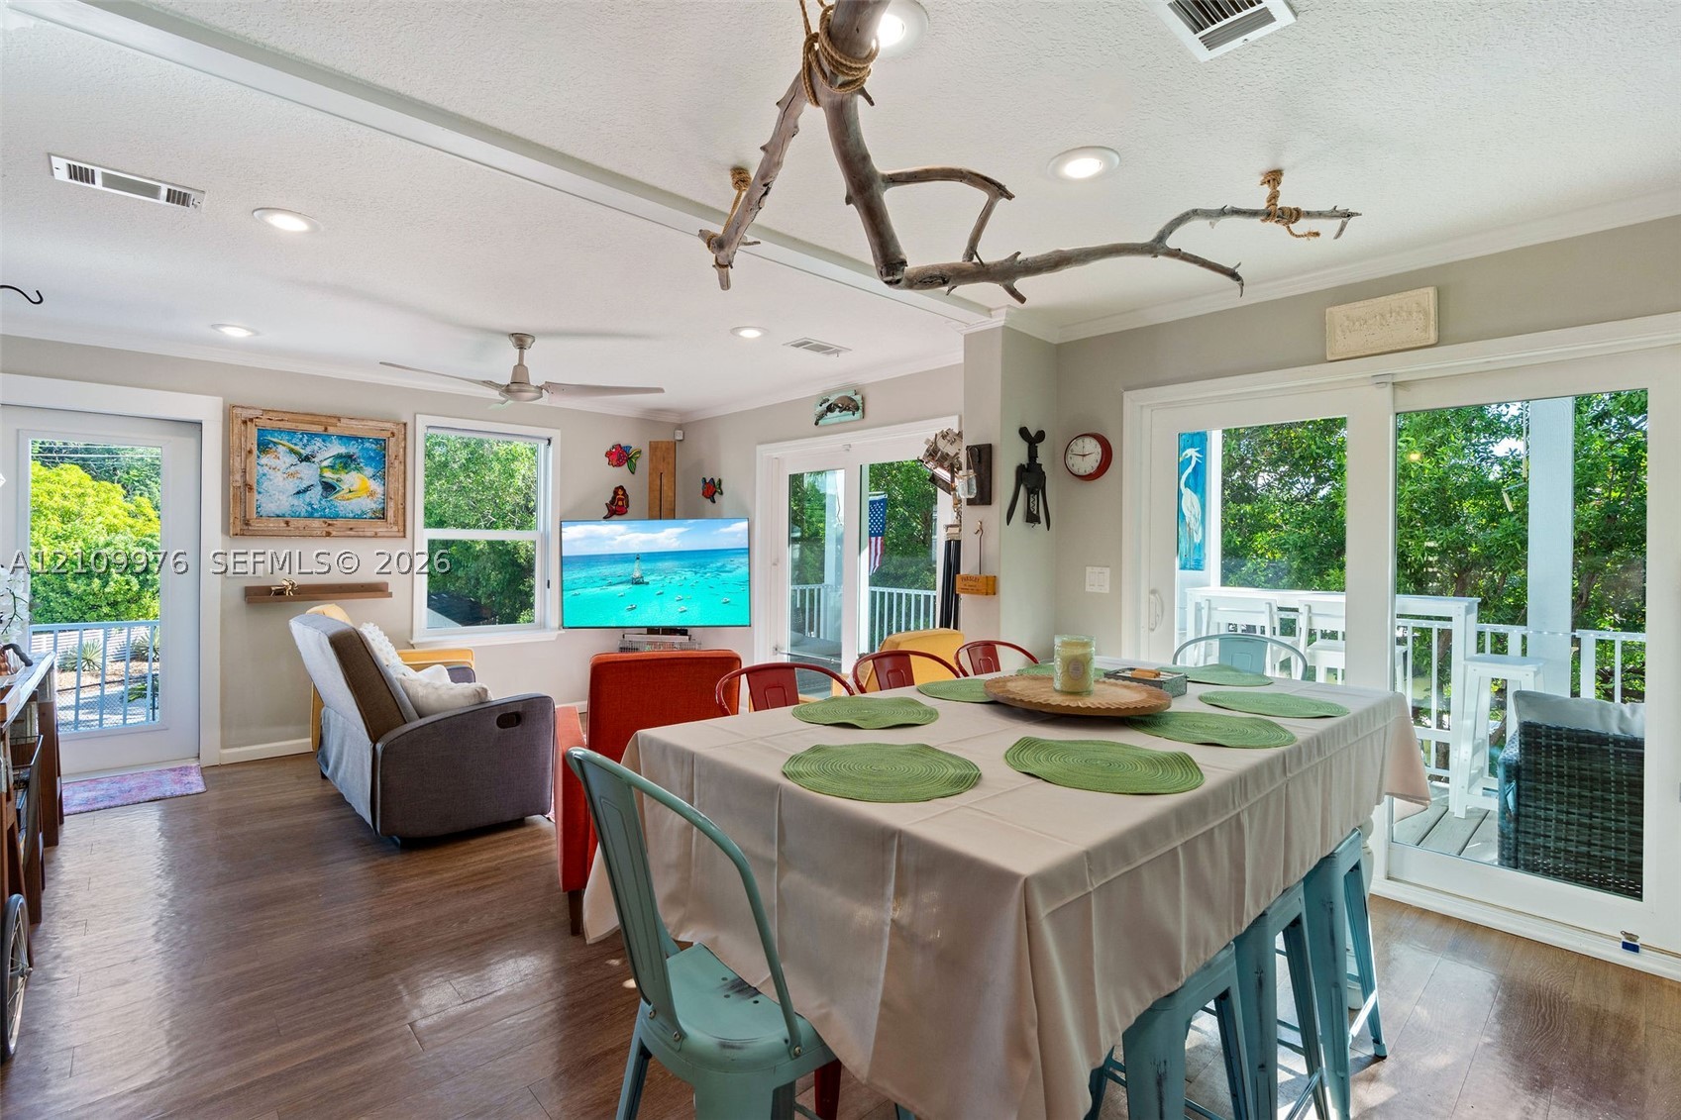
Open-concept interior featuring wood-finish flooring, recessed lighting, a modern ceiling fan, and sliding glass doors with exterior access
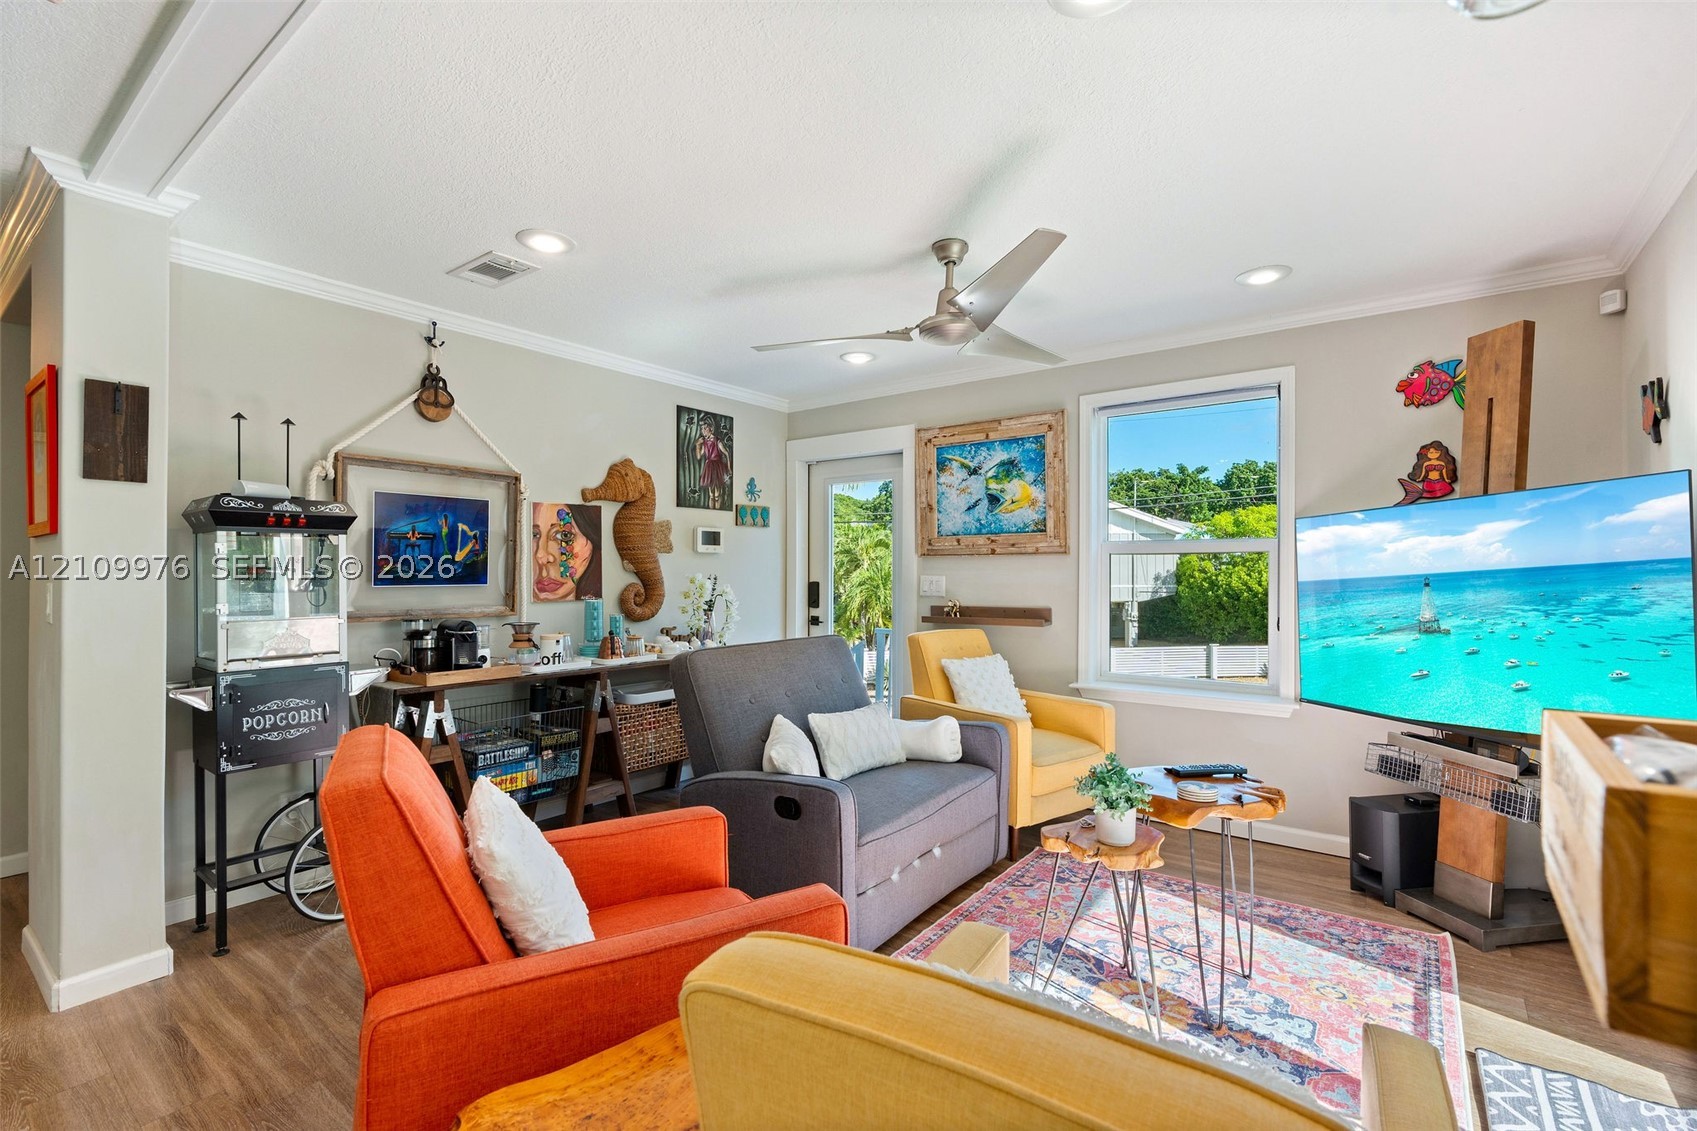
Living area featuring recessed lighting, a ceiling fan, crown molding, wood-finish flooring, and a single-pane window
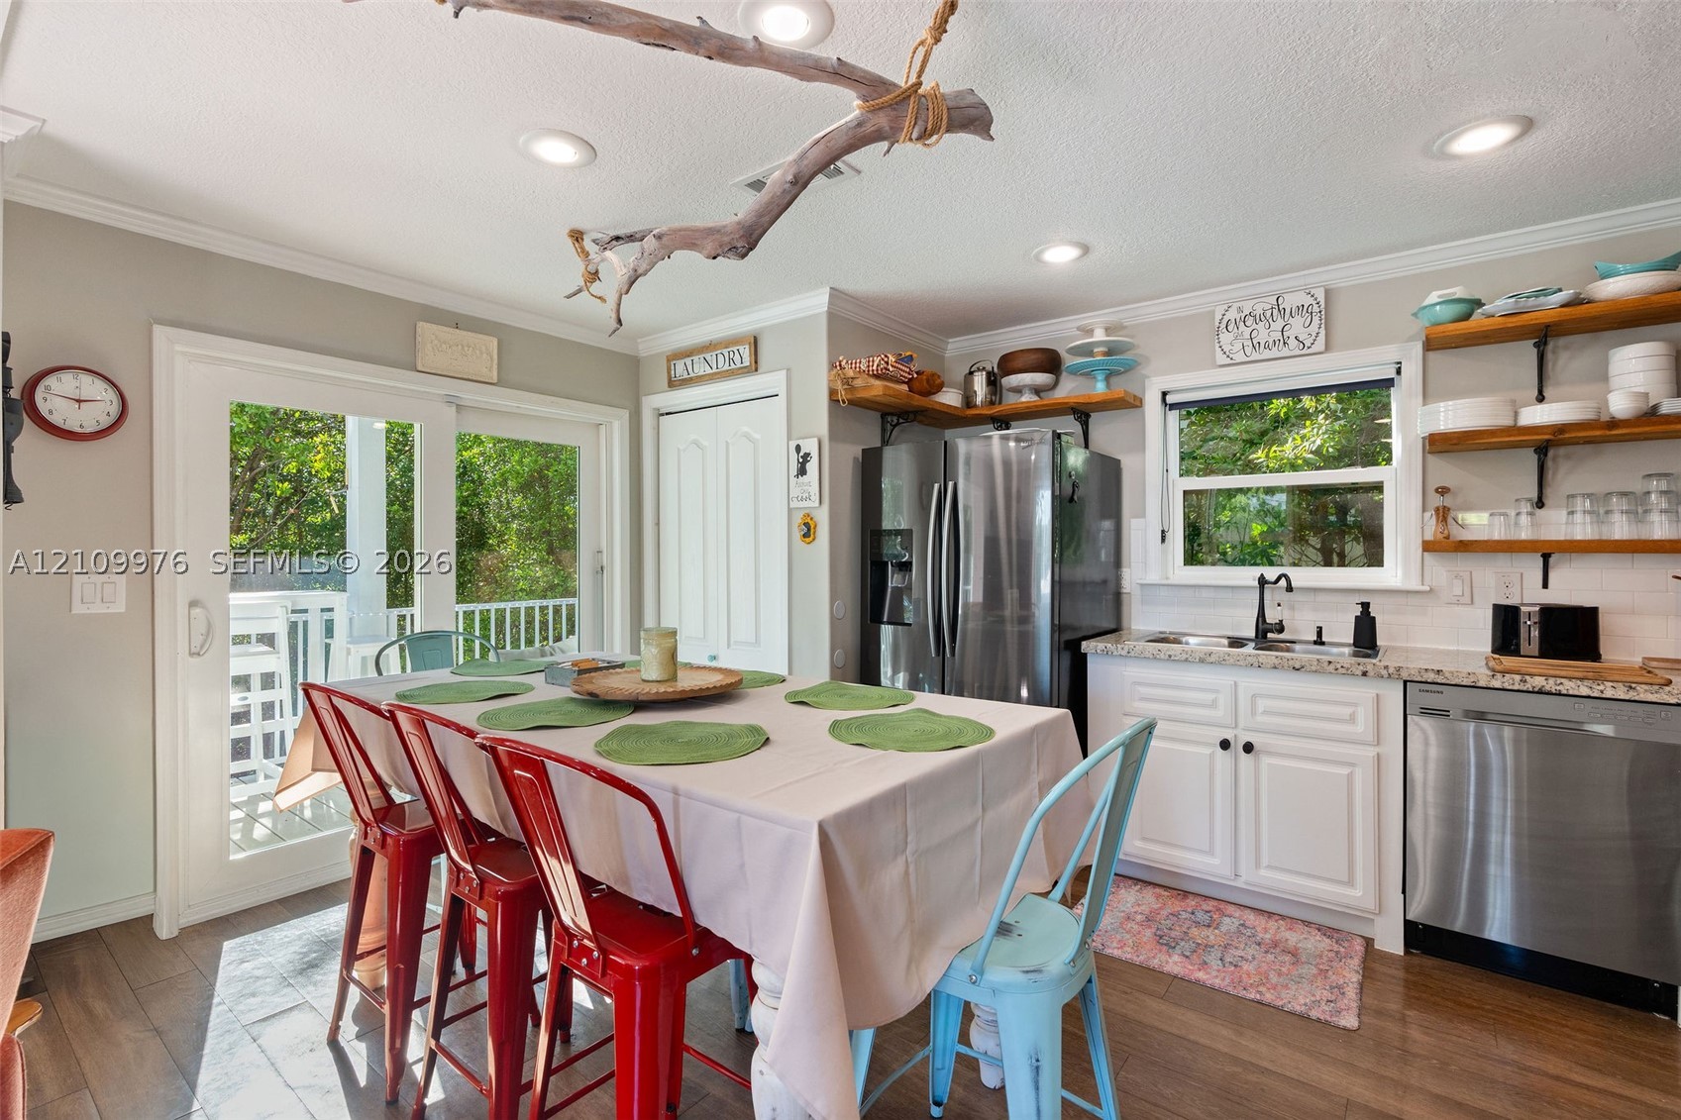
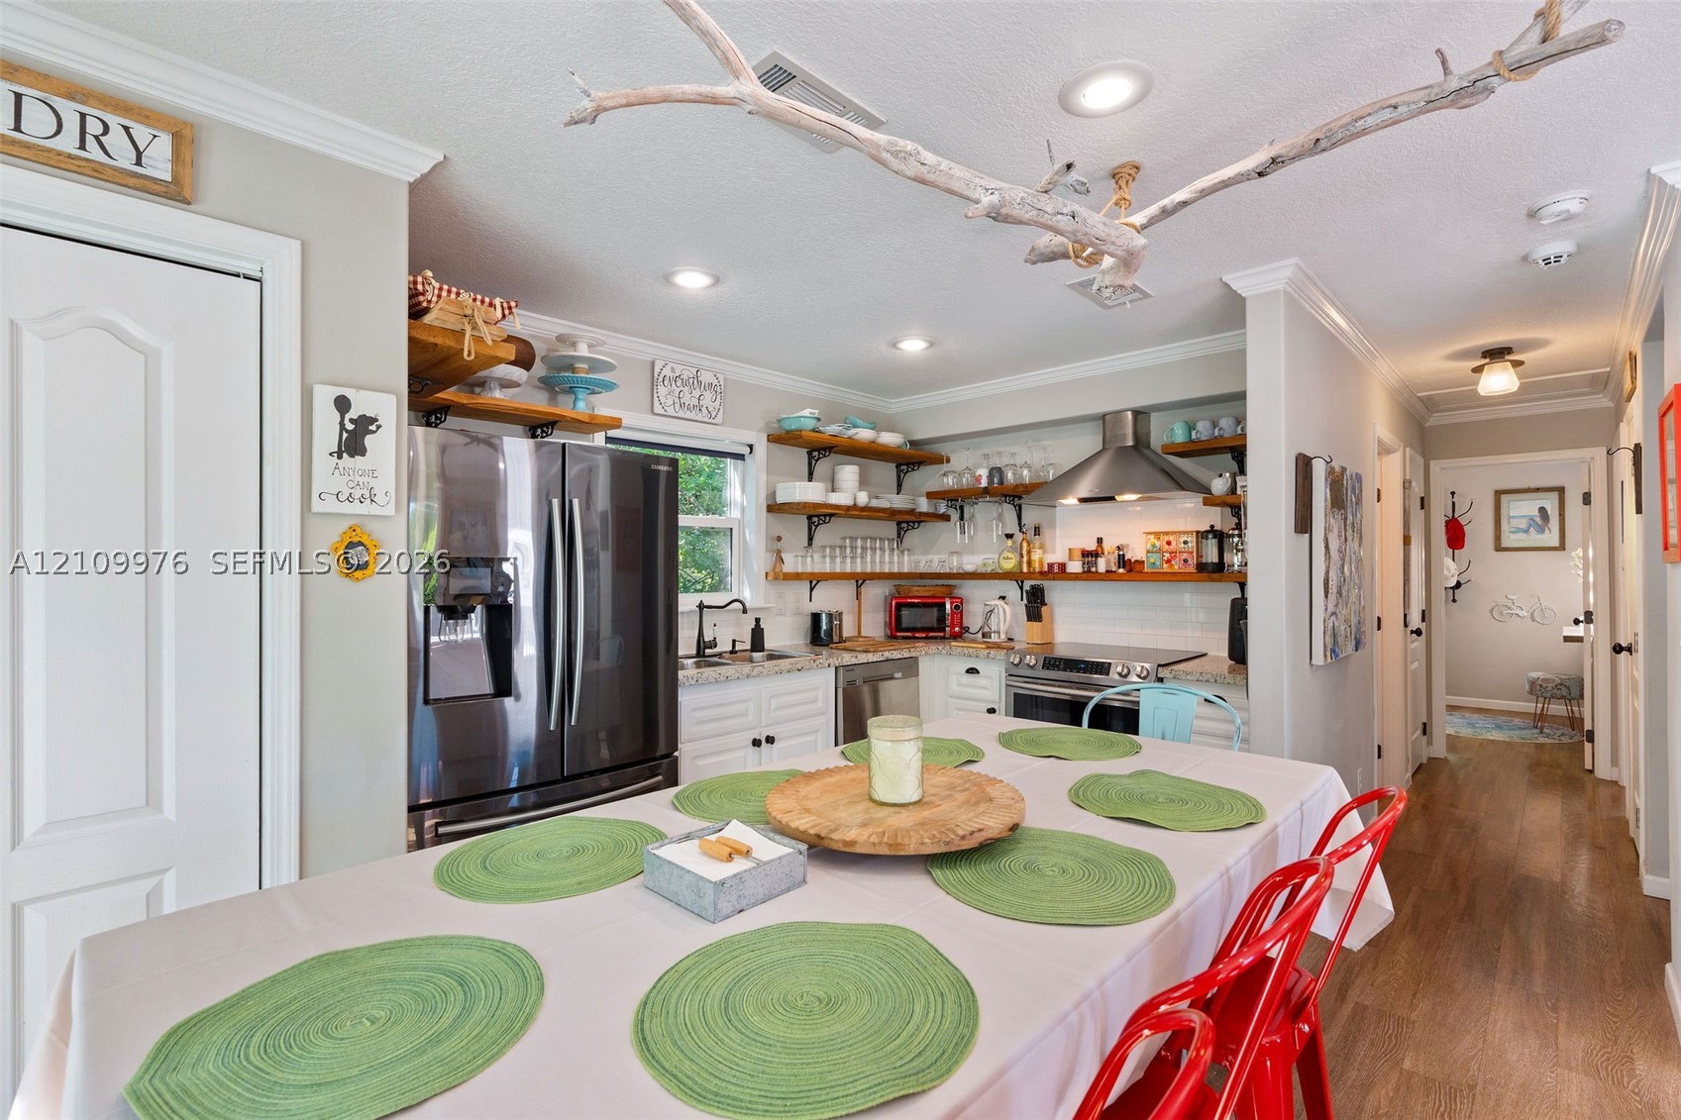
Kitchen featuring white cabinetry, stone-finish countertops, stainless steel appliances, wood-finish flooring, and sliding glass doors
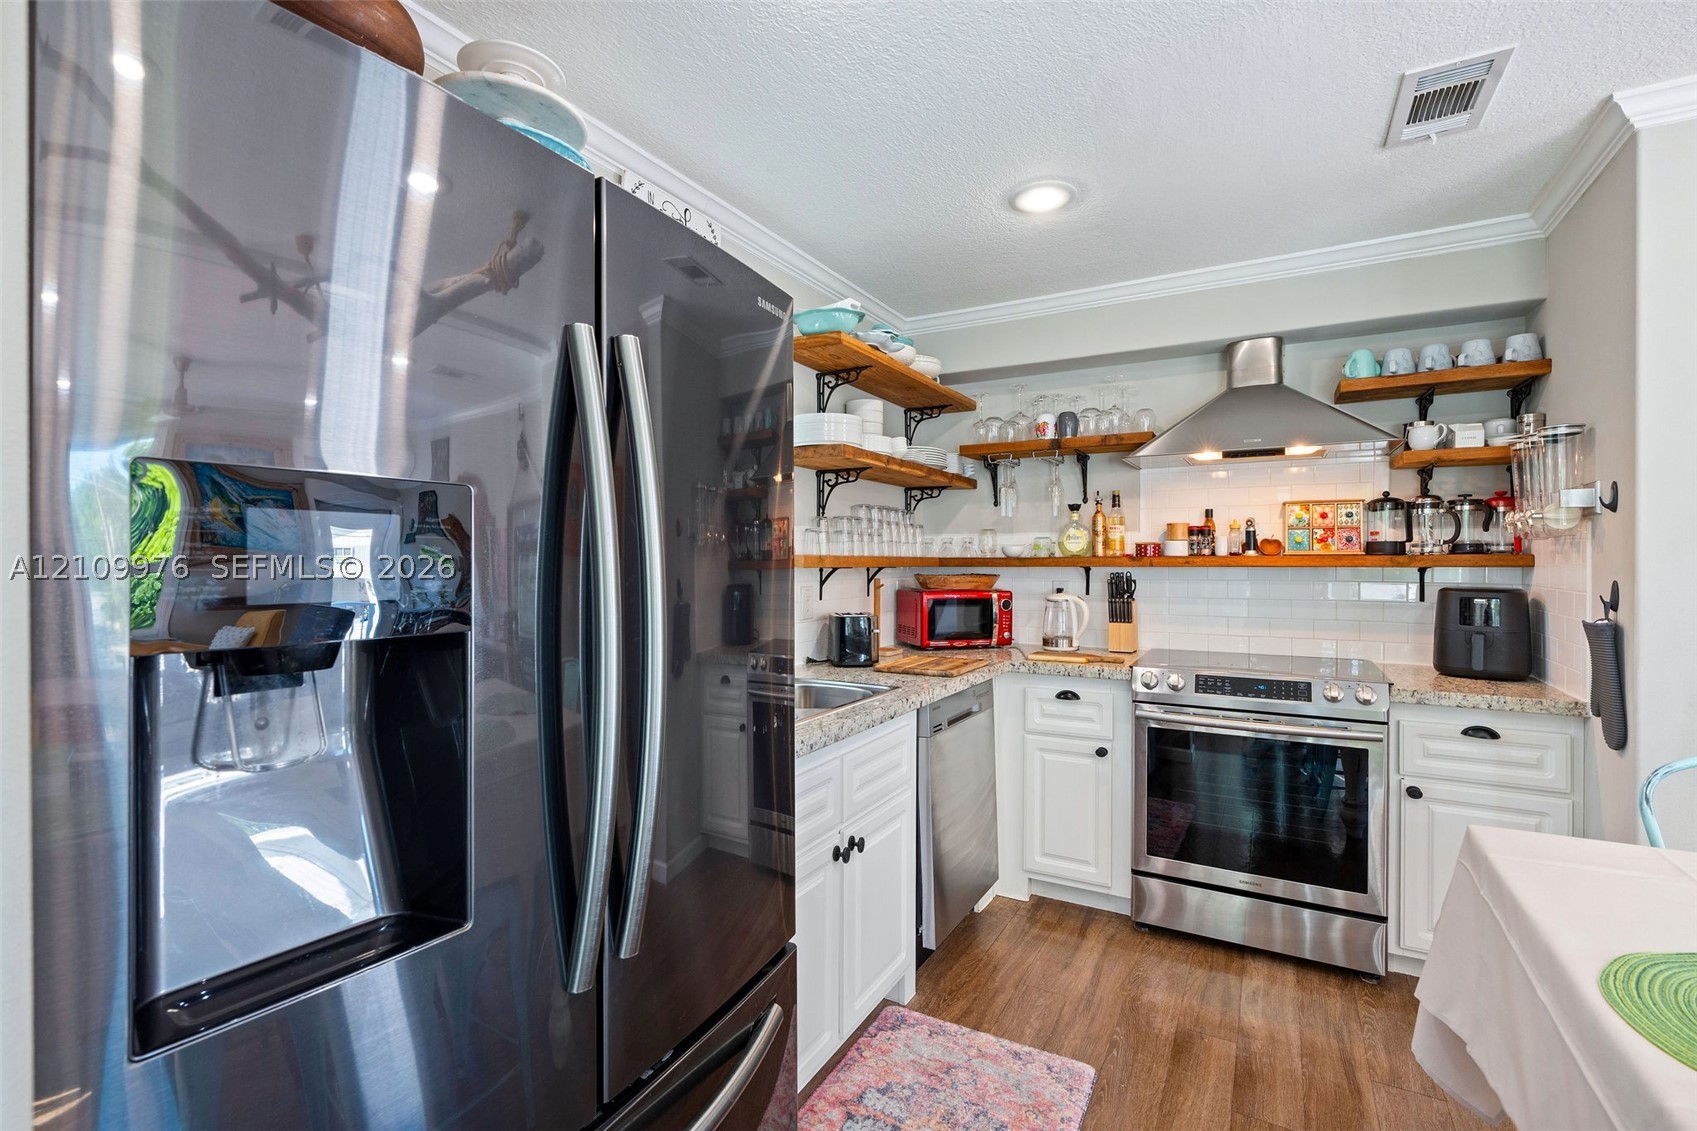
Kitchen featuring stainless steel appliances, speckled stone countertops, white cabinetry, open wood shelving, and a glass-tiled backsplash
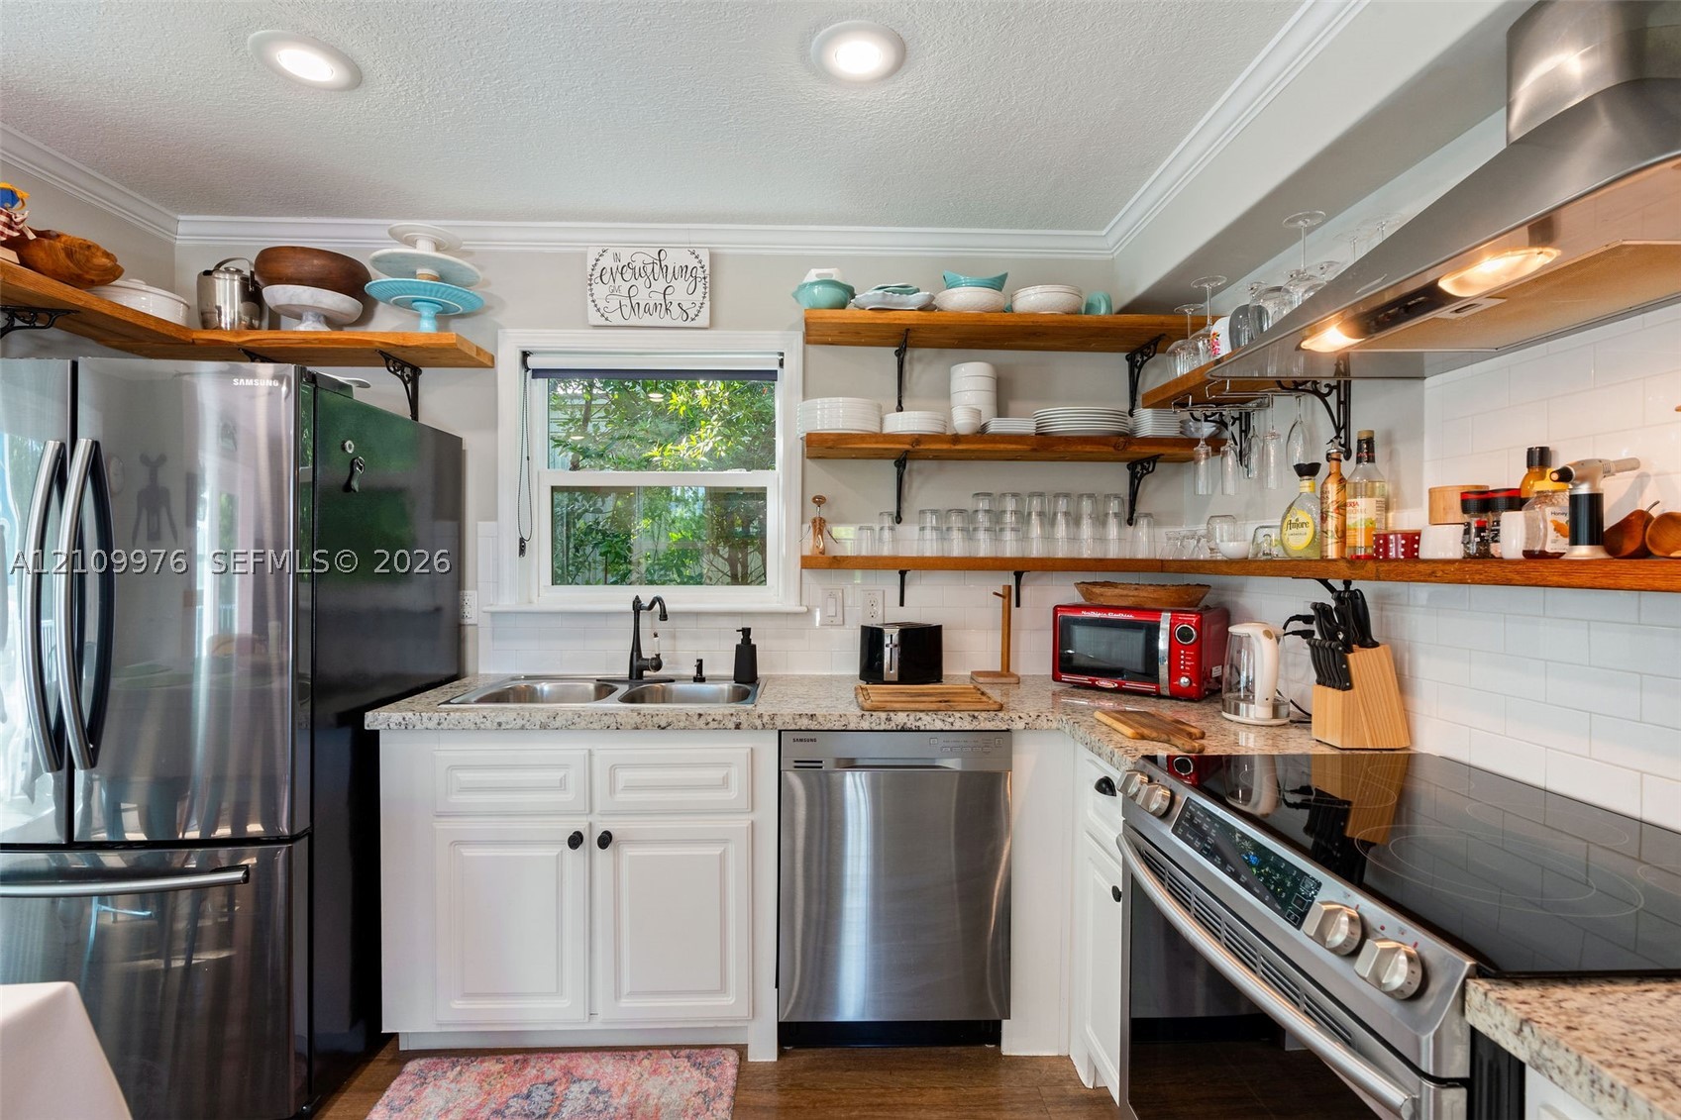
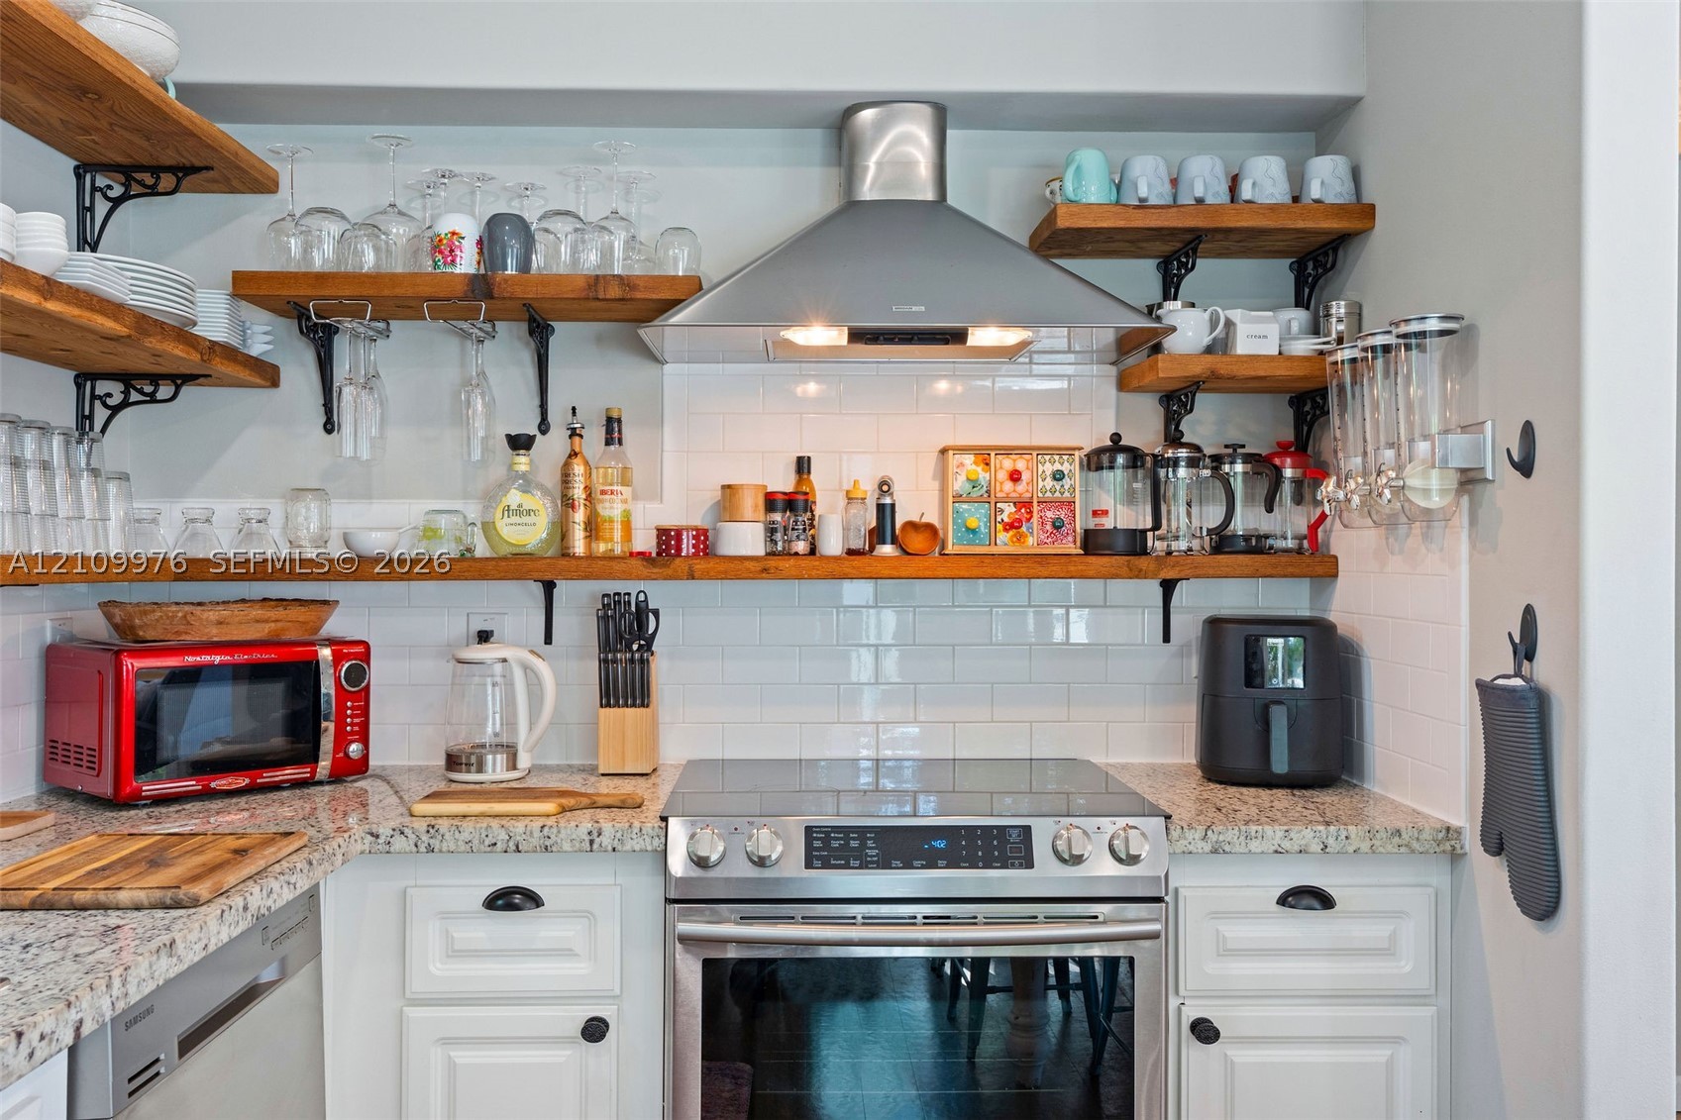
Kitchen featuring stainless steel appliances, stone-look countertops, white cabinetry with crown molding, natural wood-finish open shelving, and a white subway tile backsplash
Kitchen area featuring white shaker-style cabinetry, natural stone countertops, white subway tile backsplash, stainless steel range with overhead vent hood, and open wood shelving
Open-concept floor plan featuring wood-finish flooring, recessed lighting, ceiling fan, and sliding glass doors opening to an exterior deck
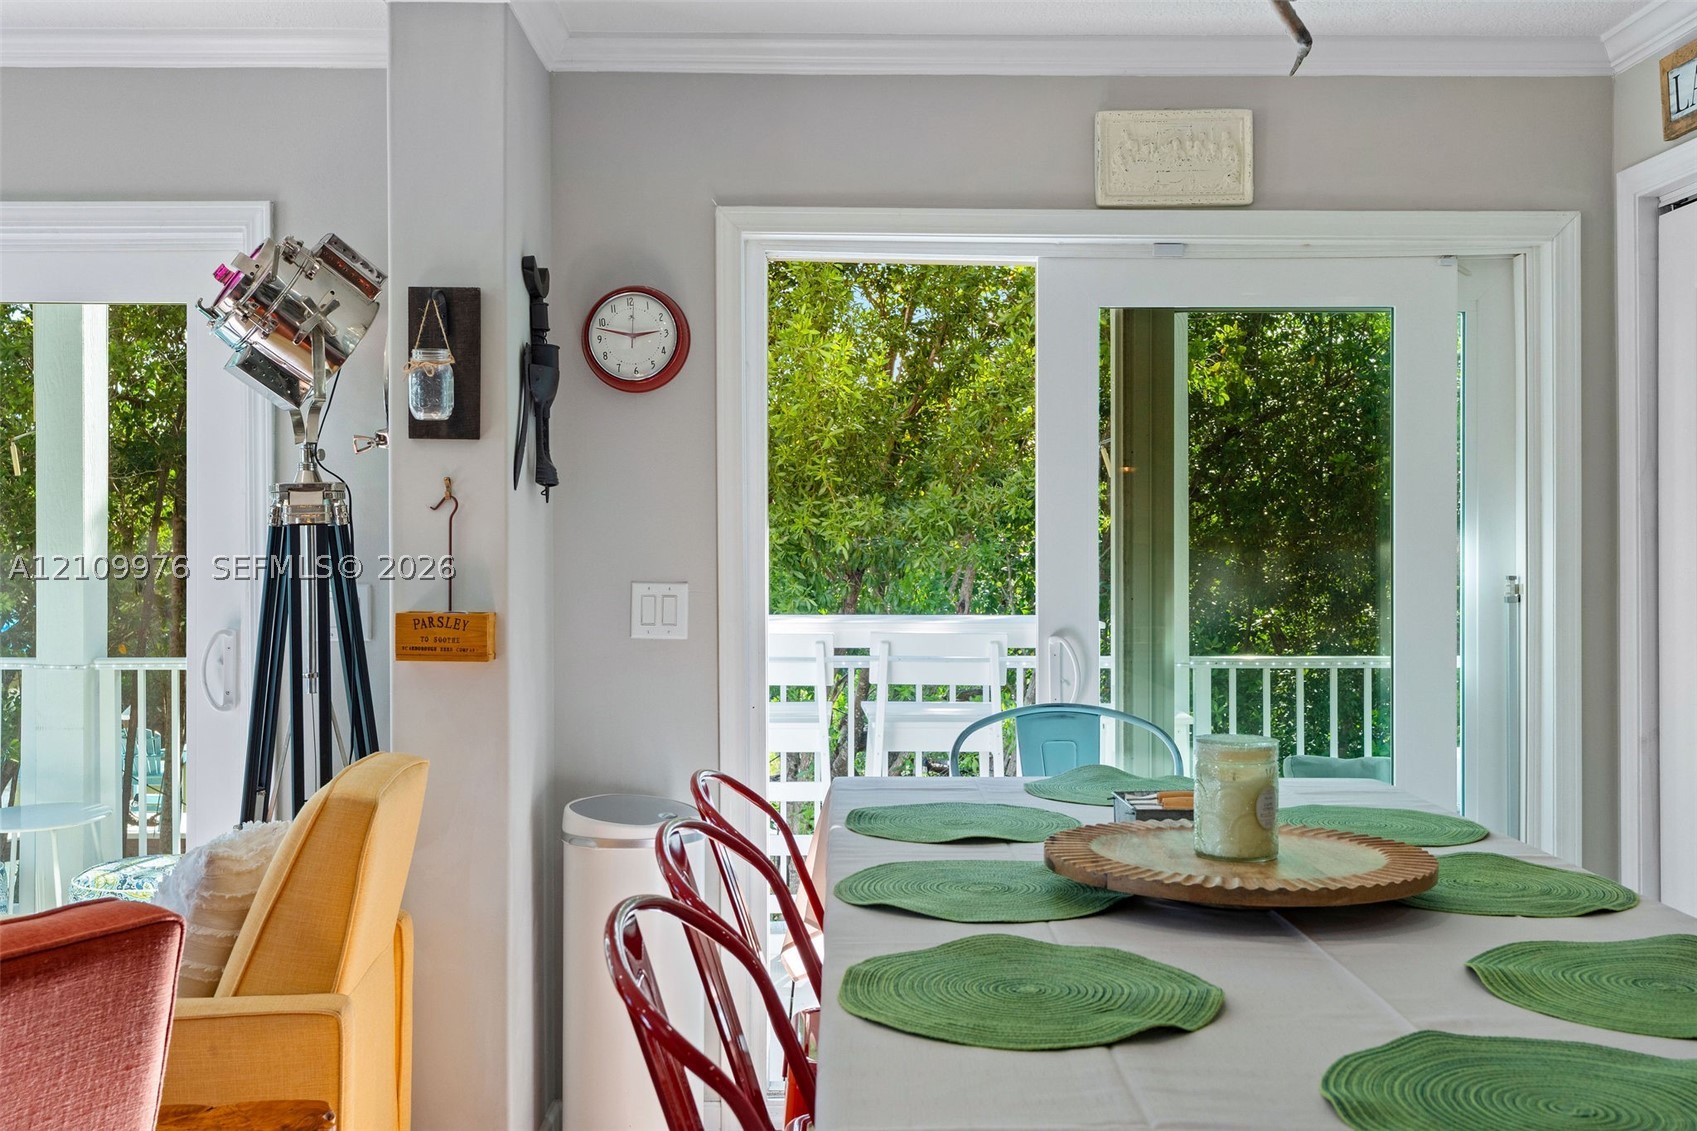
Dual sliding glass doors with white frames providing exterior access and a white railing balcony
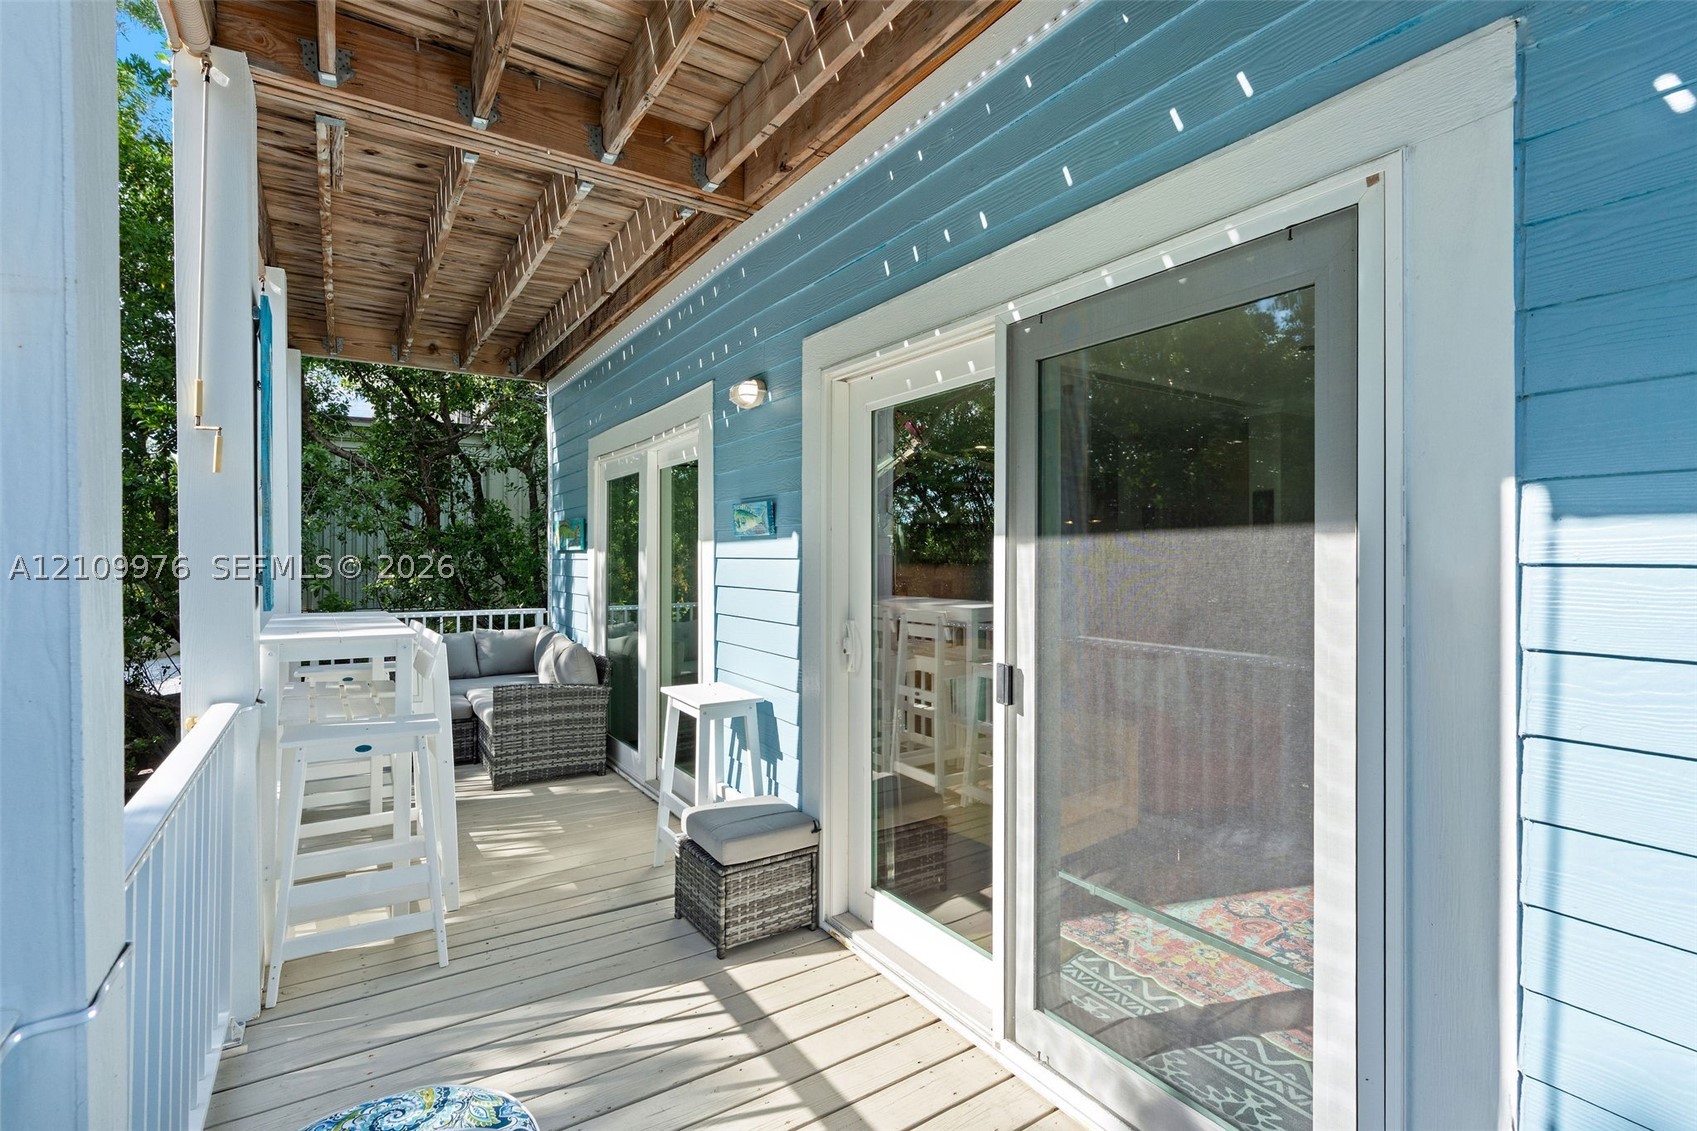
Covered outdoor deck featuring light-toned wood decking, horizontal lap siding, and sliding glass doors
Kitchen featuring white cabinetry, stone-finish countertops, stainless steel appliances, open shelving, and recessed lighting
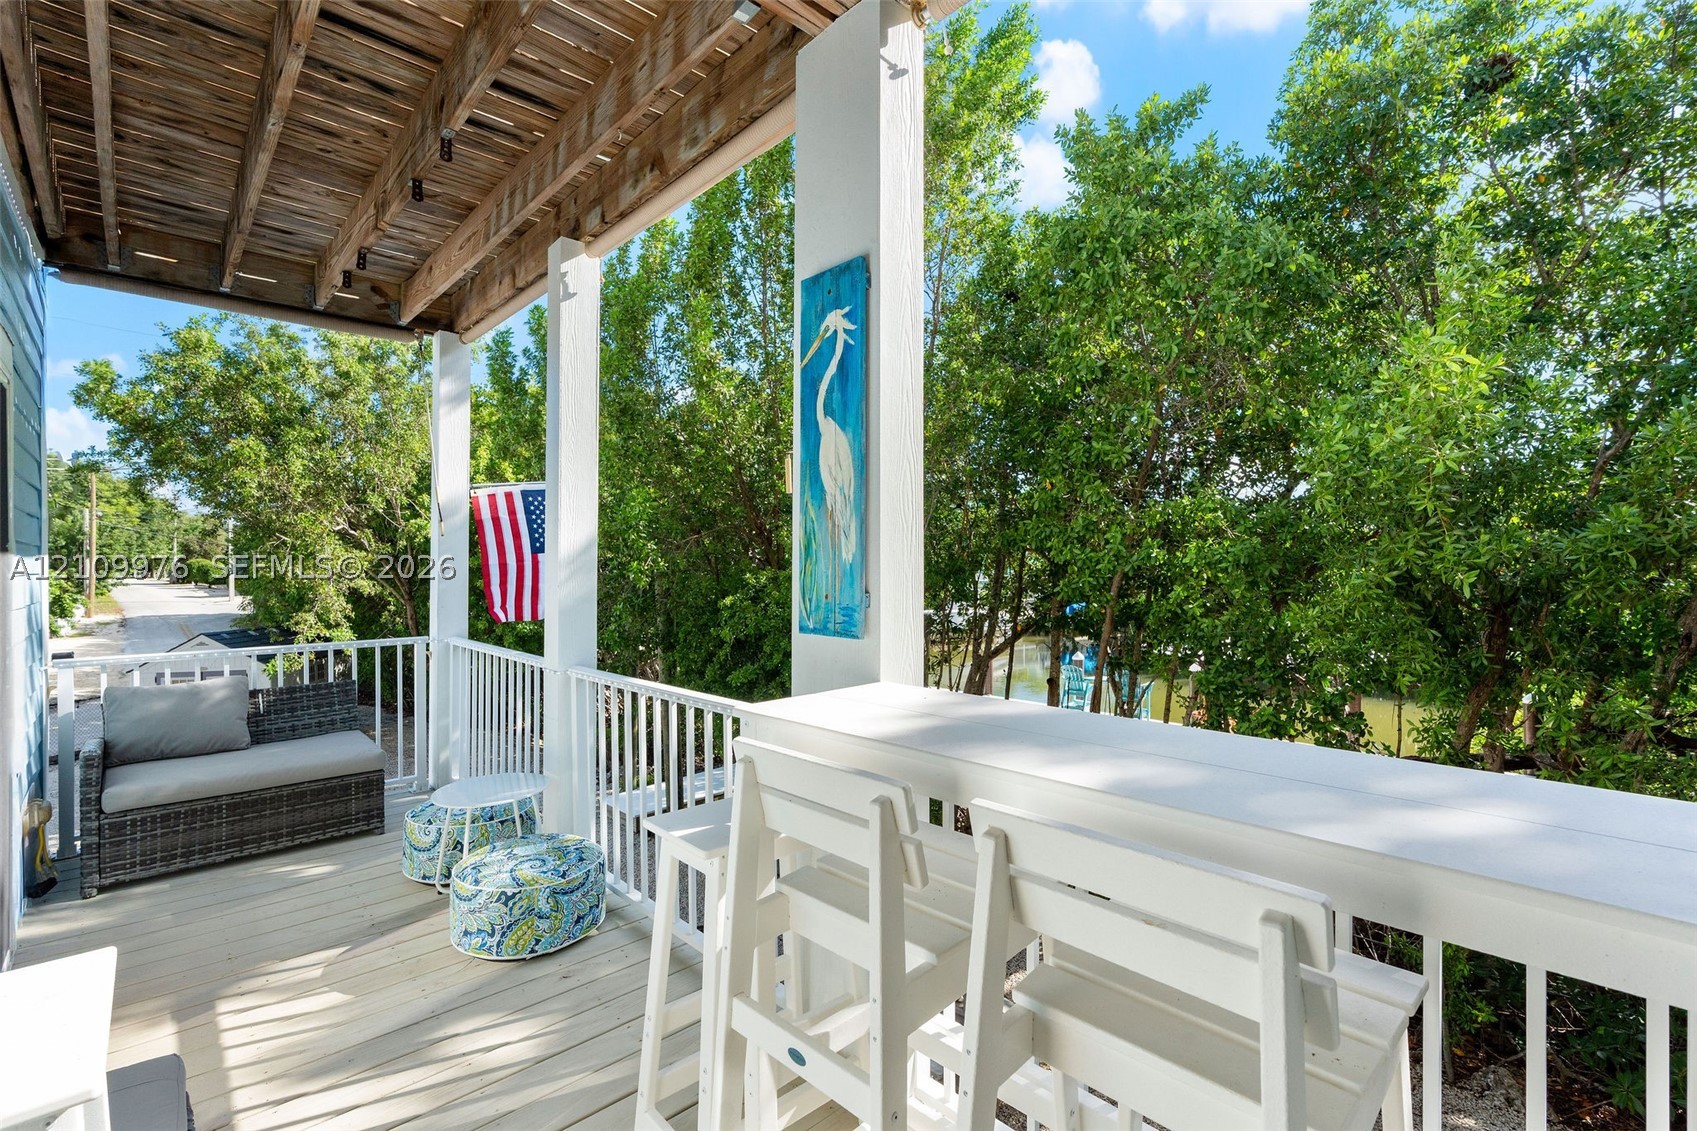
Covered porch featuring wood-finish decking, white baluster railings, and a built-in elevated counter
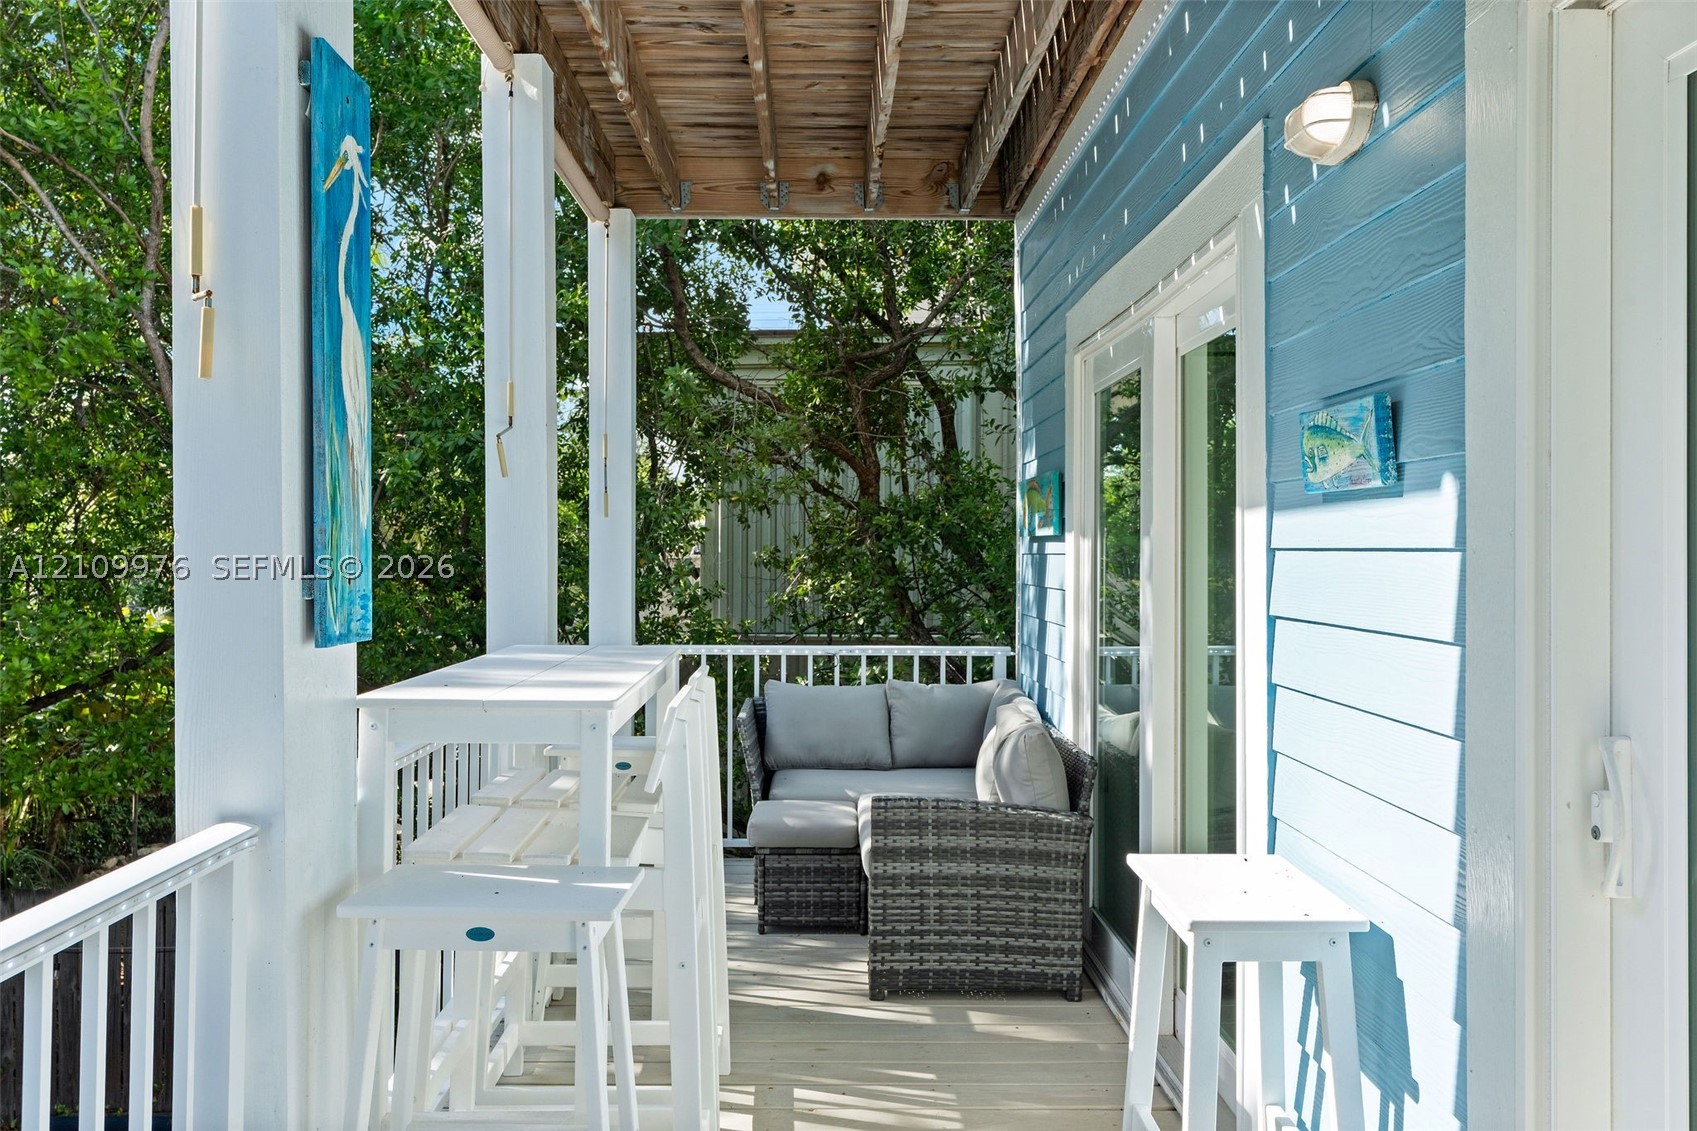
Covered porch featuring lap siding, white structural columns, wood-plank flooring, and double glass doors
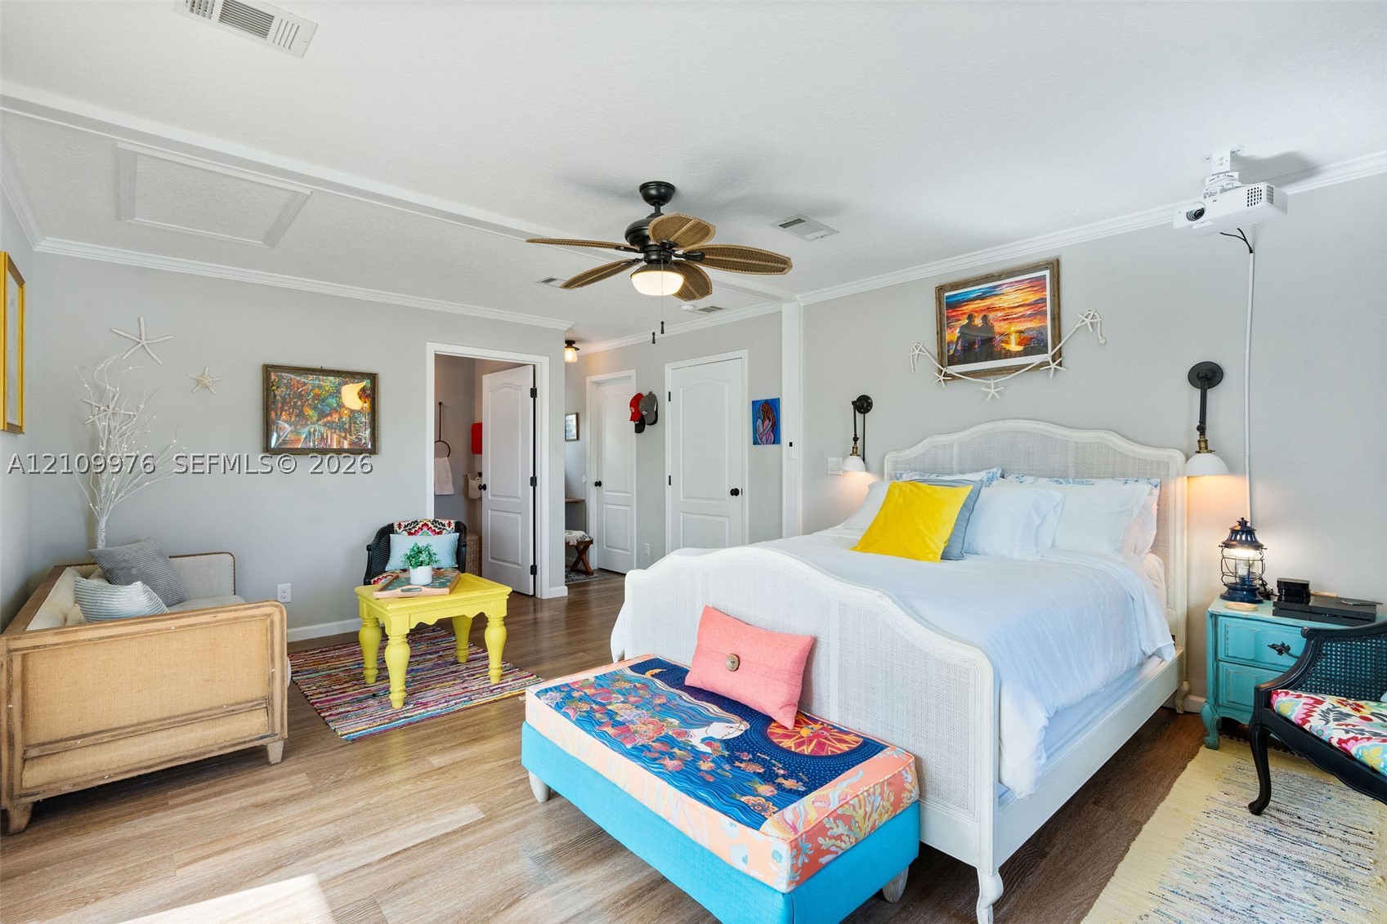
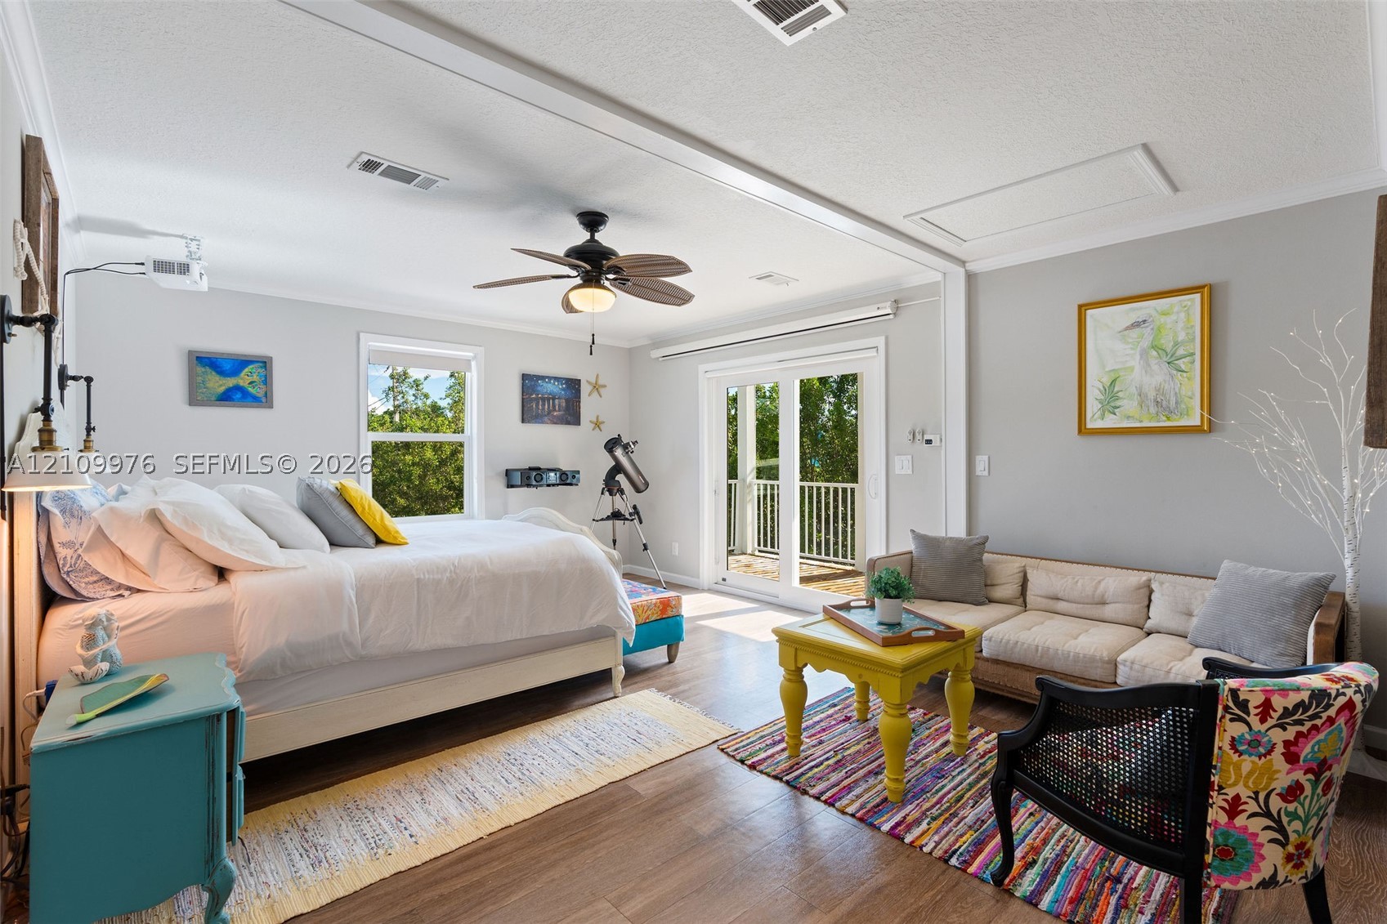
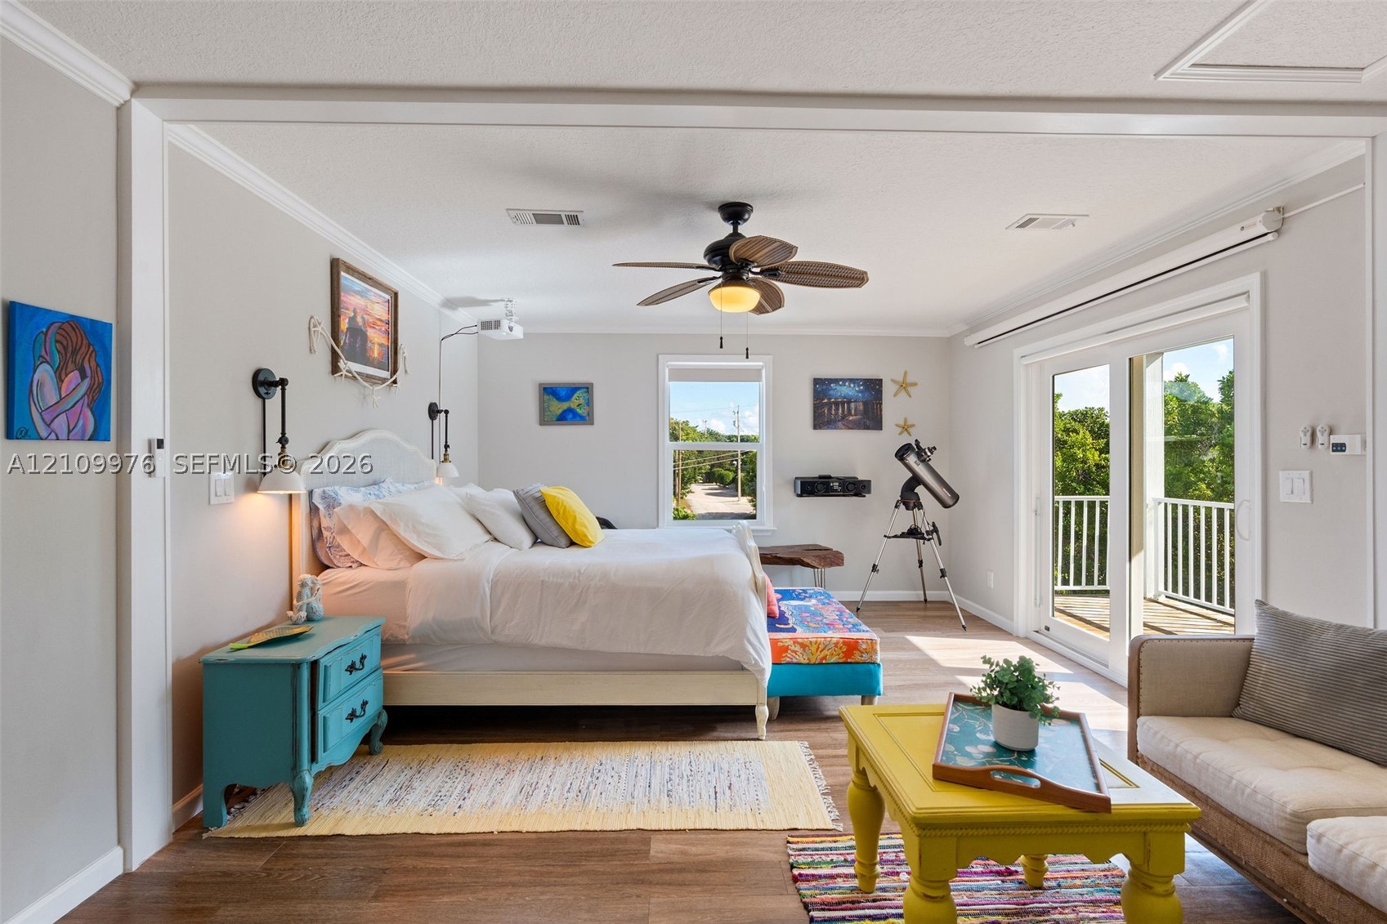
Neutral-toned room featuring wood-finish flooring, crown molding, a central ceiling fan with integrated lighting, and two wall-mounted light fixtures
Spacious interior featuring wood-finish flooring, recessed lighting, a ceiling fan, and sliding glass doors with direct access to an exterior balcony
Living space featuring wood-finish flooring, a ceiling fan with integrated lighting, wall-mounted light fixtures, and glass sliding doors providing access to an exterior balcony
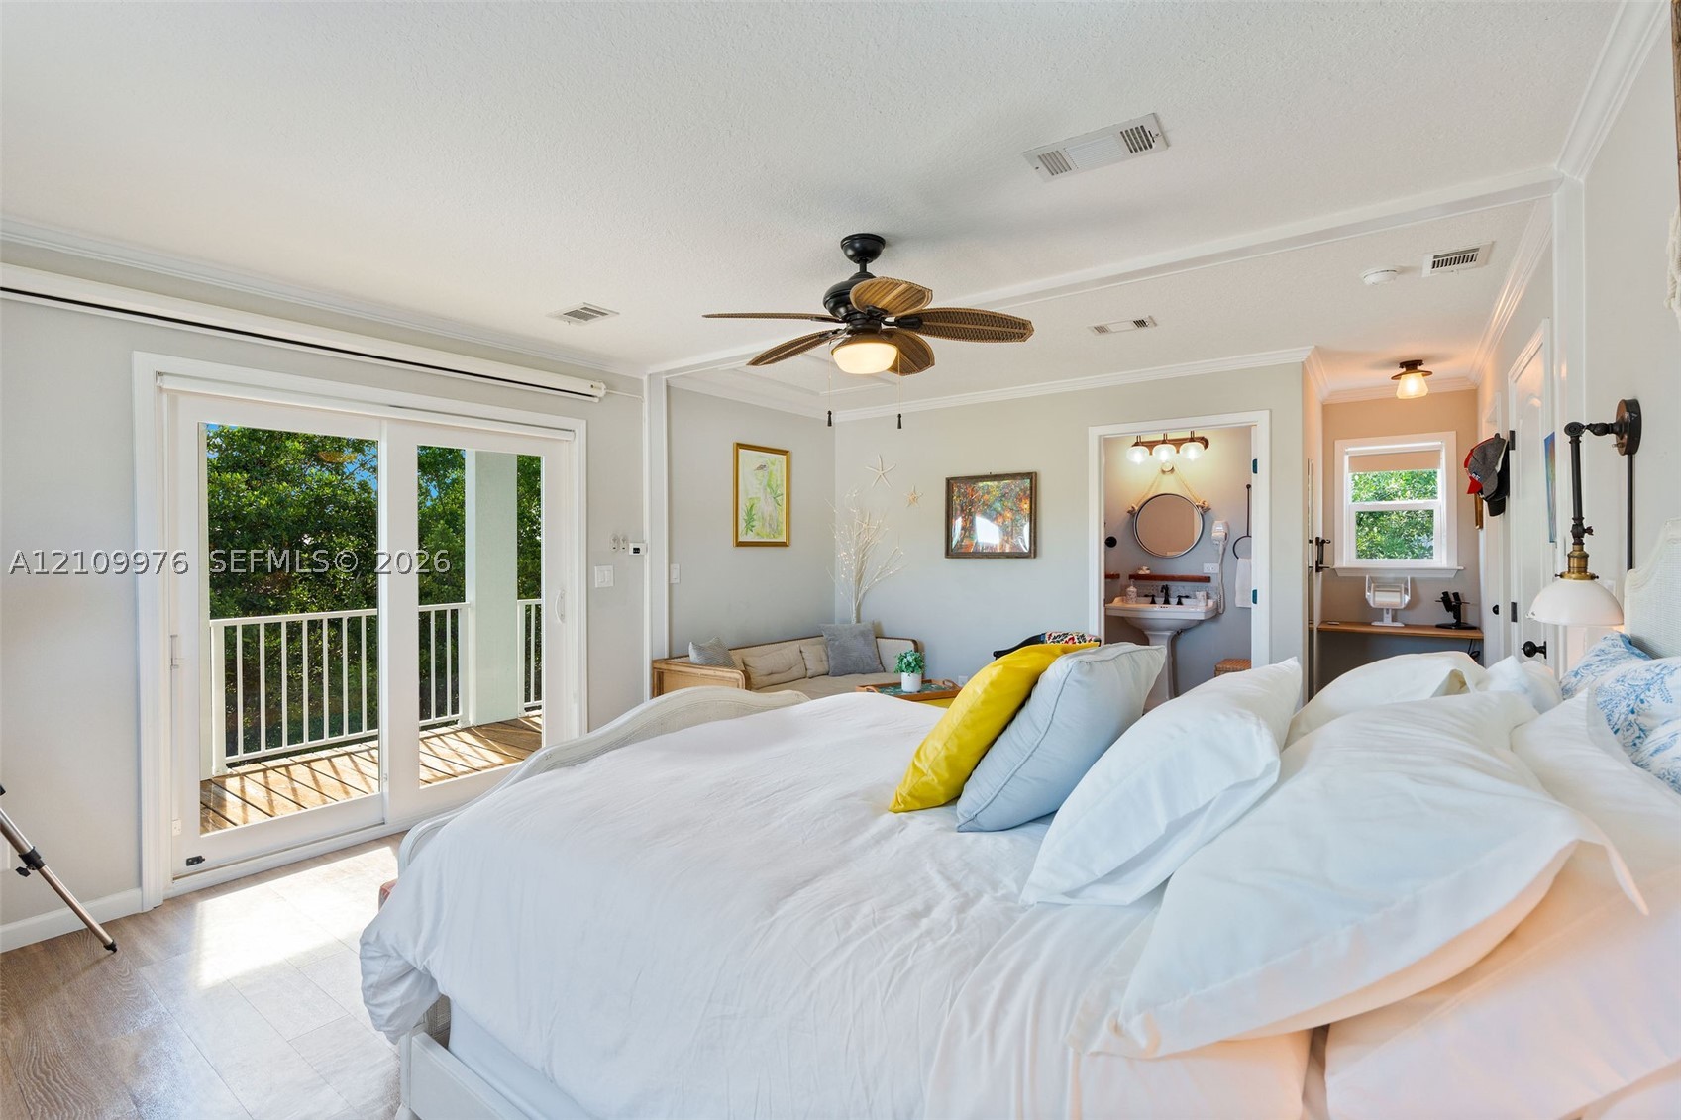
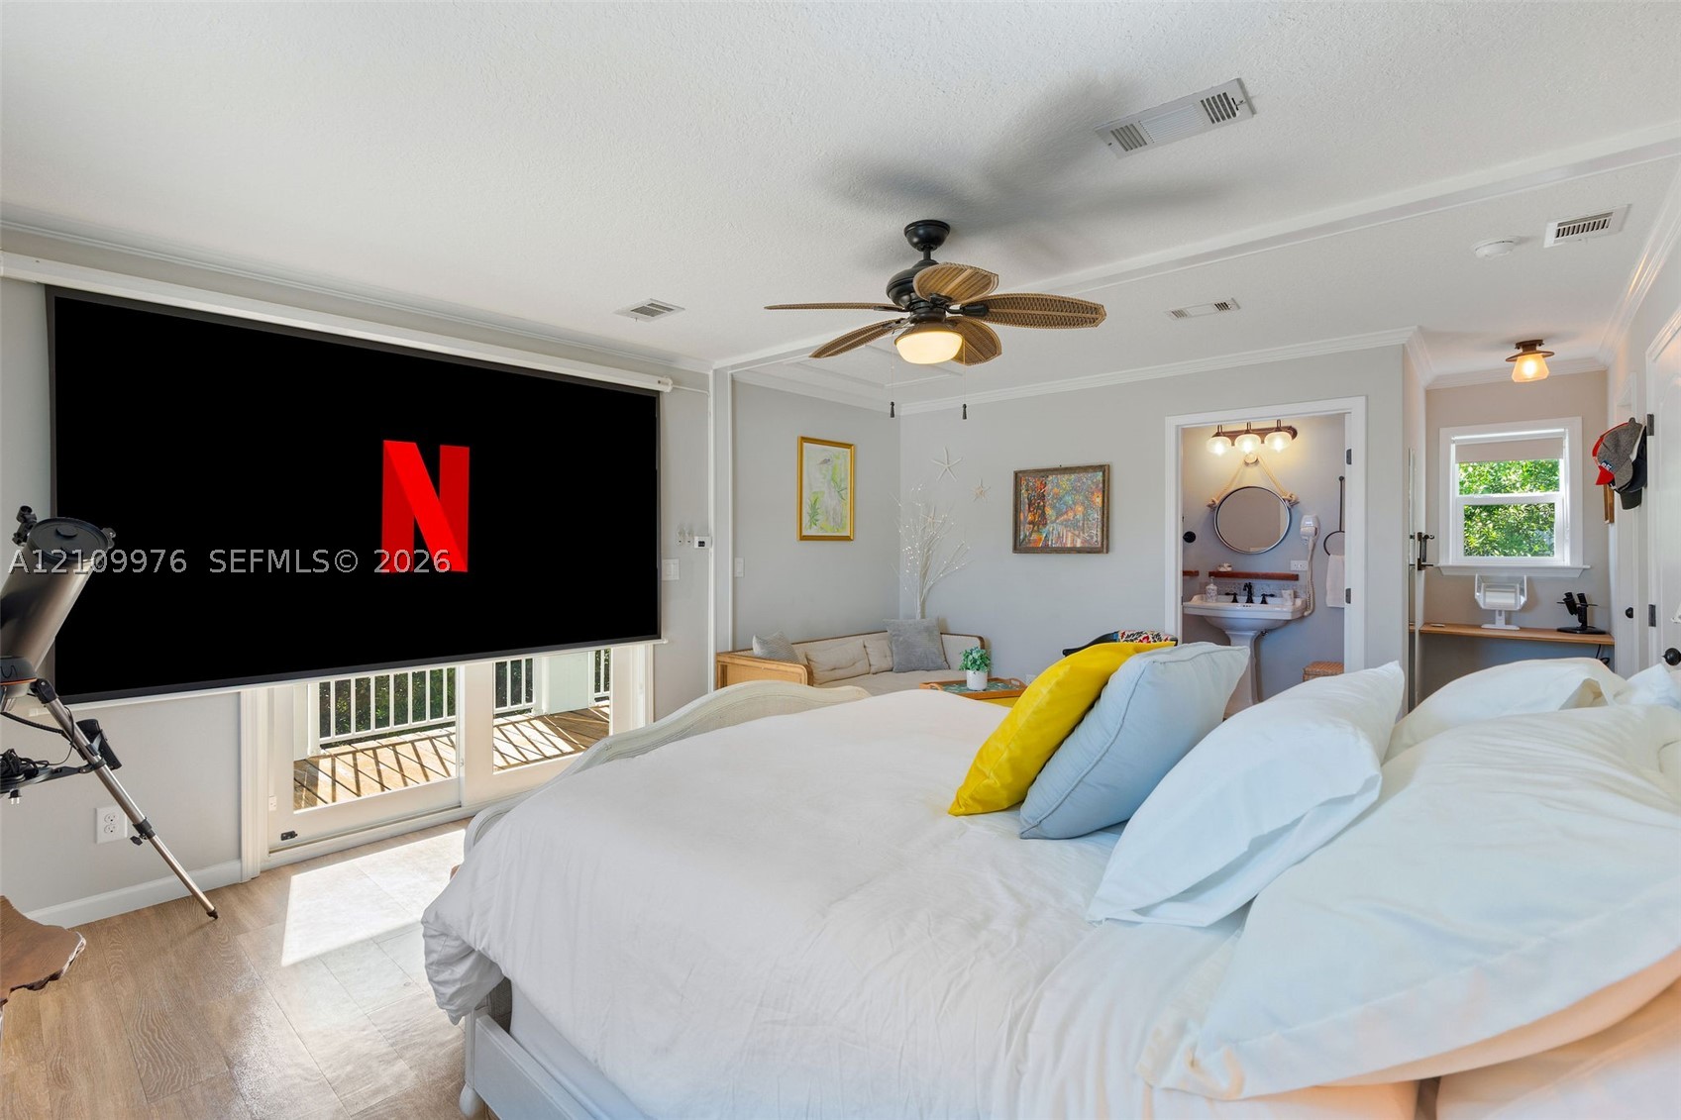
Room featuring wood-finish flooring, a ceiling fan with integrated lighting, glass sliding doors opening to an exterior balcony, crown molding, and an attached washroom with a pedestal sink and vanity mirror
Room featuring wood-finish flooring, a ceiling fan with integrated lighting, glass sliding doors leading to a balcony, and an attached bathroom with a pedestal sink
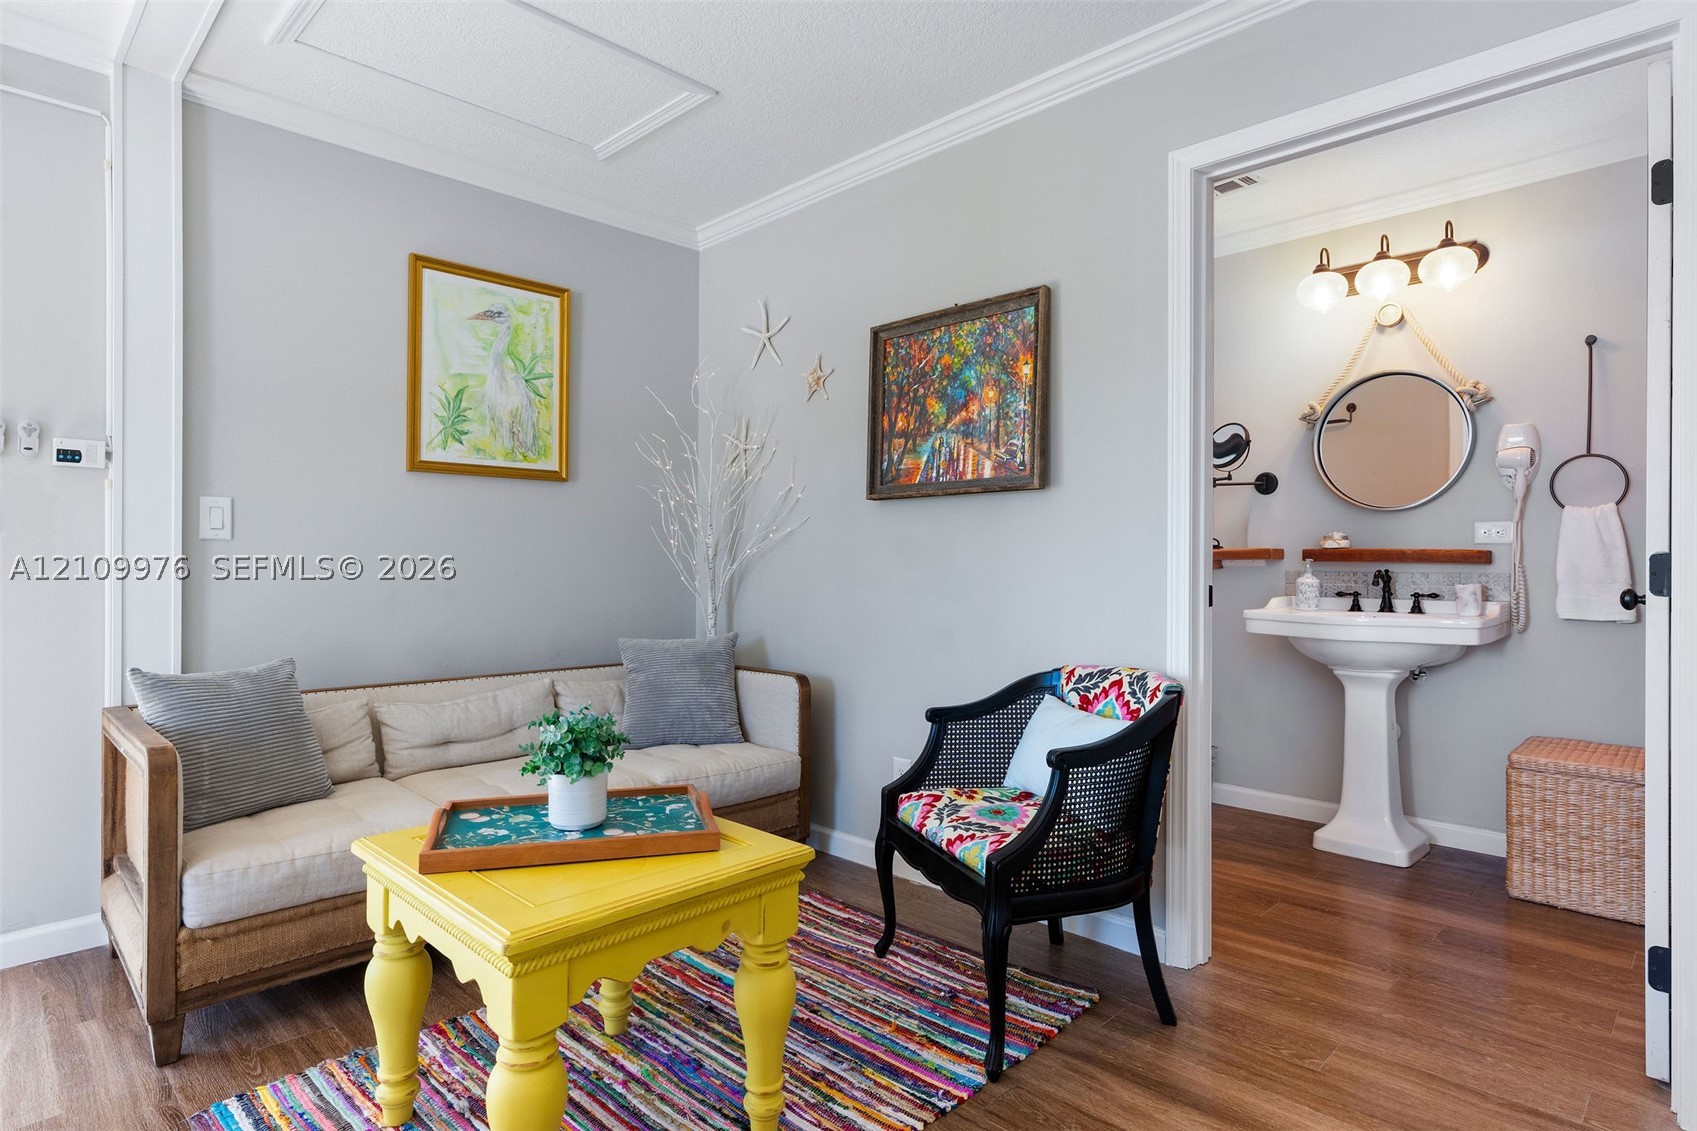
Interior space featuring wood-finish flooring and crown molding, with an opening to a bathroom equipped with a pedestal sink, three-bulb vanity lighting, and a circular mirror suspended by rope
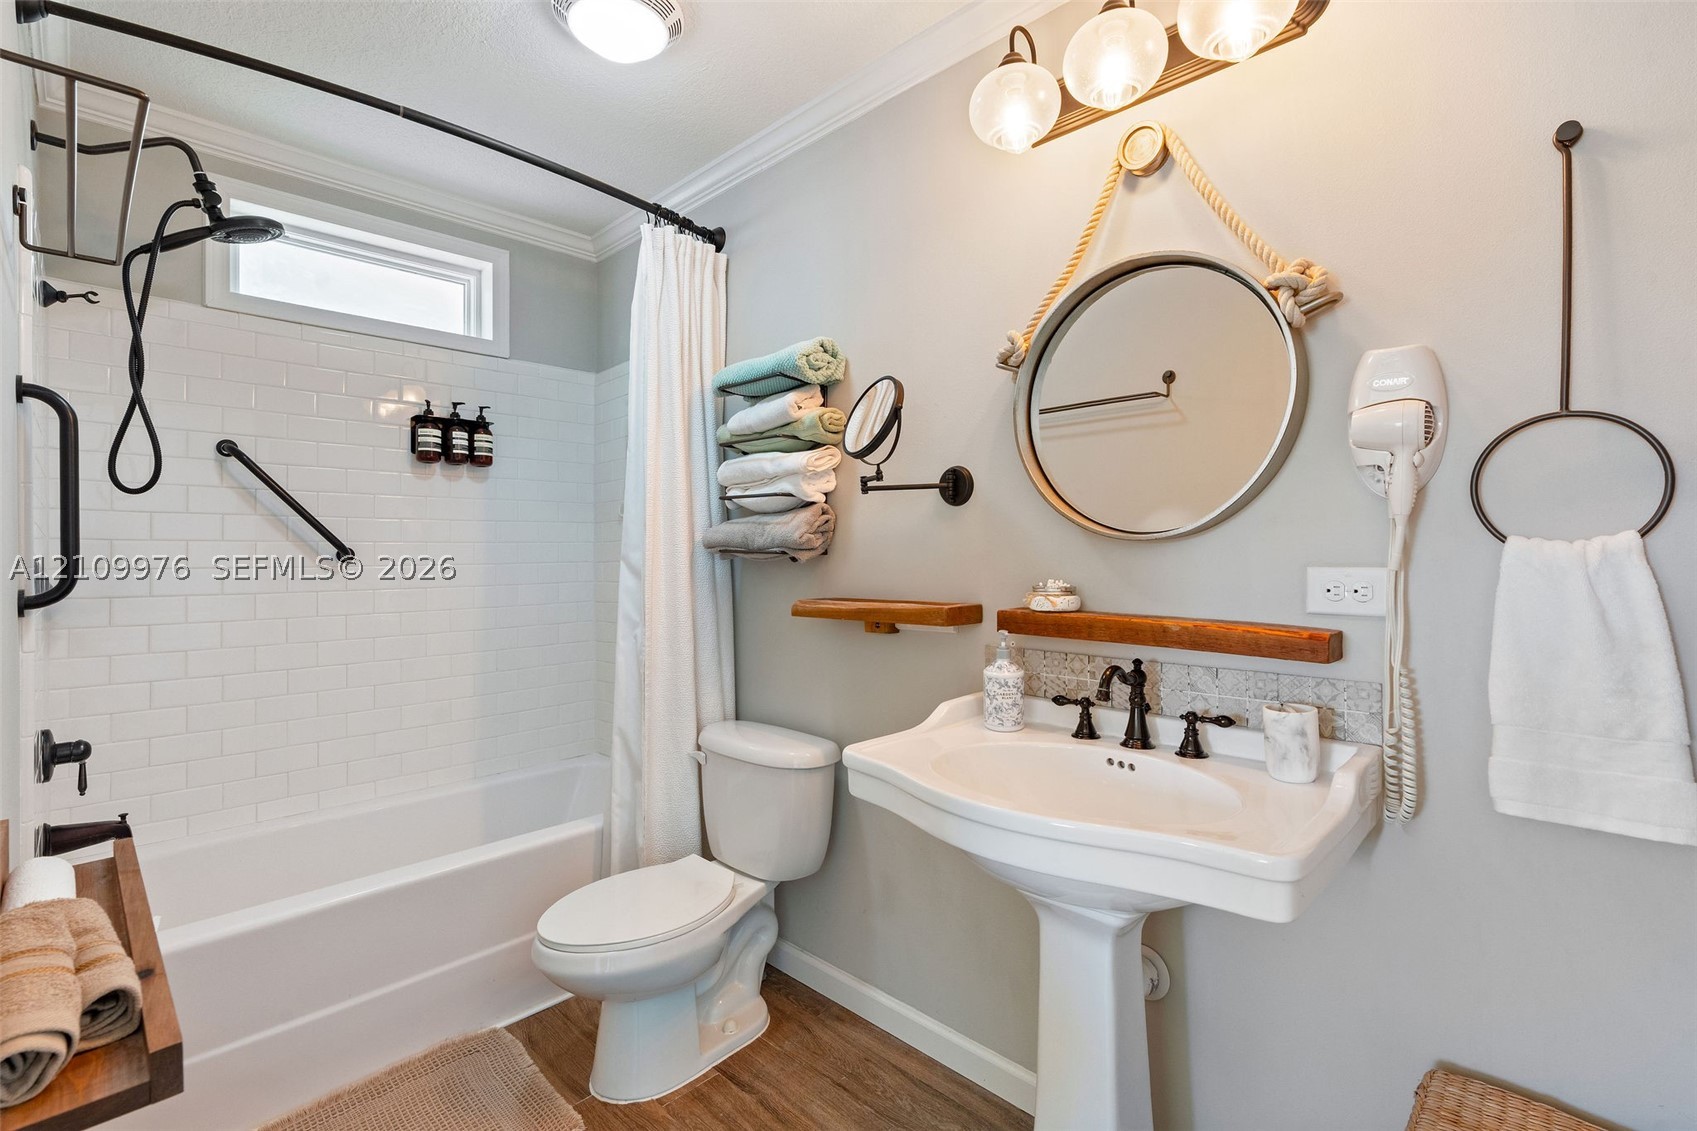
Bathroom featuring white subway tile tub surround, pedestal sink with multi-handle oil-rubbed bronze faucet, round wall-mounted mirror, wood-finish flooring, and industrial-style multi-light fixture
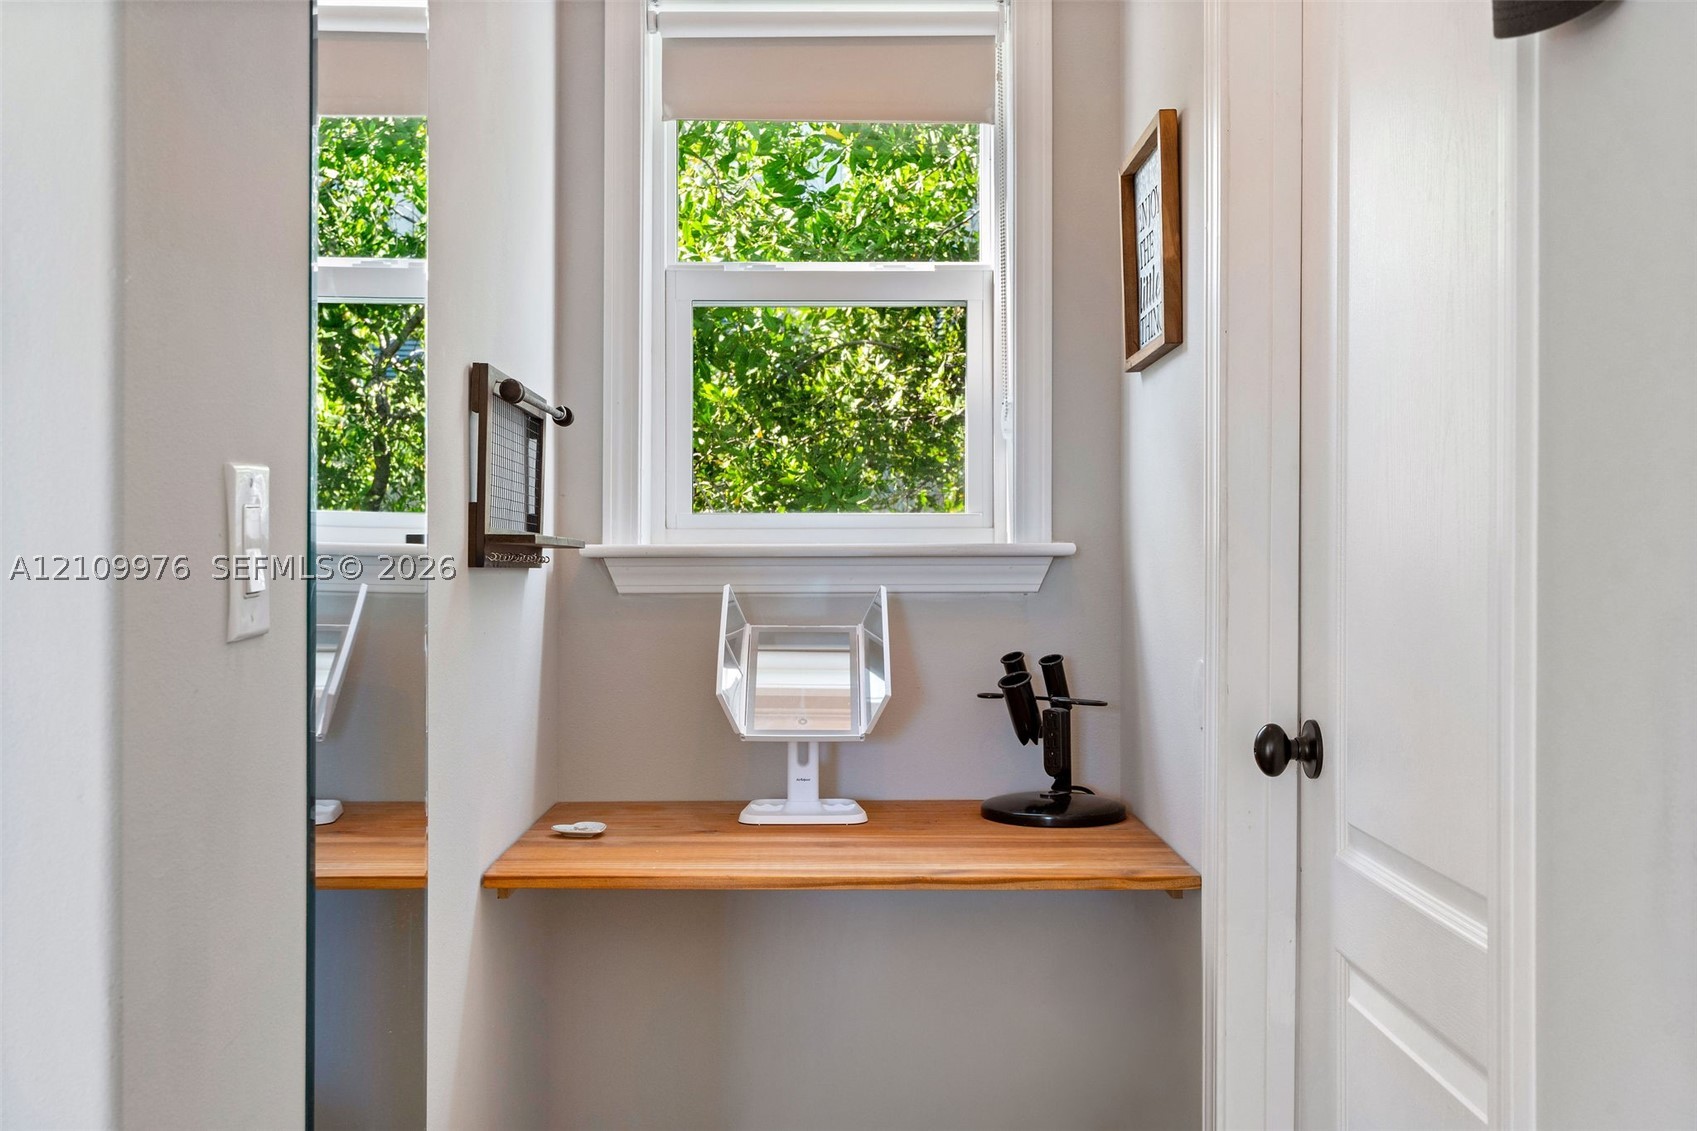
Built-in wooden wall-mounted desk, dual-pane window with white trim, and interior panel door with black hardware
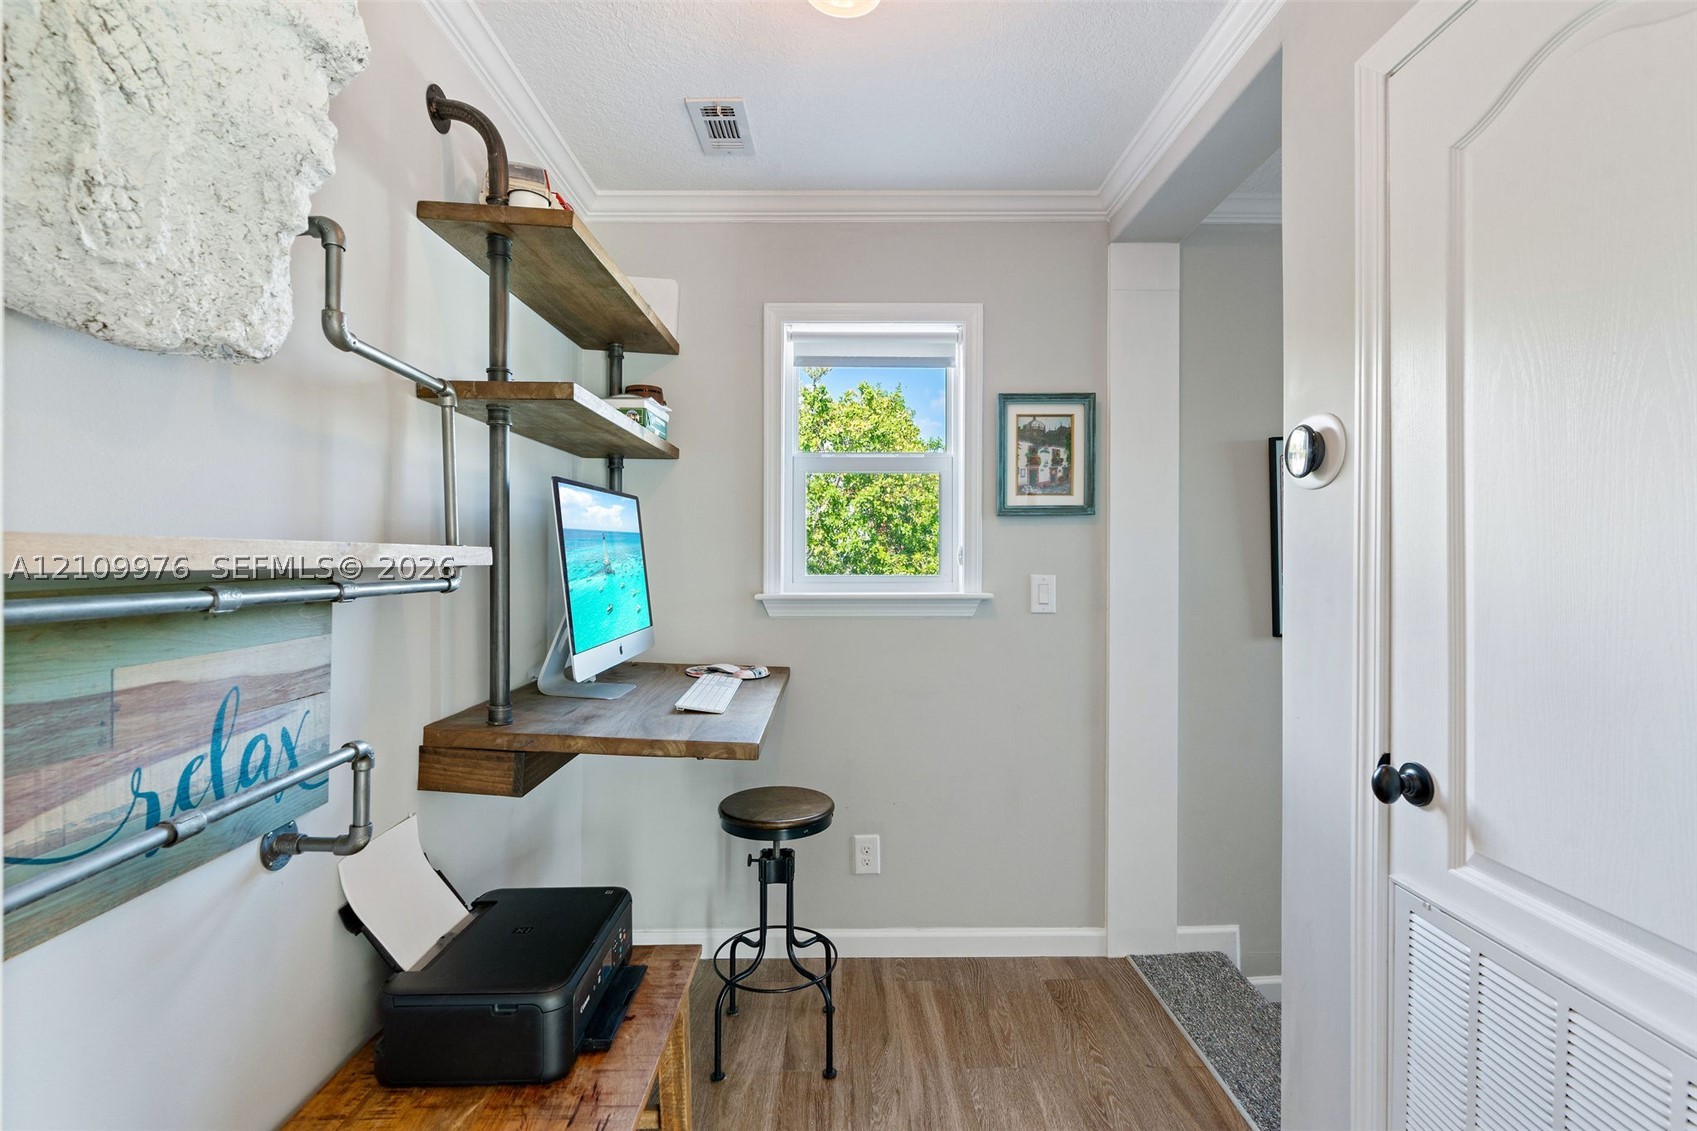
Built-in industrial-style shelving with wood-finish surfaces, wall-mounted desk, crown molding, and wood-finish flooring
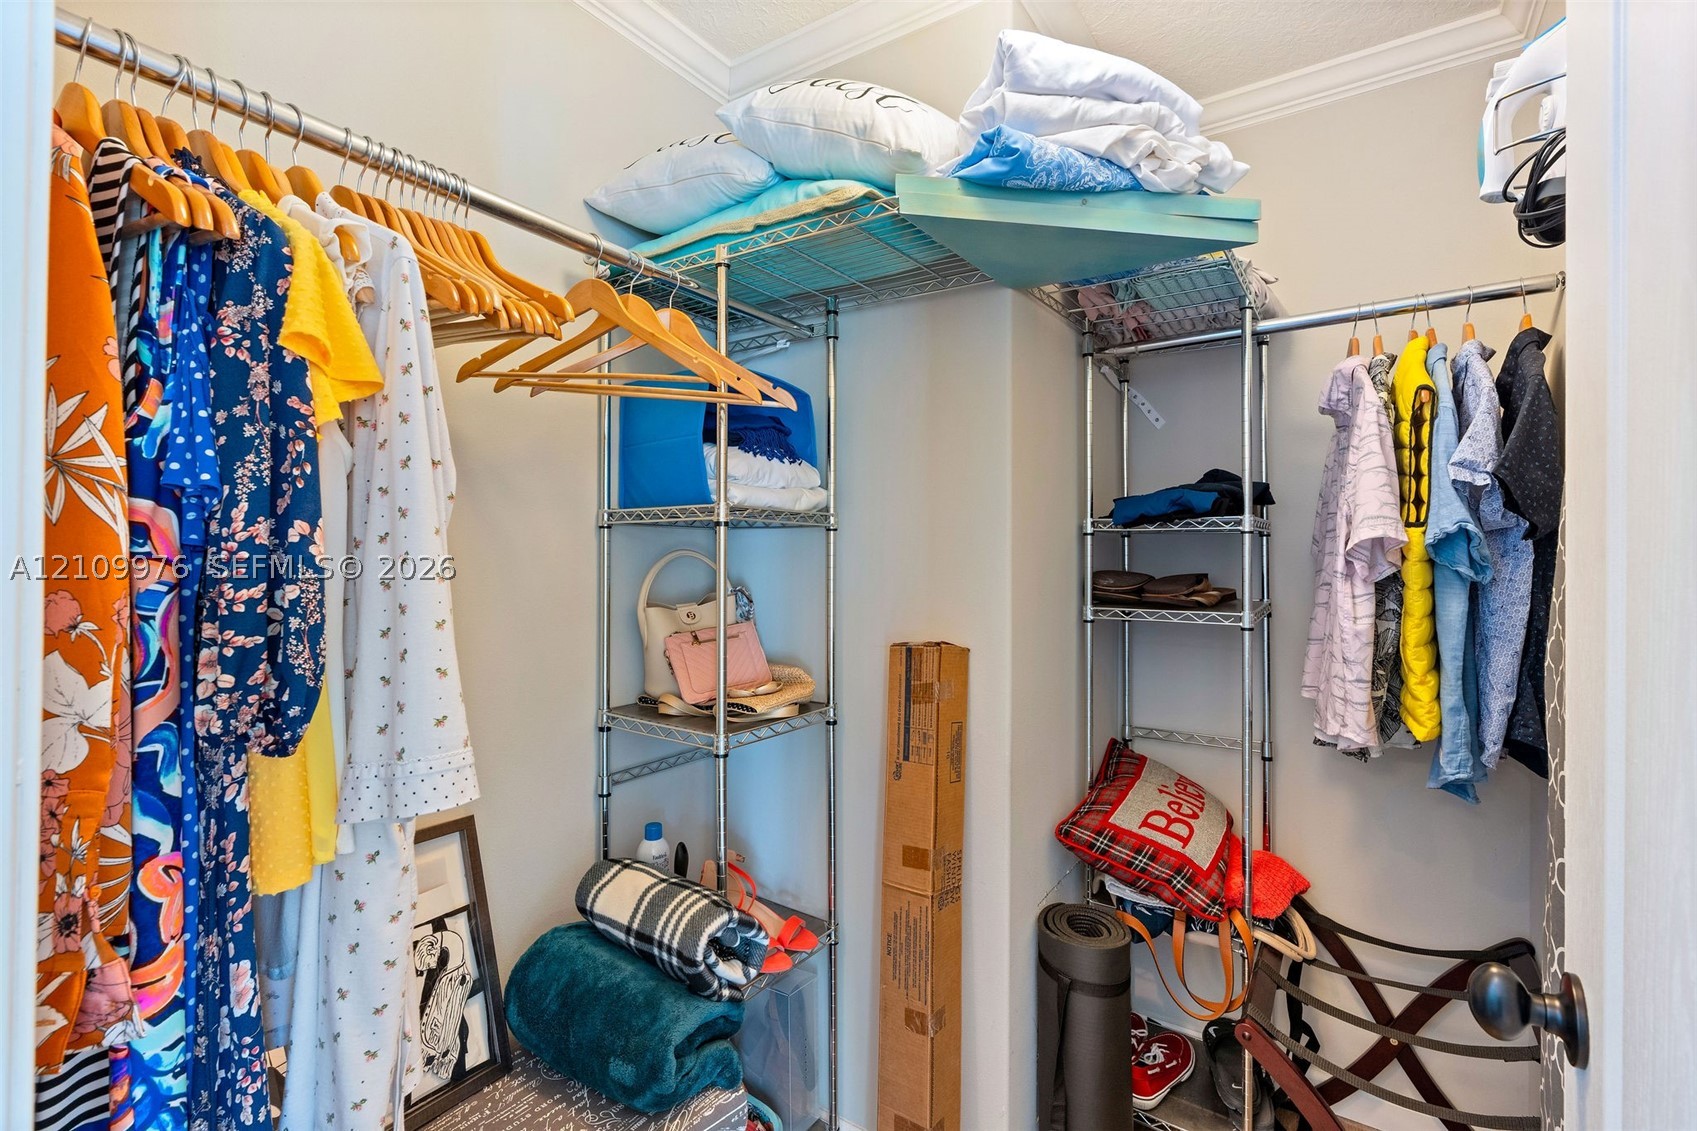
Walk-in closet featuring floor-to-ceiling metal wire shelving and integrated garment rods
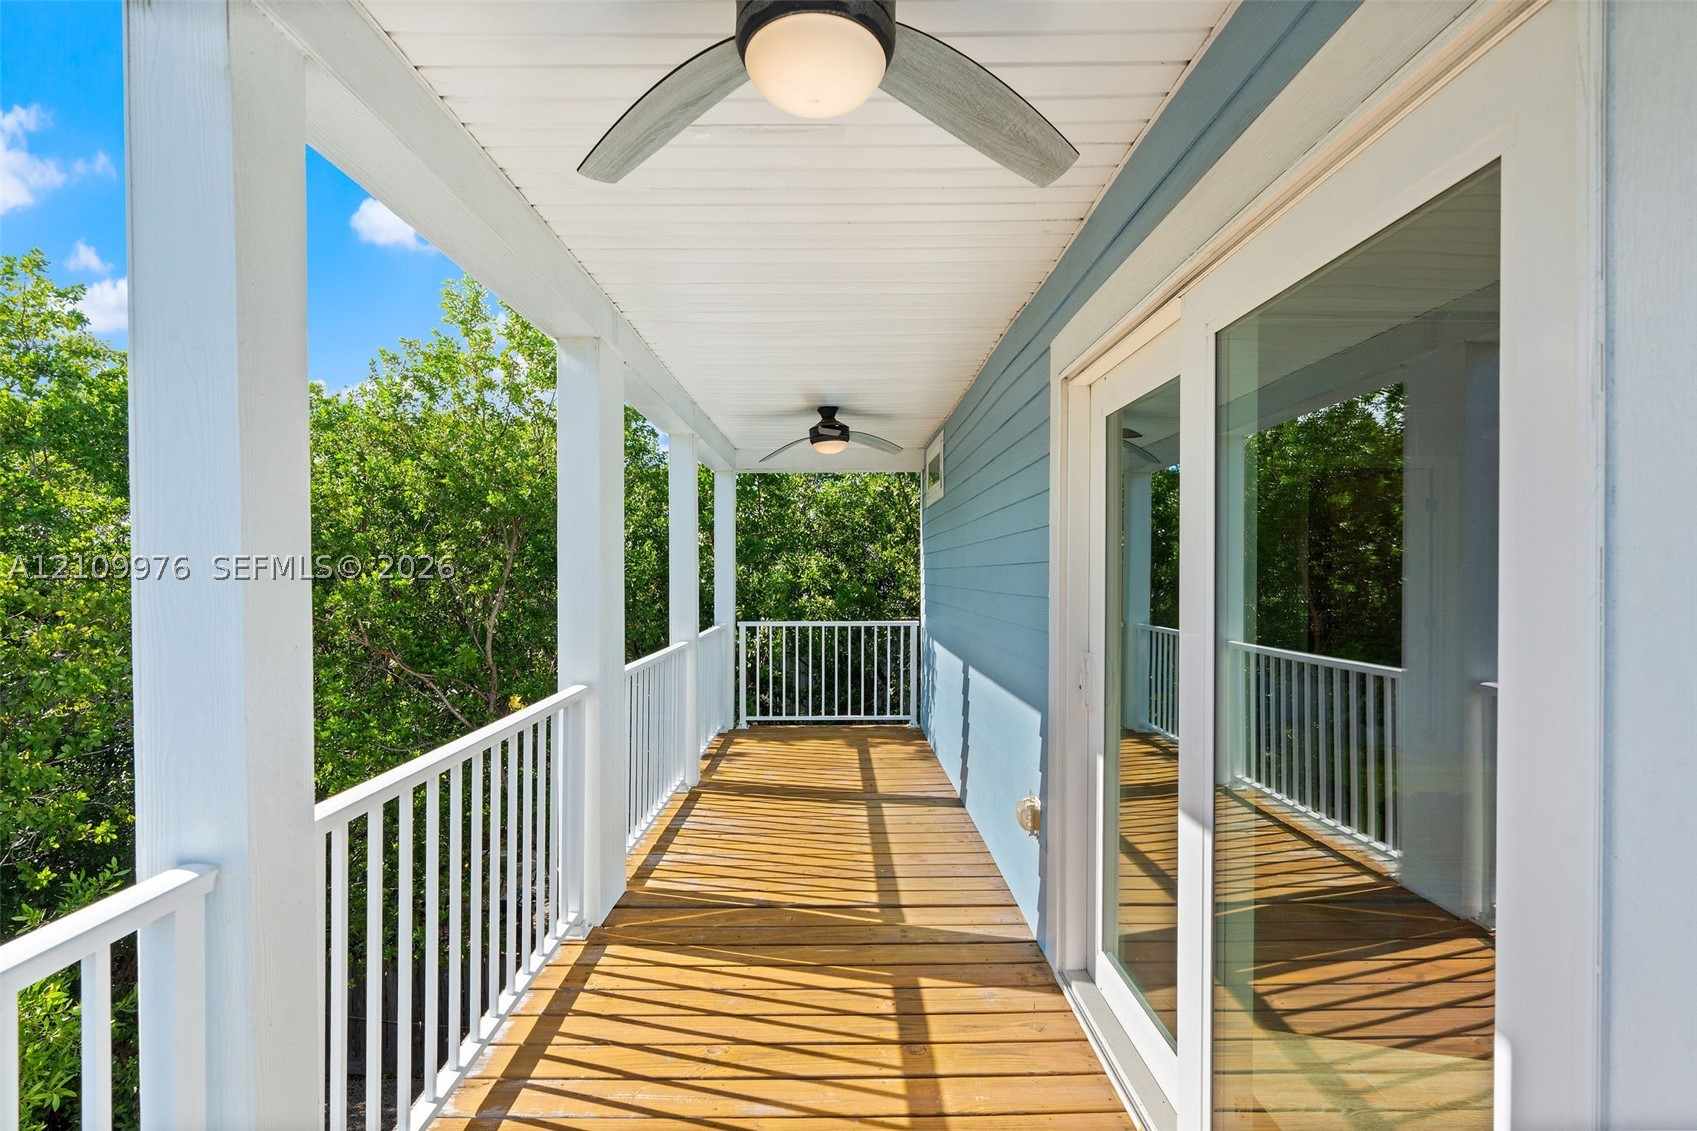
Covered balcony featuring wood-plank flooring, white metal railing, dual ceiling fans with integrated lighting, and horizontal lap siding
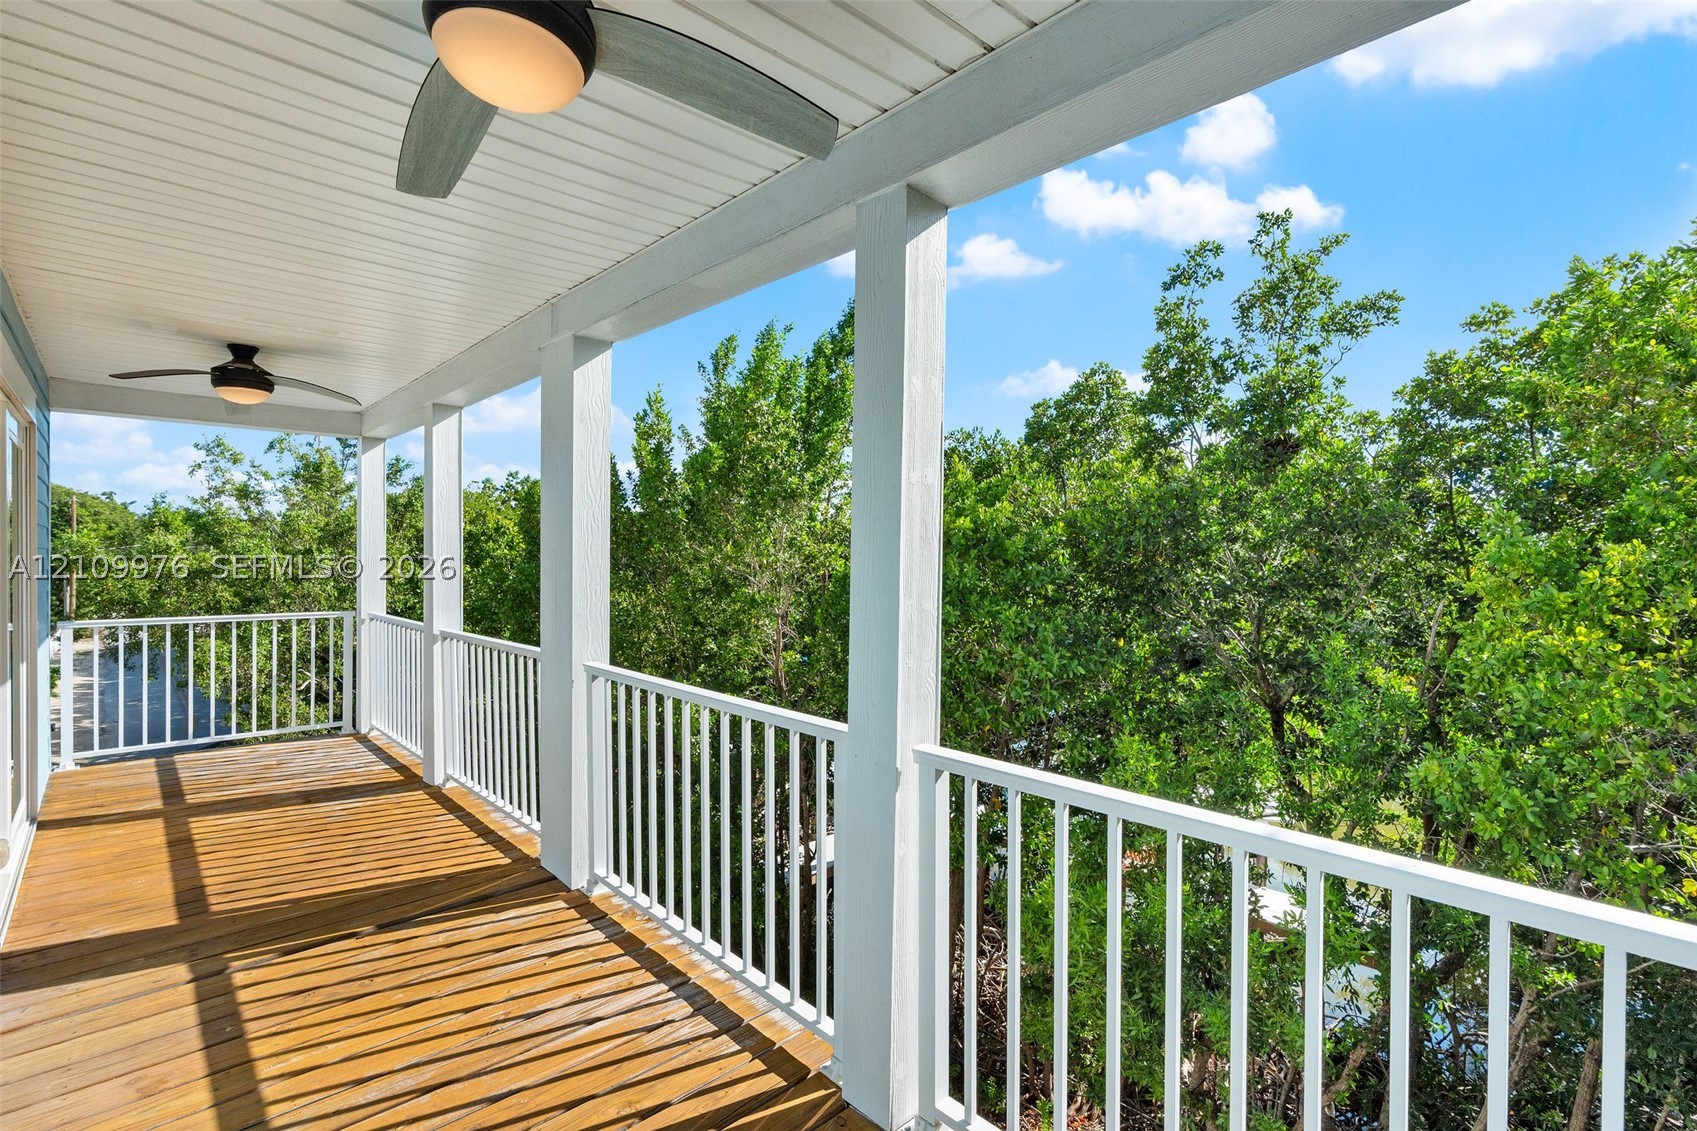
Covered balcony featuring wood decking, white baluster railings, dual ceiling fans with integrated lighting, and a white beadboard ceiling
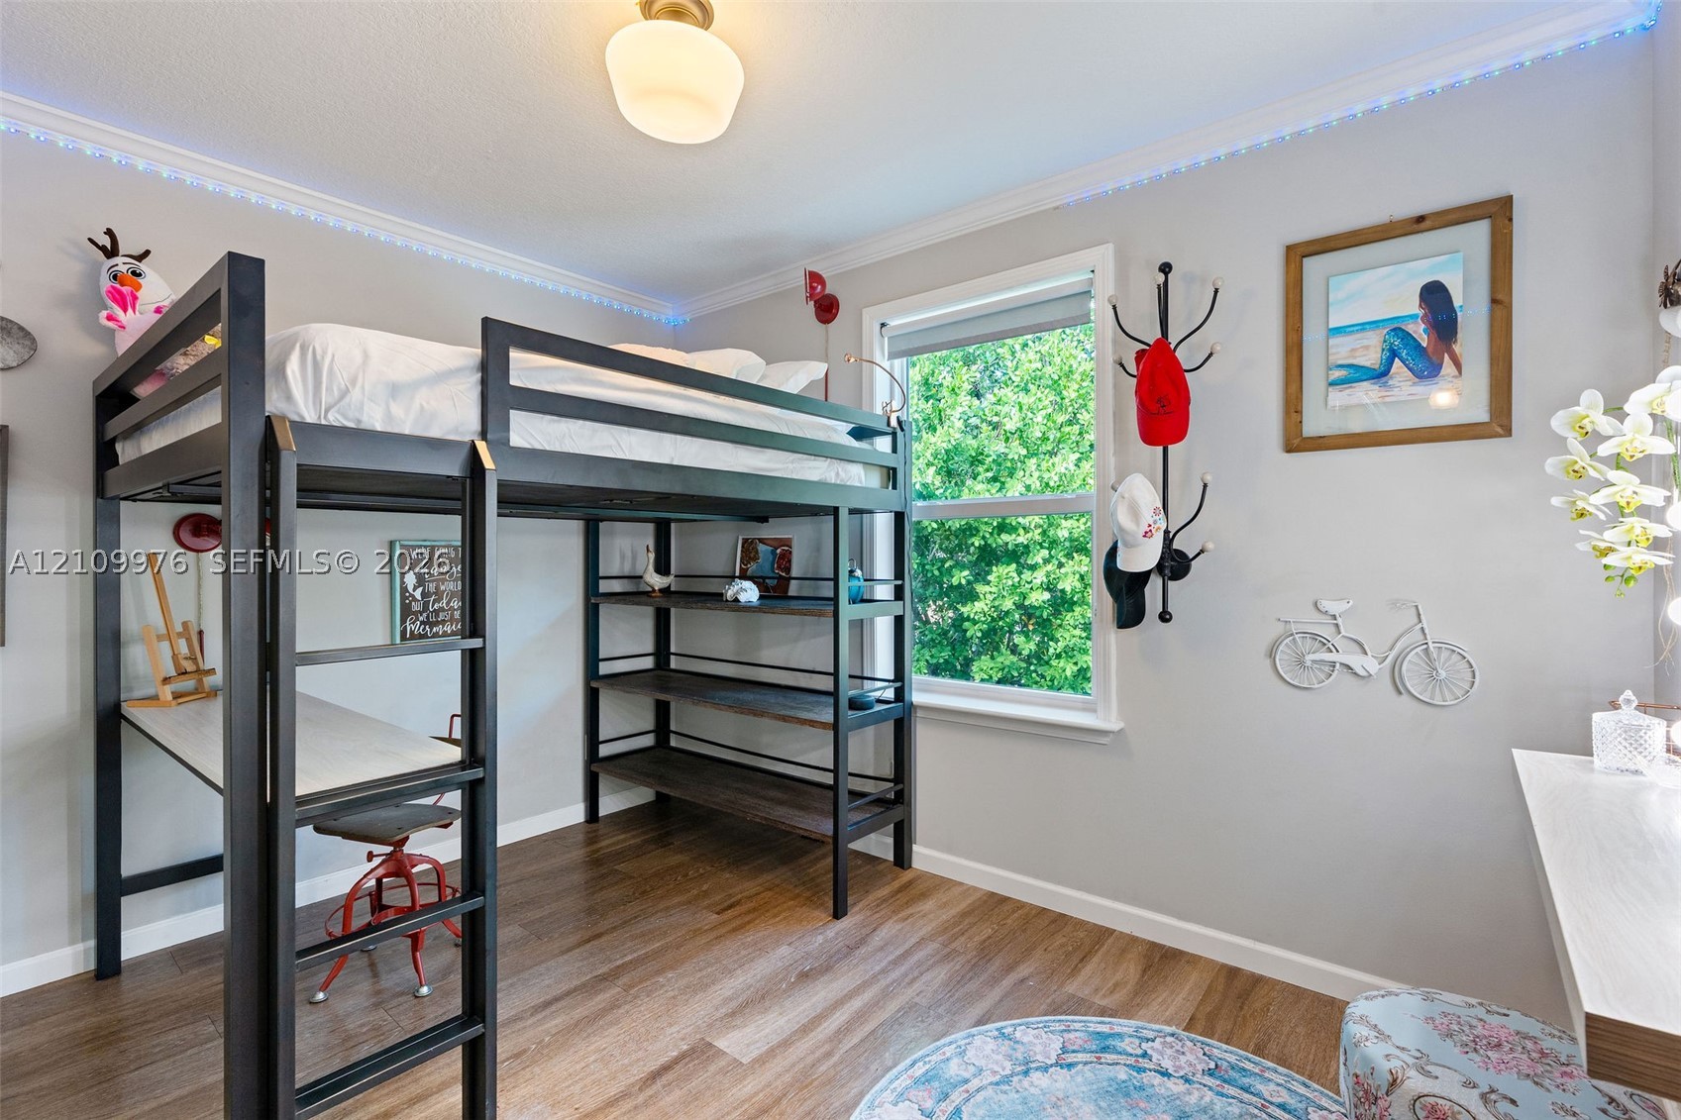
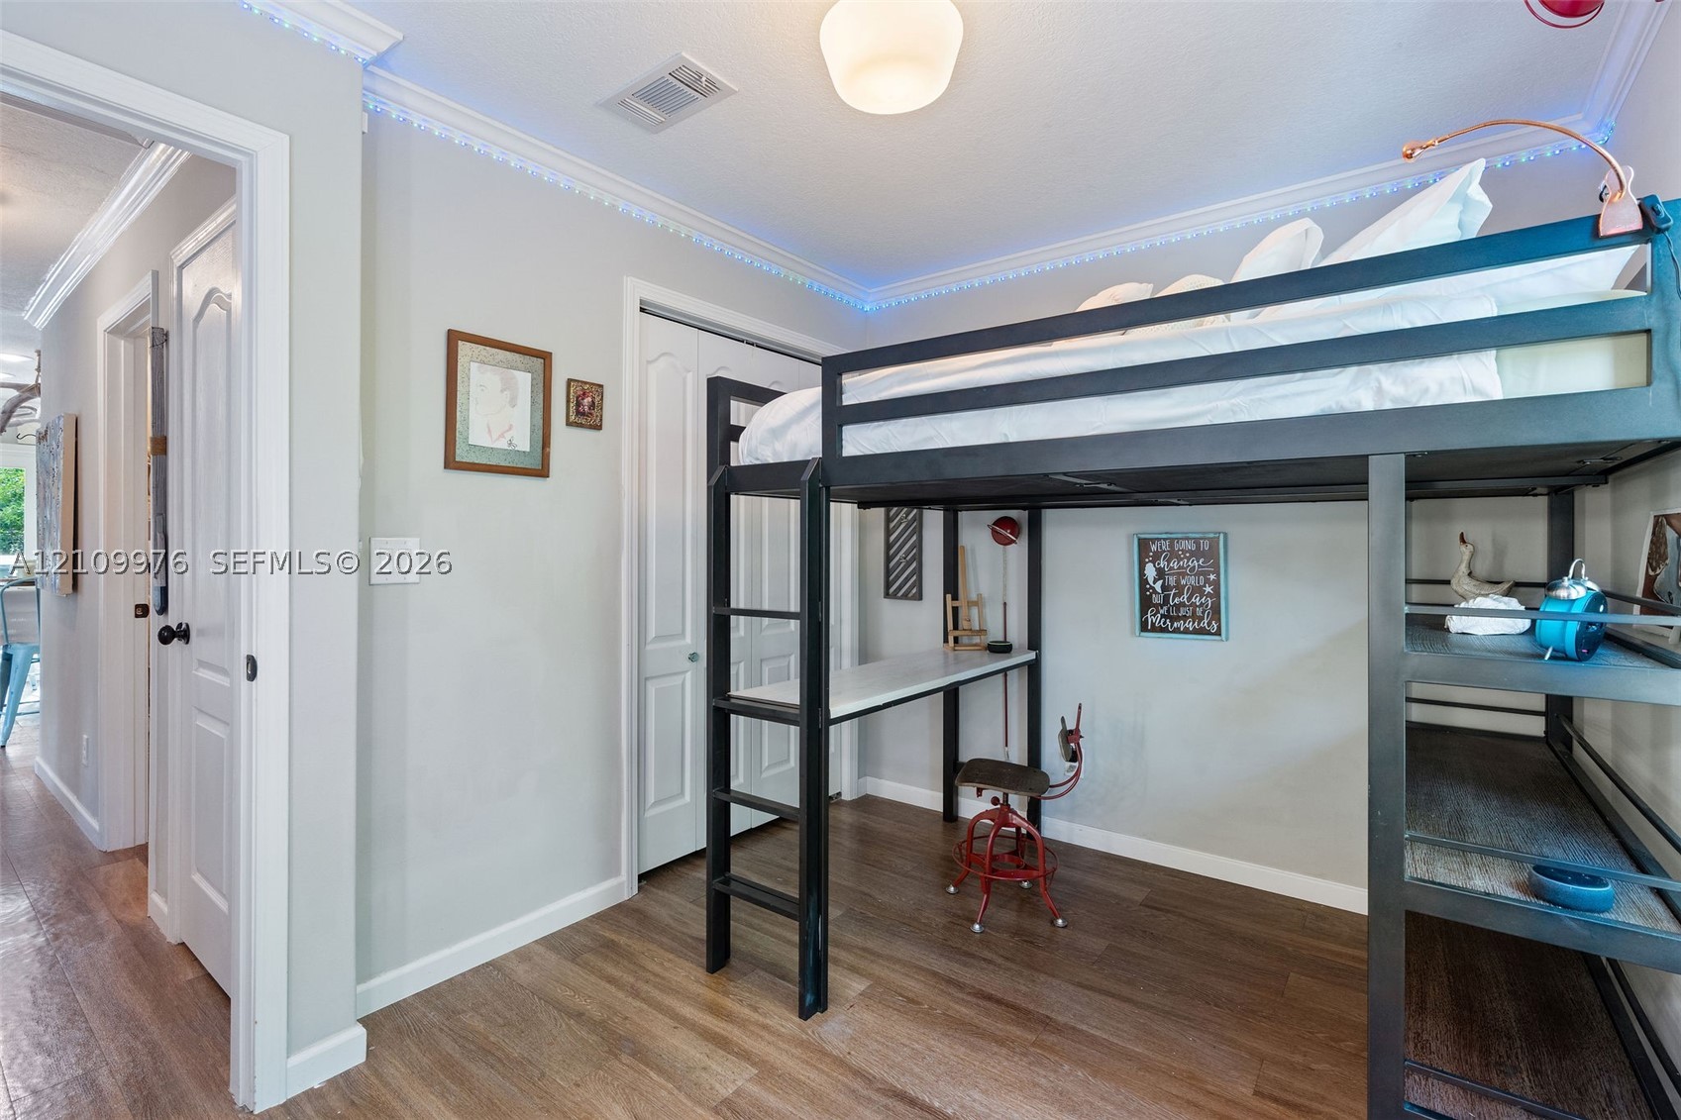
Wood-finish flooring, crown molding with integrated LED perimeter lighting, and a single-hung window
Room featuring wood-finish flooring, crown molding, and a double-door closet
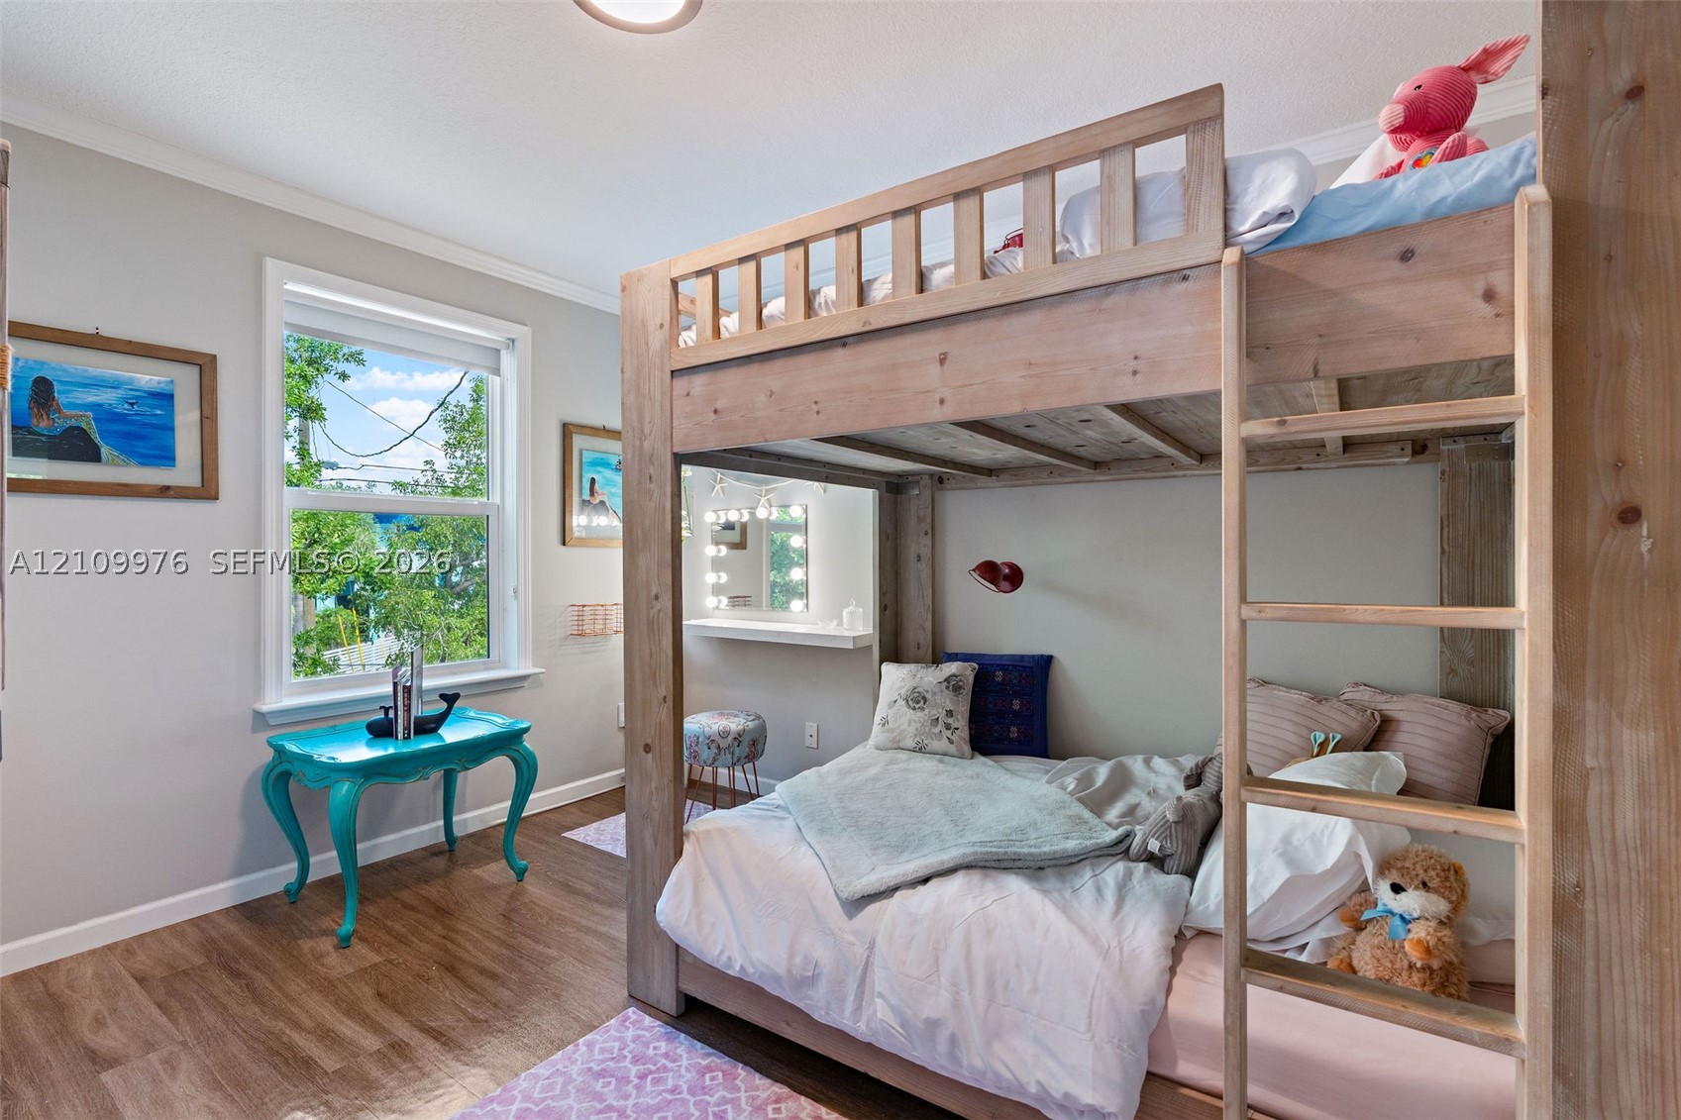
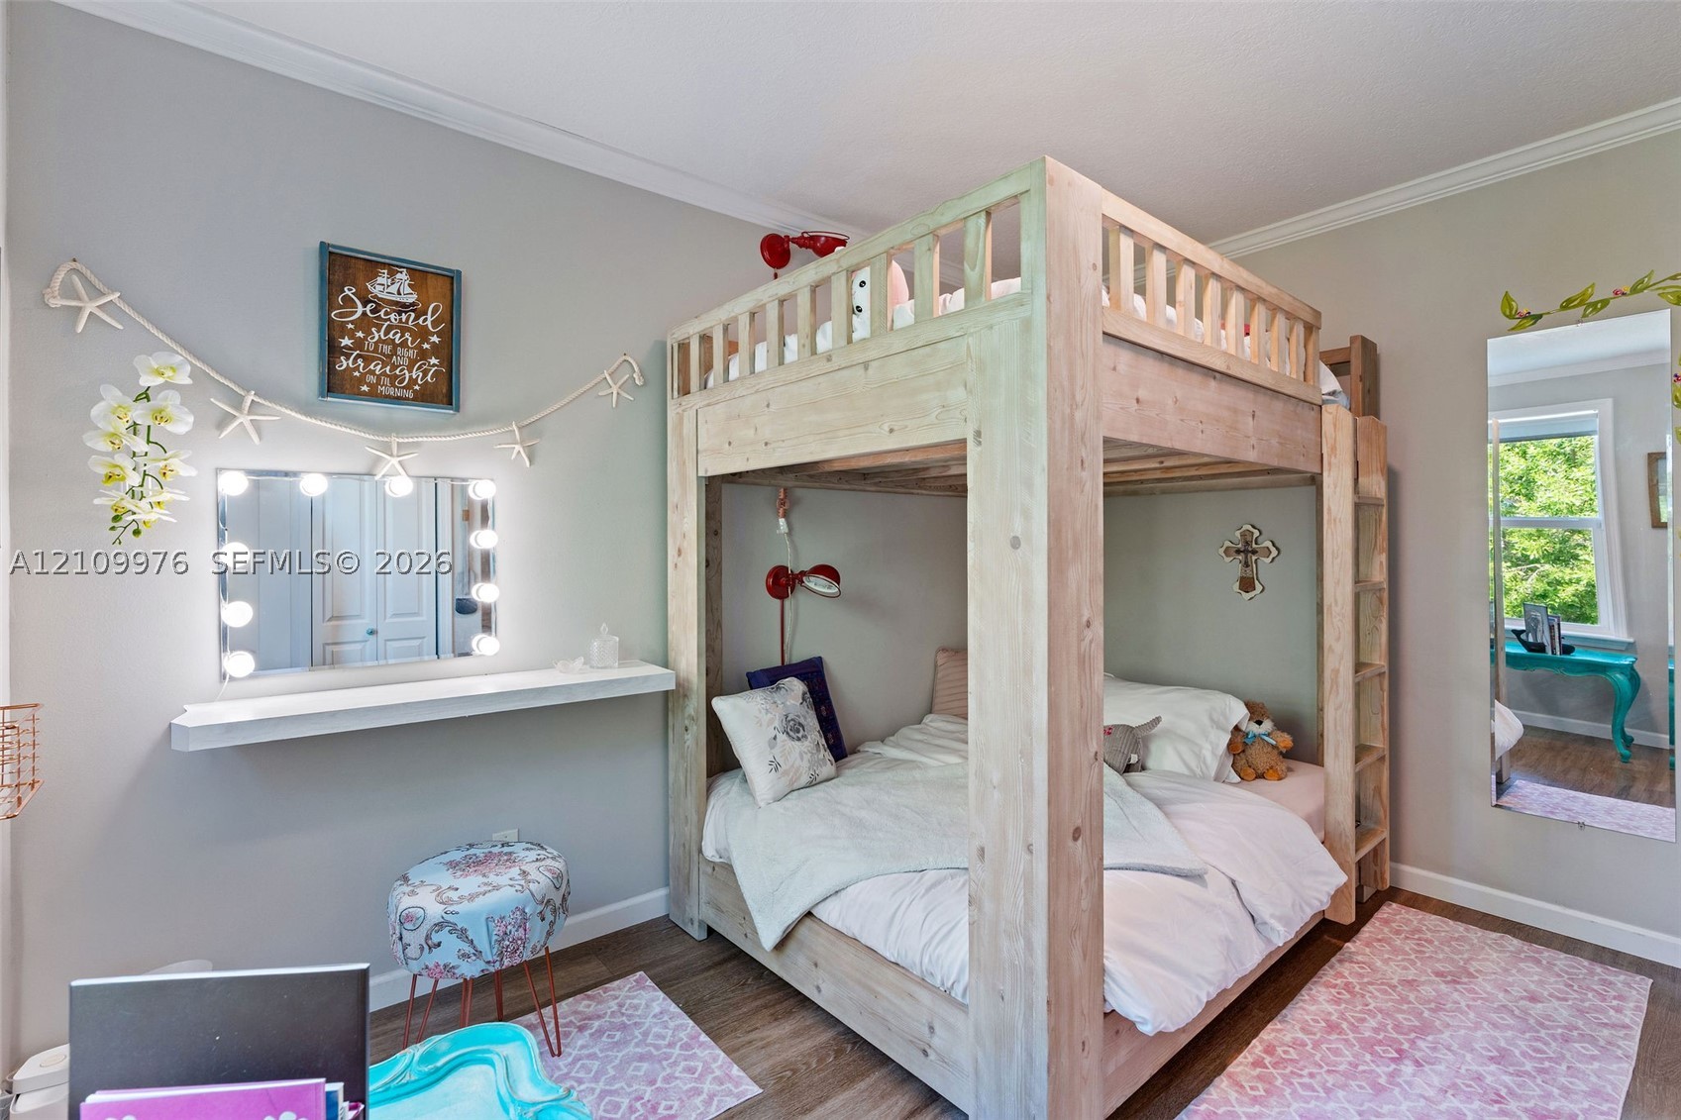
Bedroom featuring wood-finish flooring, a large window with exterior greenery, and a built-in wall-mounted shelf
Room featuring light-toned interior paint, wood-finish flooring, and a window with natural exterior scenery
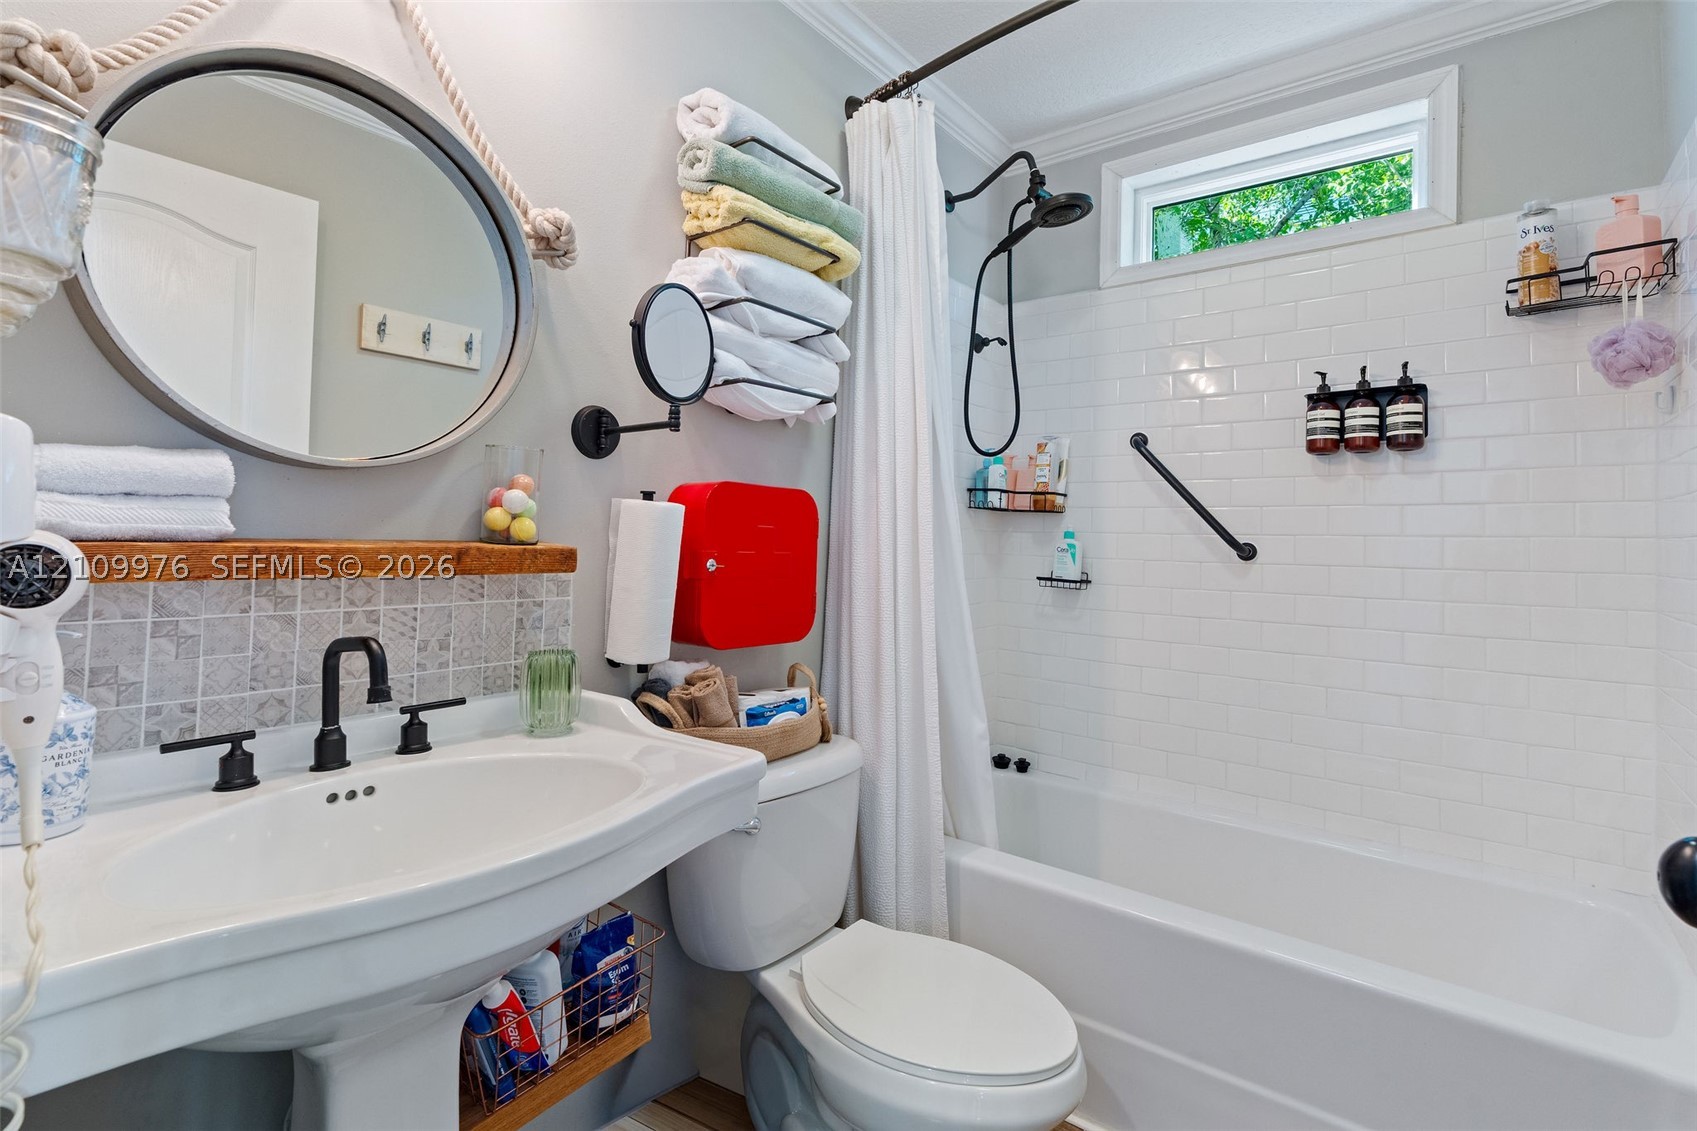
Bright, updated bathroom featuring a curved pedestal sink with matte black fixtures, subway tile shower surround with glass enclosure, circular mirror with black frame, and white subway tile backsplash above the vanity
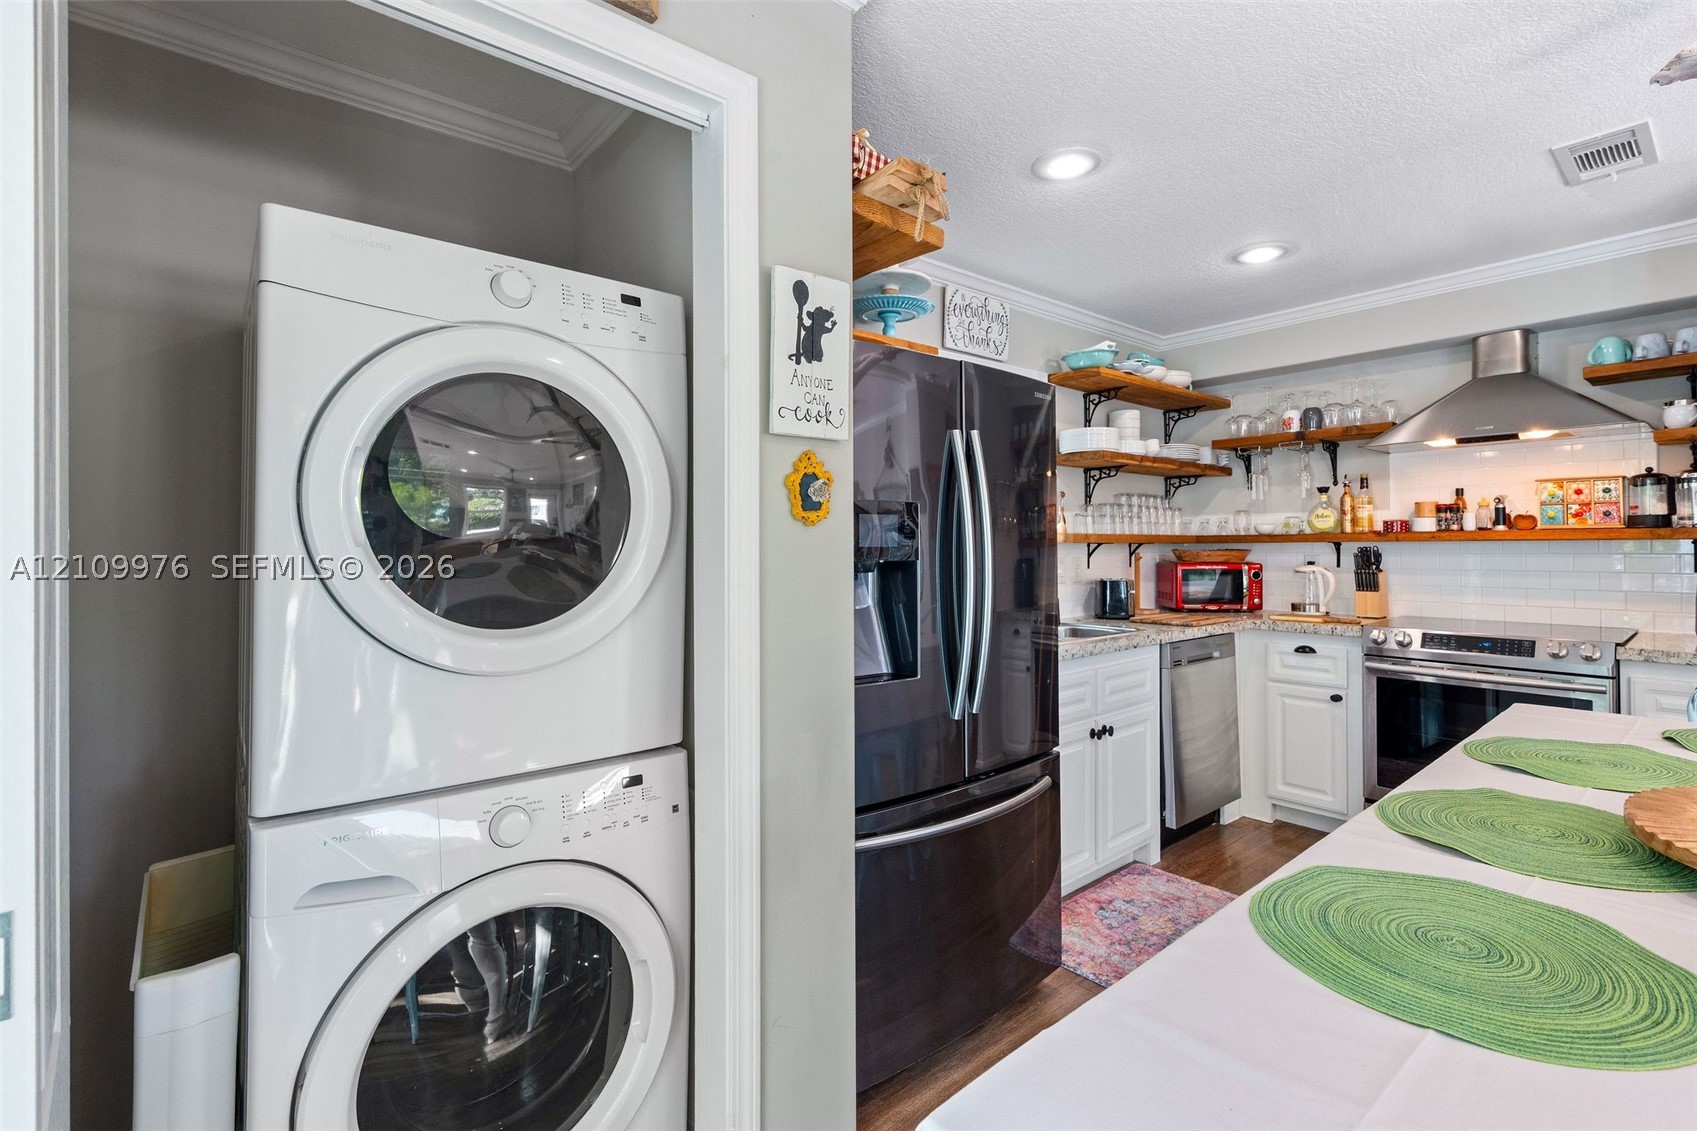
Stacked laundry unit, white cabinetry with stone countertops, stainless steel appliance suite, and open shelving
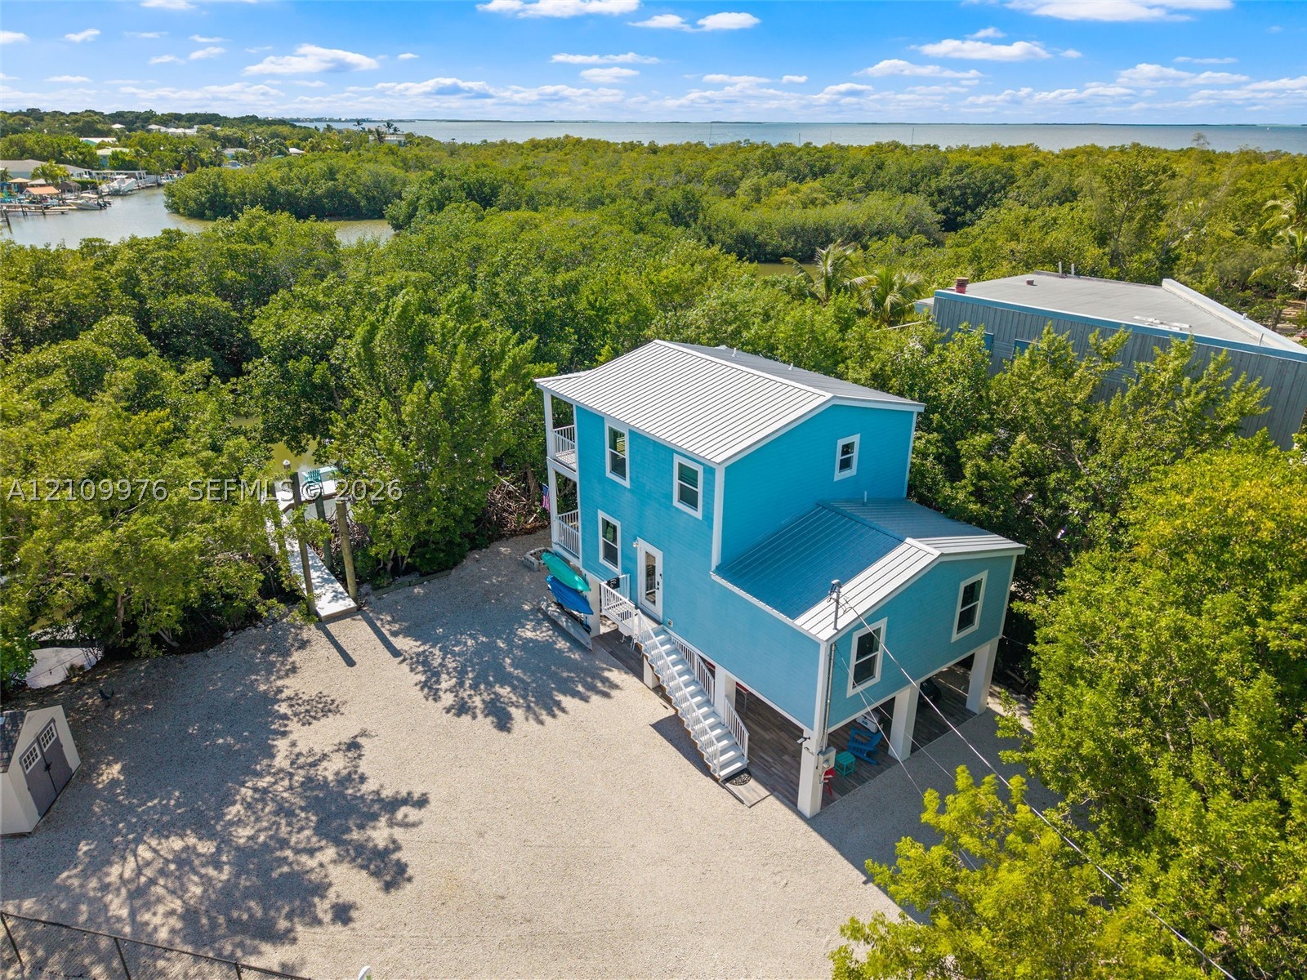
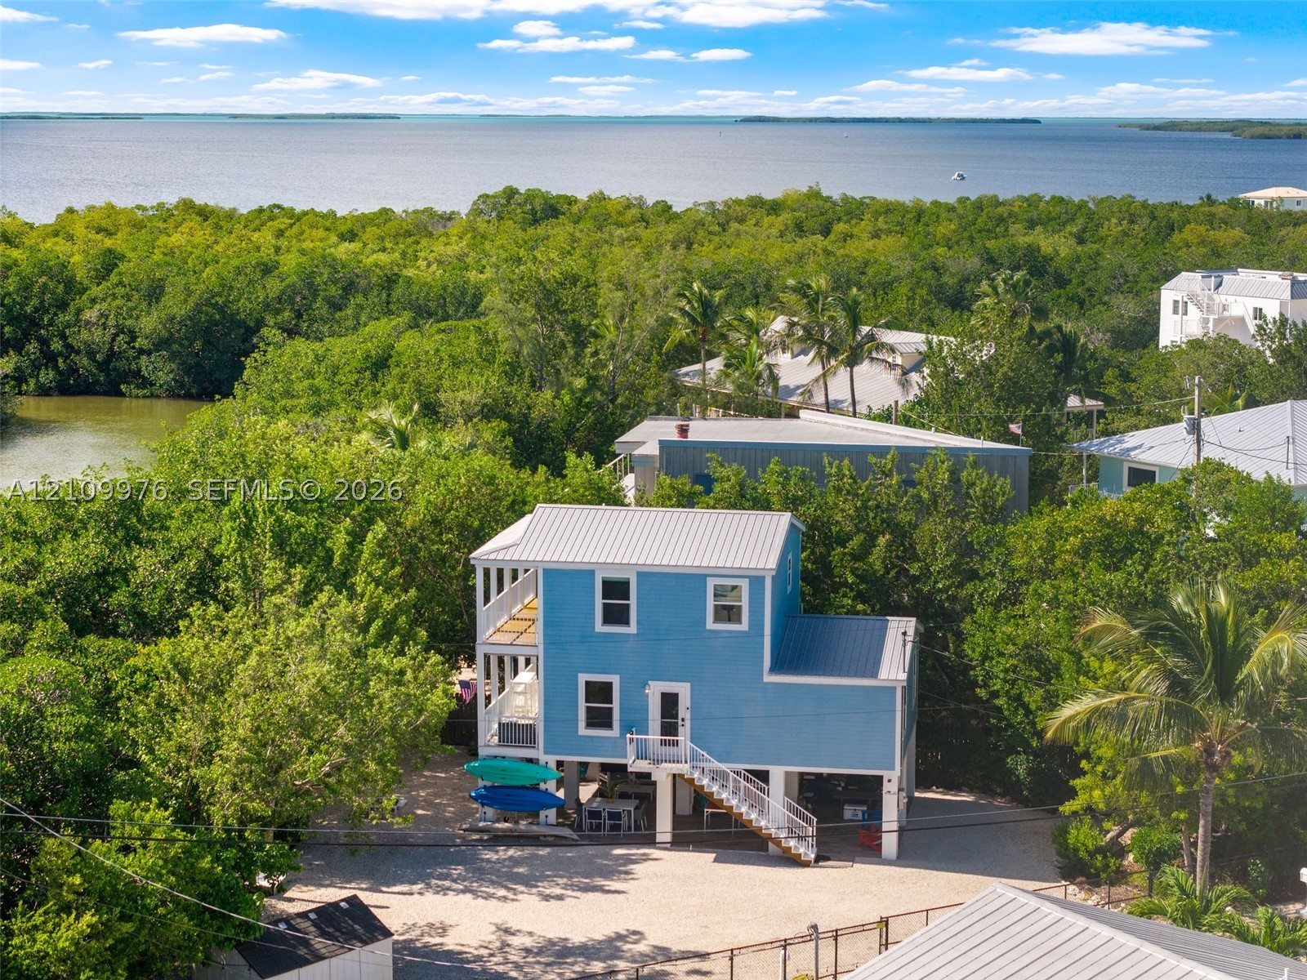
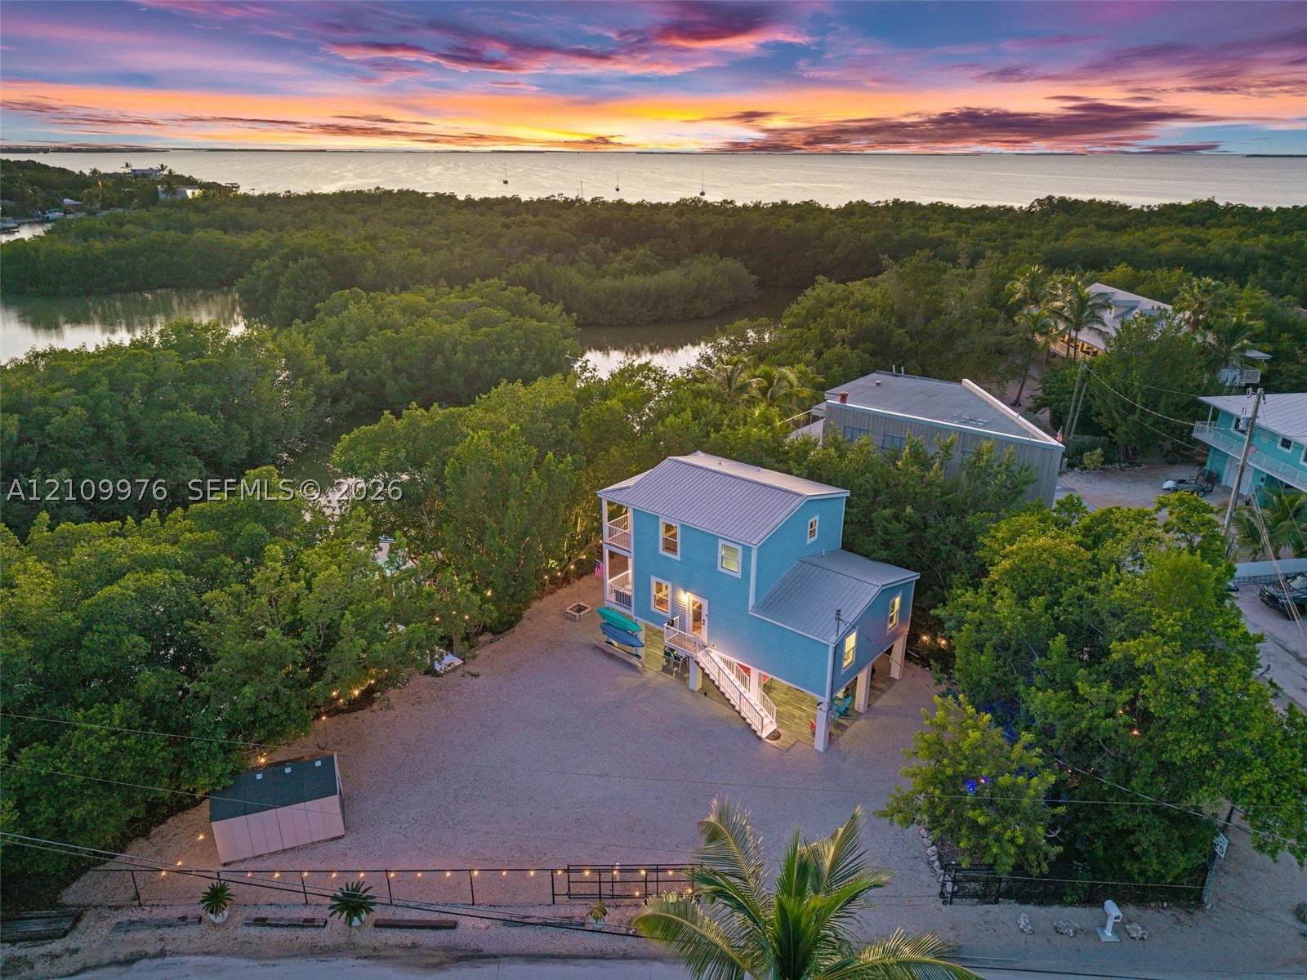
Two-story elevated coastal residence featuring a metal roof, wraparound exterior staircases, covered ground-level parking, gravel driveway, and a private dock
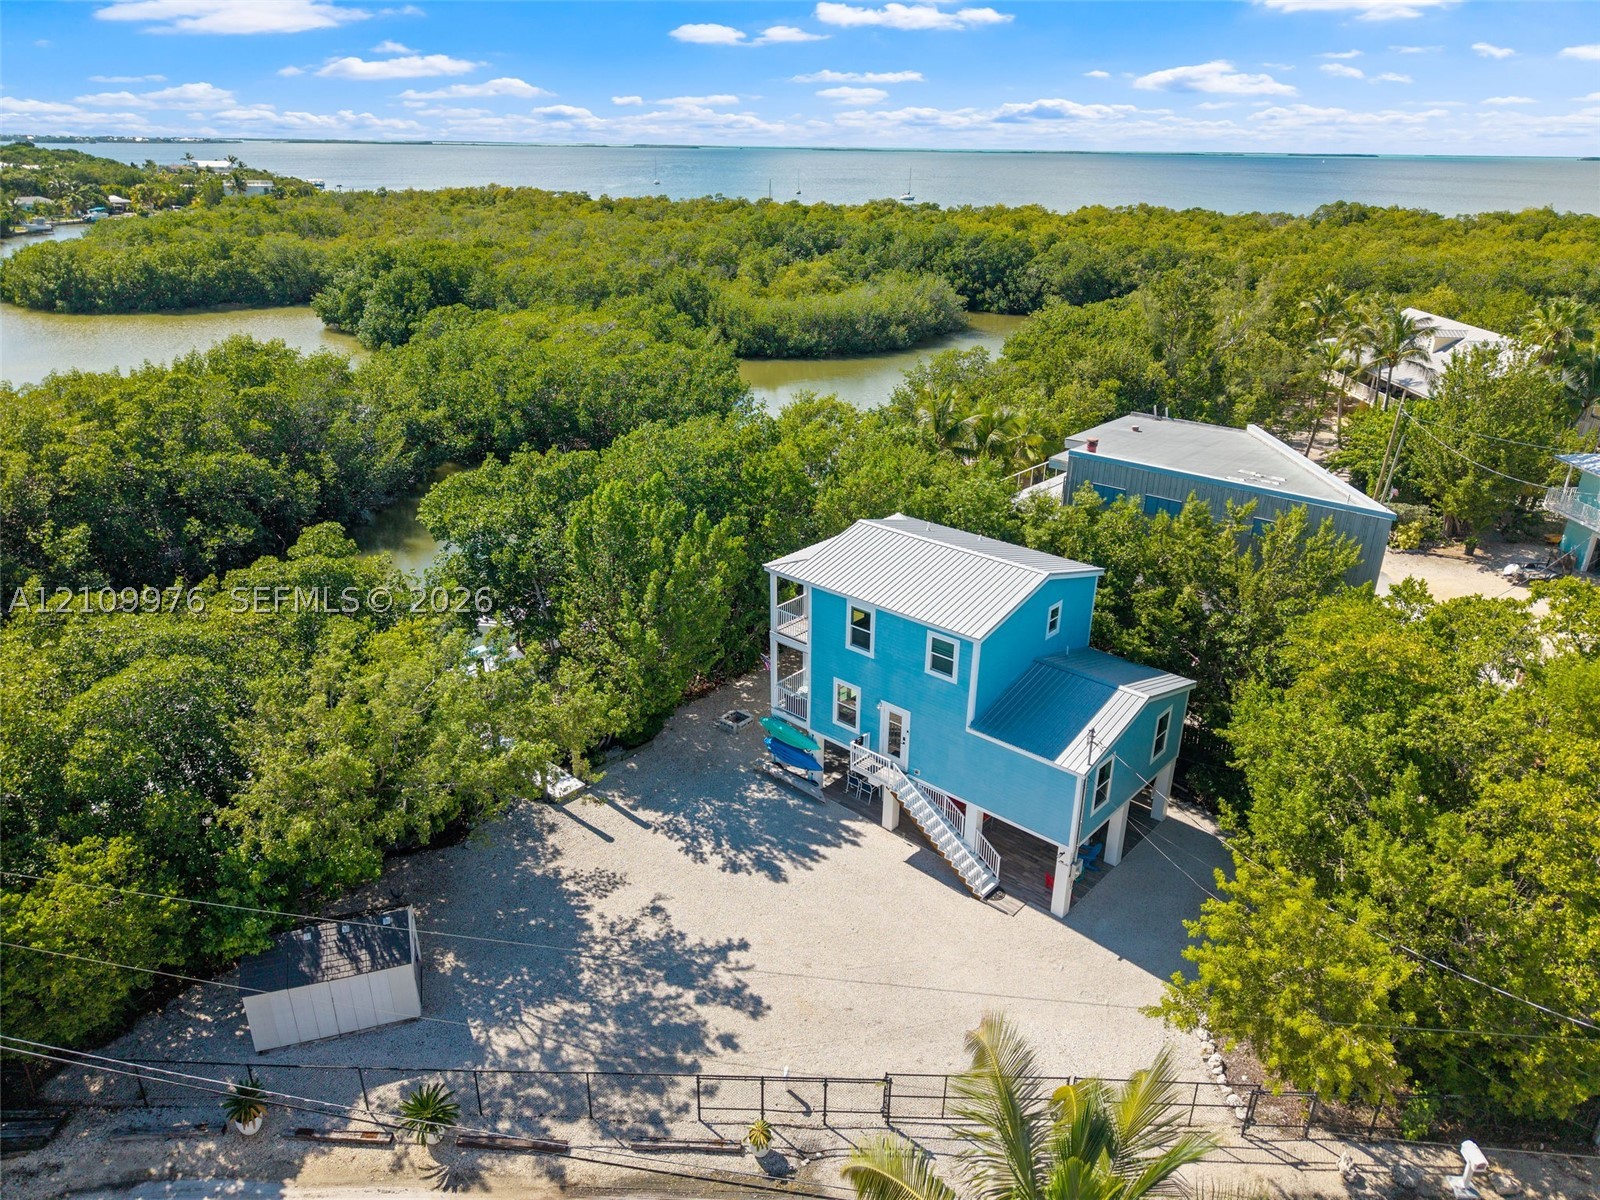
Elevated residence featuring a metal roof, exterior stairway, stone-surface driveway, and onsite storage structure, situated within proximity to coastal waterways and mangroves
Elevated residence featuring a metal roof, light-toned gravel lot, and waterfront positioning along a natural canal
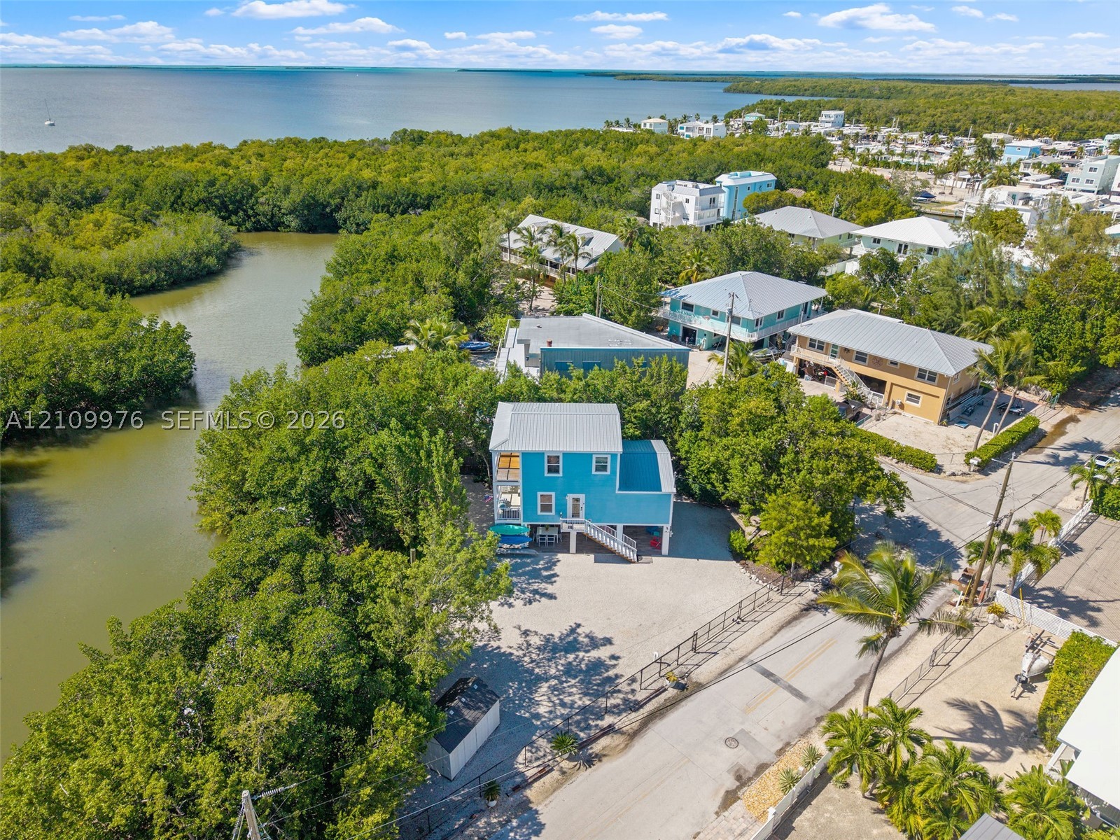
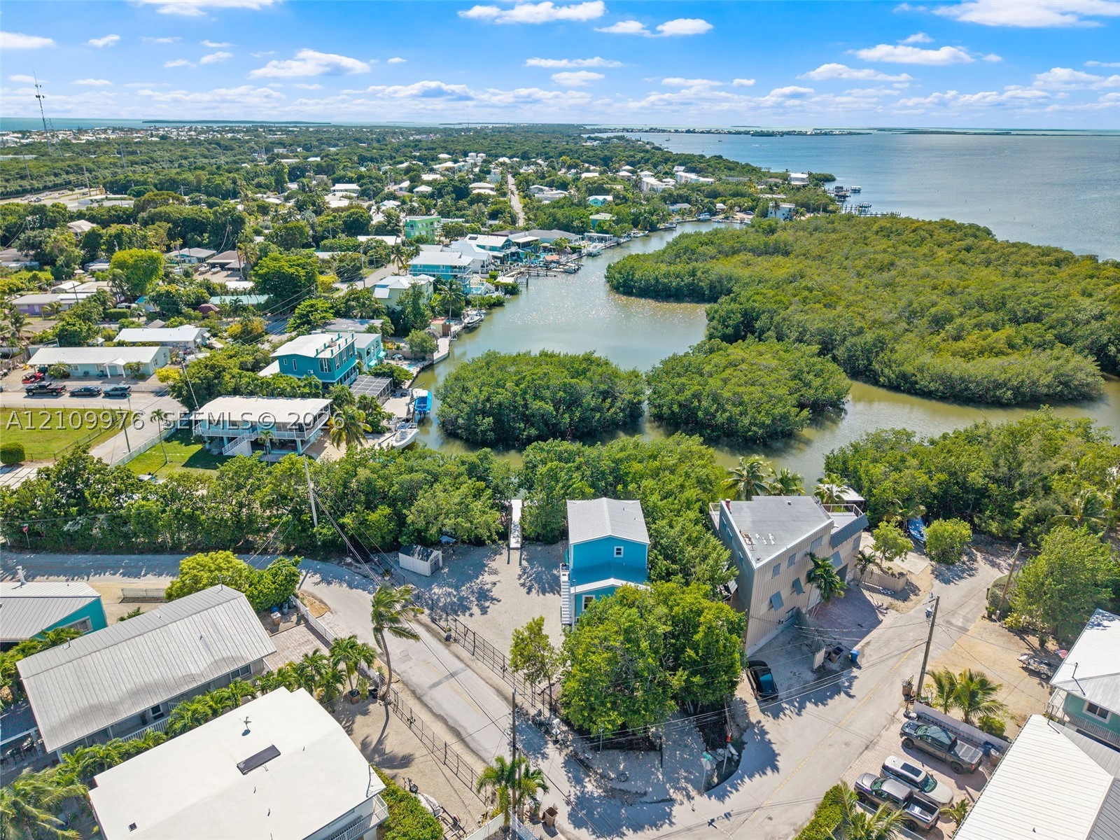
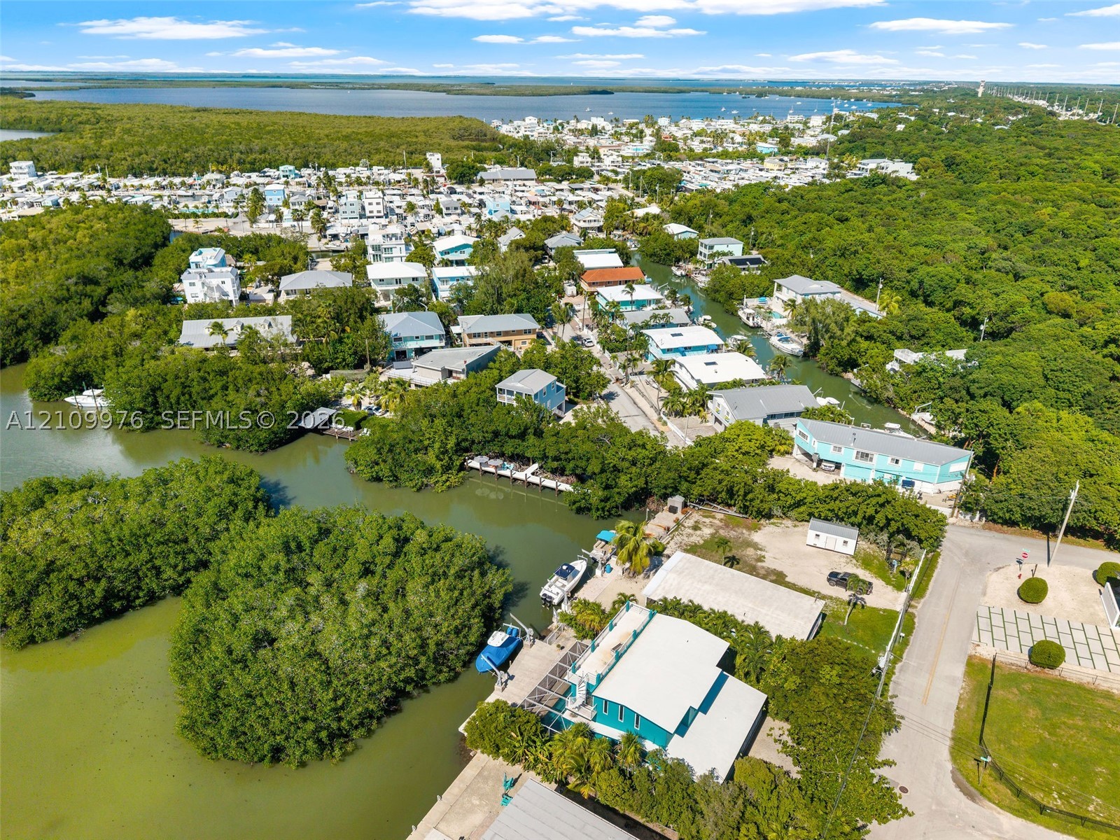
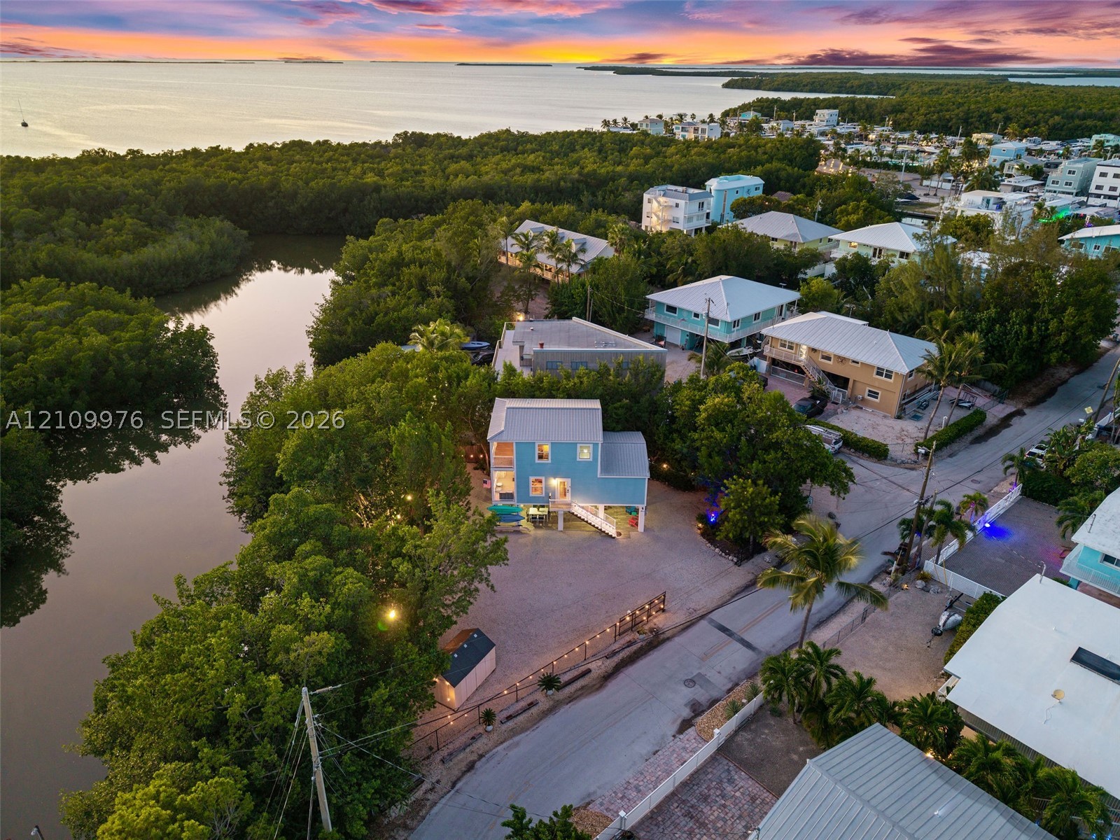
Aerial perspective featuring direct water frontage, established mangrove vegetation, and a coastal residential setting with paved road access
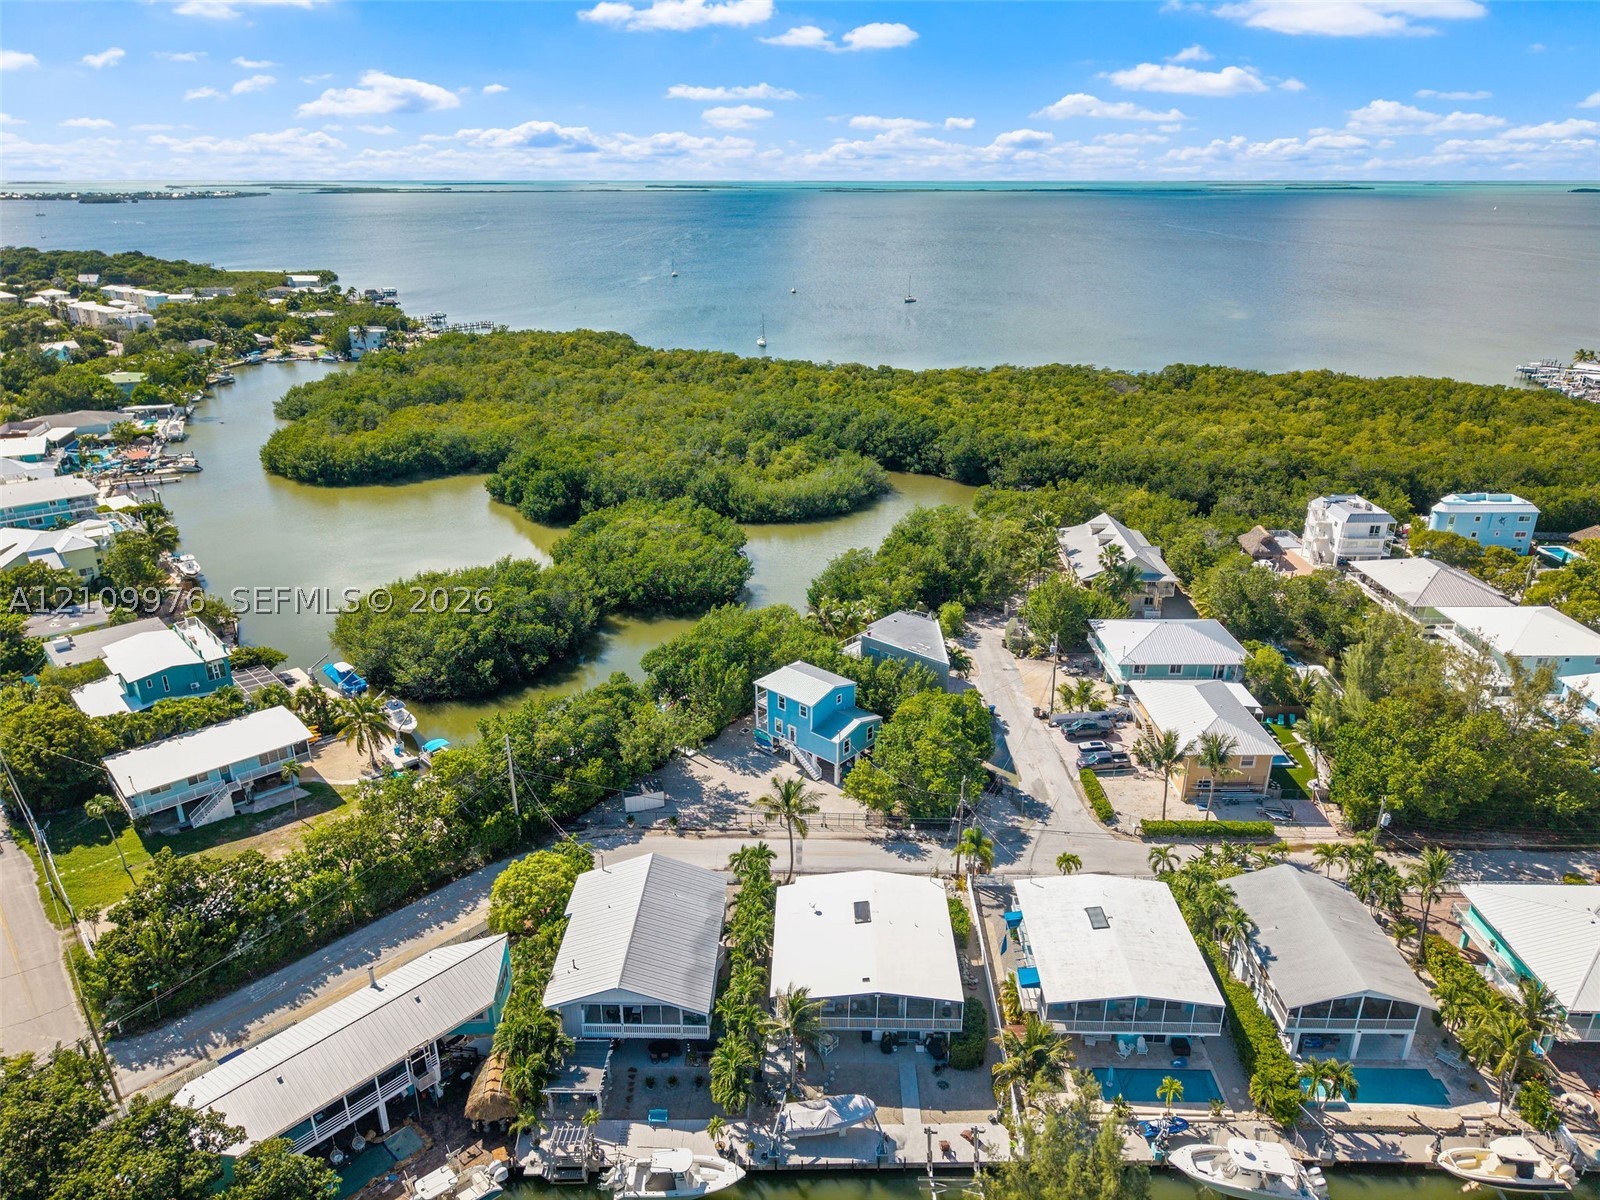
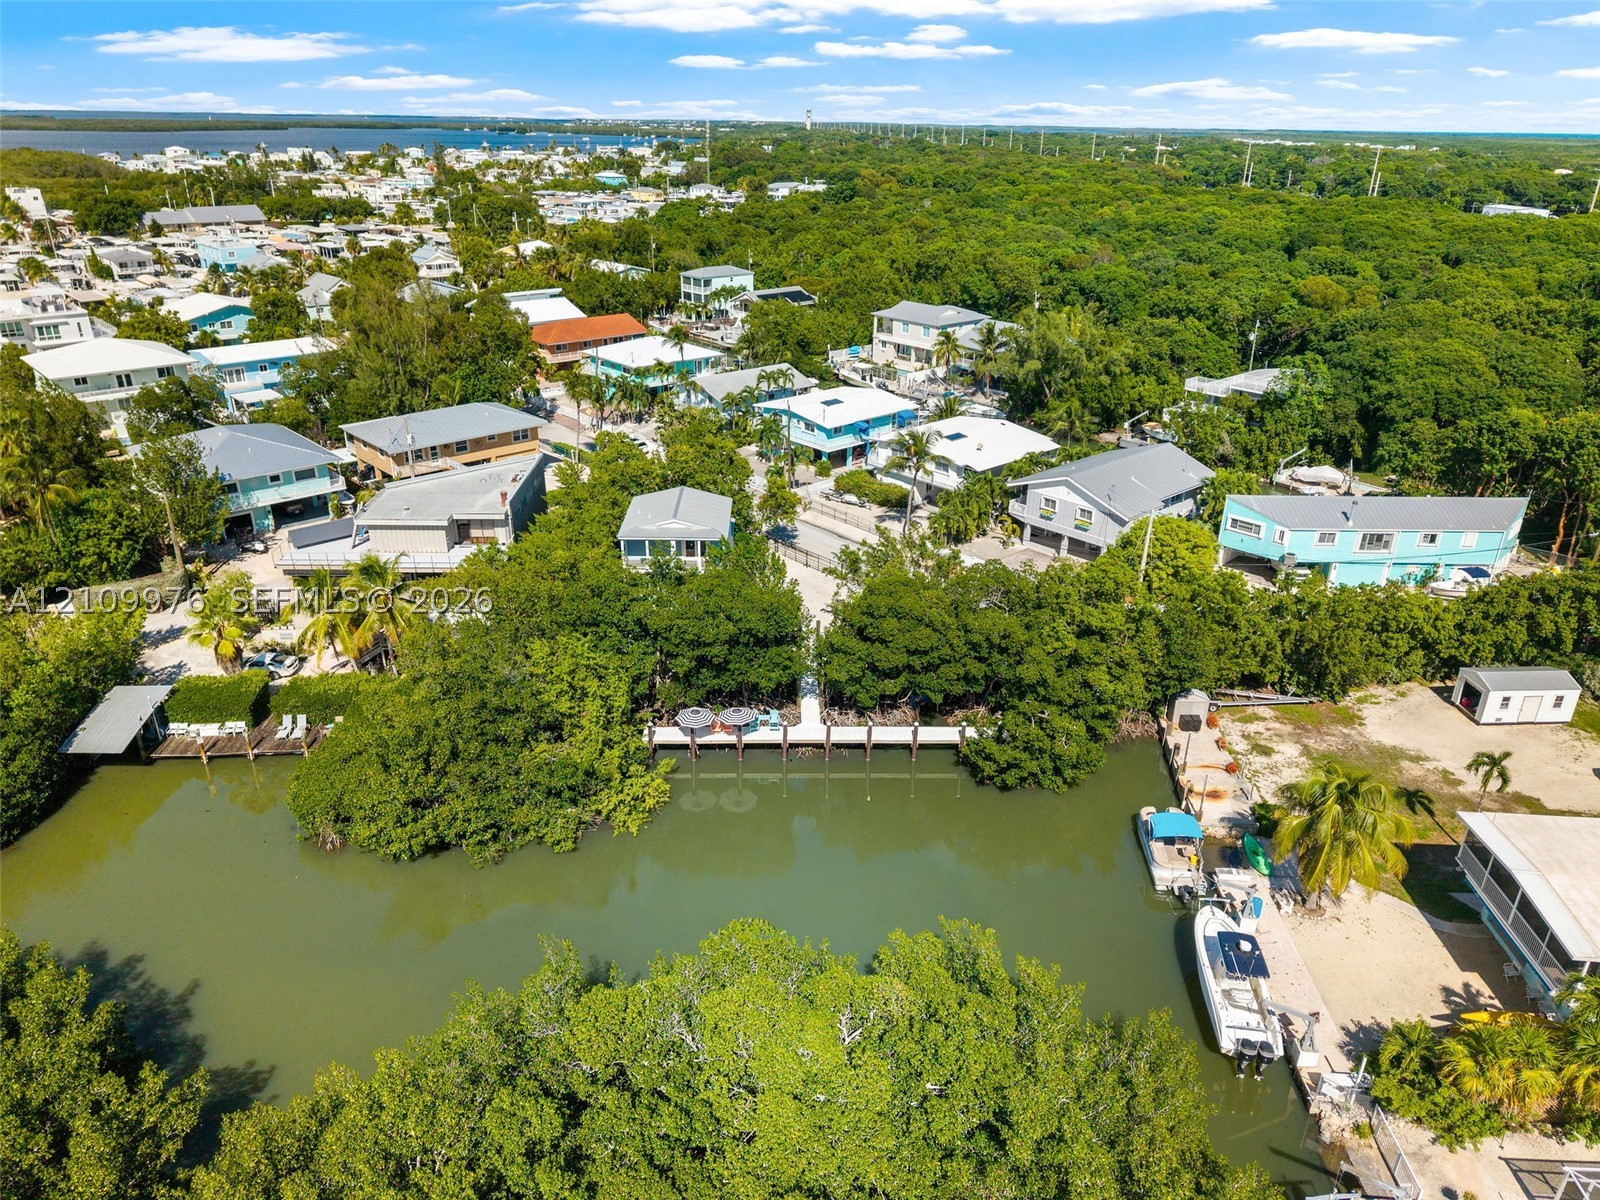
Aerial perspective of a coastal residential property featuring direct water frontage, private boat docking, and a natural mangrove shoreline
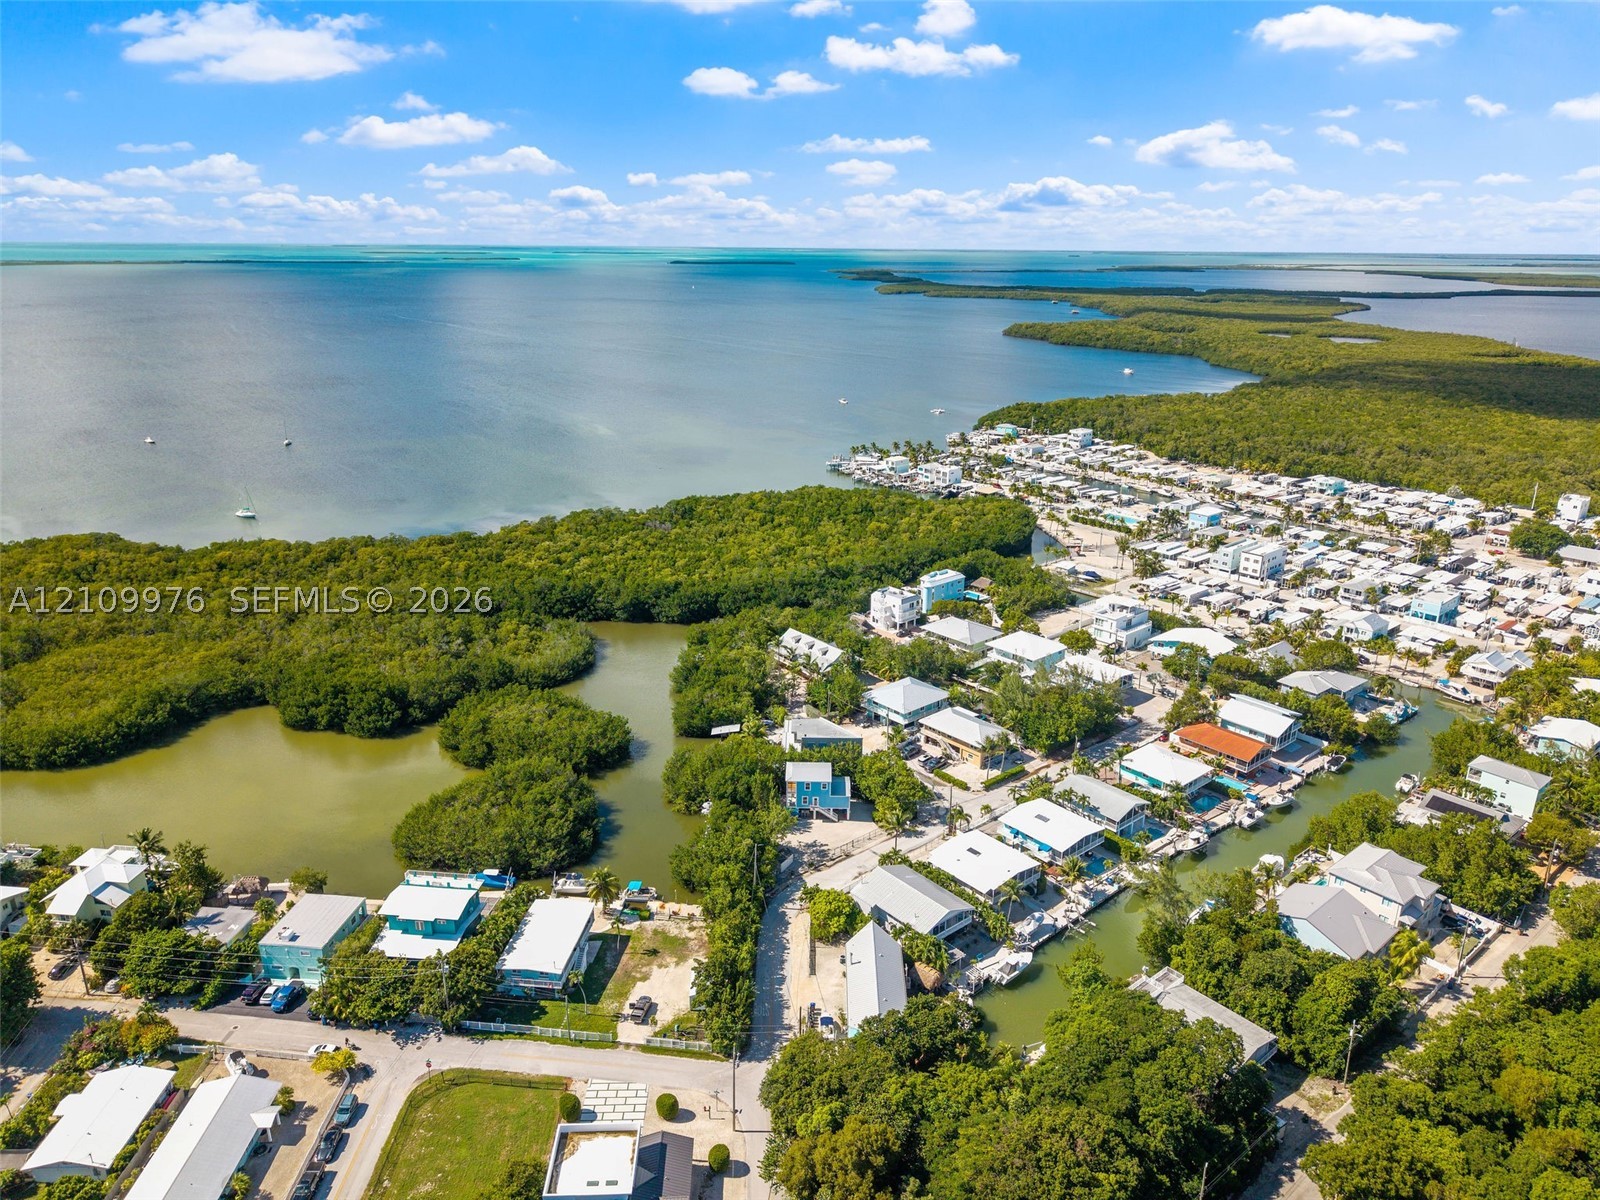
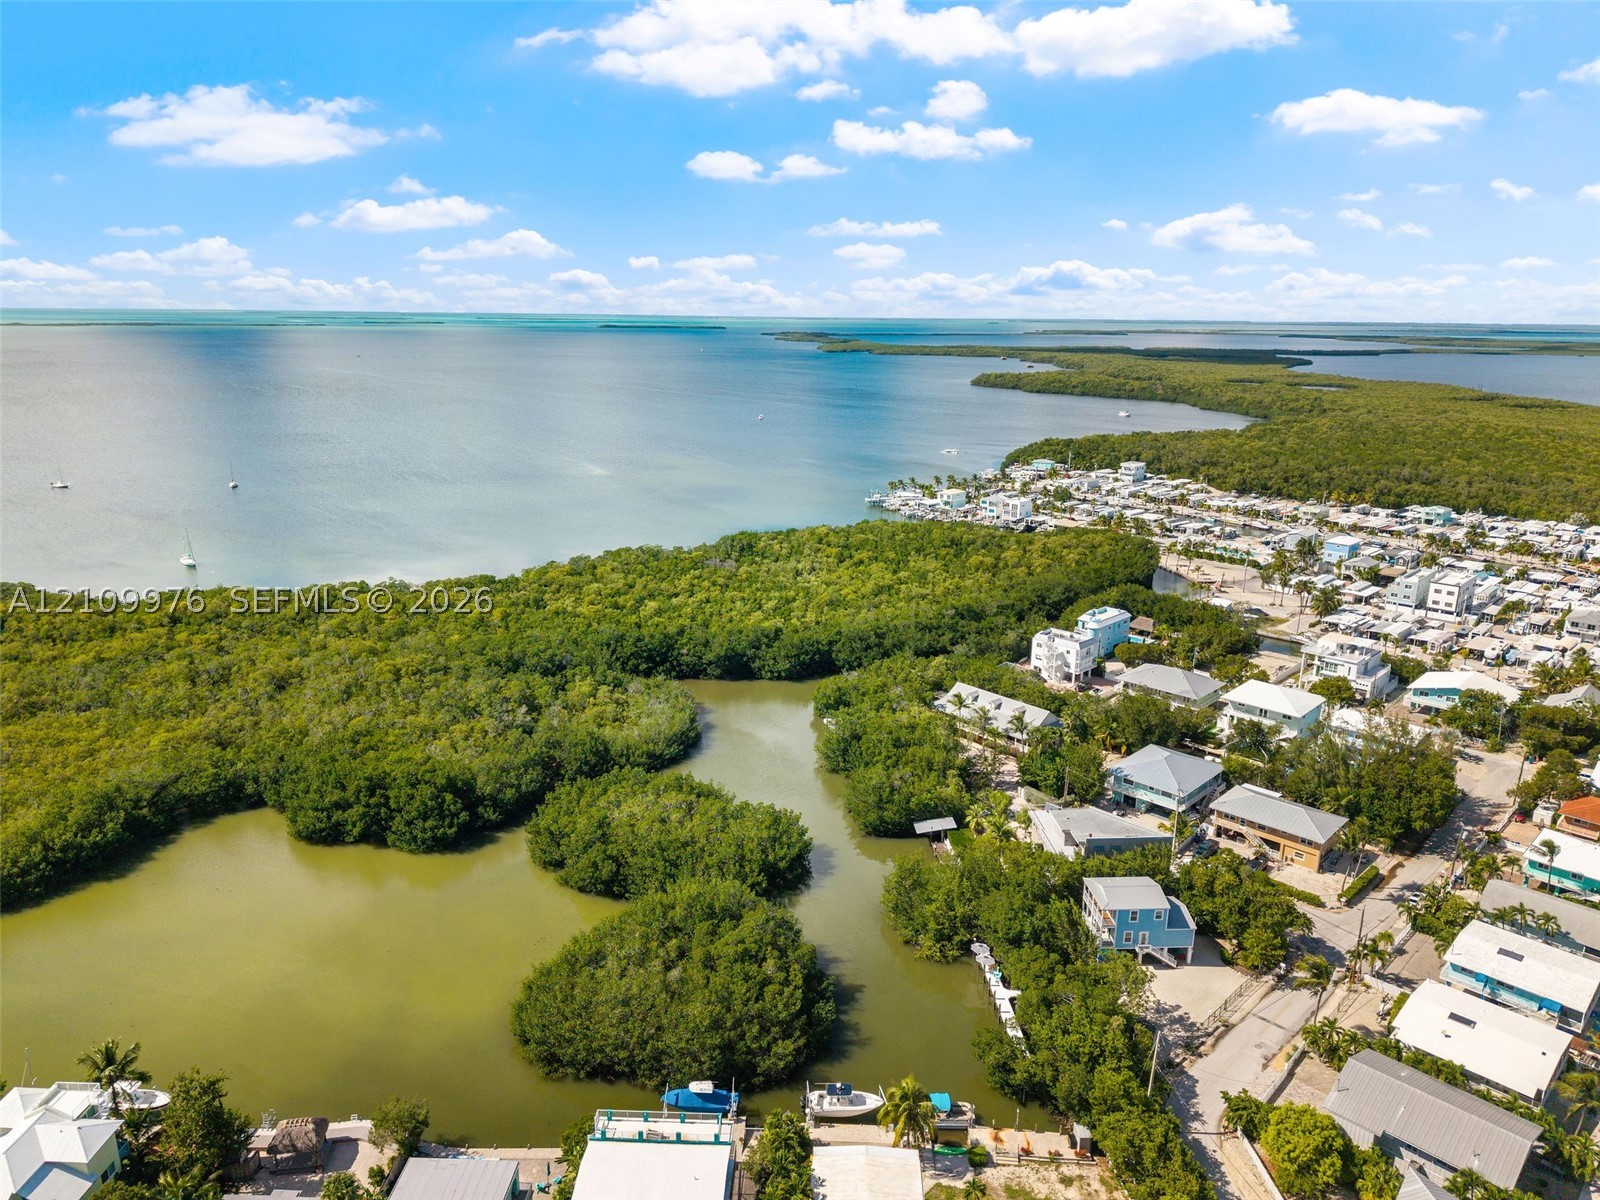
Aerial perspective showcasing waterfront access, direct proximity to open coastal waters, and extensive native mangrove vegetation
Private dock featuring wood-plank decking and anchored pilings, surrounded by mature trees
Waterfront property featuring a private dock and dense mature vegetation
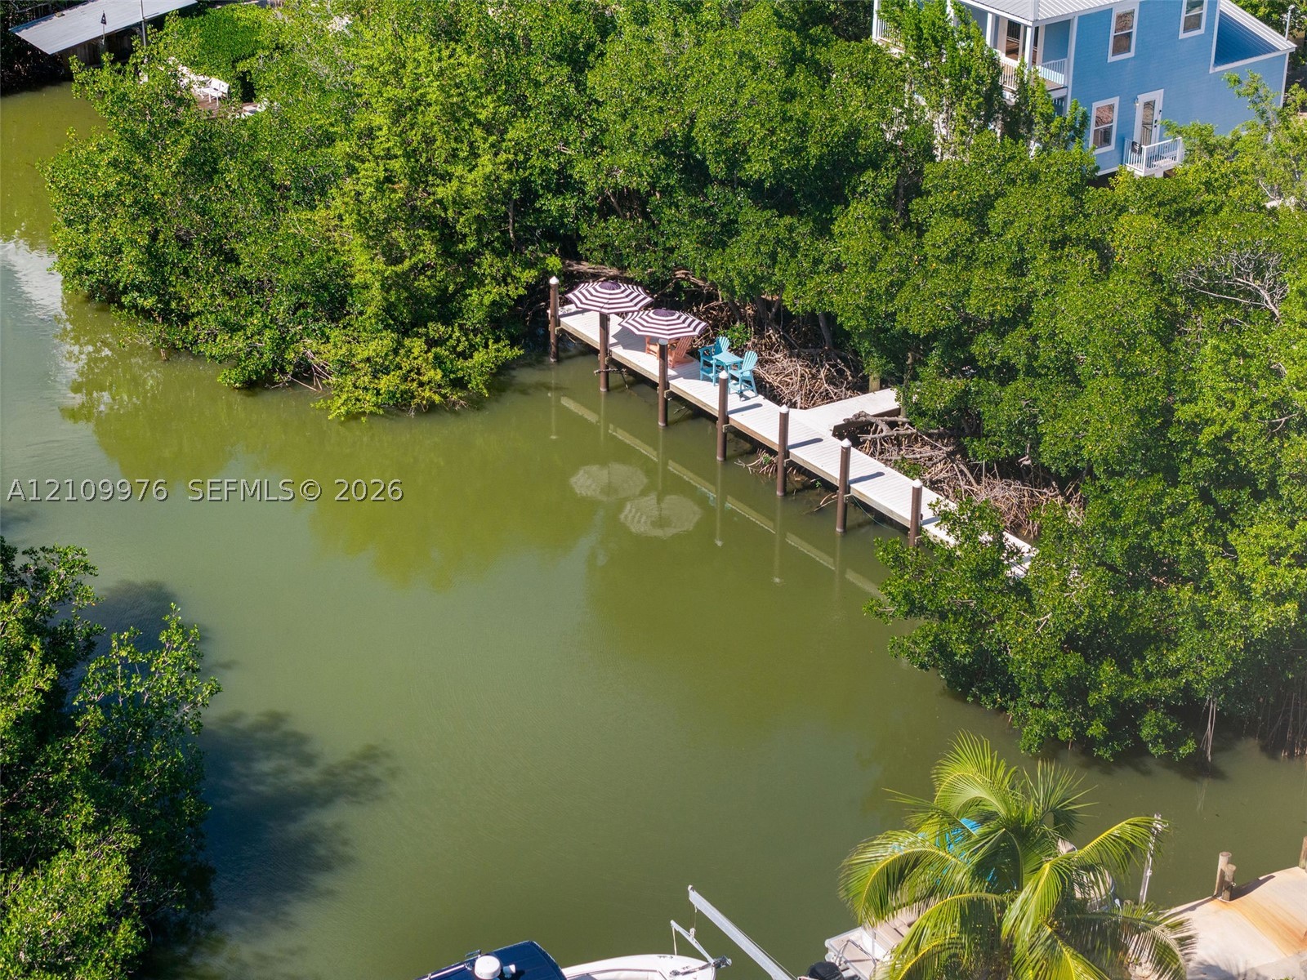
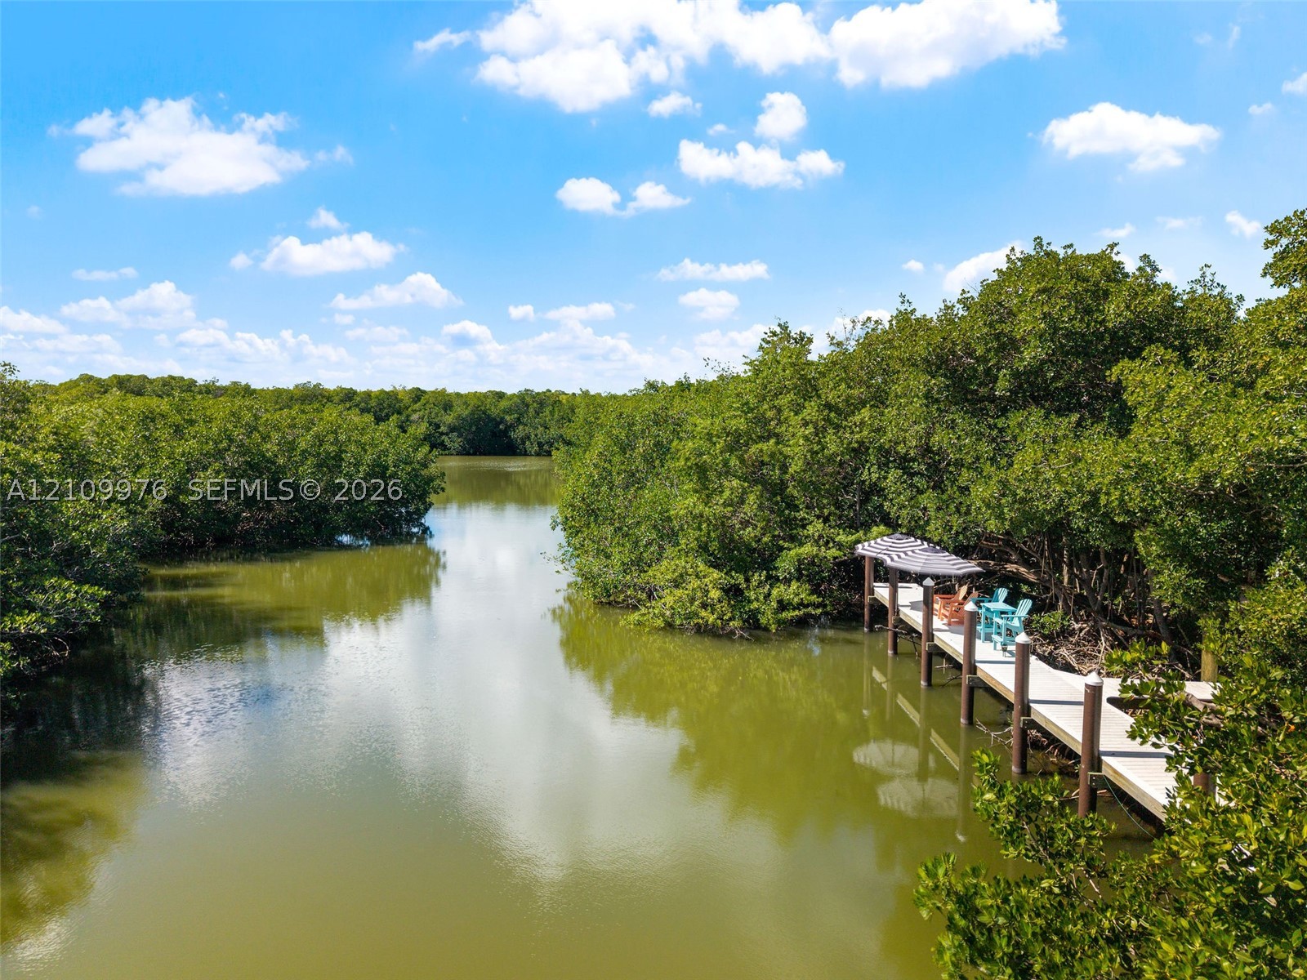
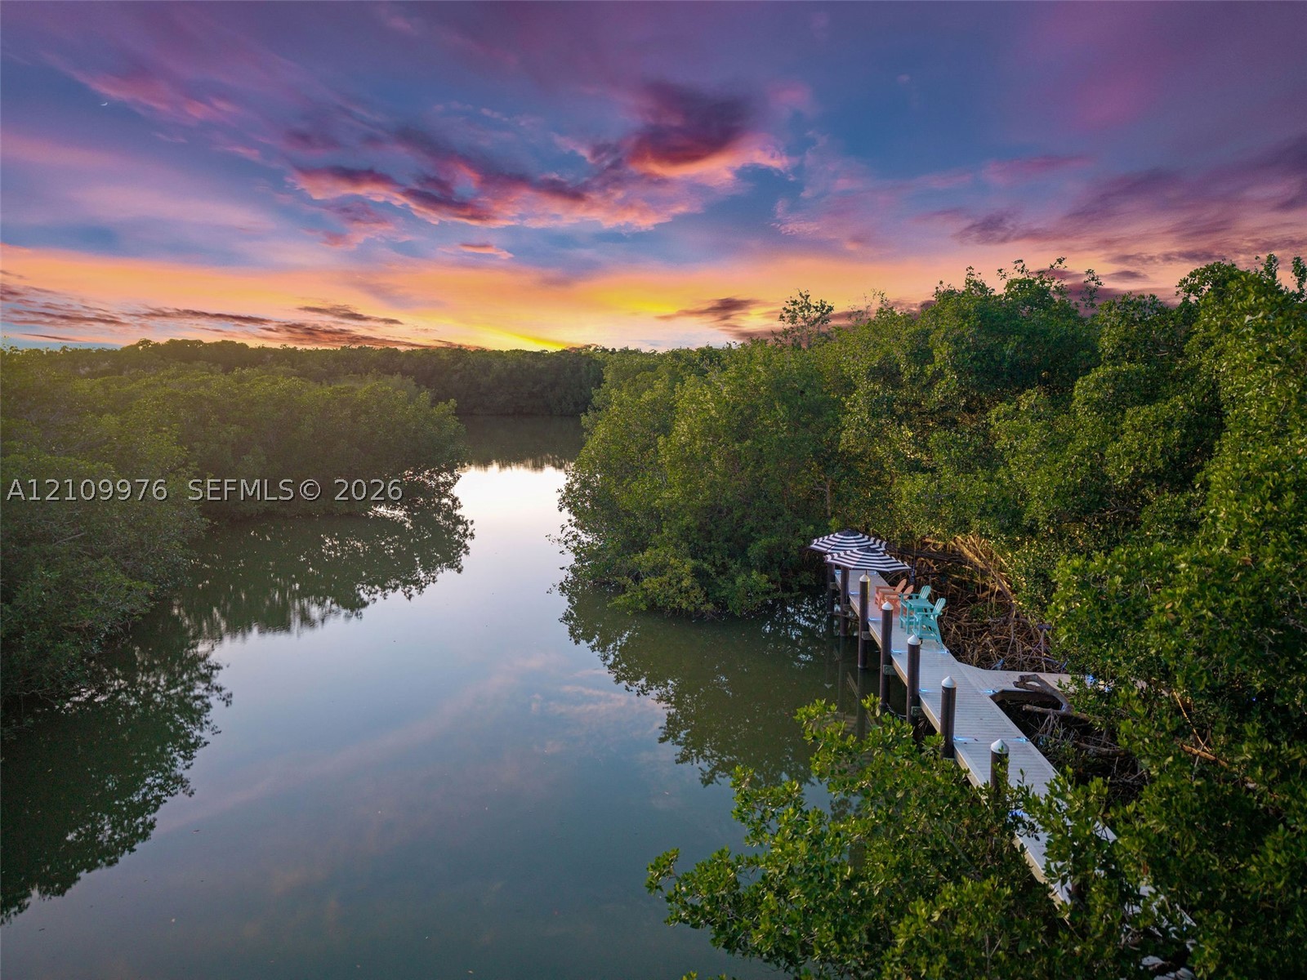
Aerial perspective of canal-front property featuring a private boat dock, natural vegetation, and direct water access
Aerial perspective of a waterfront property featuring direct canal access, private dockage, surrounding mangrove vegetation, and proximity to open bay waters
Aerial perspective featuring open water frontage, natural mangrove coastline, and proximity to coastal waterways
Elevated two-story residence with horizontal siding, metal roofing, dual-level covered porches, and an exterior metal staircase
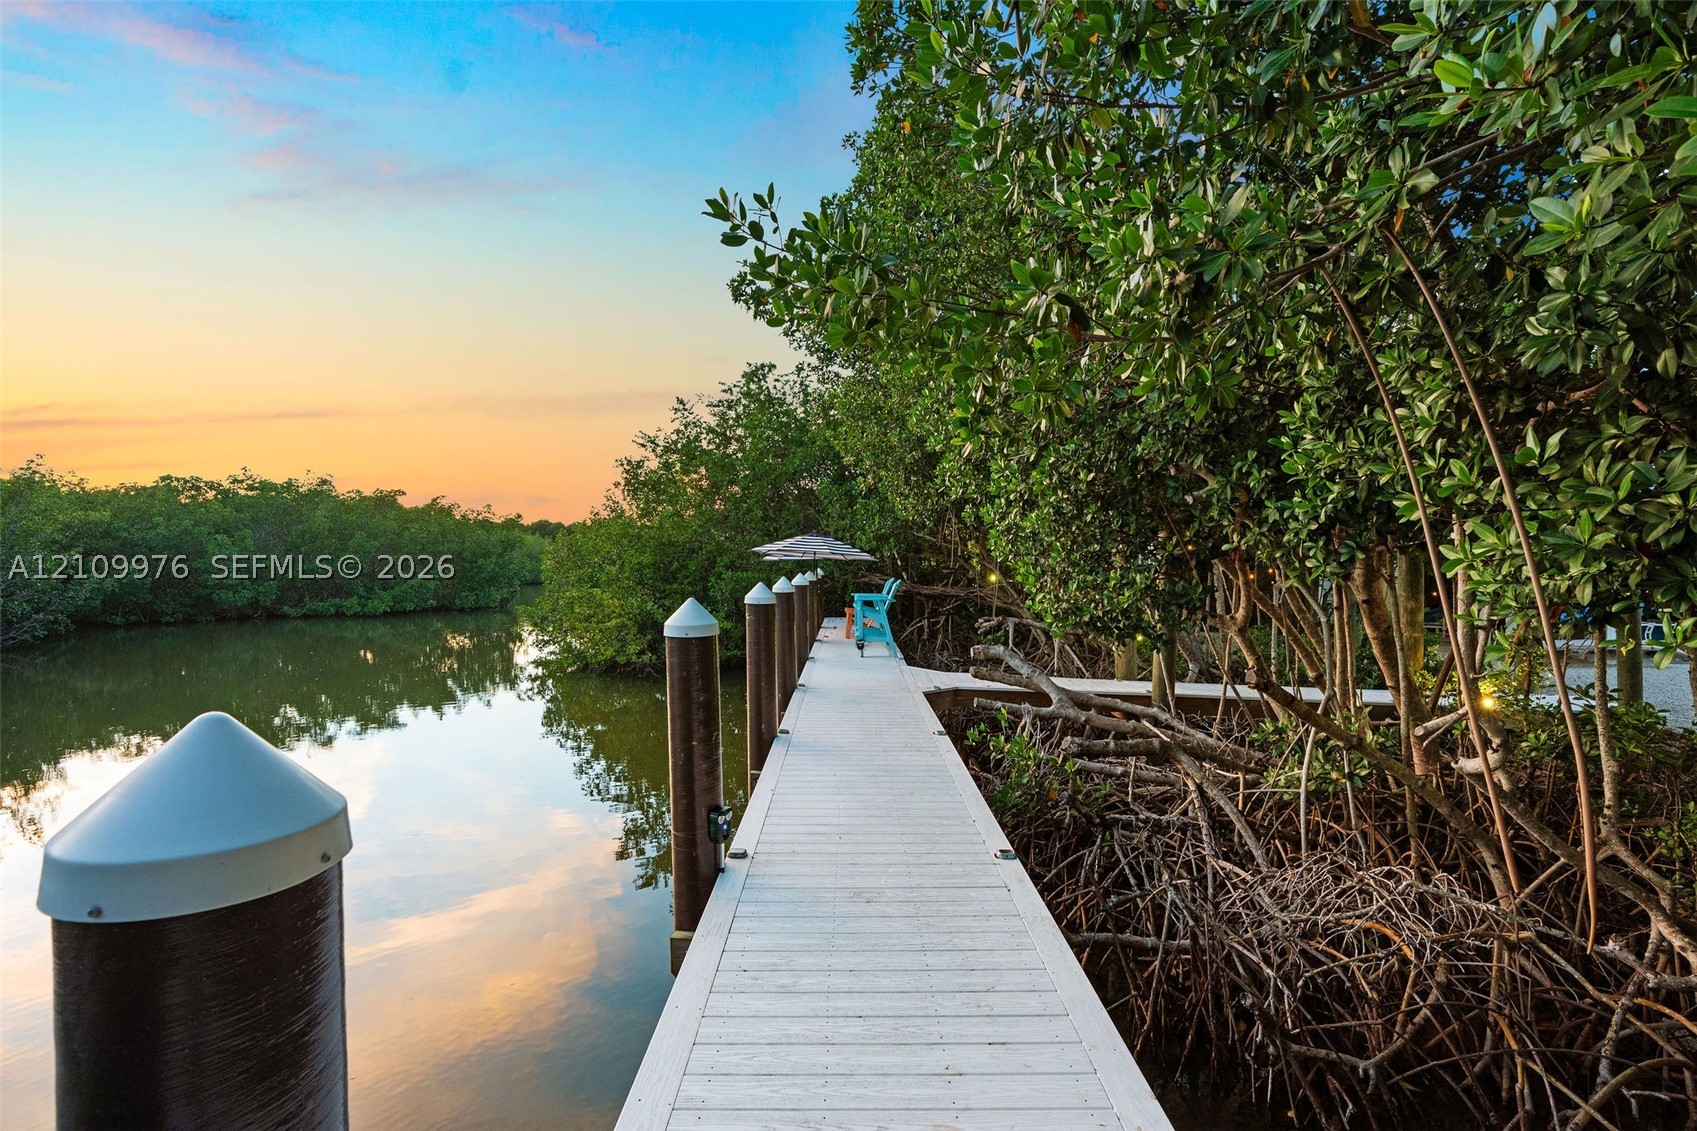
Private dock featuring composite decking, vertical pilings with conical caps, and mature mangrove surroundings along the water's edge
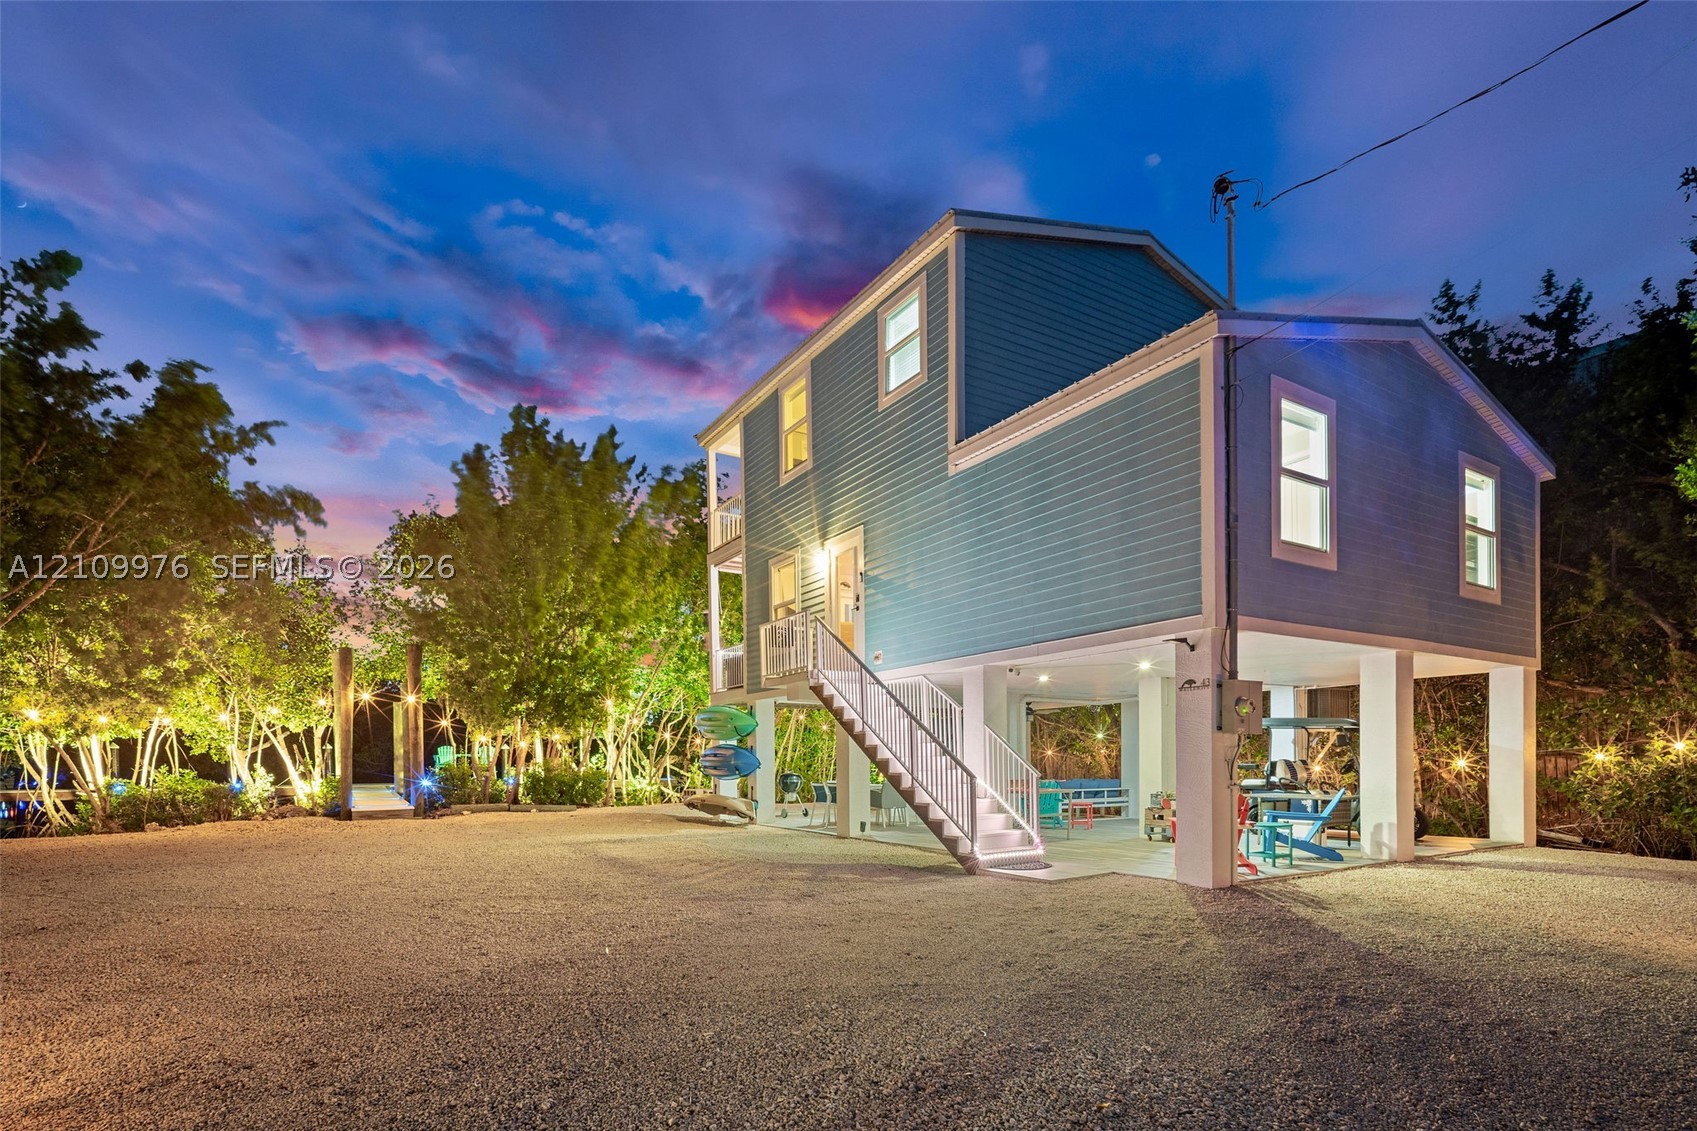
Elevated two-story residence with horizontal siding, gravel ground-level surfacing, metal staircase with railing, and pilings foundation
Private dock featuring a concrete platform, anchored pilings, and dense surrounding foliage
Private waterfront dock featuring wooden decking, sturdy pilings, and a covered pergola
Two-story property featuring a metal roof, stacked exterior balconies with white railings, and a gravel driveway
Waterfront dock featuring composite decking and anchored pilings surrounded by dense mature vegetation
Multi-level exterior featuring light blue siding, dual stacked covered balconies, and an elevated ground-level concrete patio with metal railings
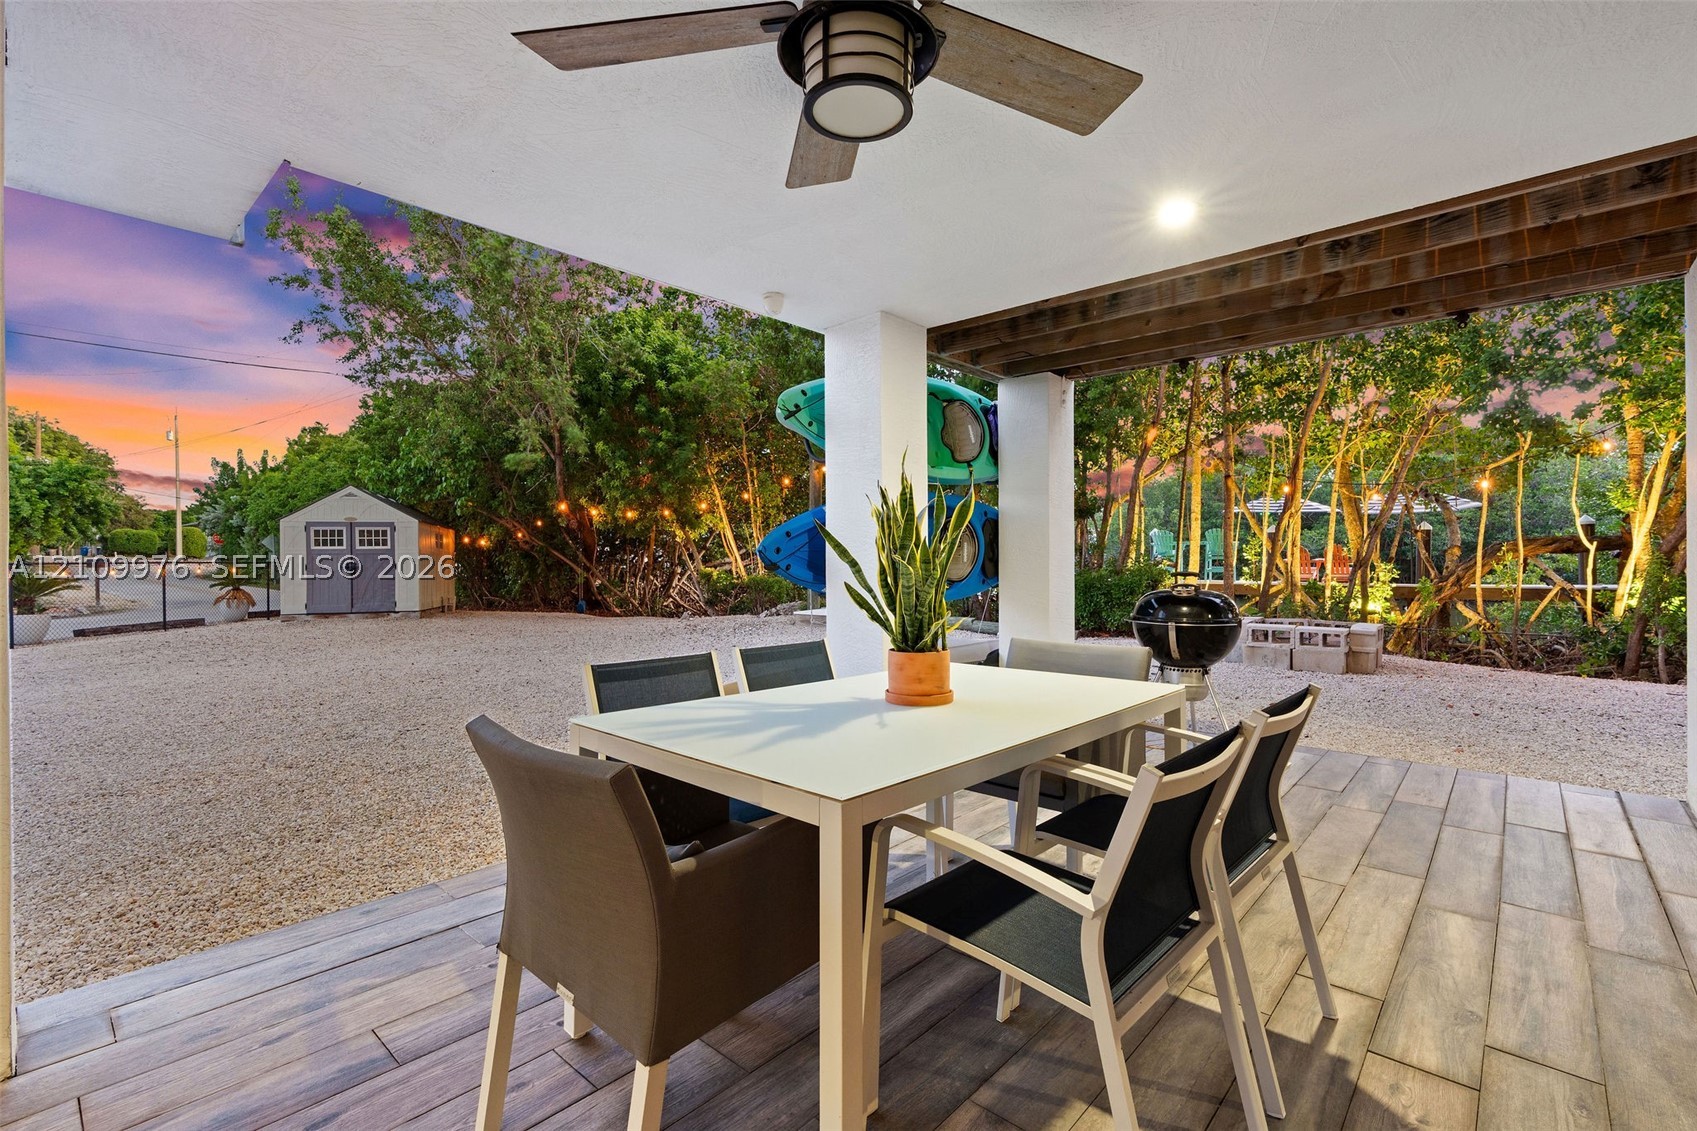
Covered patio featuring wood-finish tile flooring, ceiling fan, and exposed wood-beam detailing, opening to a gravel courtyard with a storage structure
Covered outdoor patio featuring wood-finish flooring, a ceiling fan with integrated lighting, and substantial structural pillars
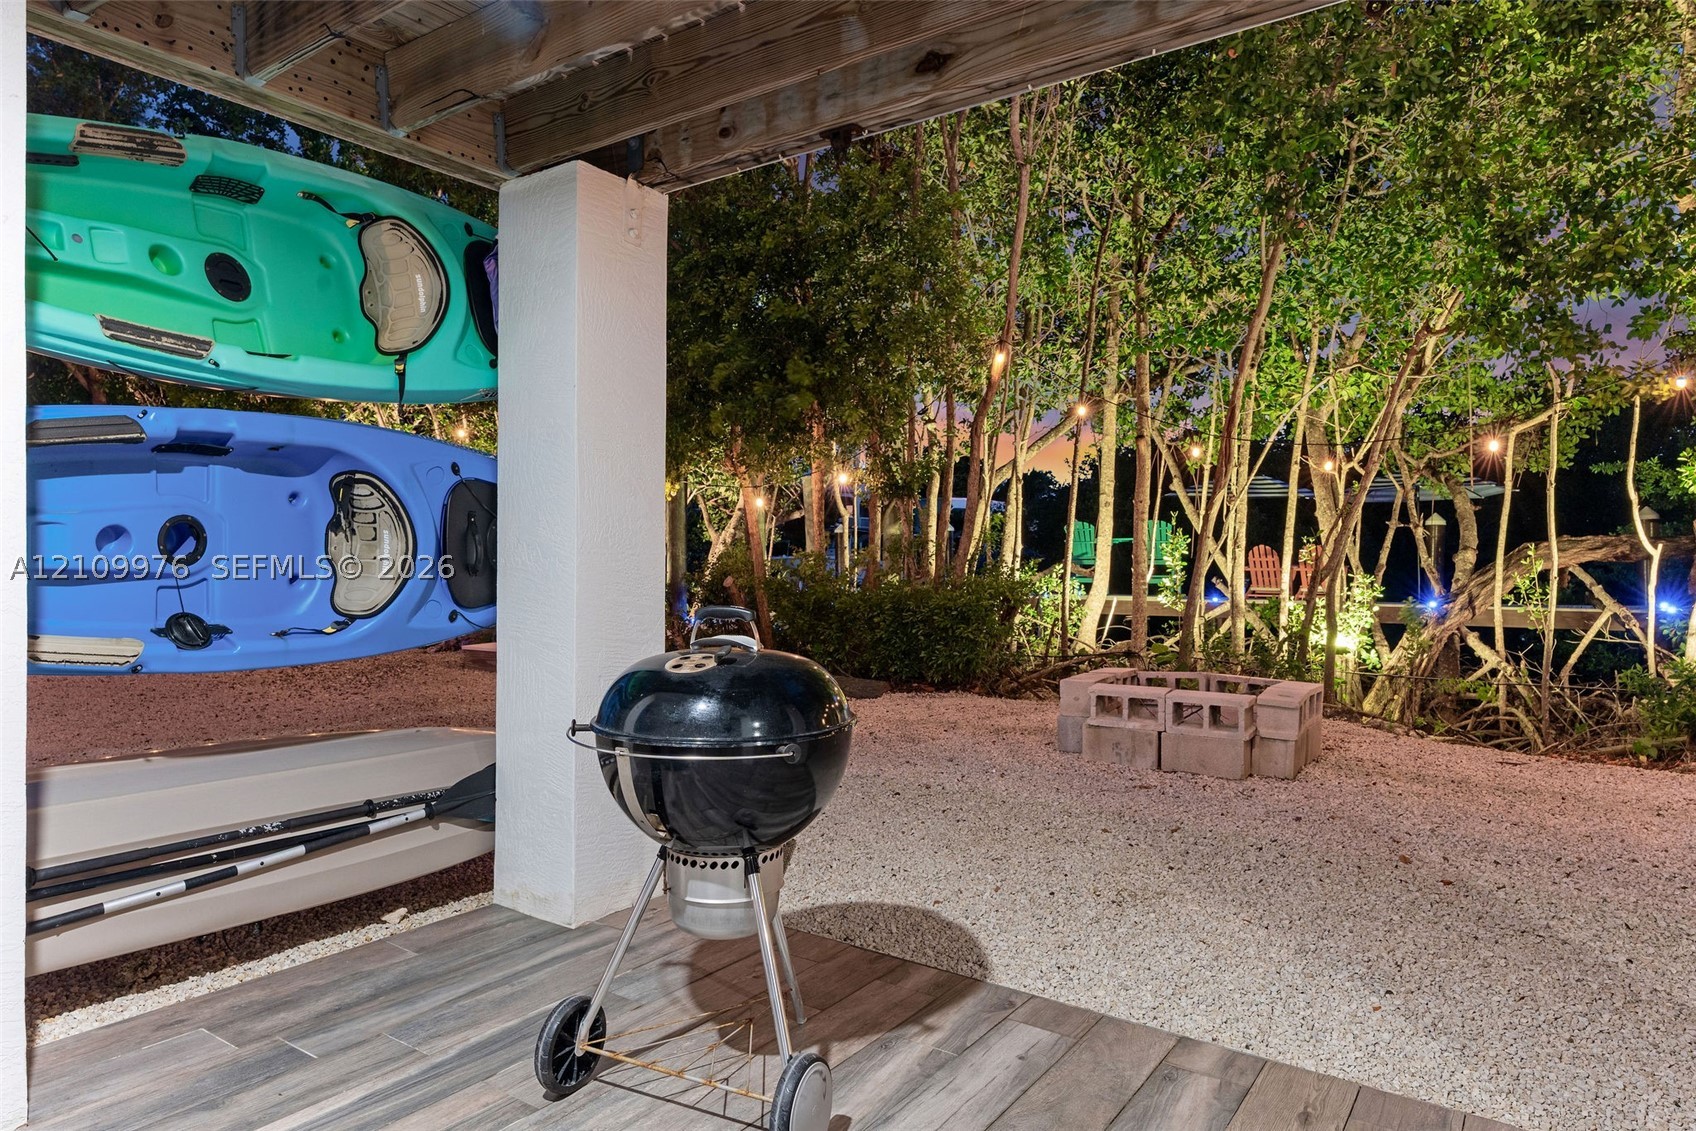
Covered patio with wood-finish tile flooring, crushed stone ground cover, masonry block fire pit, and mature perimeter trees
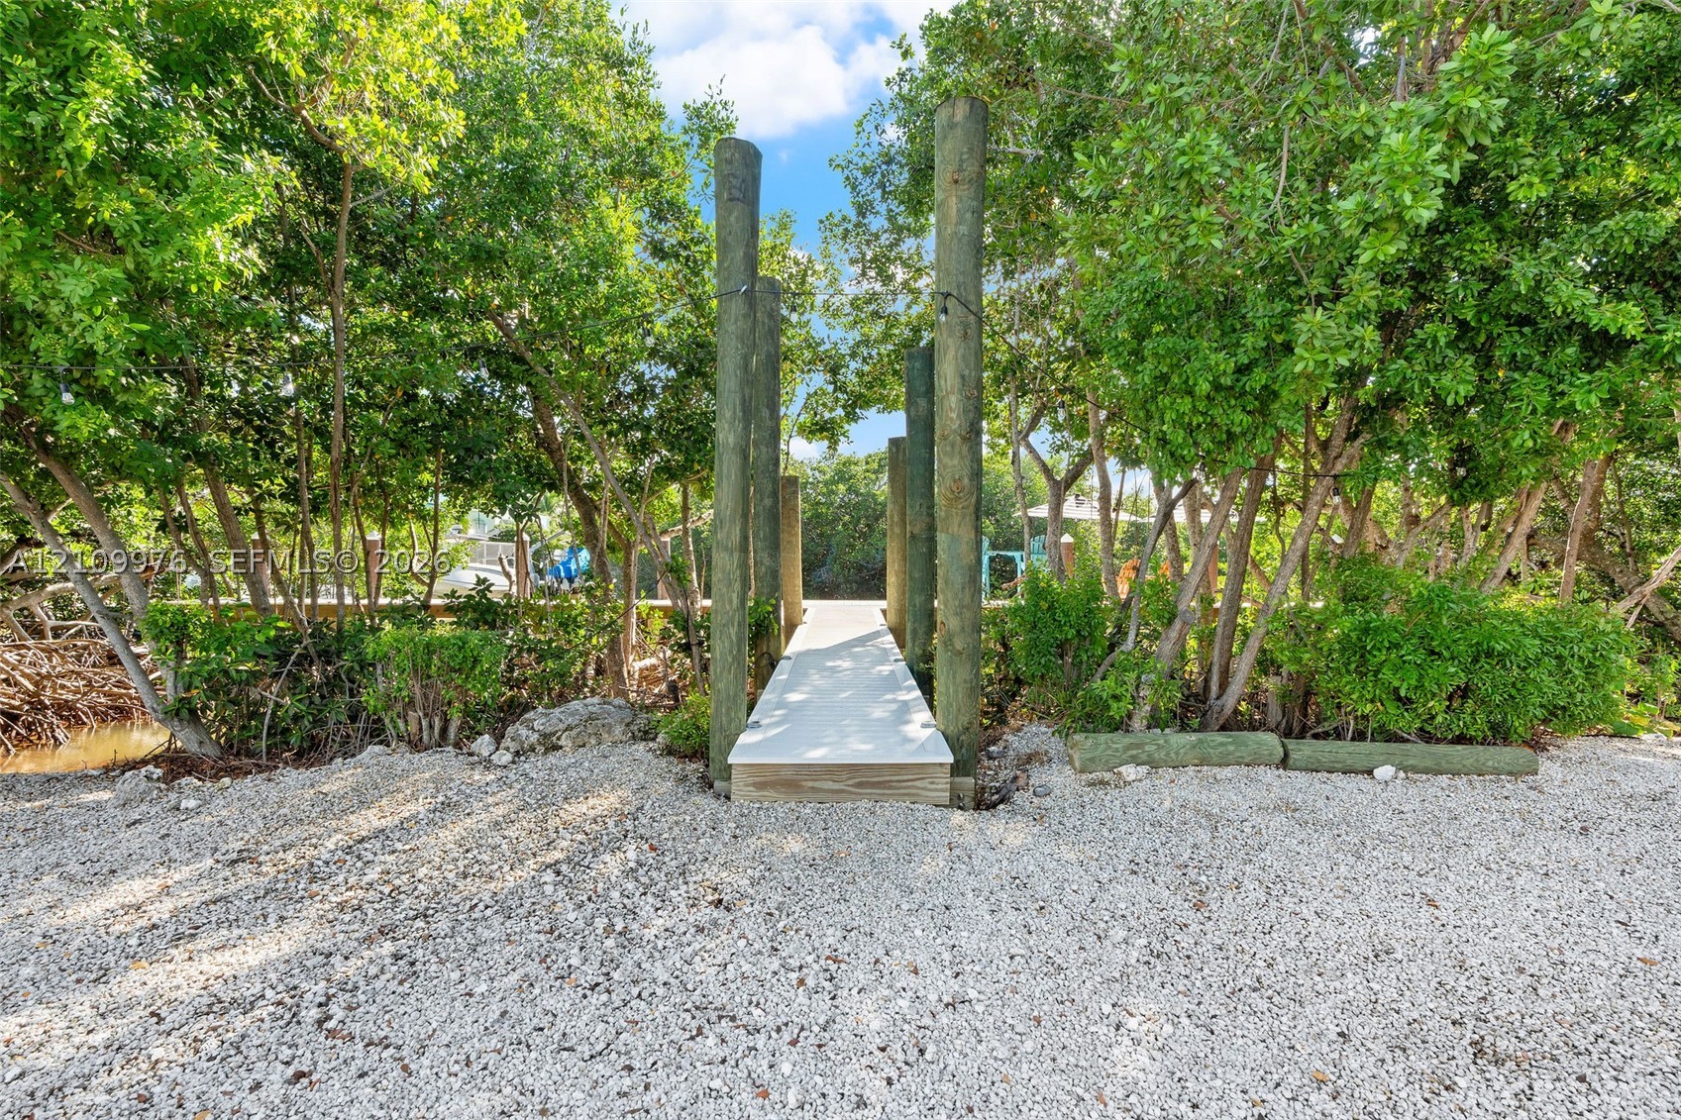
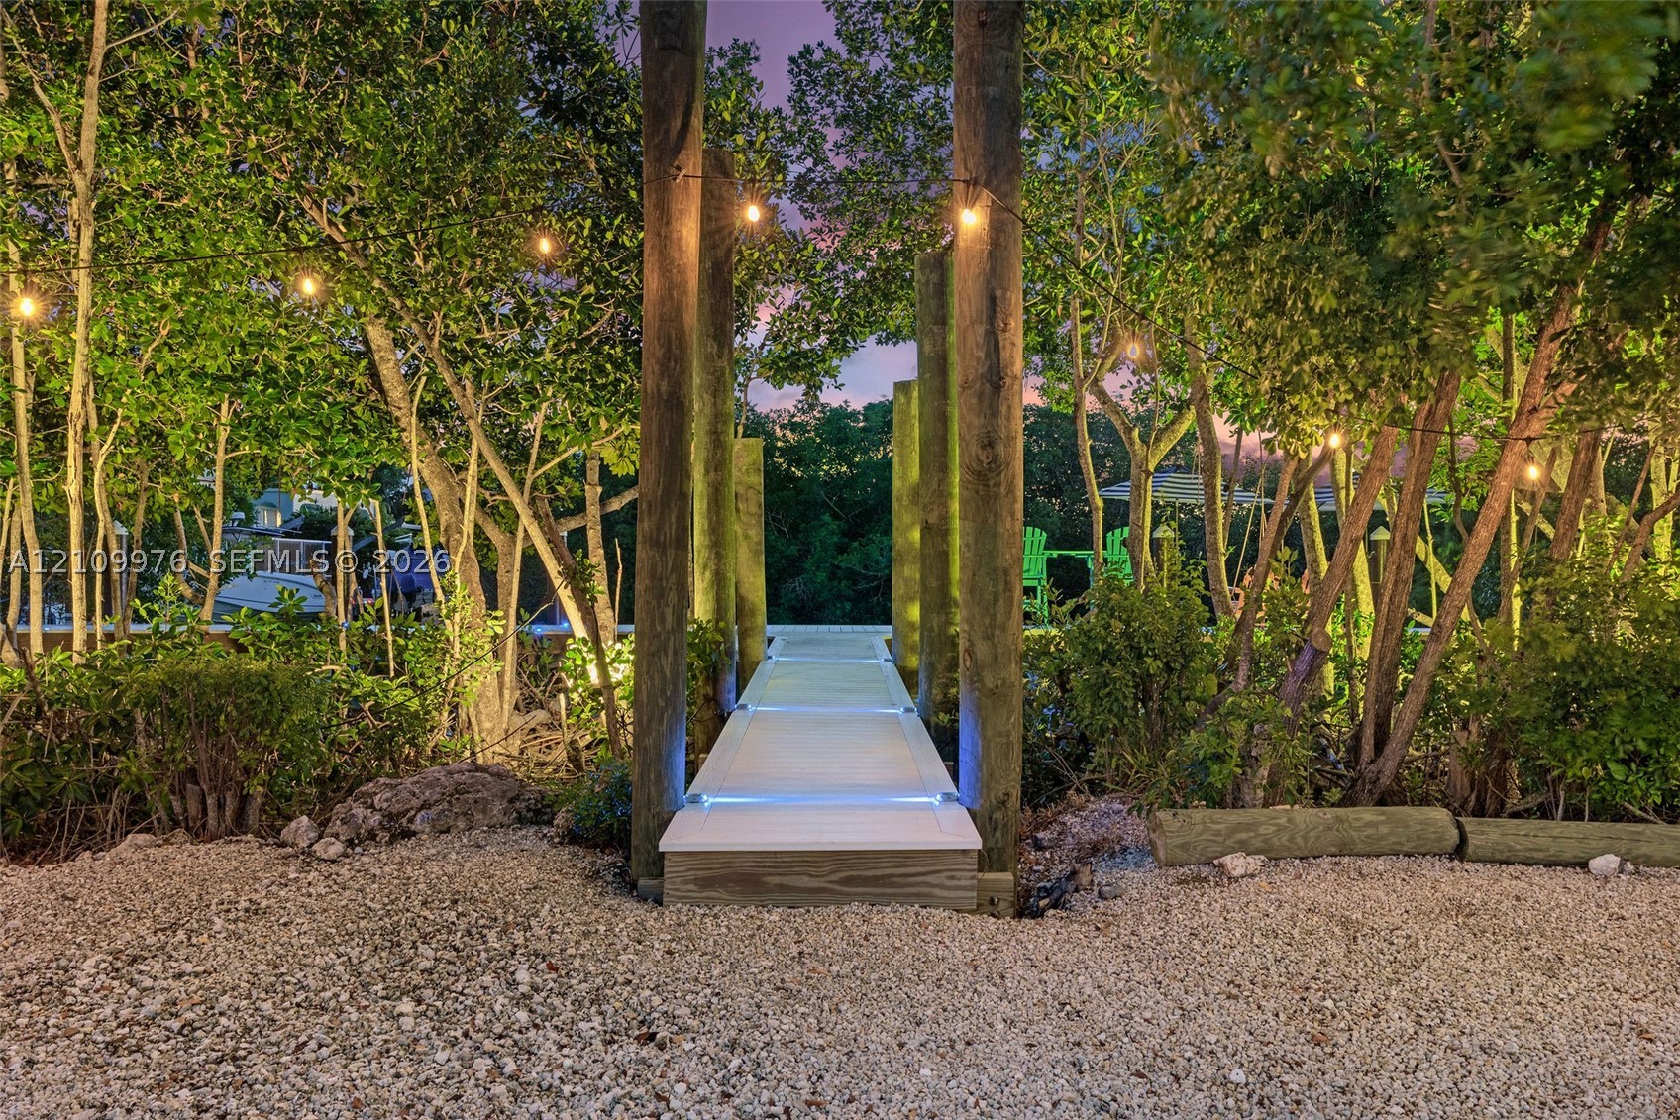
Gravel surface ground cover, wooden support pilings, elevated composite walkway, and integrated path lighting
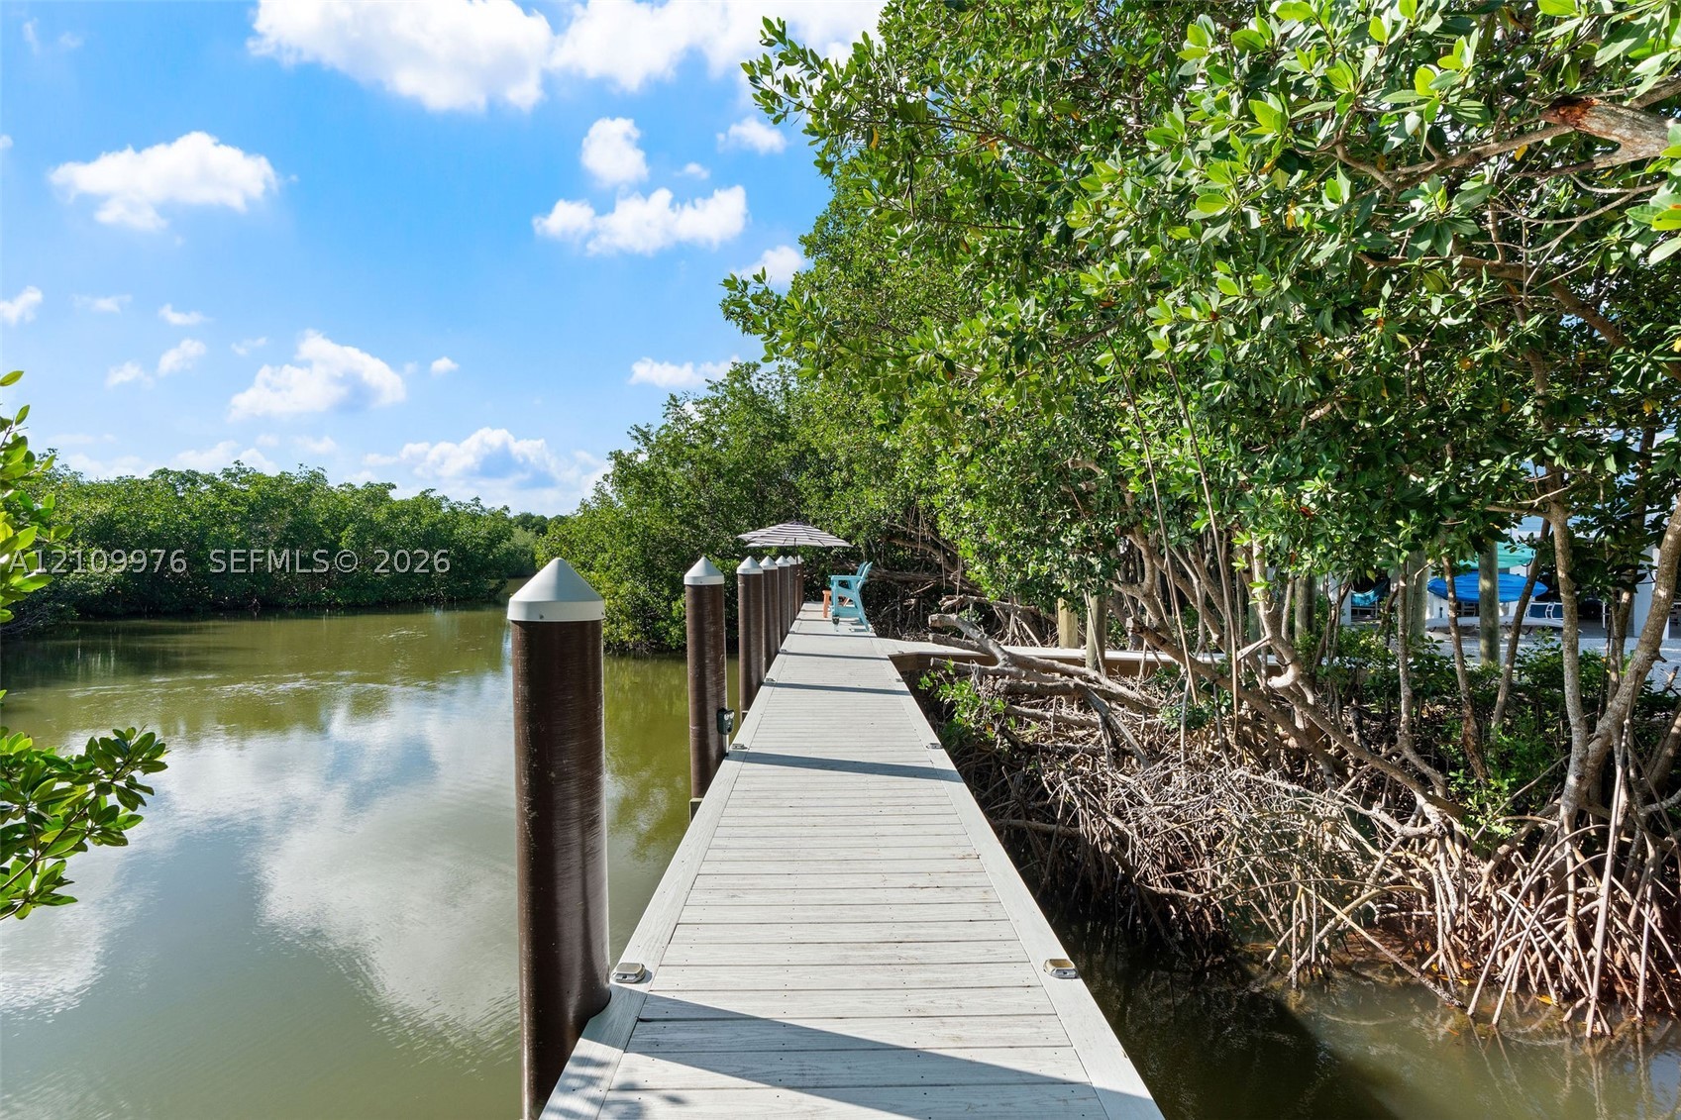
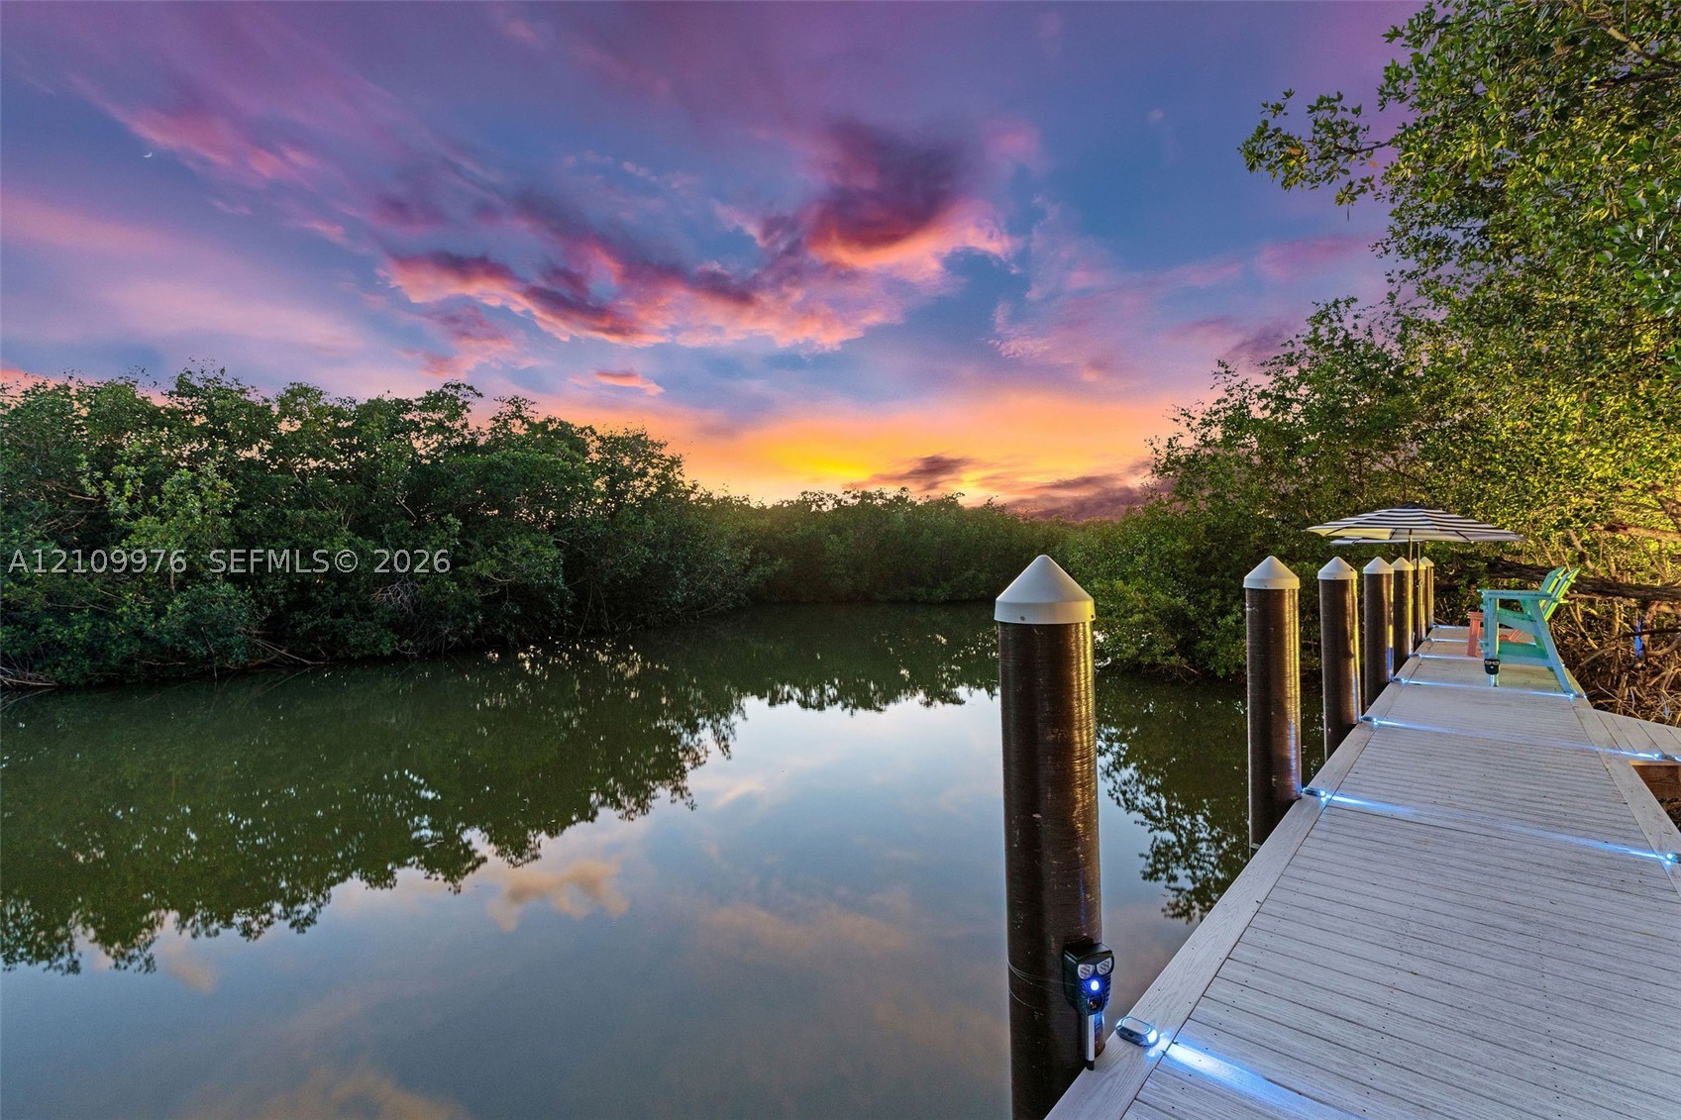
Private dock featuring composite decking, integrated surface lighting, and cylindrical mooring pilings set against a backdrop of mature mangroves
Waterfront dock featuring composite decking, integrated perimeter lighting, and decorative pilings
Waterfront dock featuring composite decking, integrated LED lighting, and capped pilings set against a natural mangrove backdrop
Waterfront dock featuring composite decking, integrated deck lighting, and structural pilings nestled among native mangrove vegetation
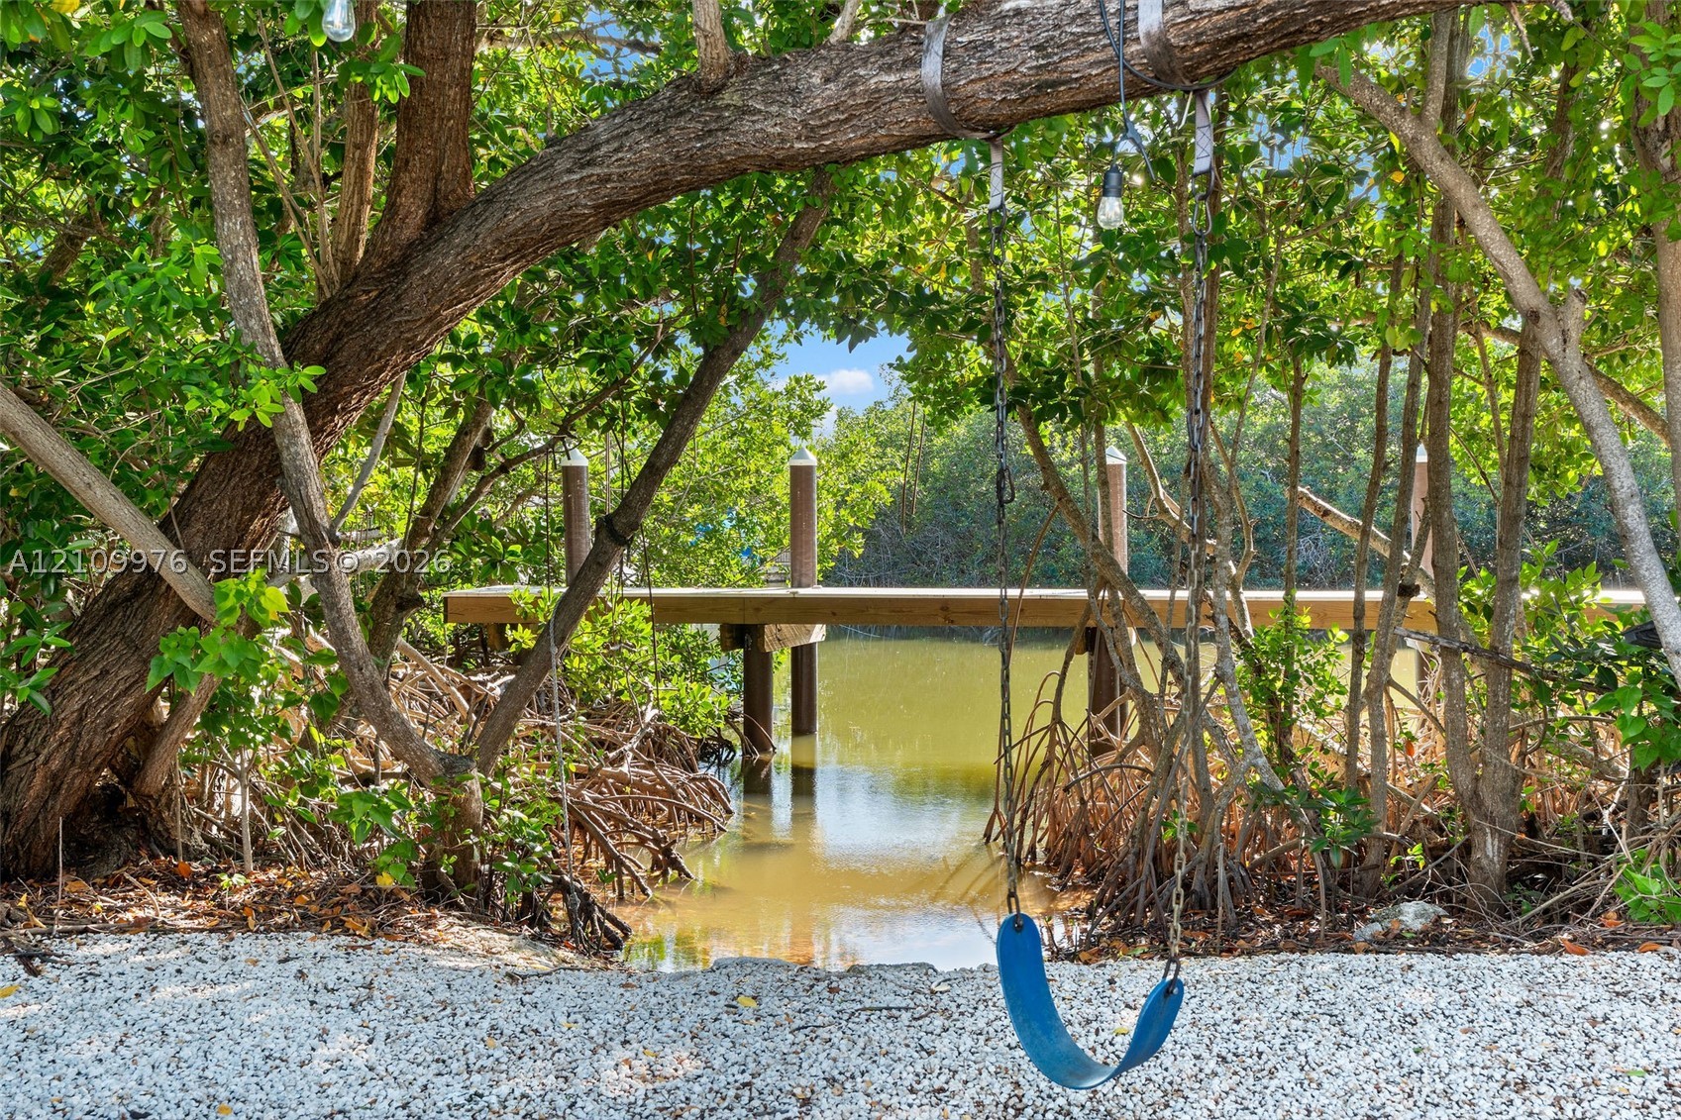
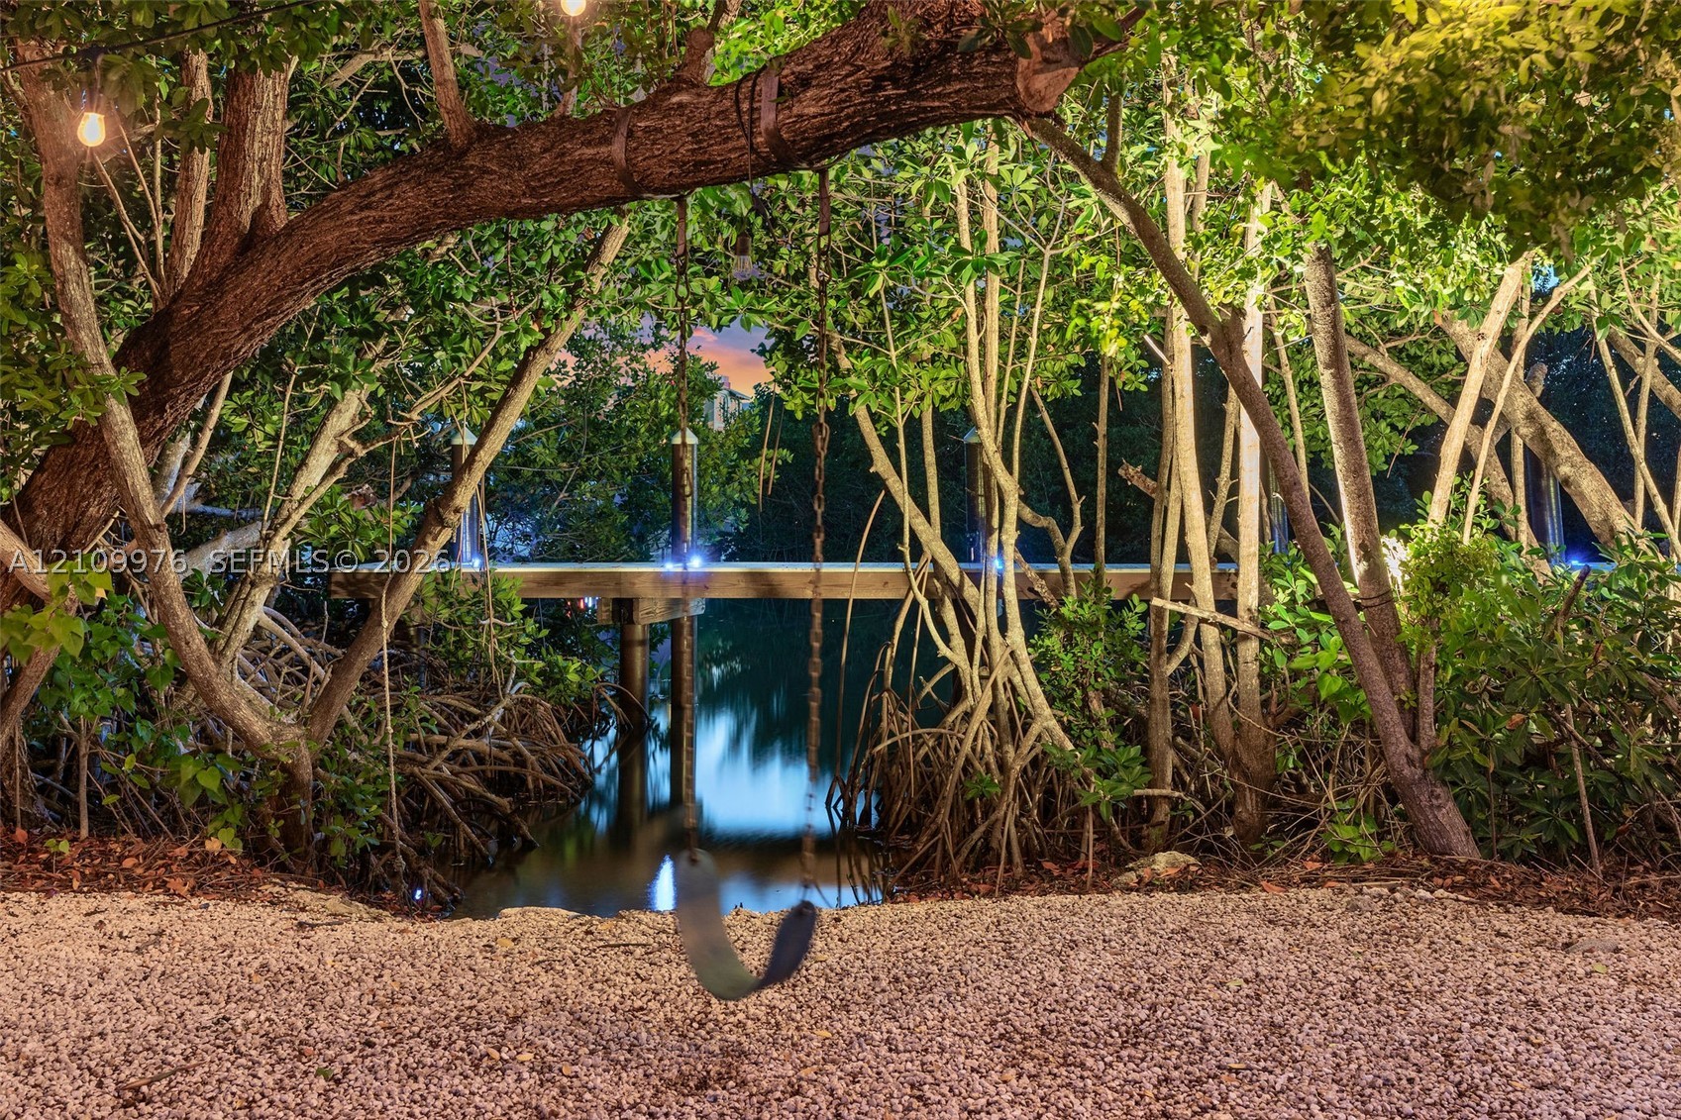
Waterfront grounds featuring a private wood dock, pebble-surfaced shoreline, mature coastal trees, and exterior string lighting
Two-story residence featuring a metal roof, elevated structural foundation, gravel grounds, and perimeter fencing
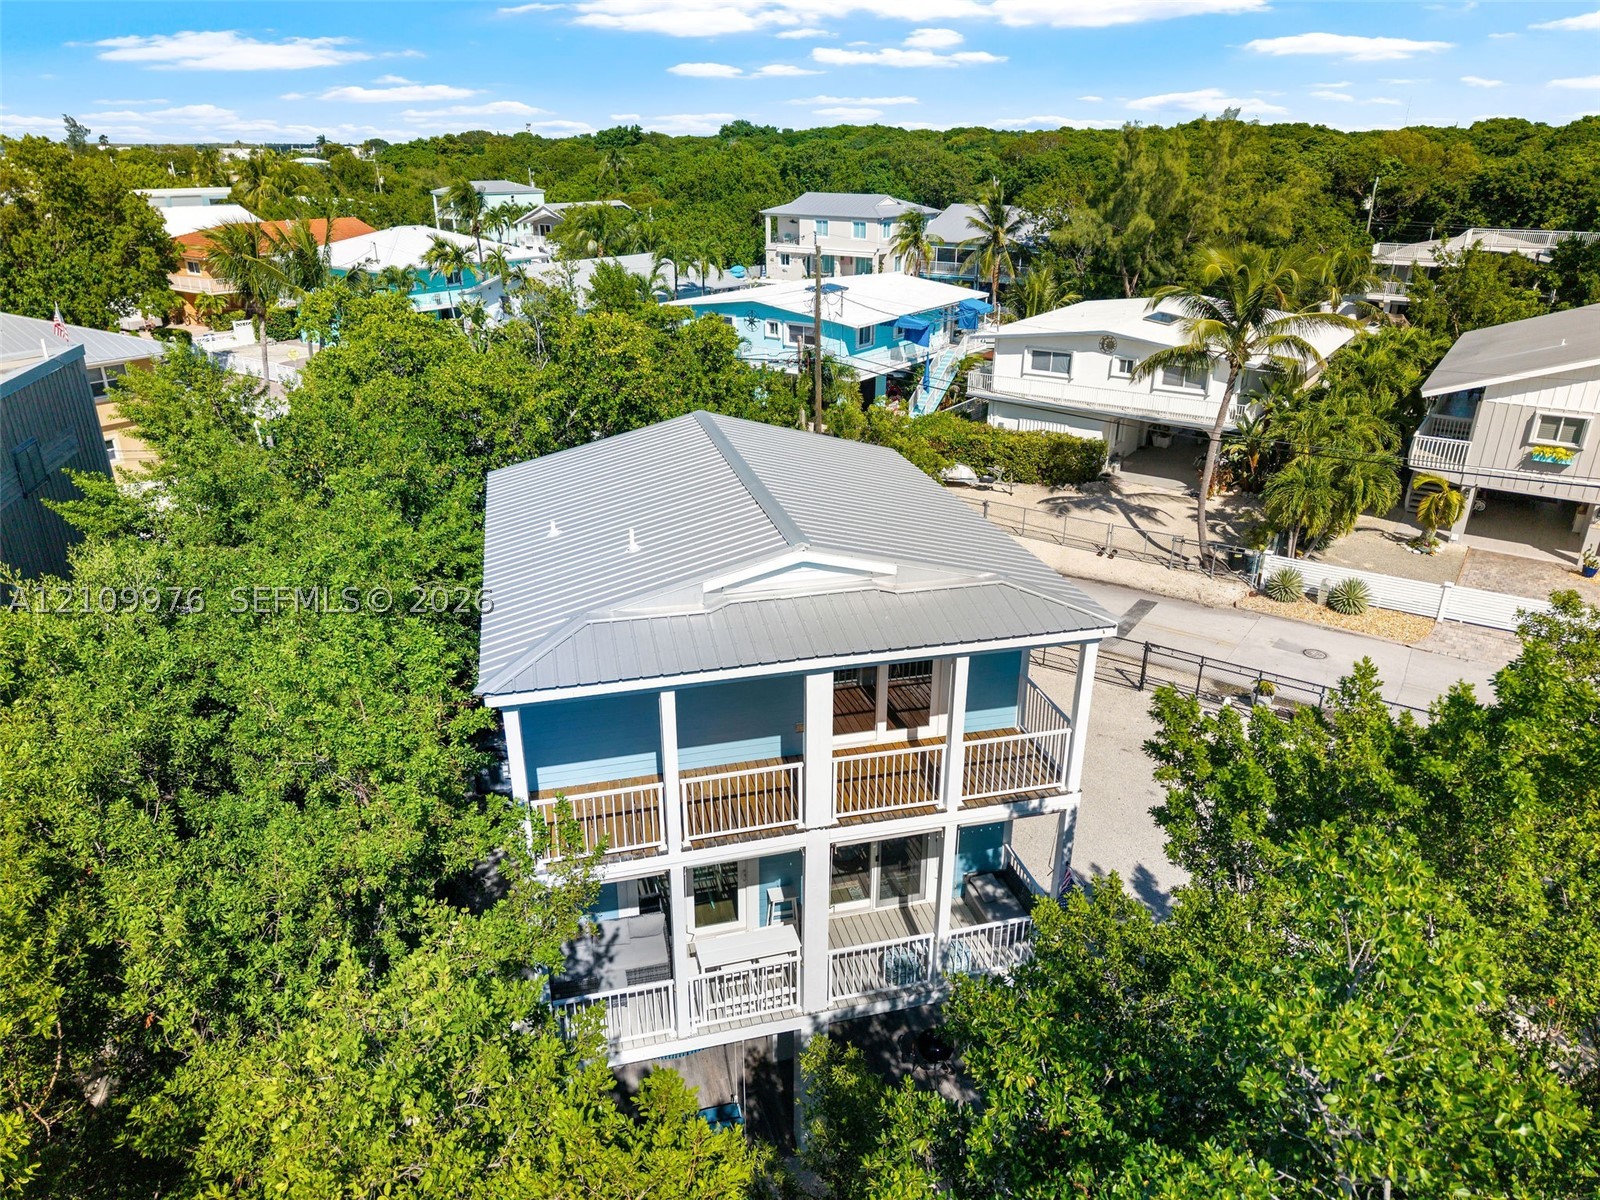
Aerial perspective of a multi-story residence featuring a metal roof, elevated structural design, expansive gravel grounds, and direct positioning along a natural waterway
Elevated coastal residence featuring a metal roof, multi-level covered porches, and a gravel ground-level space, set against a backdrop of mature foliage and open water
Multi-level exterior featuring a metal roof, stacked balconies with railings, and elevated pilings
Waterfront wooden dock featuring structural pilings, integrated string lighting, and direct access to mature mangrove vegetation
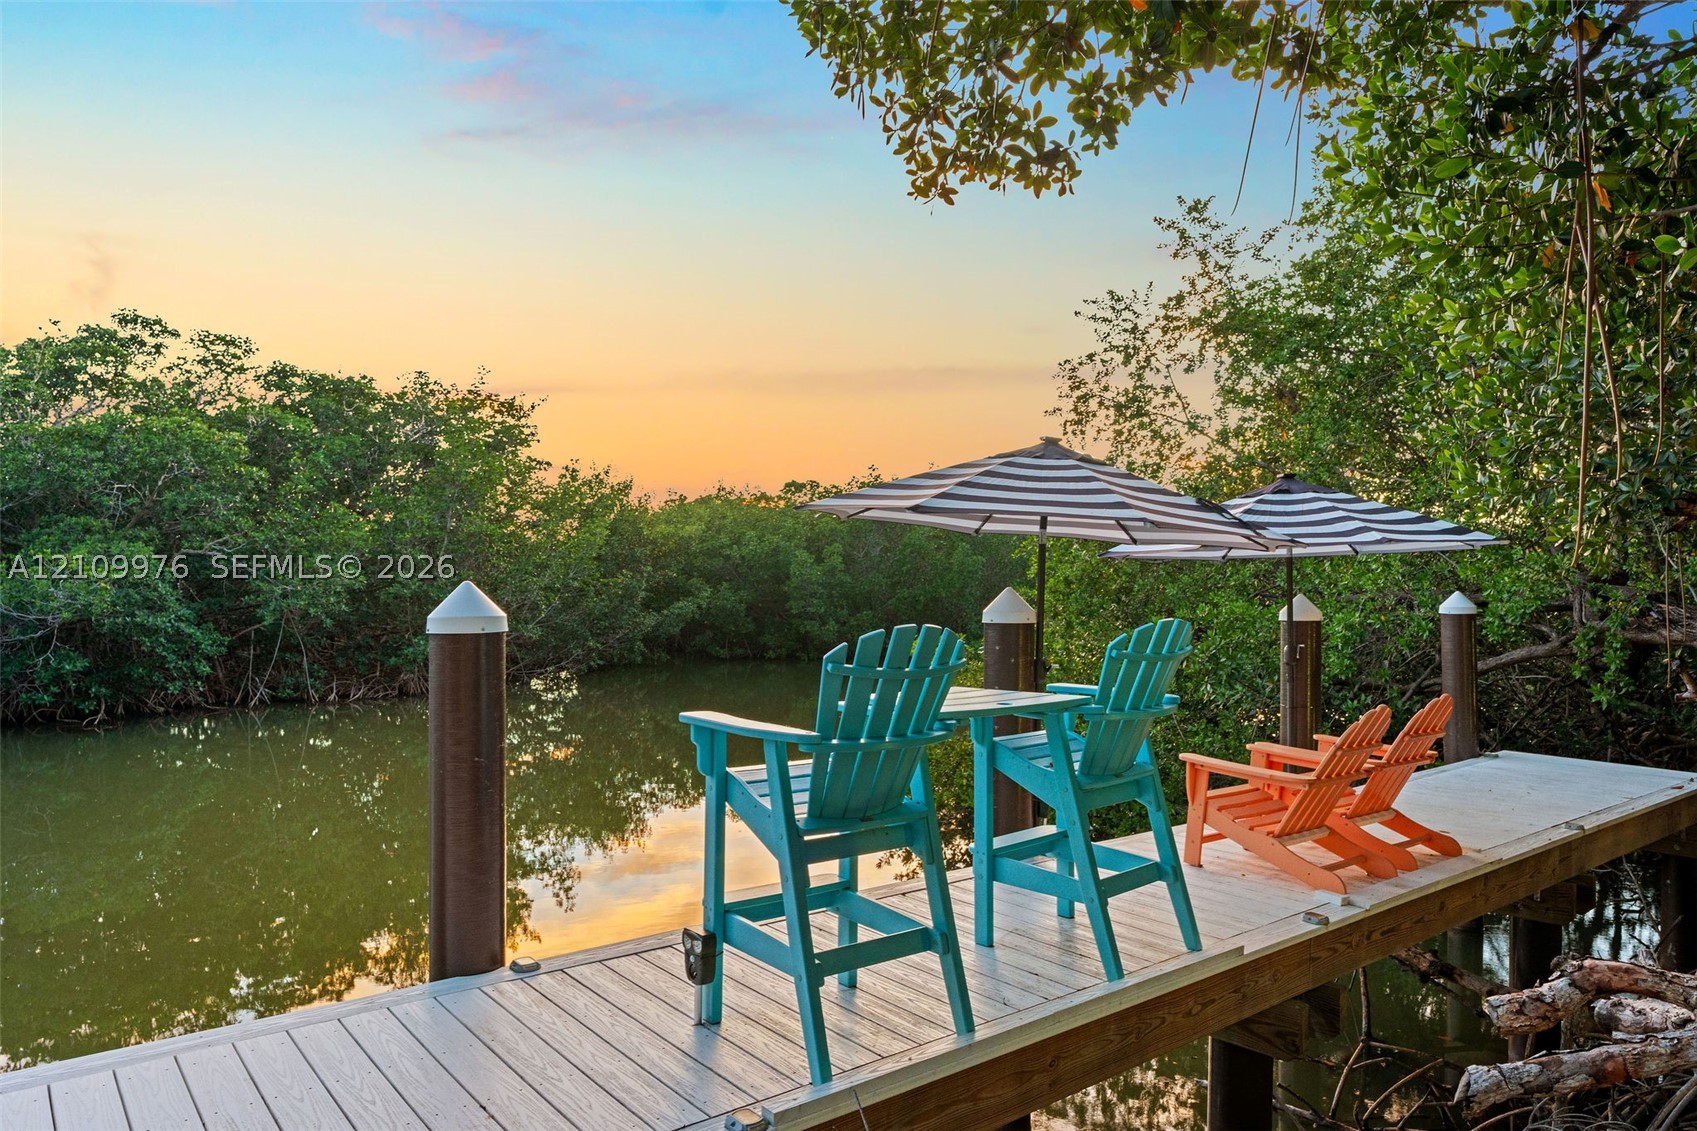
Waterfront property featuring a private dock and mature mangrove surroundings under a prominent sunset backdrop