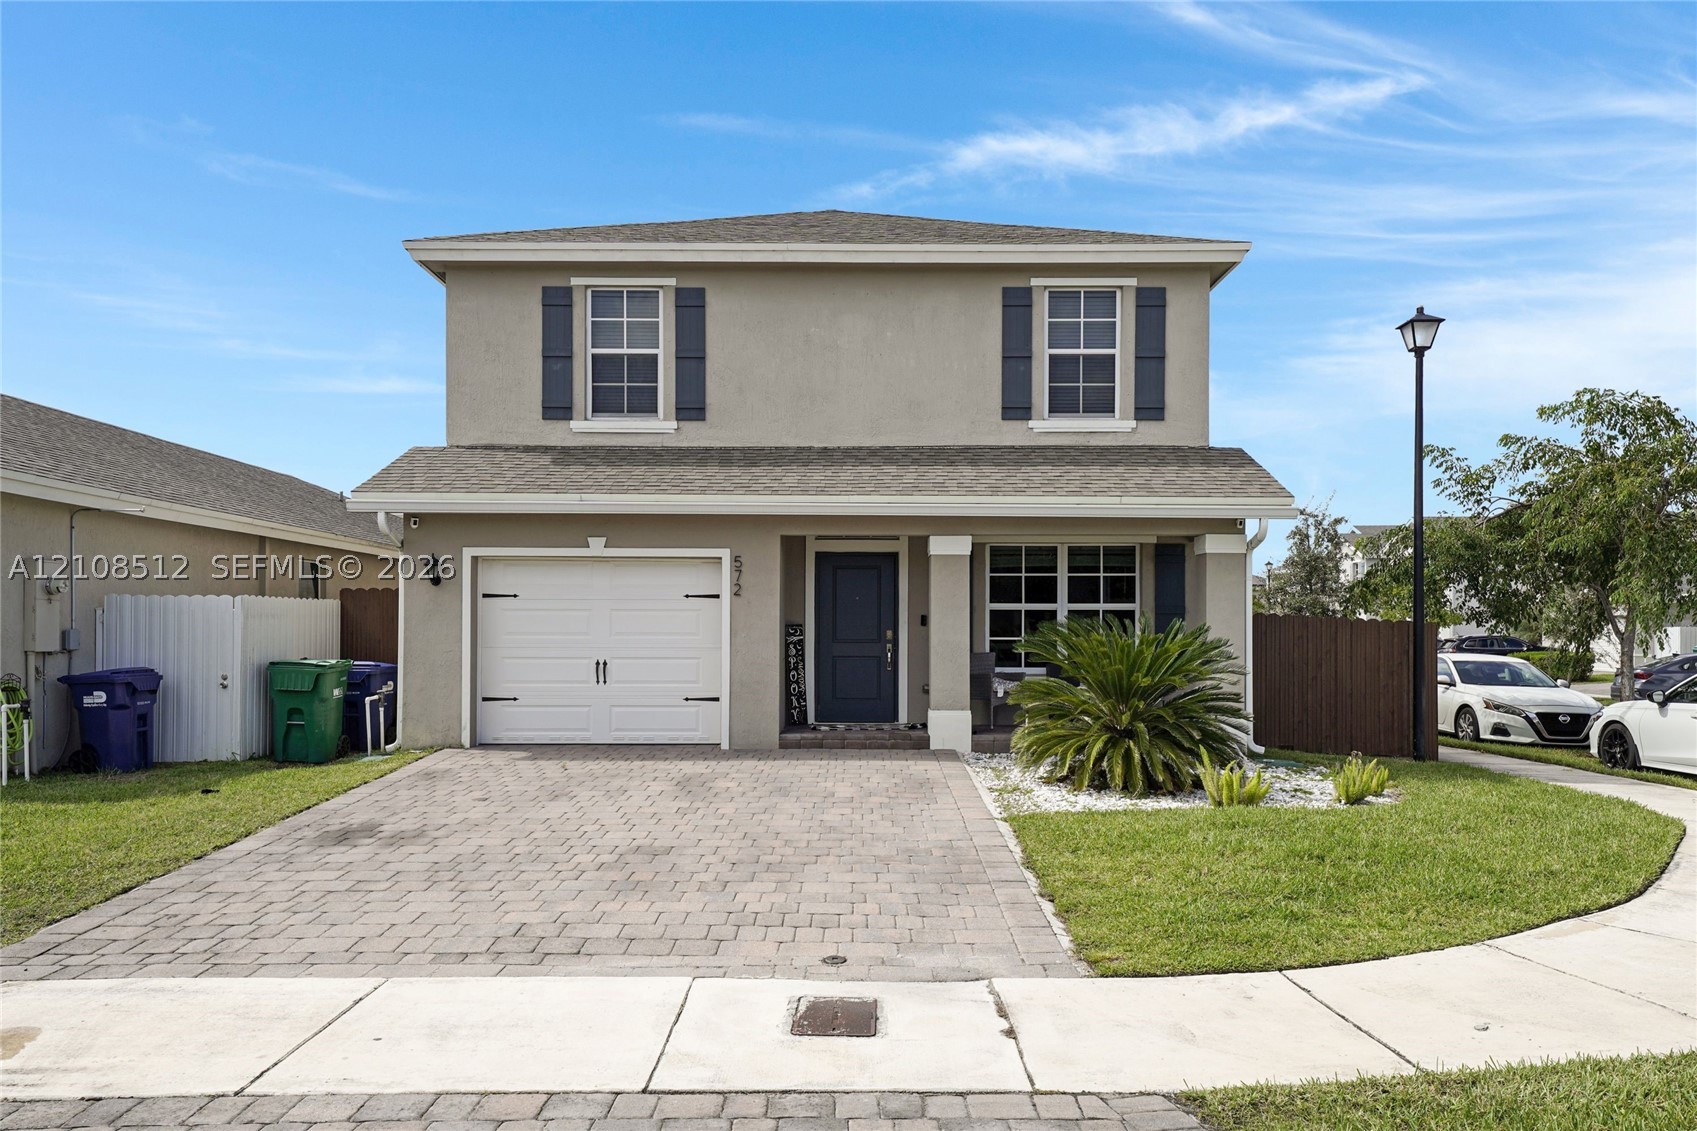
Two-story exterior featuring a neutral stucco facade, grey decorative shutters, a single-car garage, and a paved stone driveway
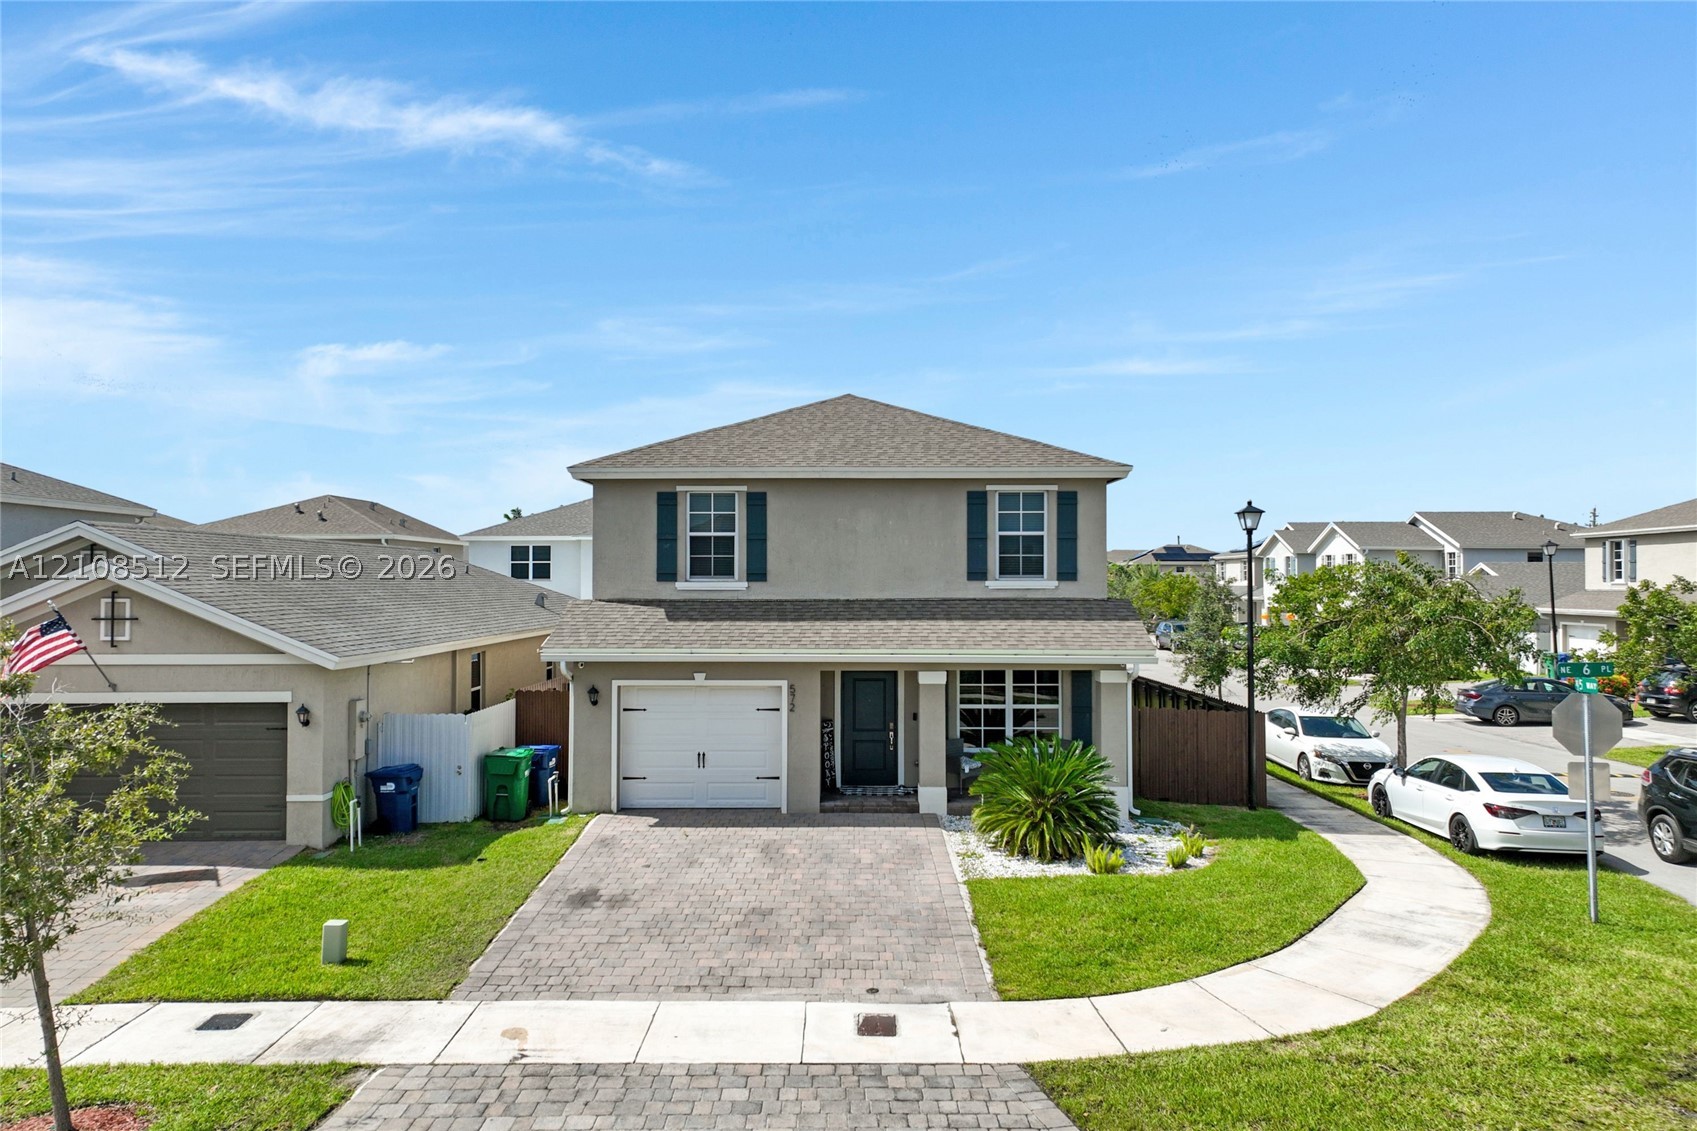
Two-story exterior featuring a stucco facade, paver driveway, single-car garage, and shuttered windows
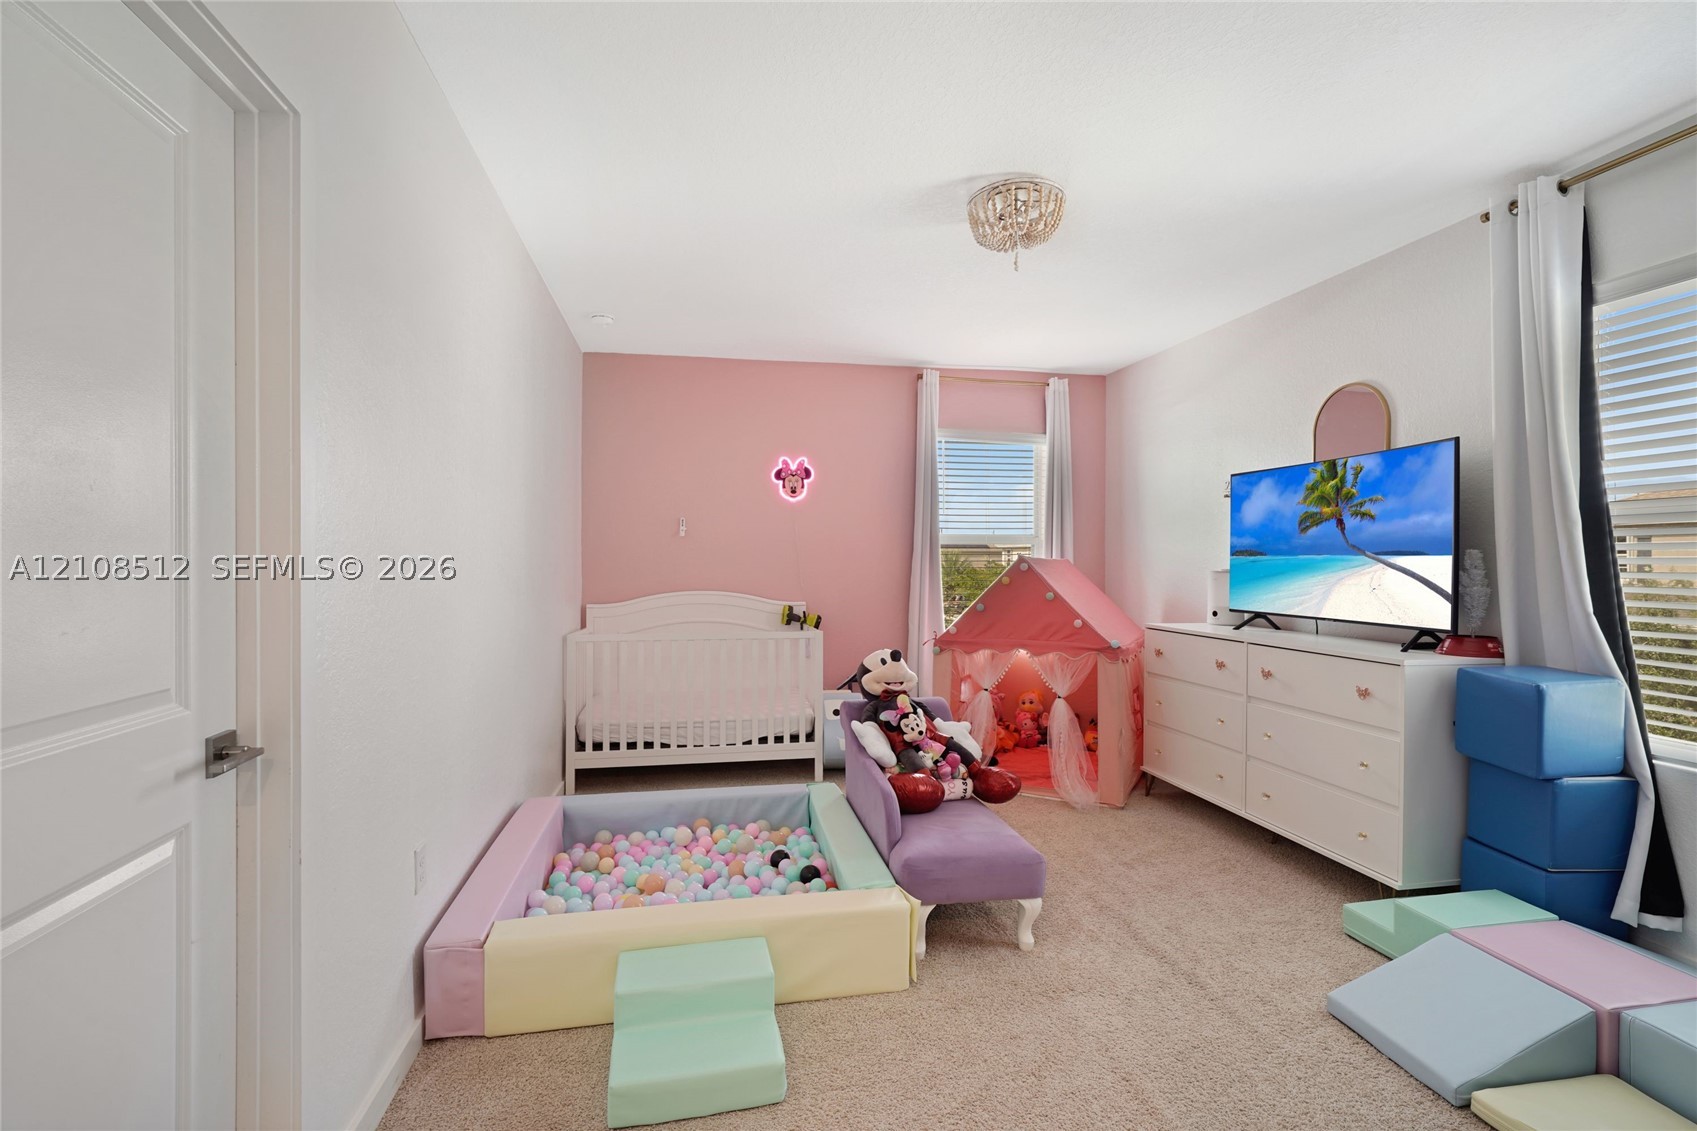
Neutral-toned carpeted room featuring an accent wall, two windows with horizontal blinds, and a circular ceiling-mounted light fixture
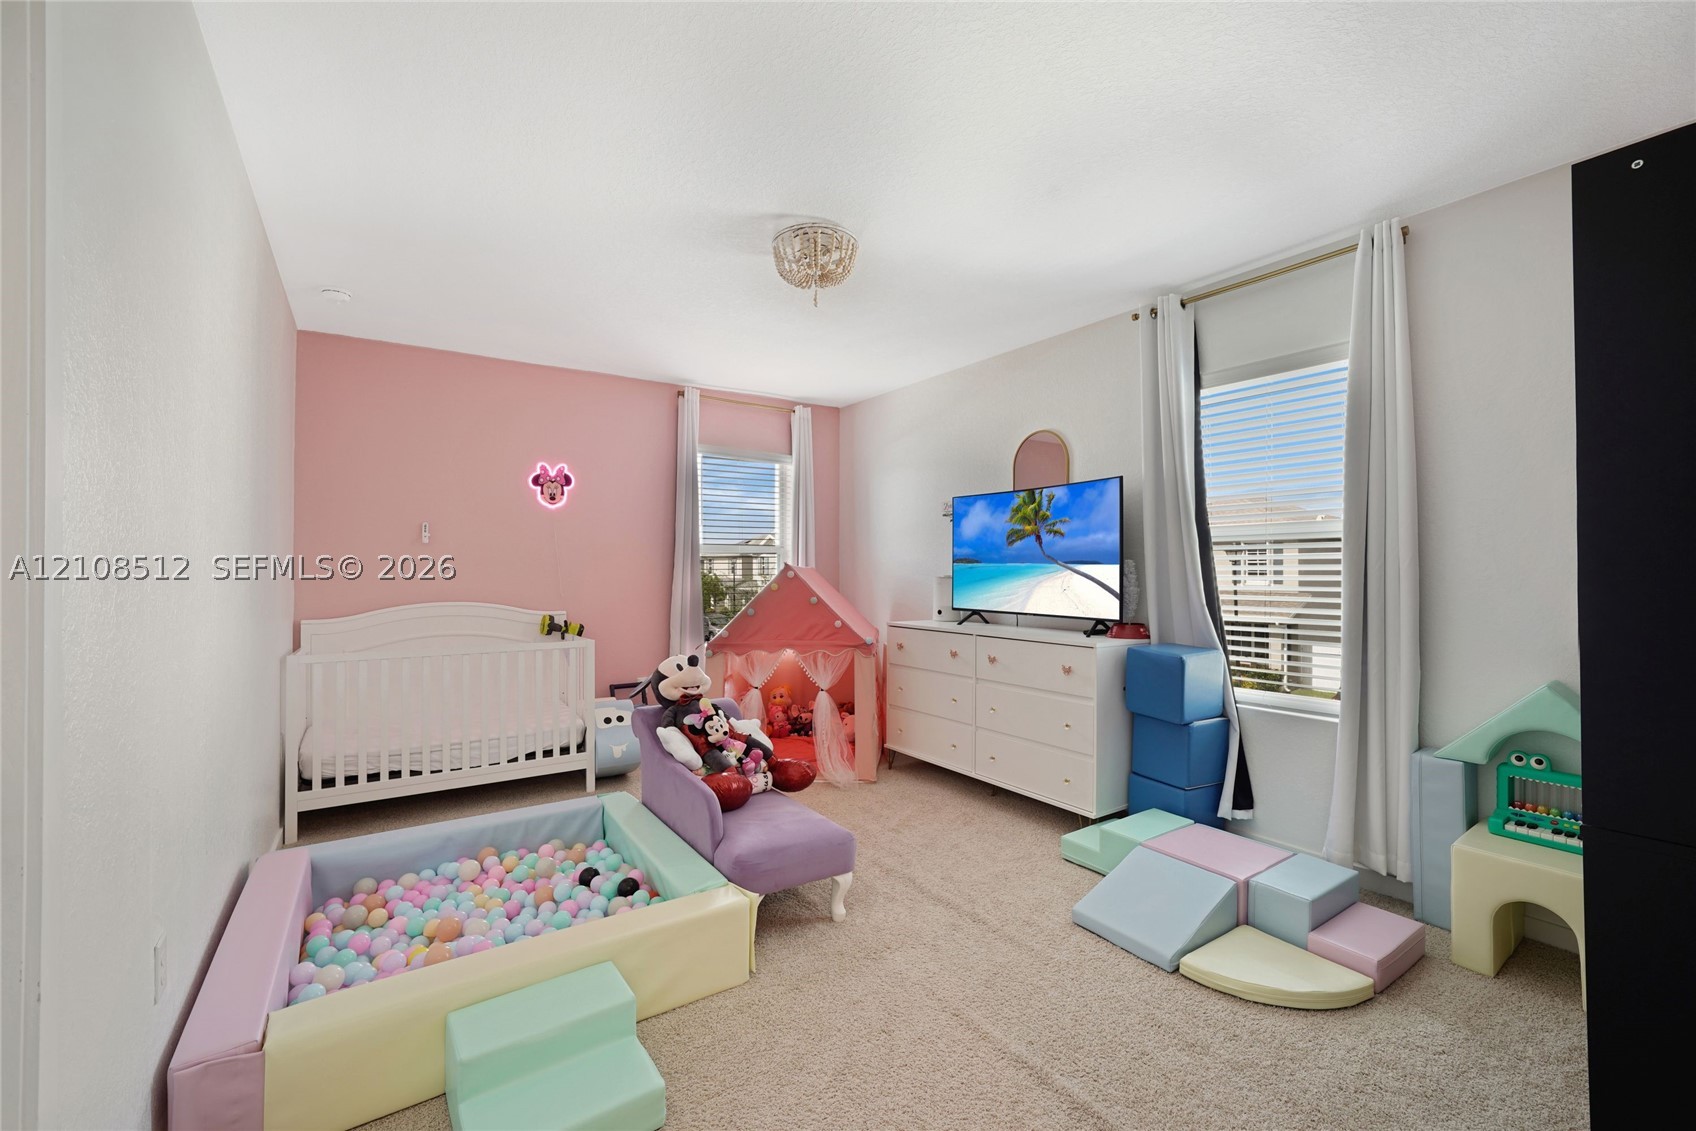
Neutral-toned carpeting, dual windows with natural light, and a flush-mount ceiling light fixture
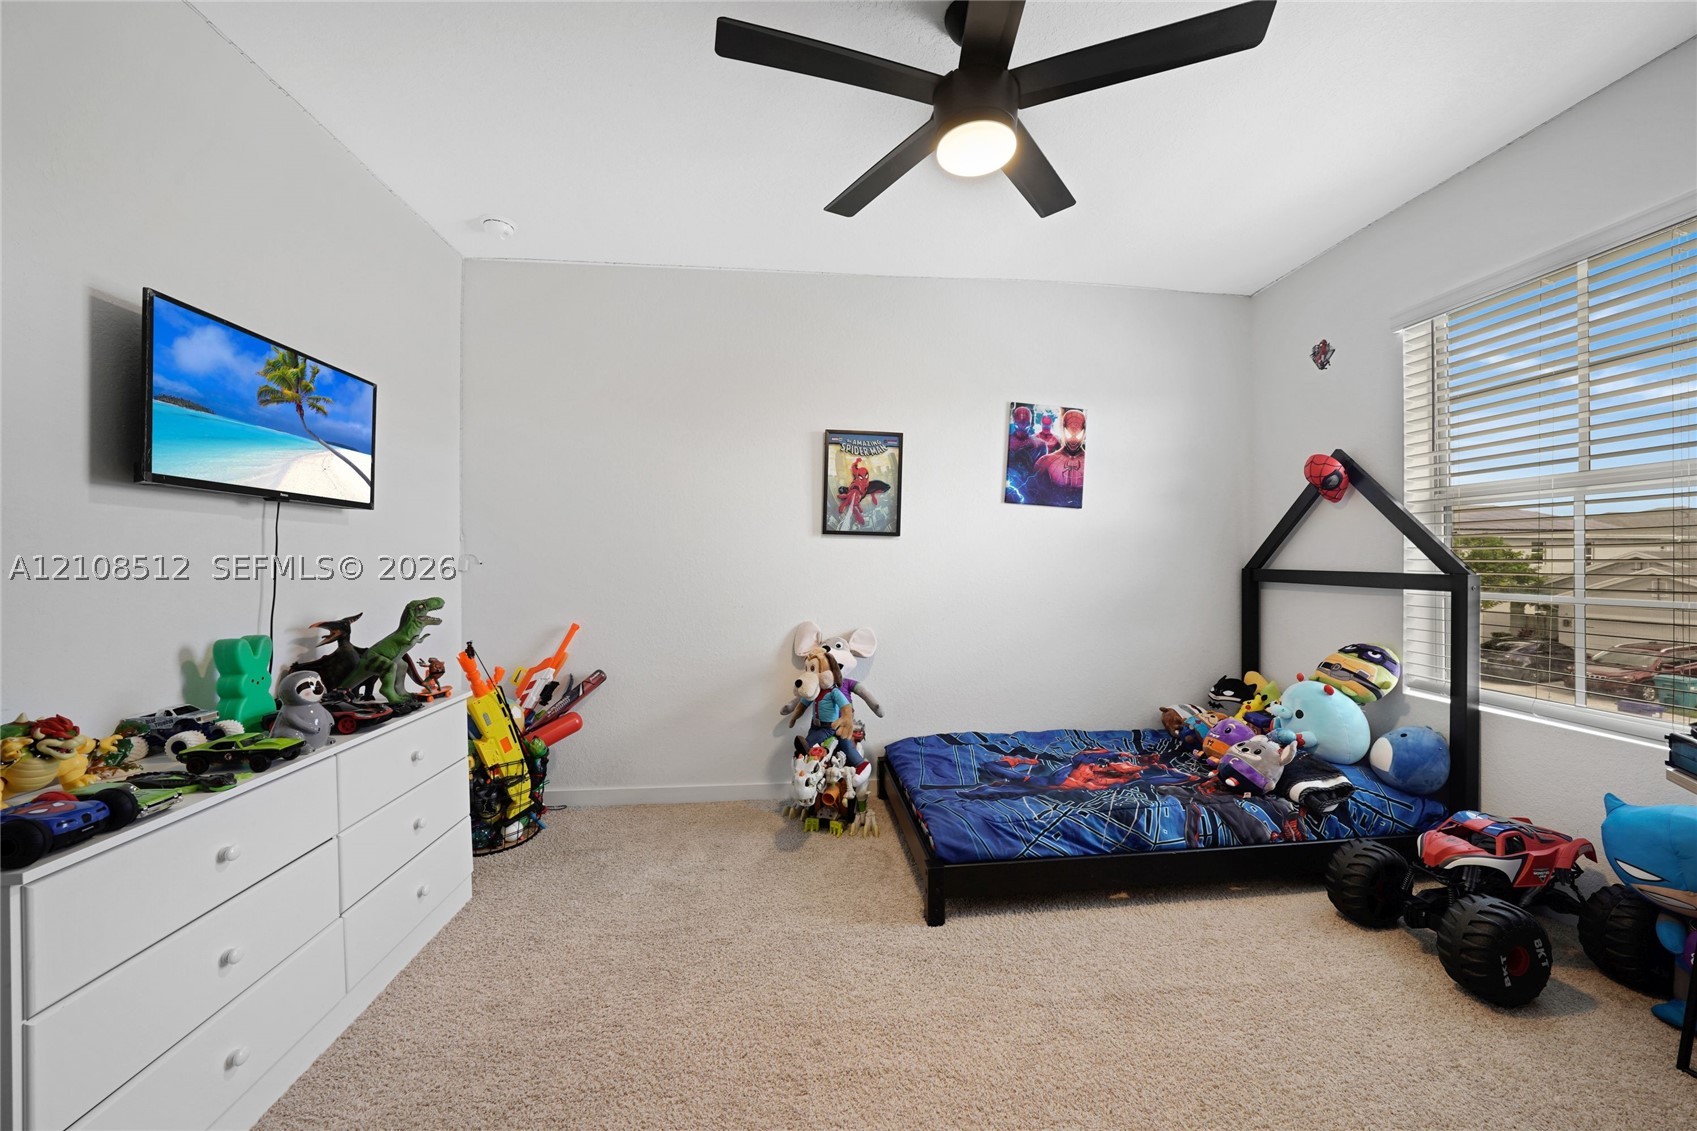
Neutral-toned interior space featuring wall-to-wall carpeting, a multi-blade ceiling fan with integrated lighting, and a large window with horizontal blinds
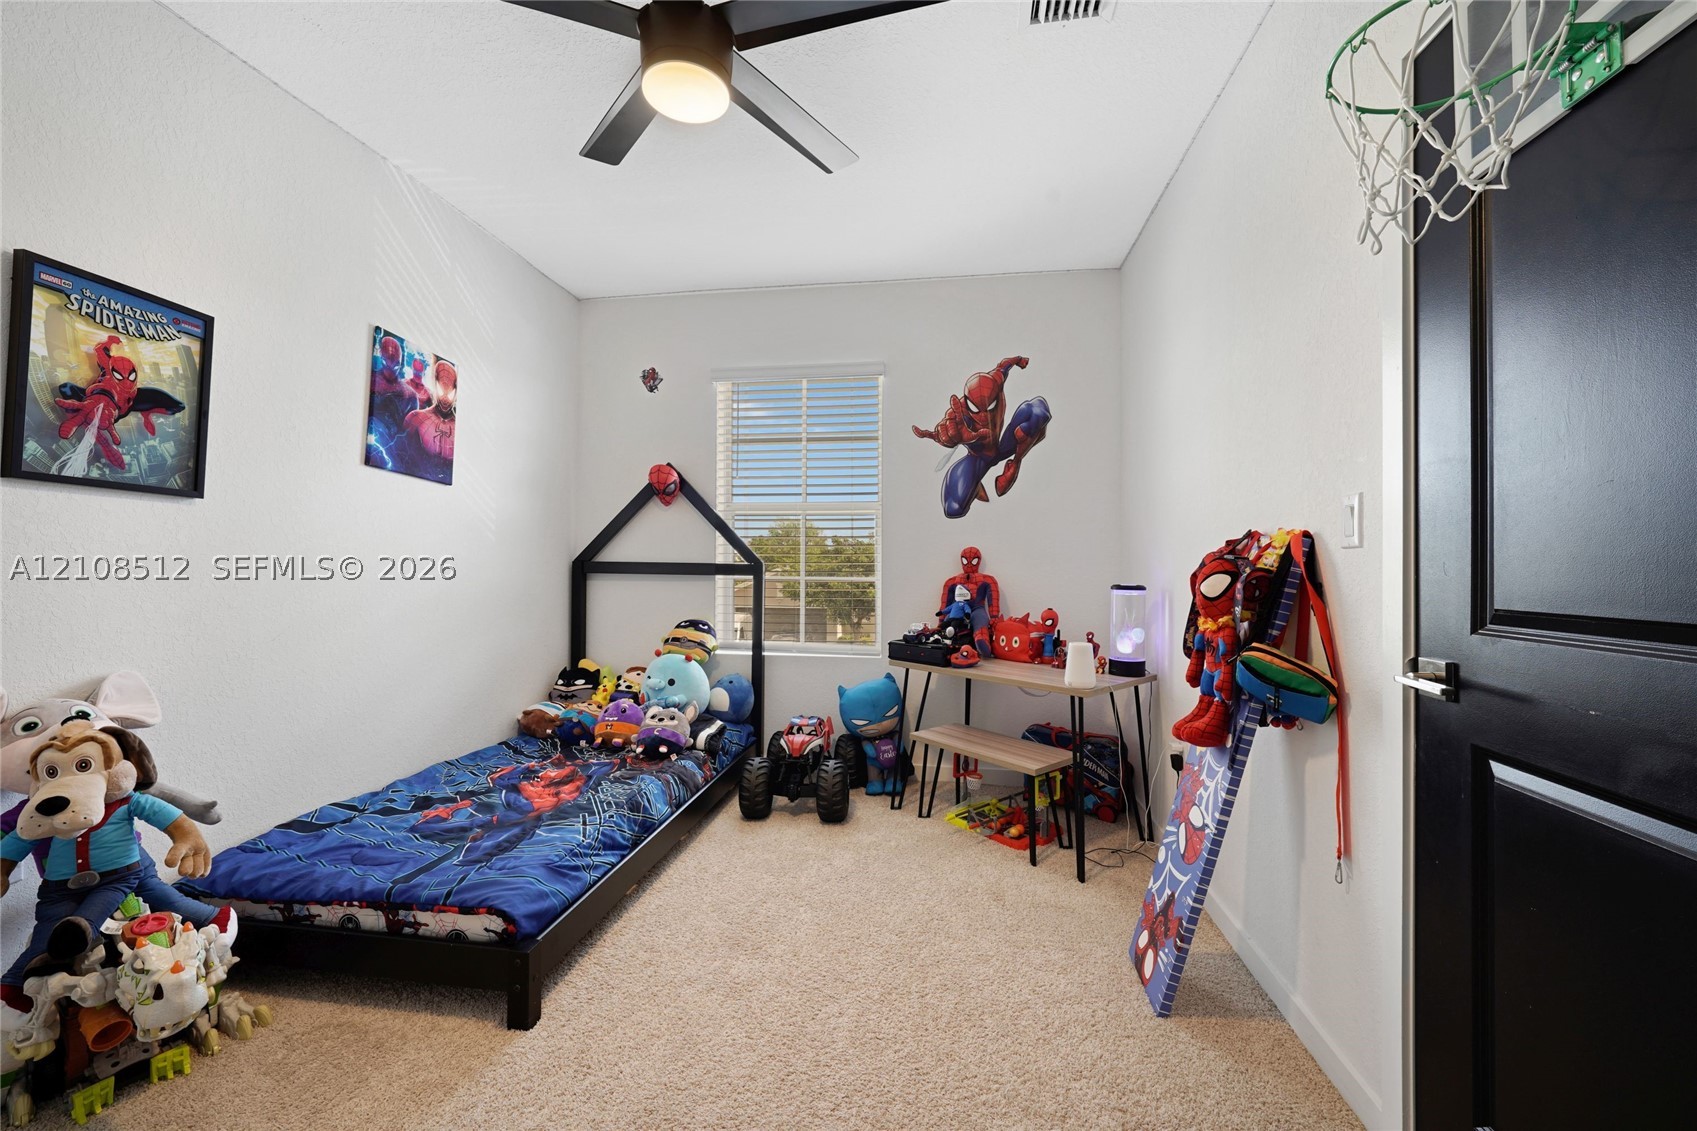
Neutral wall finish, carpeted flooring, window with blinds, ceiling fan with integrated light fixture, and door with contrasting trim
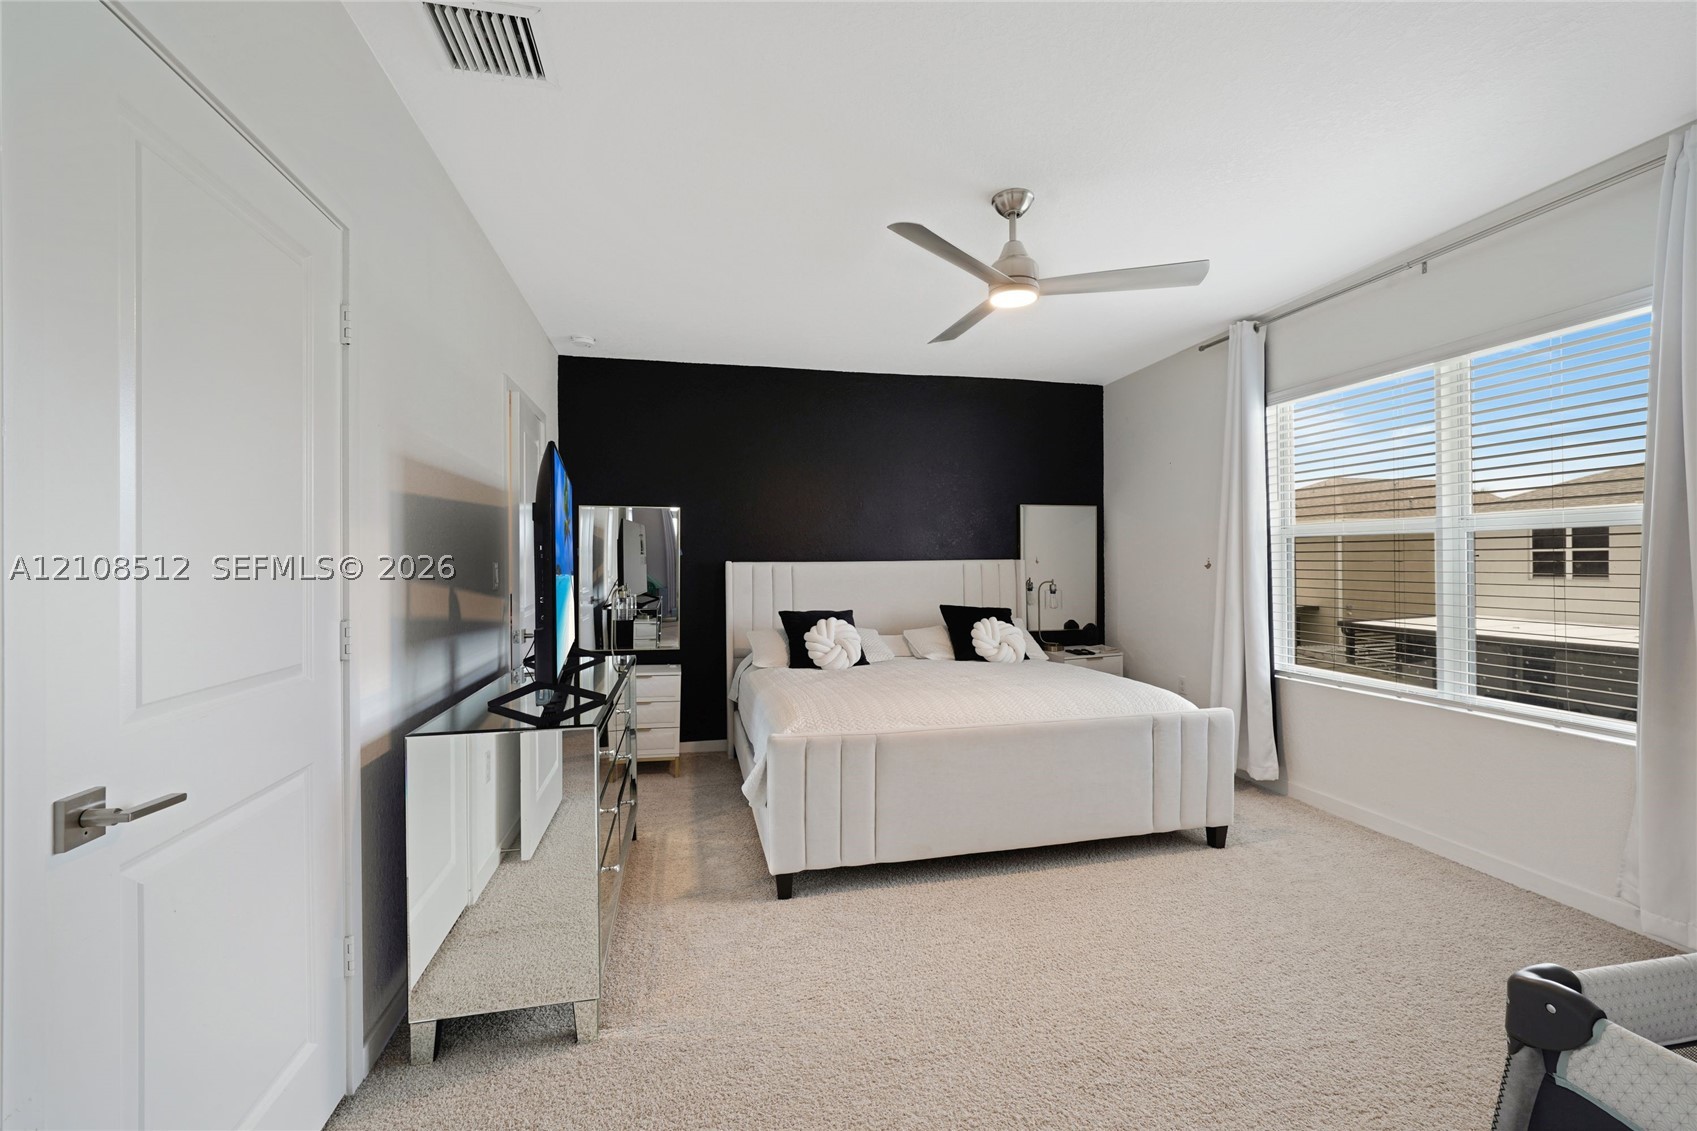
Bedroom featuring neutral carpeting, a high-contrast accent wall, and a multi-blade ceiling fan with integrated lighting
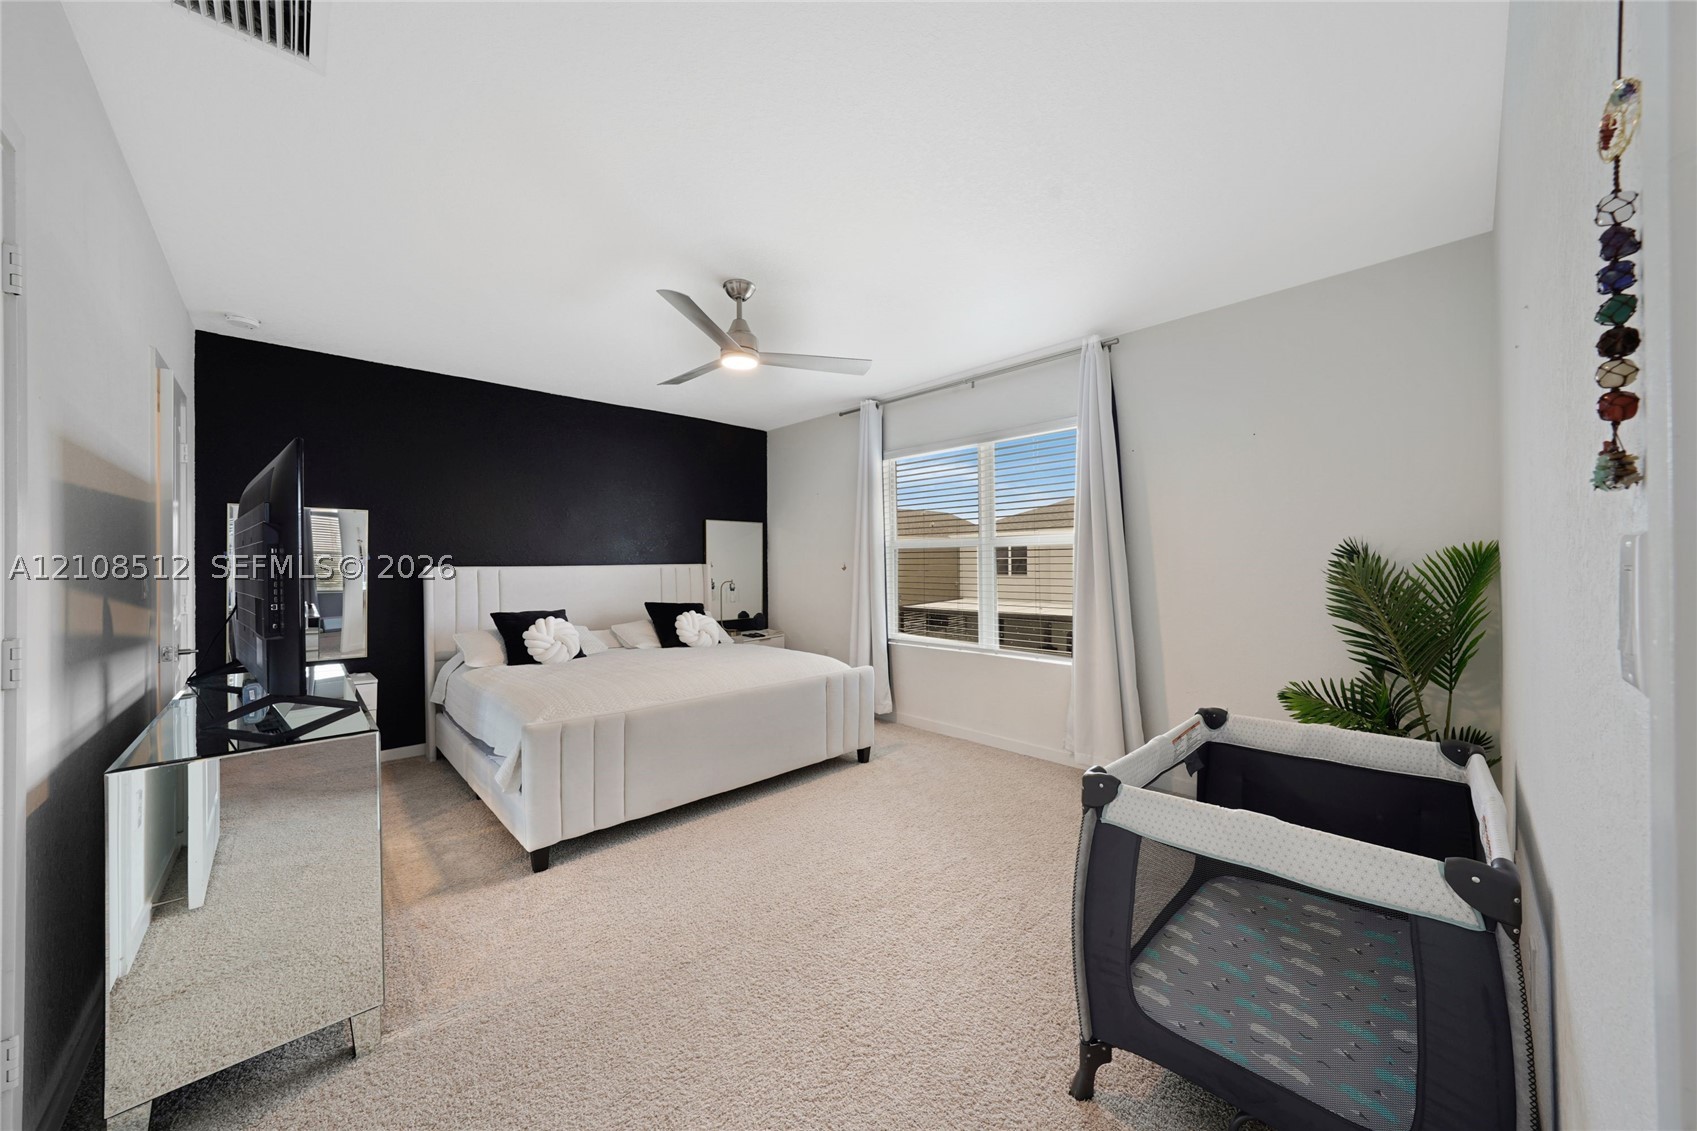
Bedroom featuring vaulted ceilings, a prominent accent wall, neutral carpeting, and a ceiling fan with integrated lighting
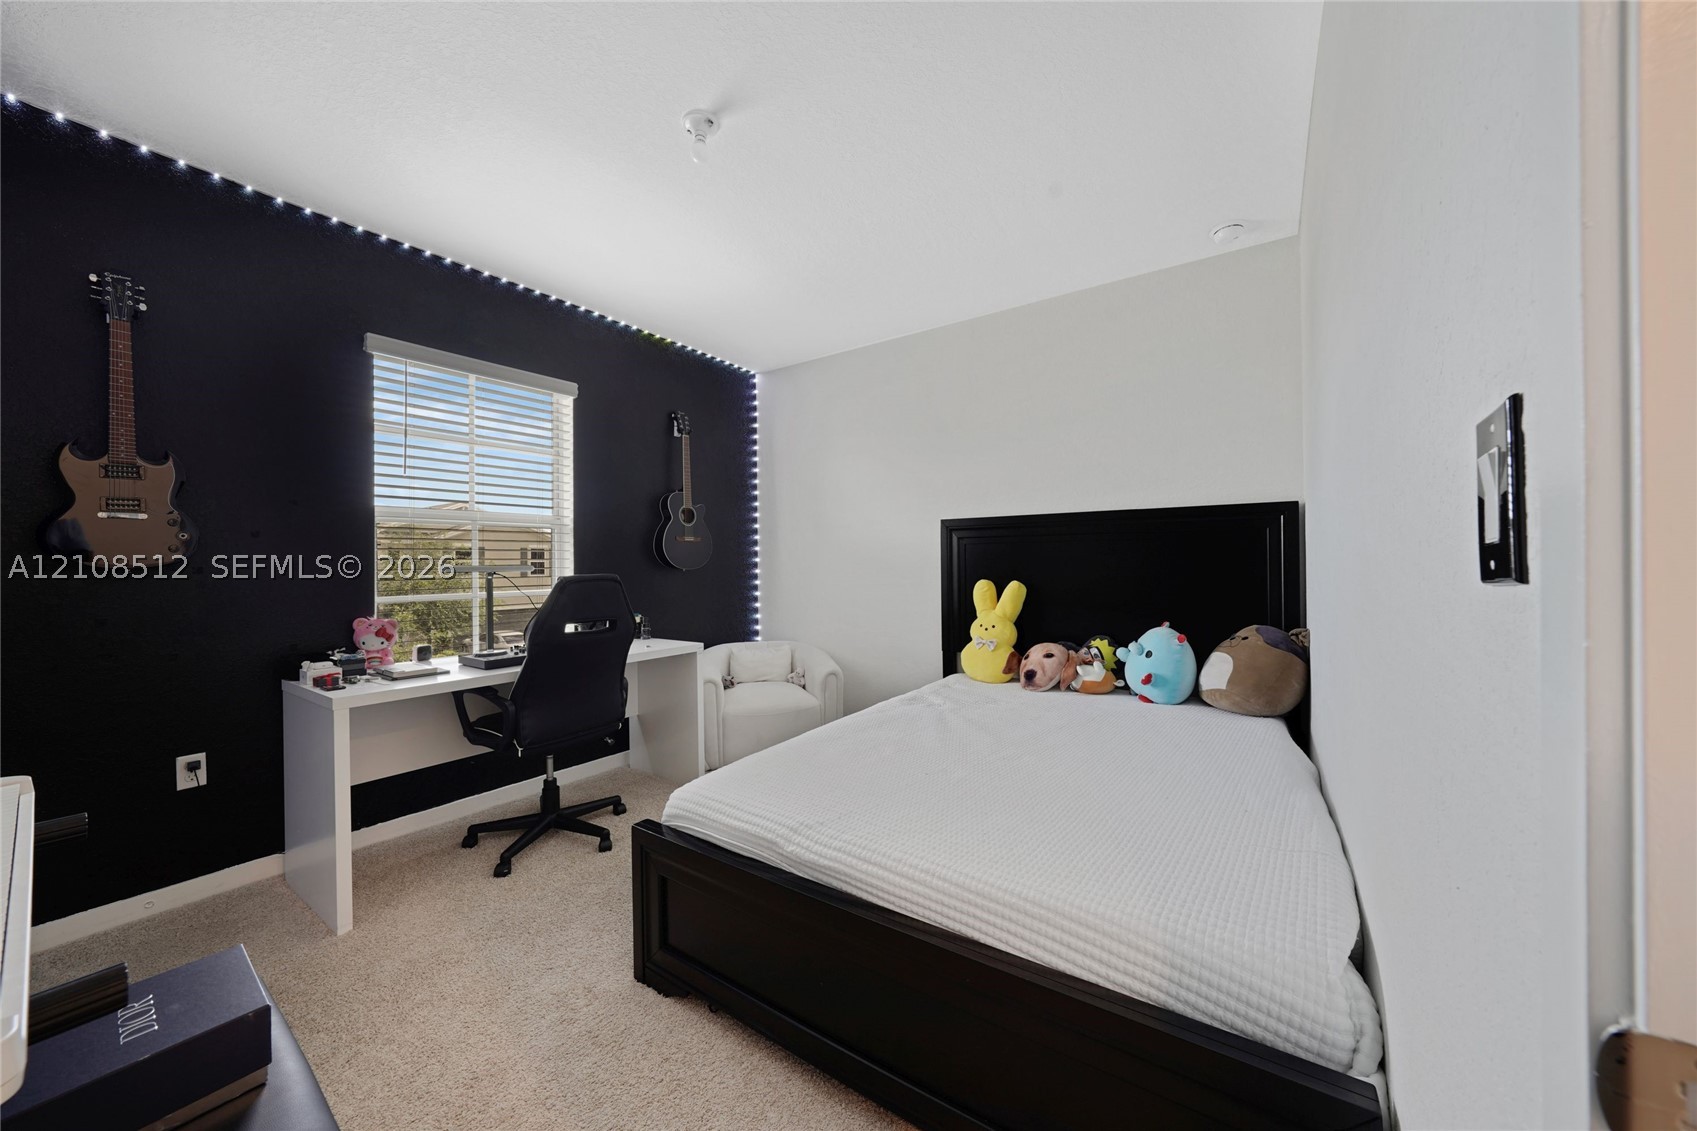
Bedroom featuring a neutral carpet, dual-tone walls, integrated perimeter ceiling lighting, and a single-pane window with blinds
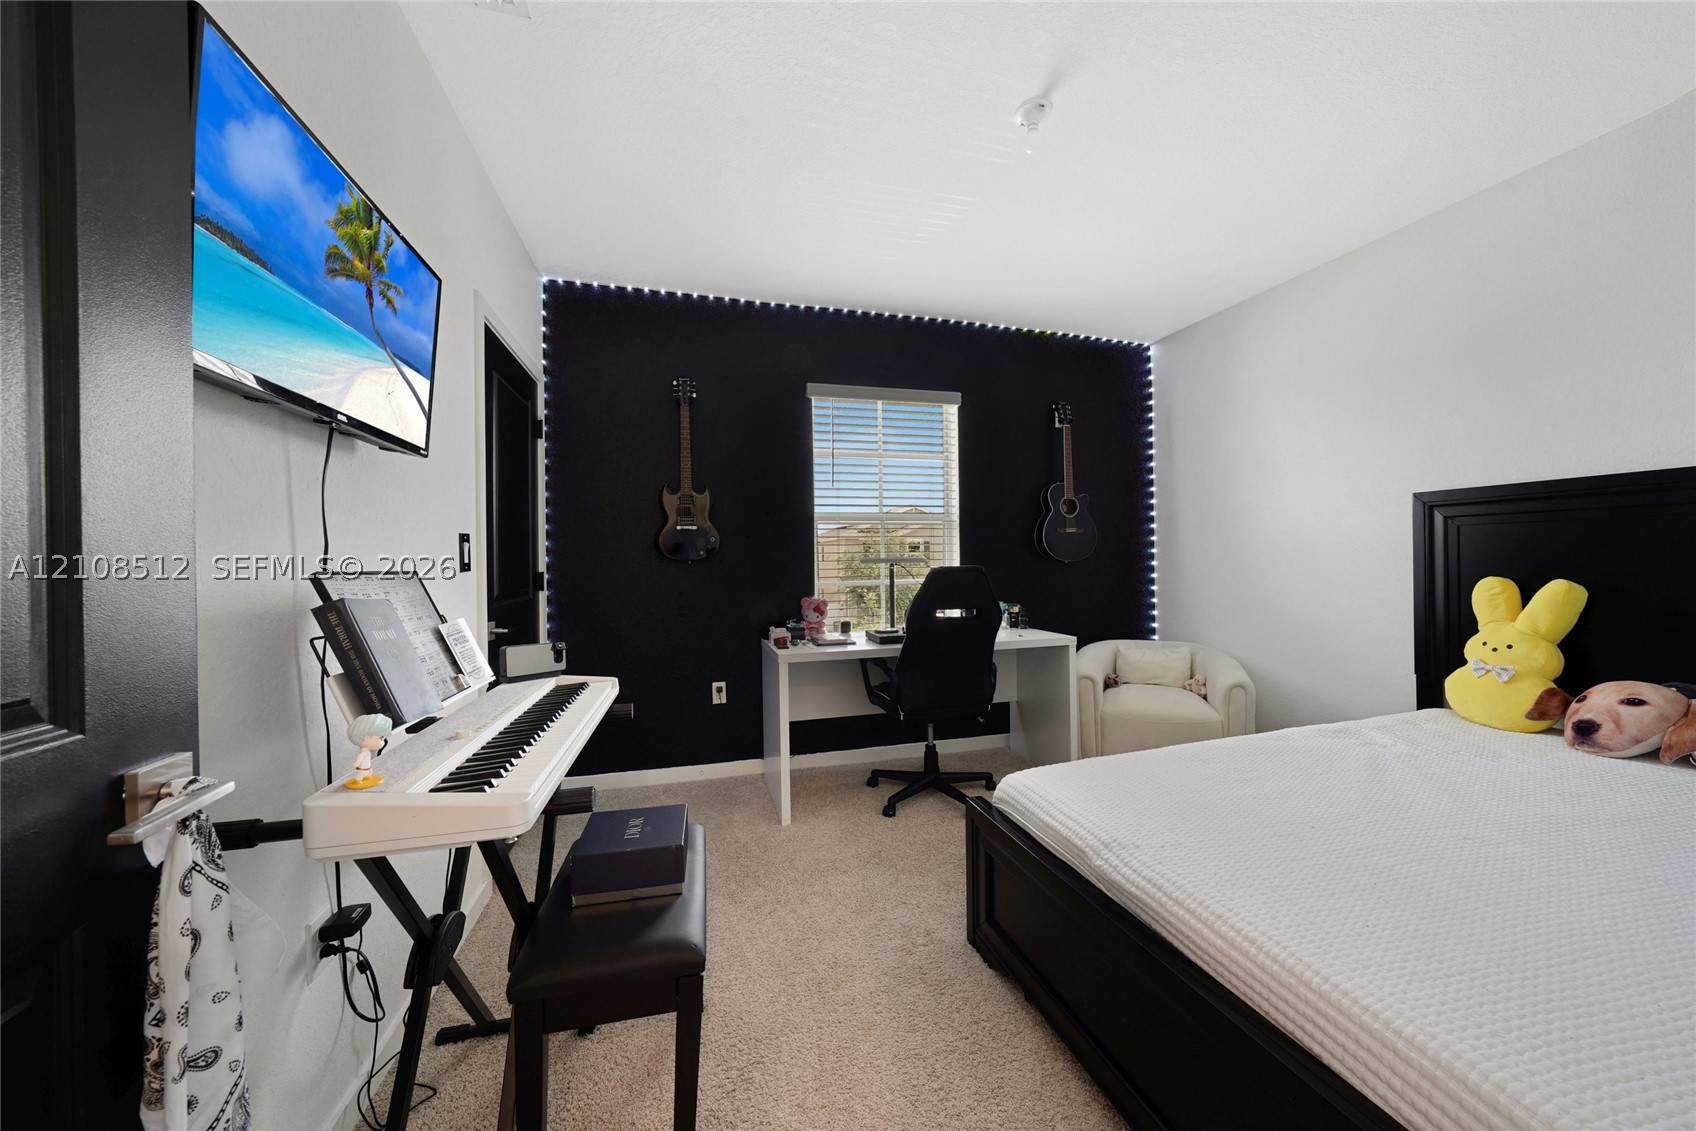
Bedroom featuring neutral-toned carpeting, high-contrast accent wall, and a single-pane window with horizontal blinds
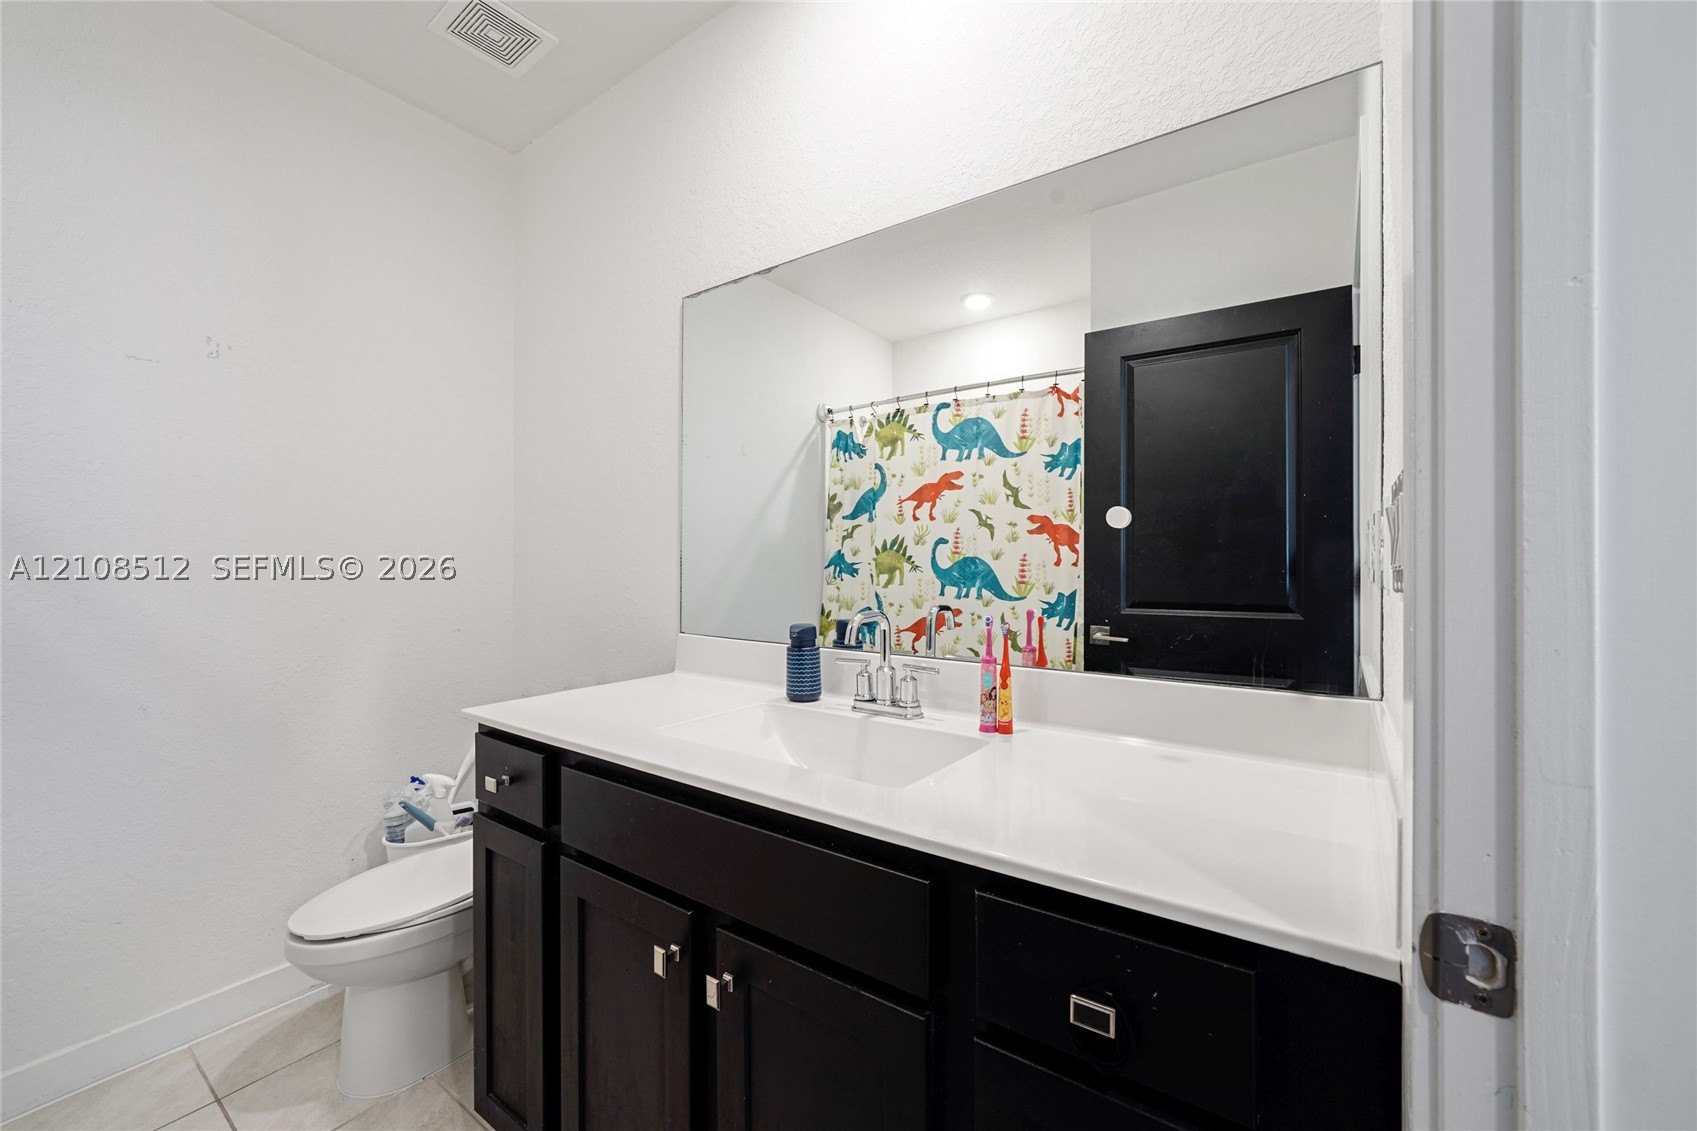
Dark-finish vanity cabinetry with a white integrated countertop, large wall-mounted mirror, and black-painted interior door
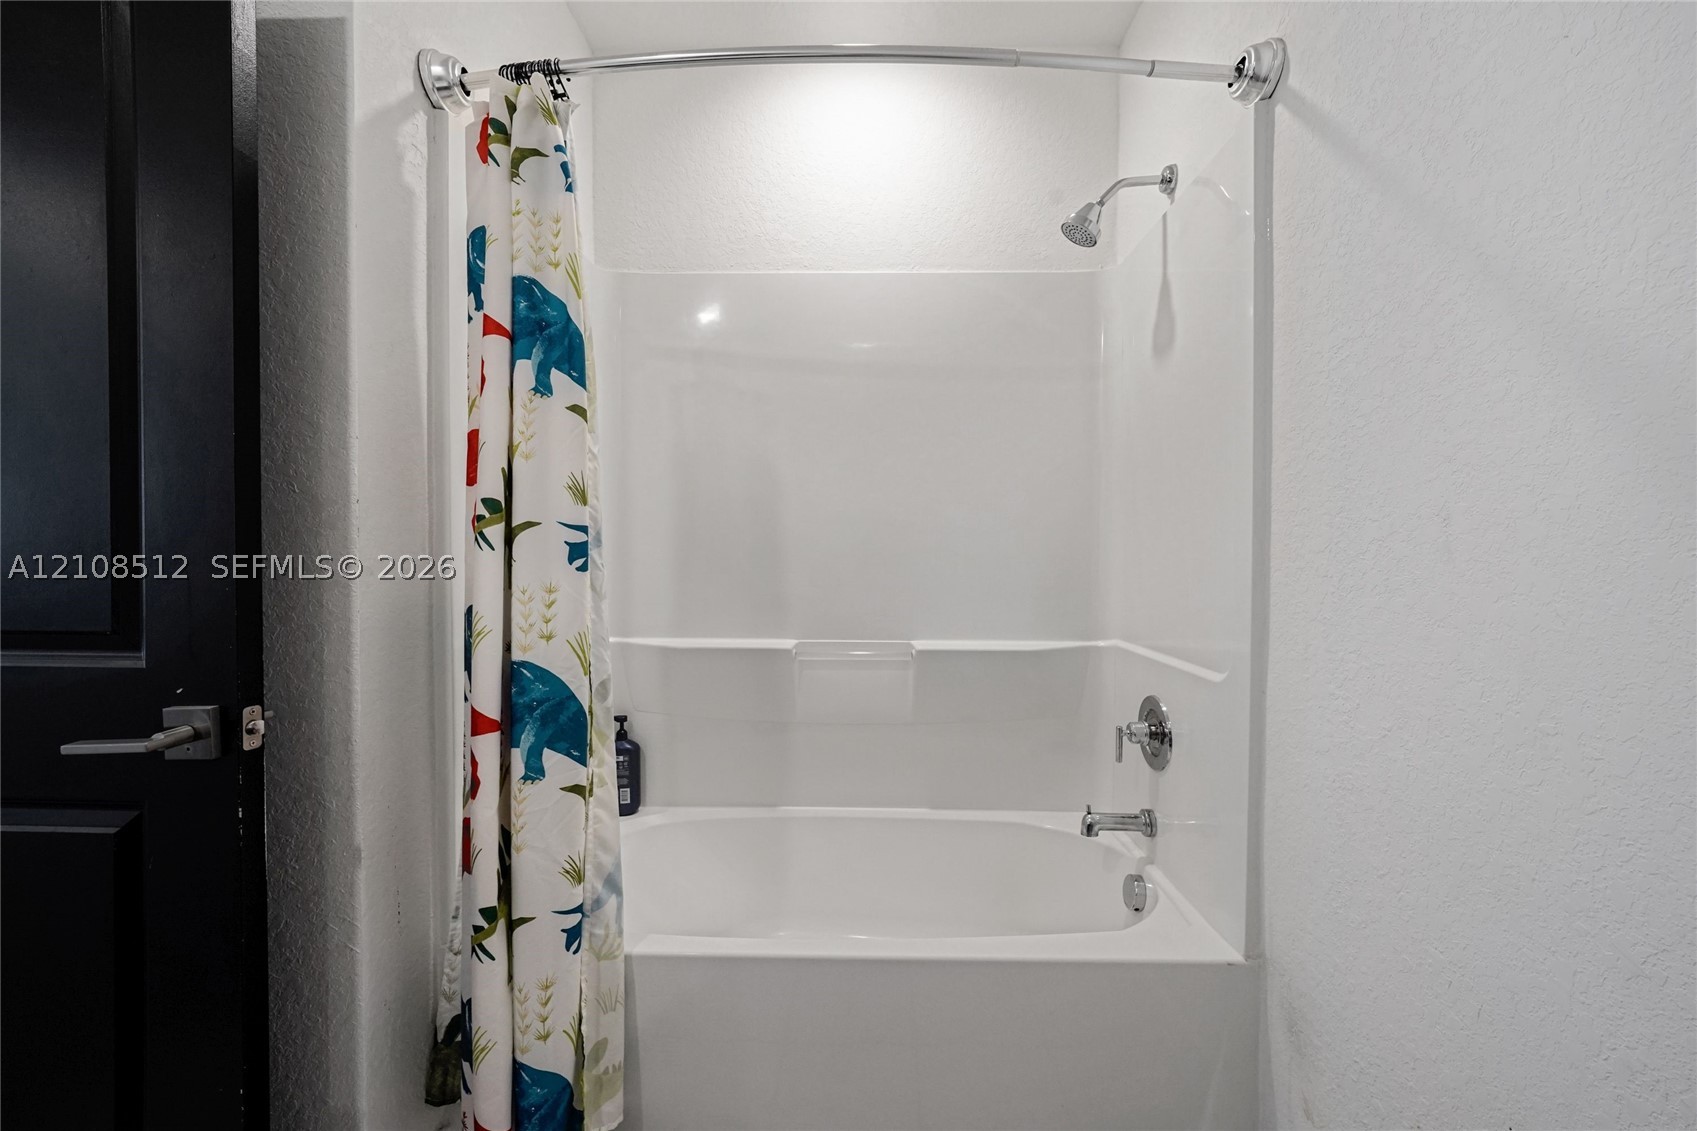
Bathtub and shower combination with a white acrylic surround, integrated shelving, a polished chrome faucet, and a wall-mounted shower head
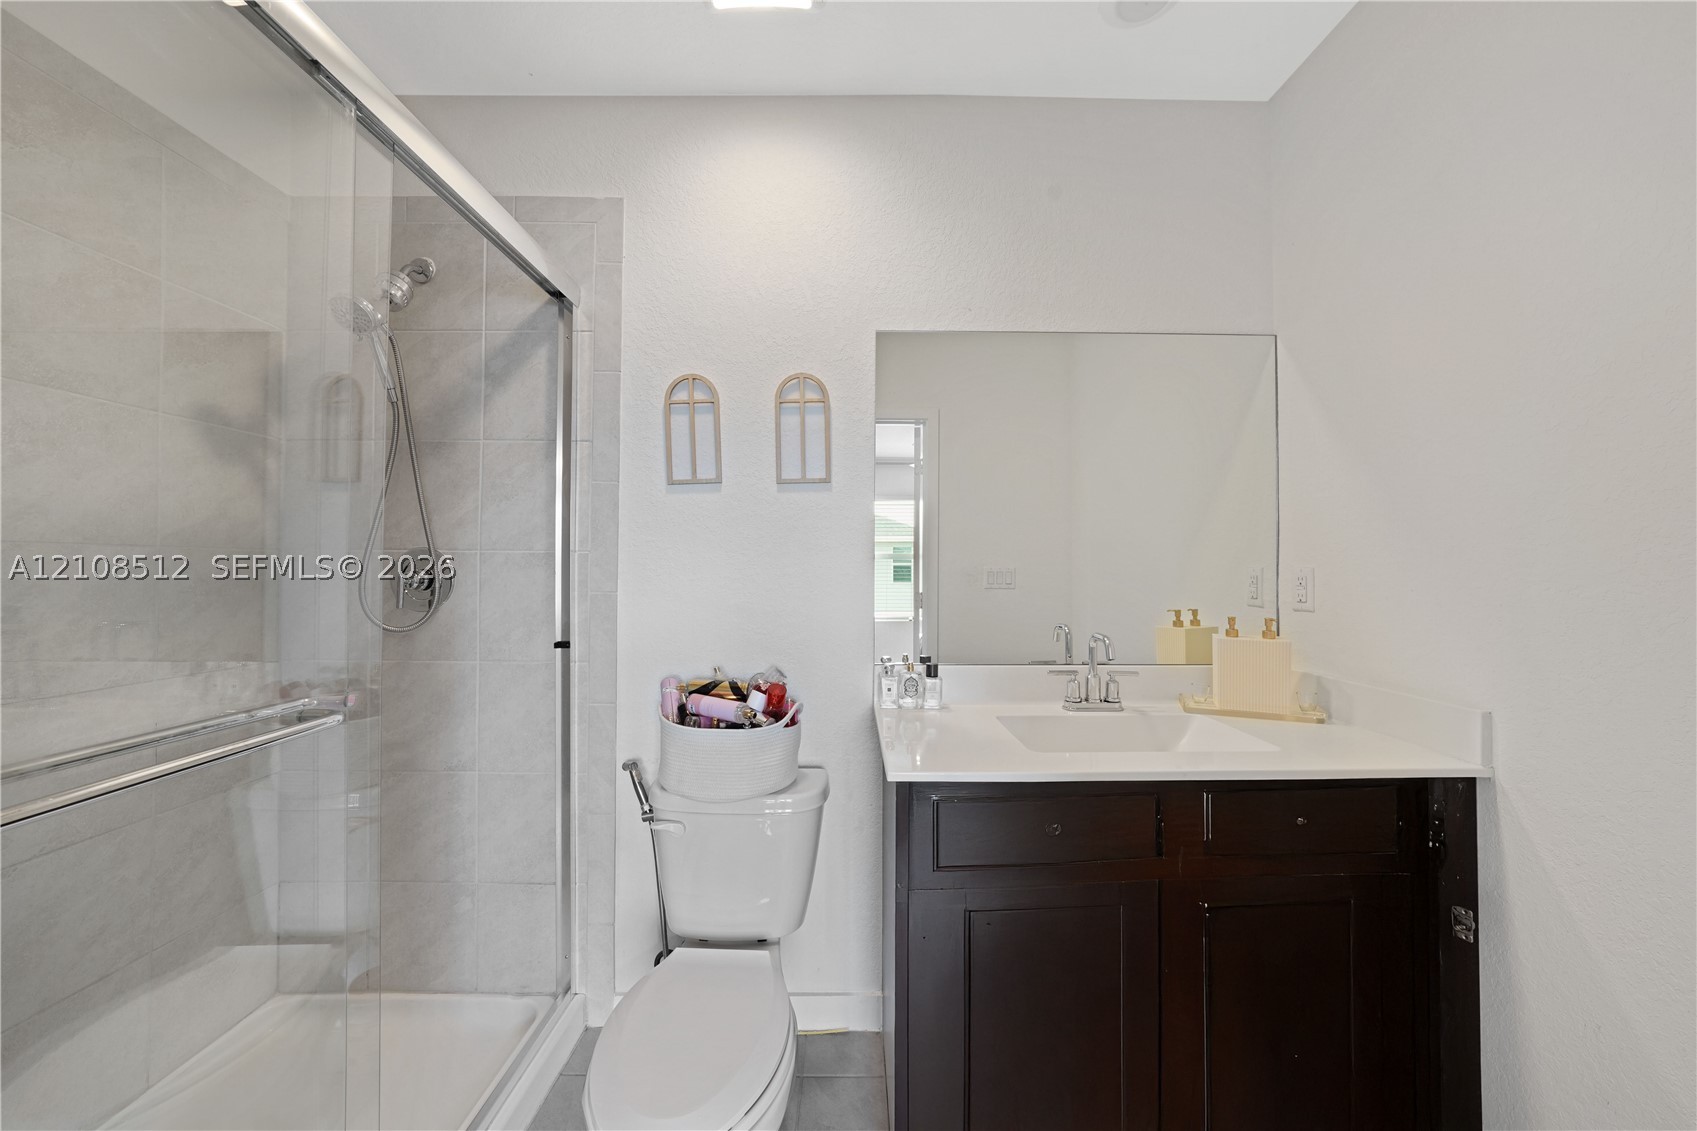
Walk-in shower with sliding glass enclosure and tiled walls, dark-toned vanity cabinet, white solid-surface countertop with integrated basin, and expansive frameless wall???????????????????????????????? mirror
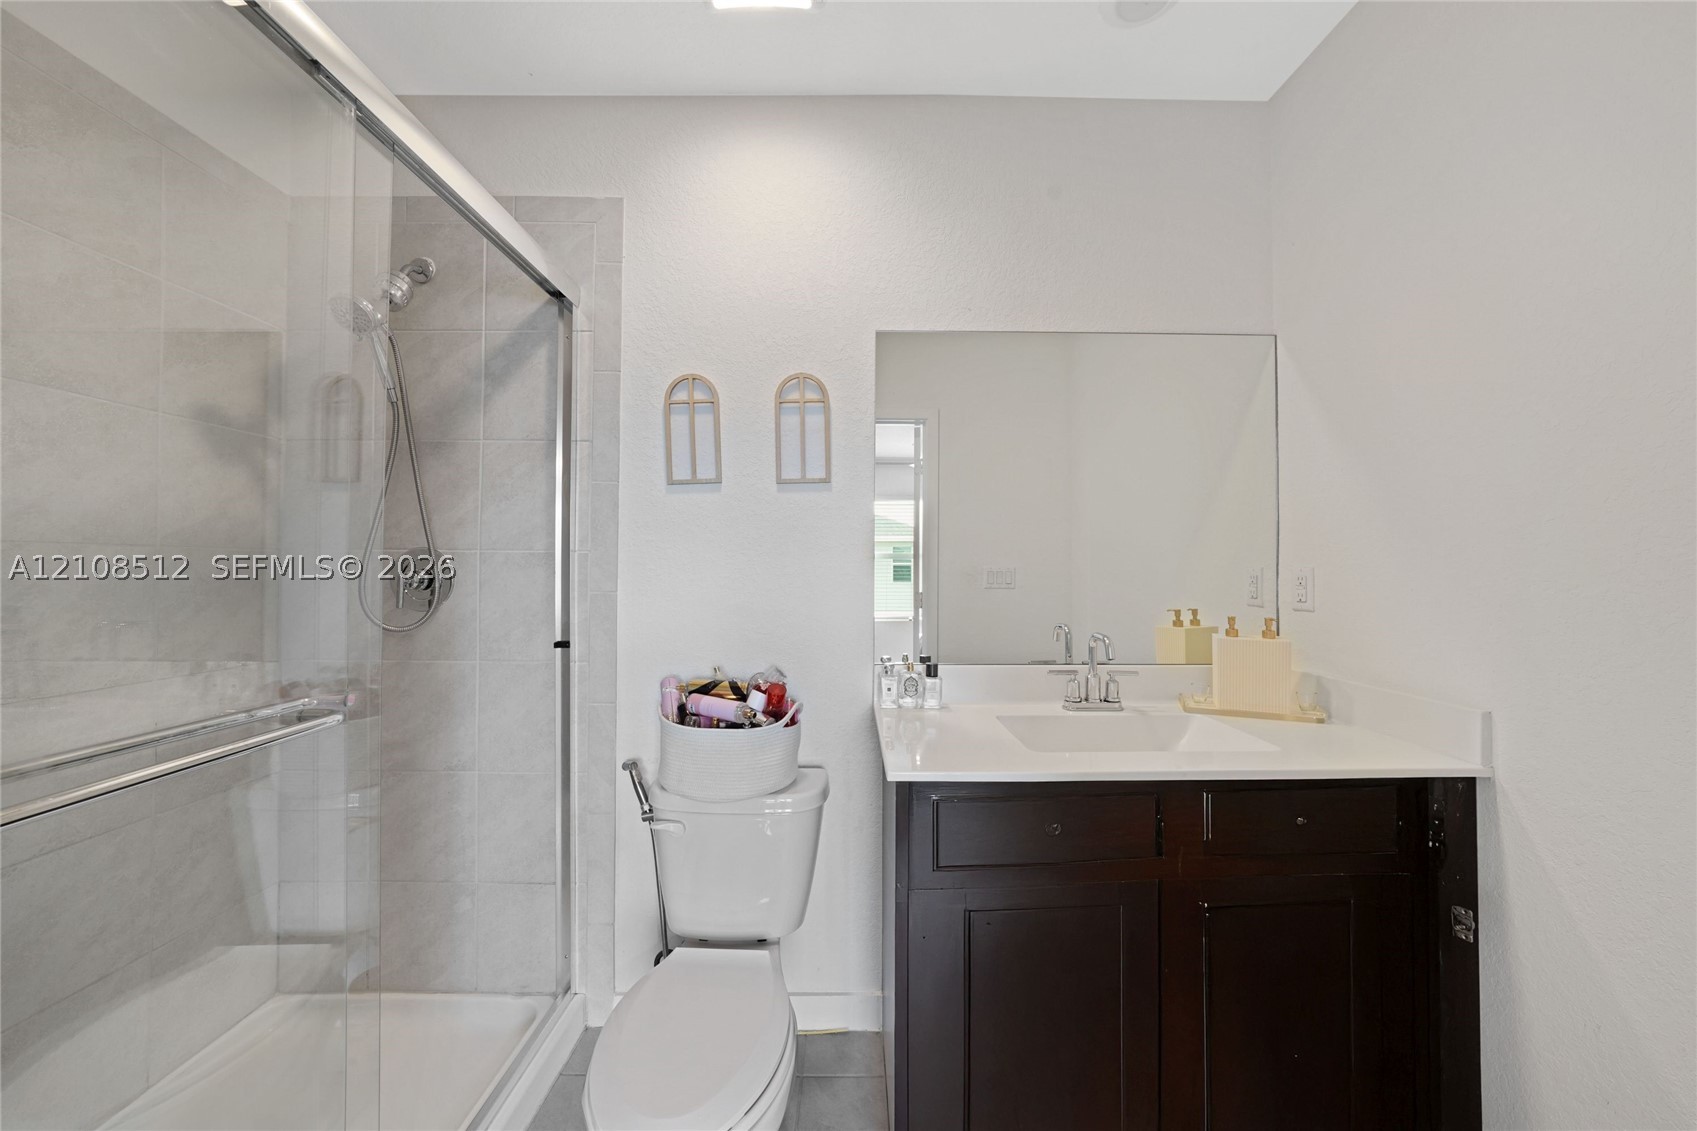
Bathroom featuring a dark wood-finish vanity with a stone countertop, an integrated rectangular sink, a glass-enclosed shower with tiled surround, and a large wall-mounted mirror
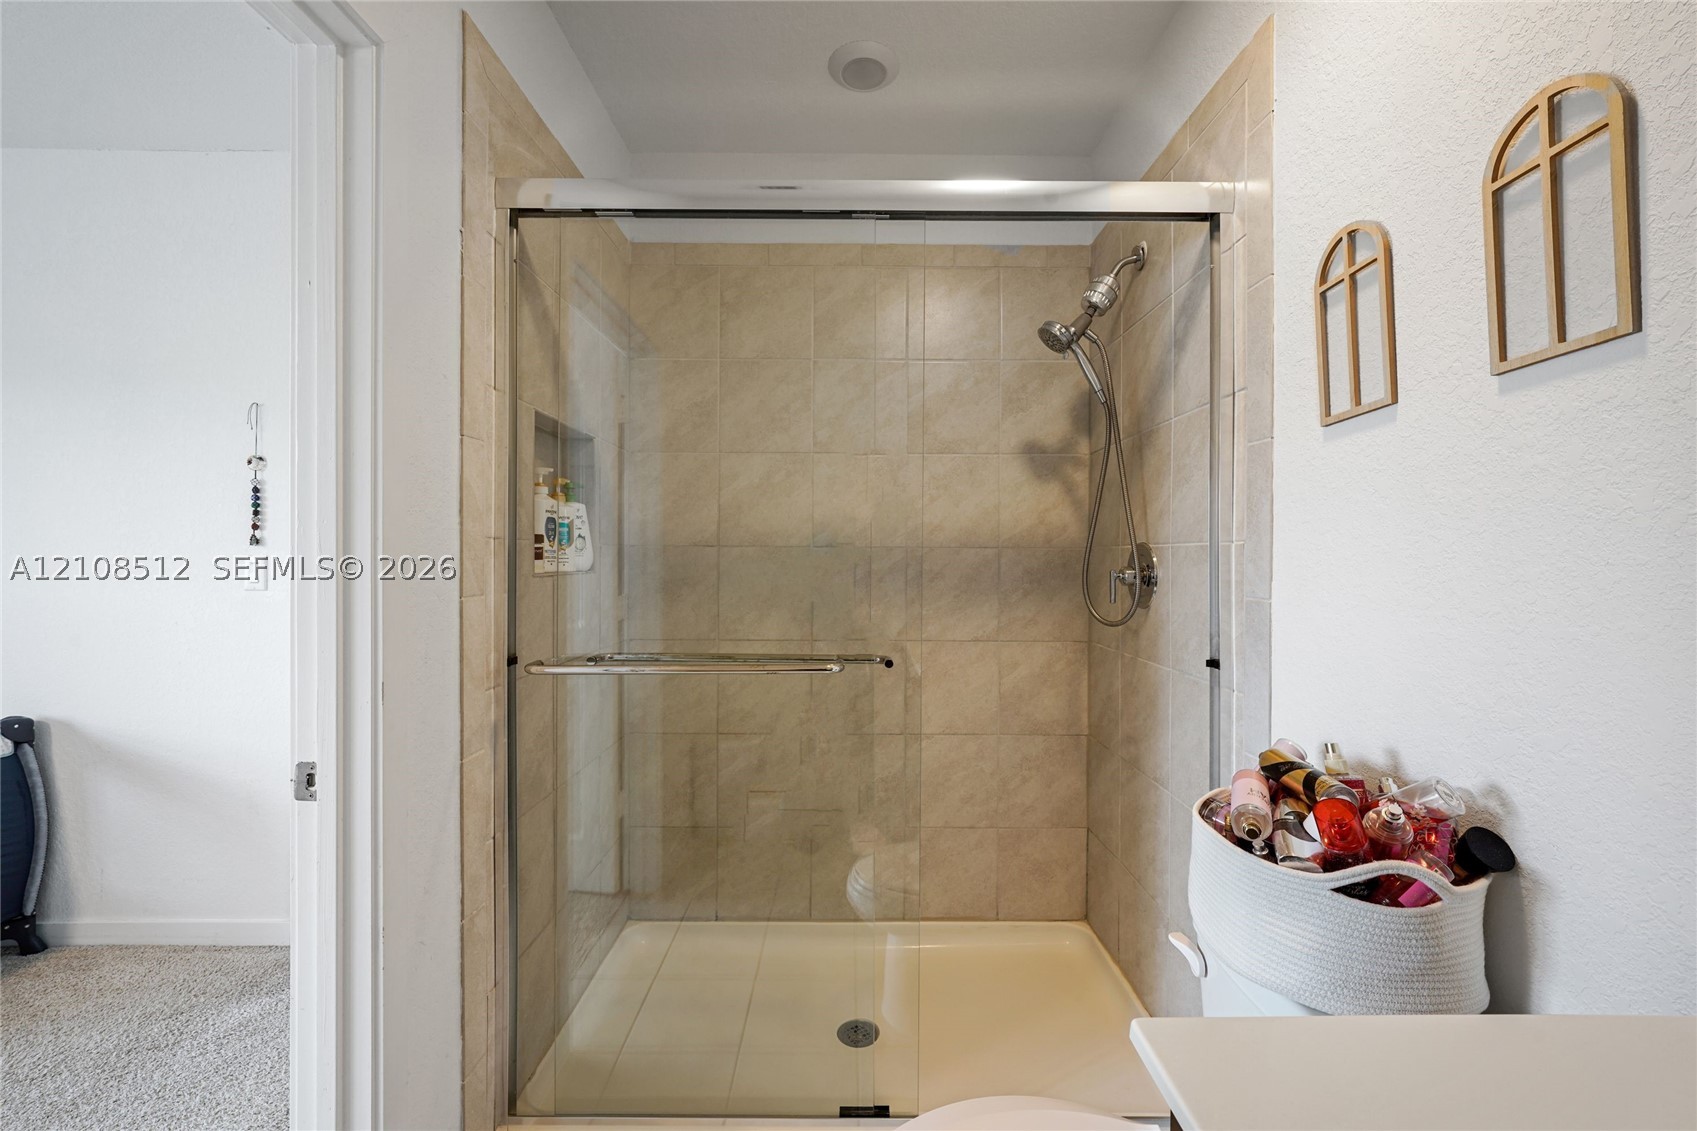
Shower enclosure featuring floor-to-ceiling neutral tile, a built-in recessed storage niche, a sliding glass door system, and a handheld shower fixture
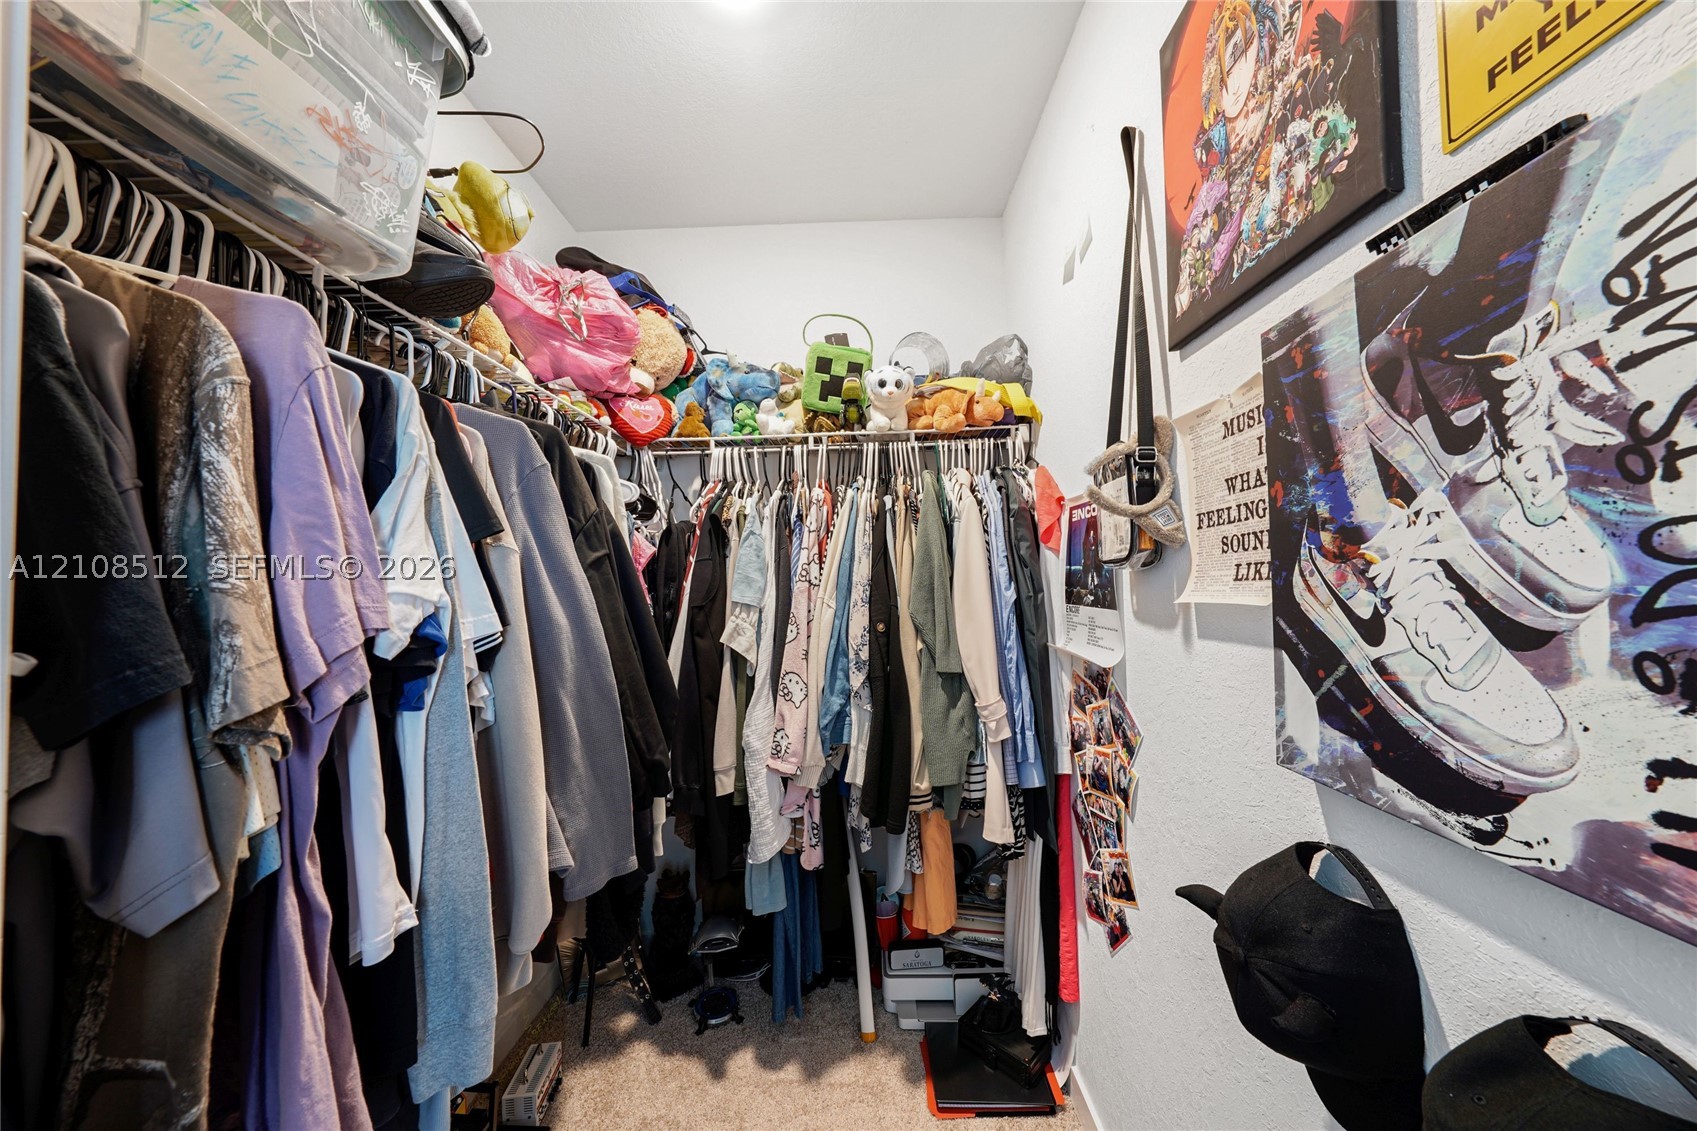
Reach-in closet featuring wire shelving
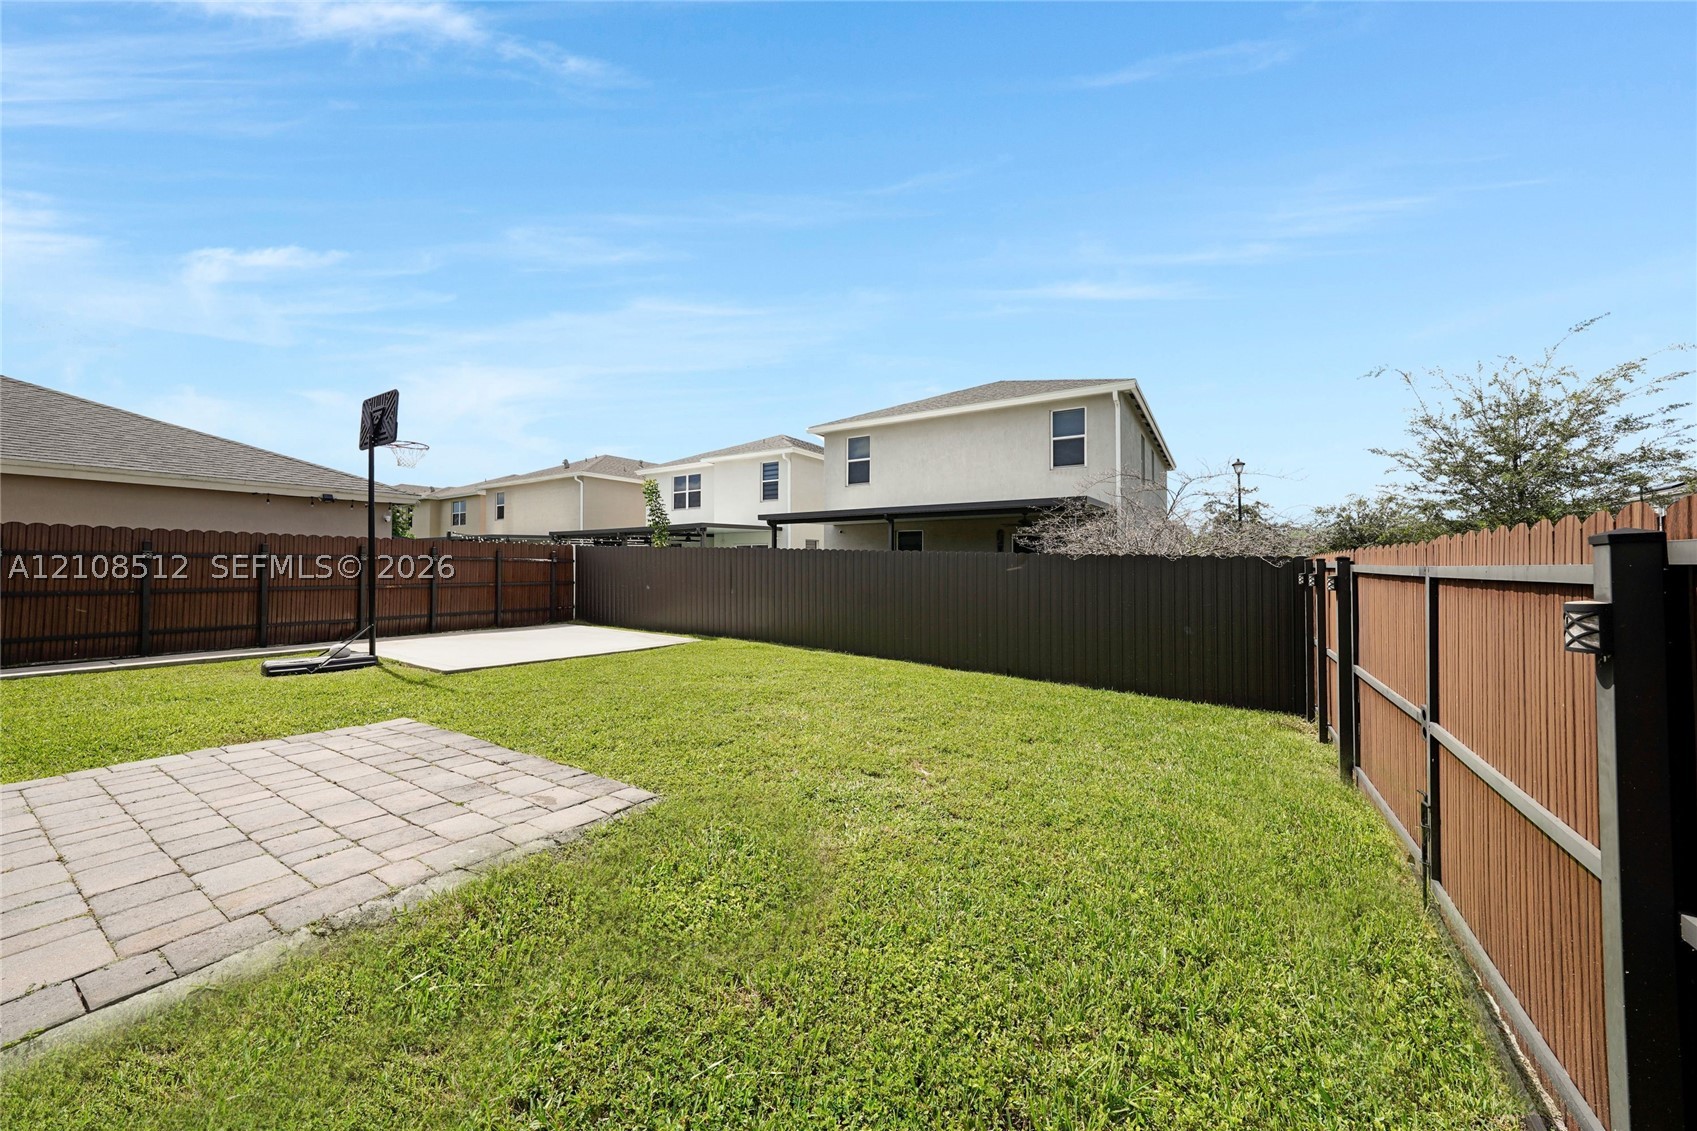
Fenced backyard featuring a manicured lawn, concrete patio, and a dedicated concrete play area
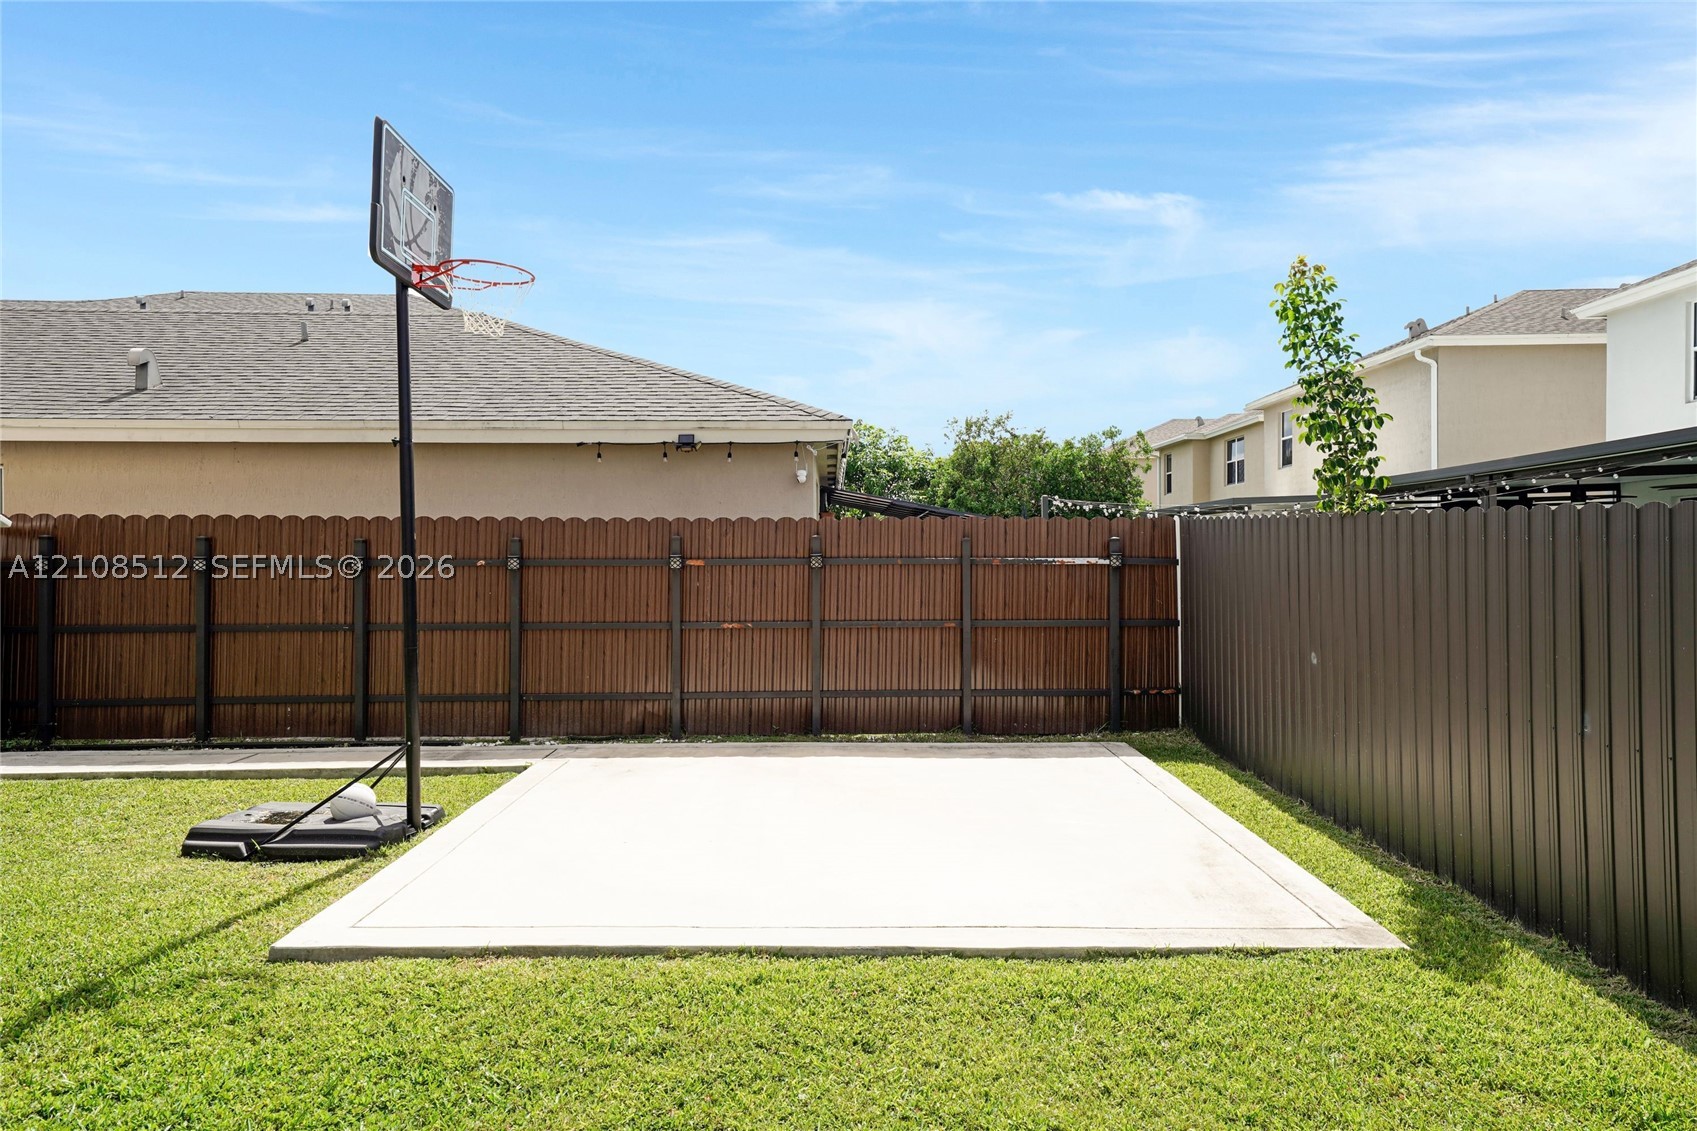
Private backyard featuring a concrete sport court, perimeter wood privacy fencing, and metal panel fencing
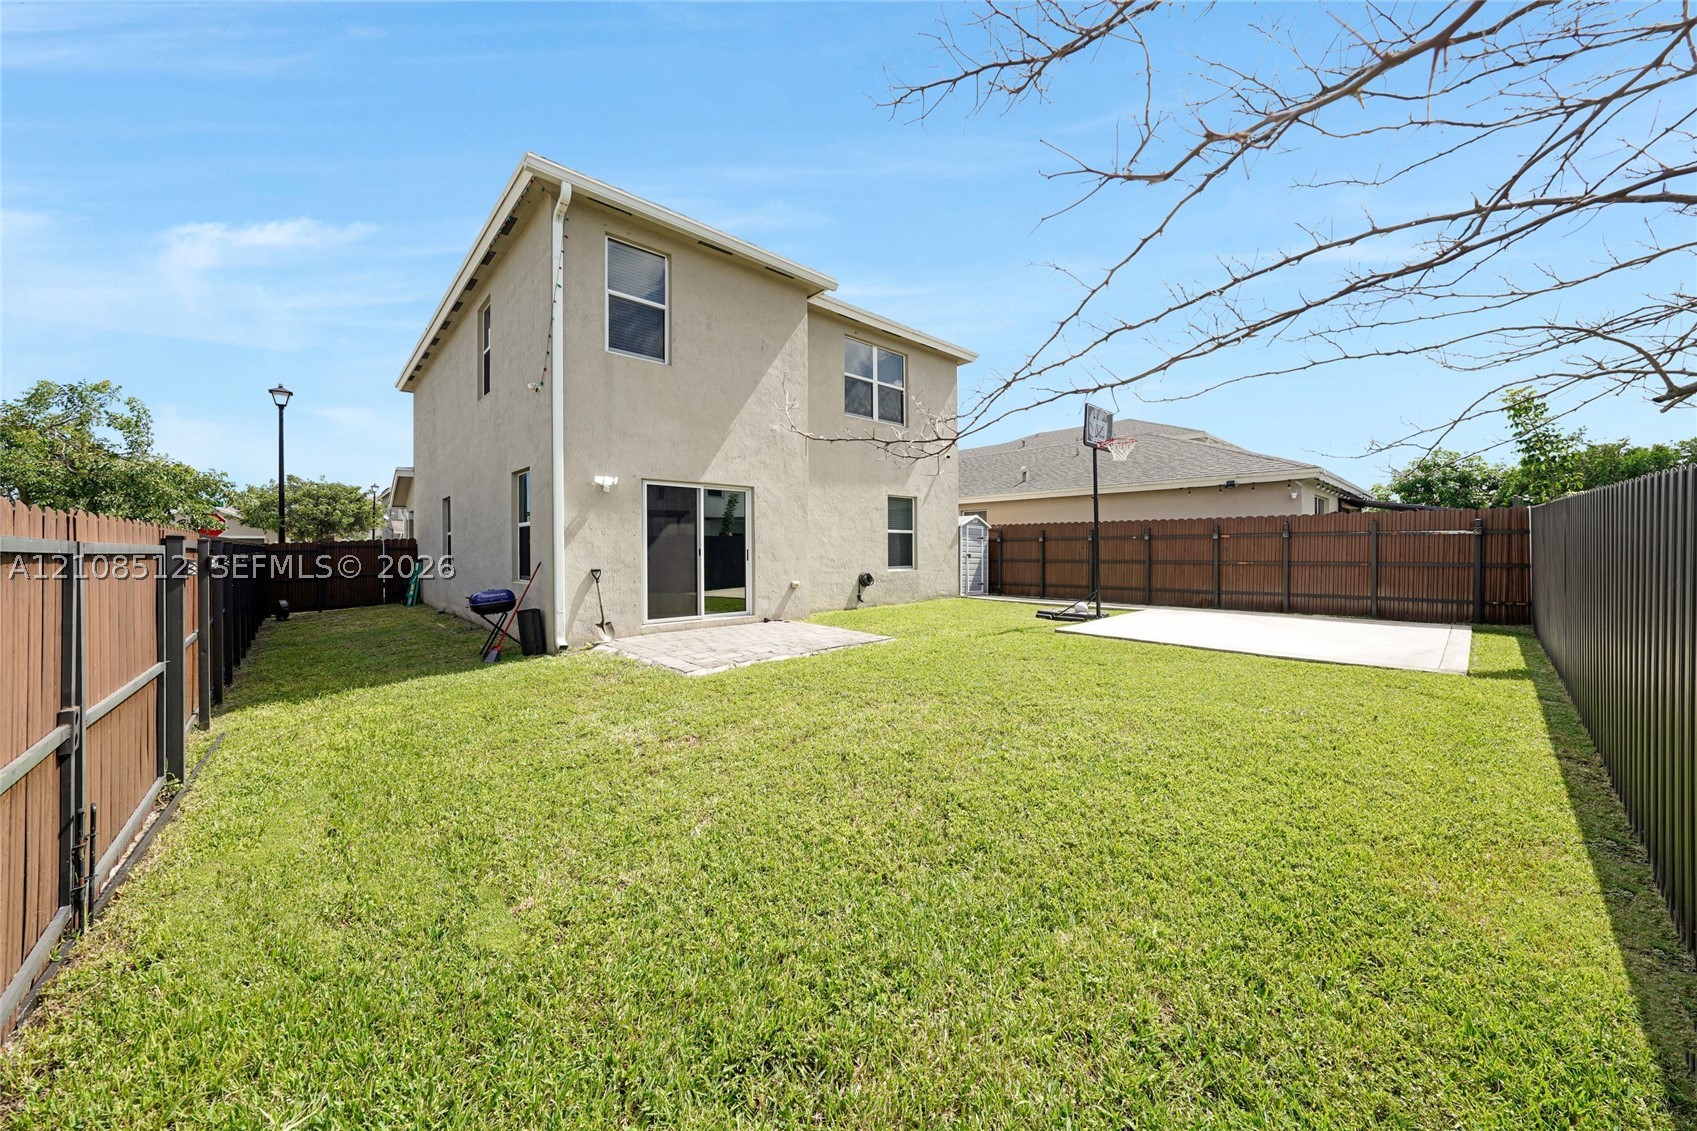
Backyard featuring a stucco exterior, concrete patio, grass lawn, and wood-panel privacy fencing
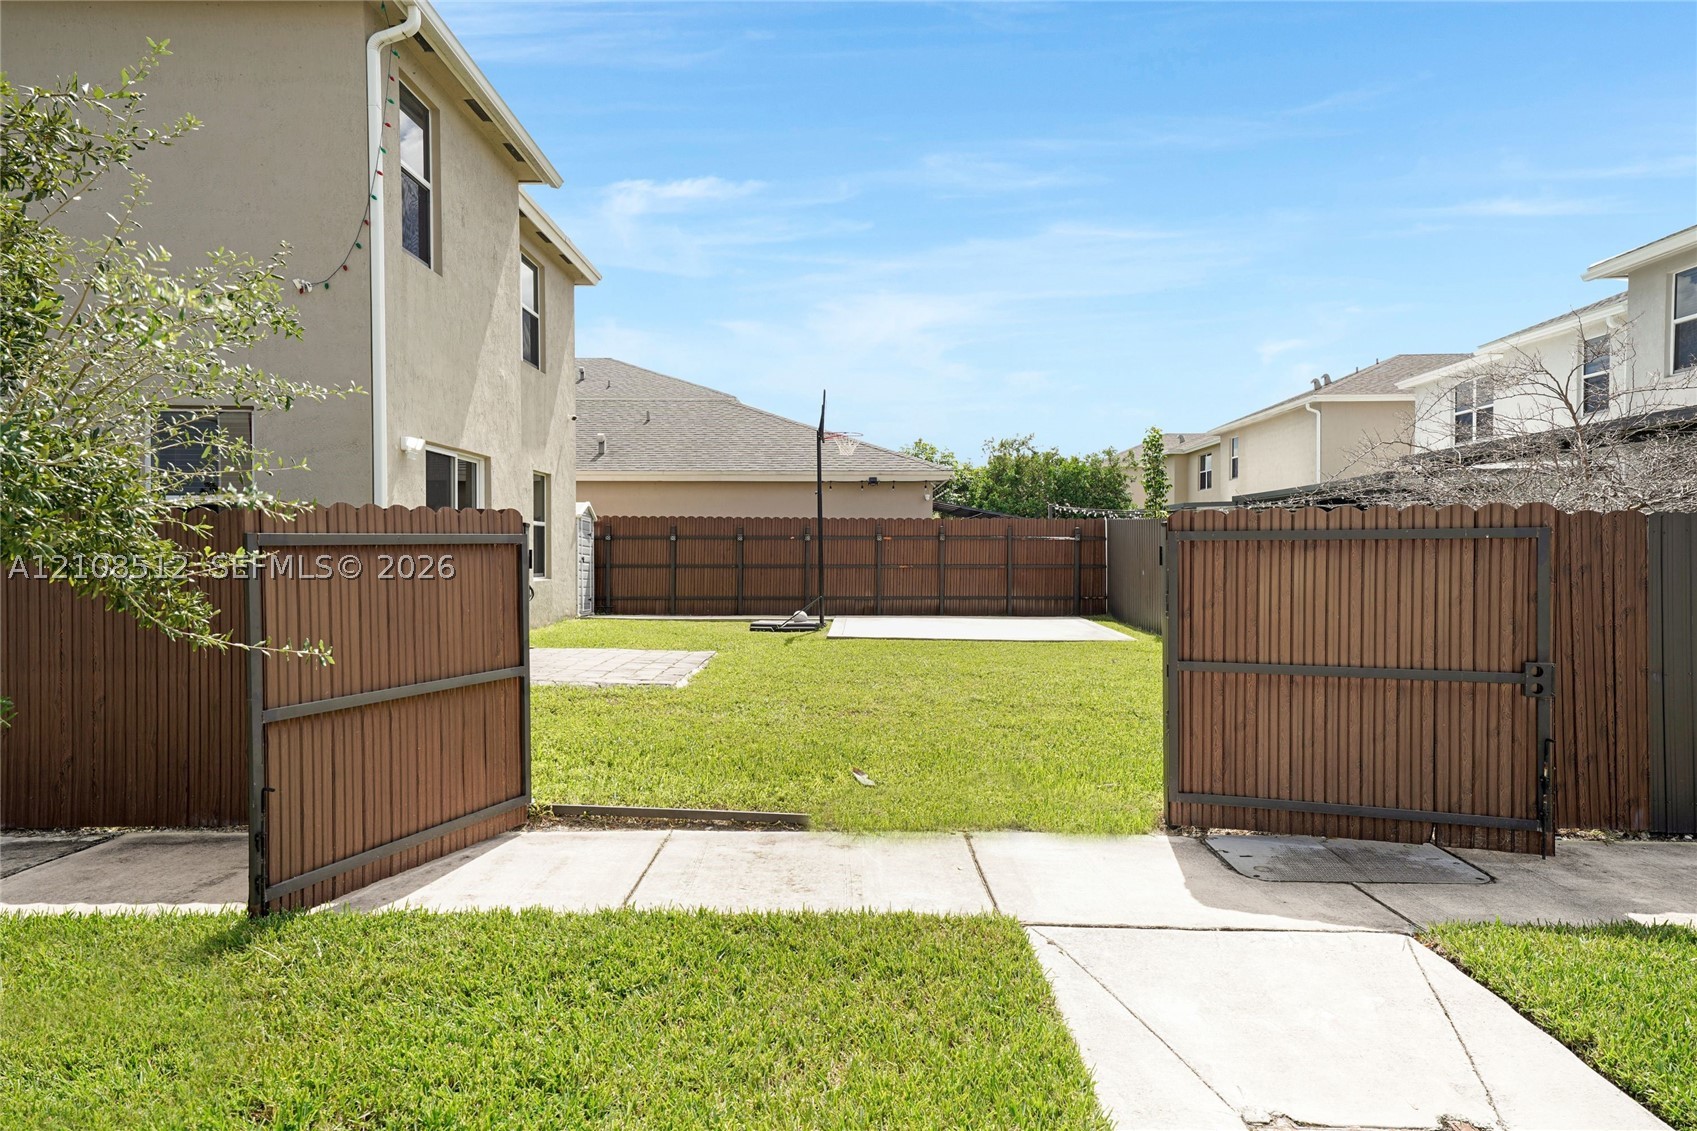
Fenced backyard featuring a manicured lawn, paved patio area, and wooden privacy fencing
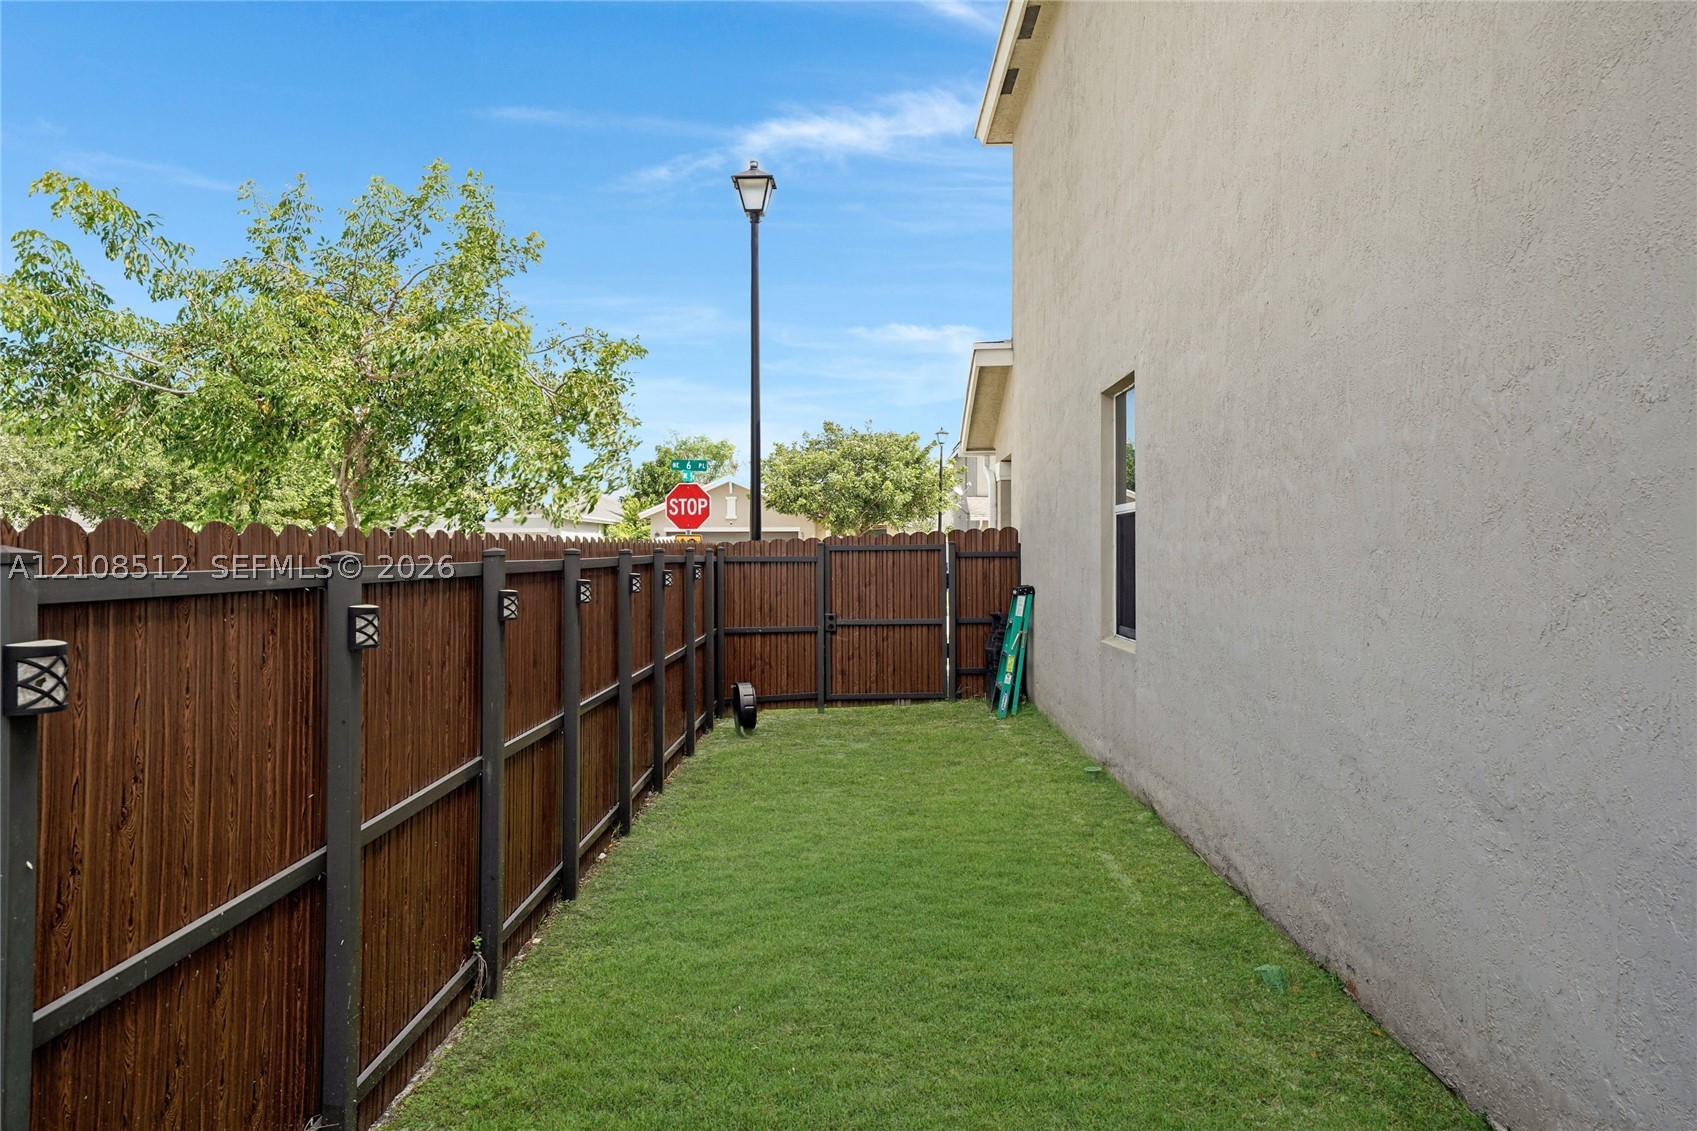
Stucco exterior wall with a private wood-style privacy fence, integrated post lighting, and a manicured grass lawn
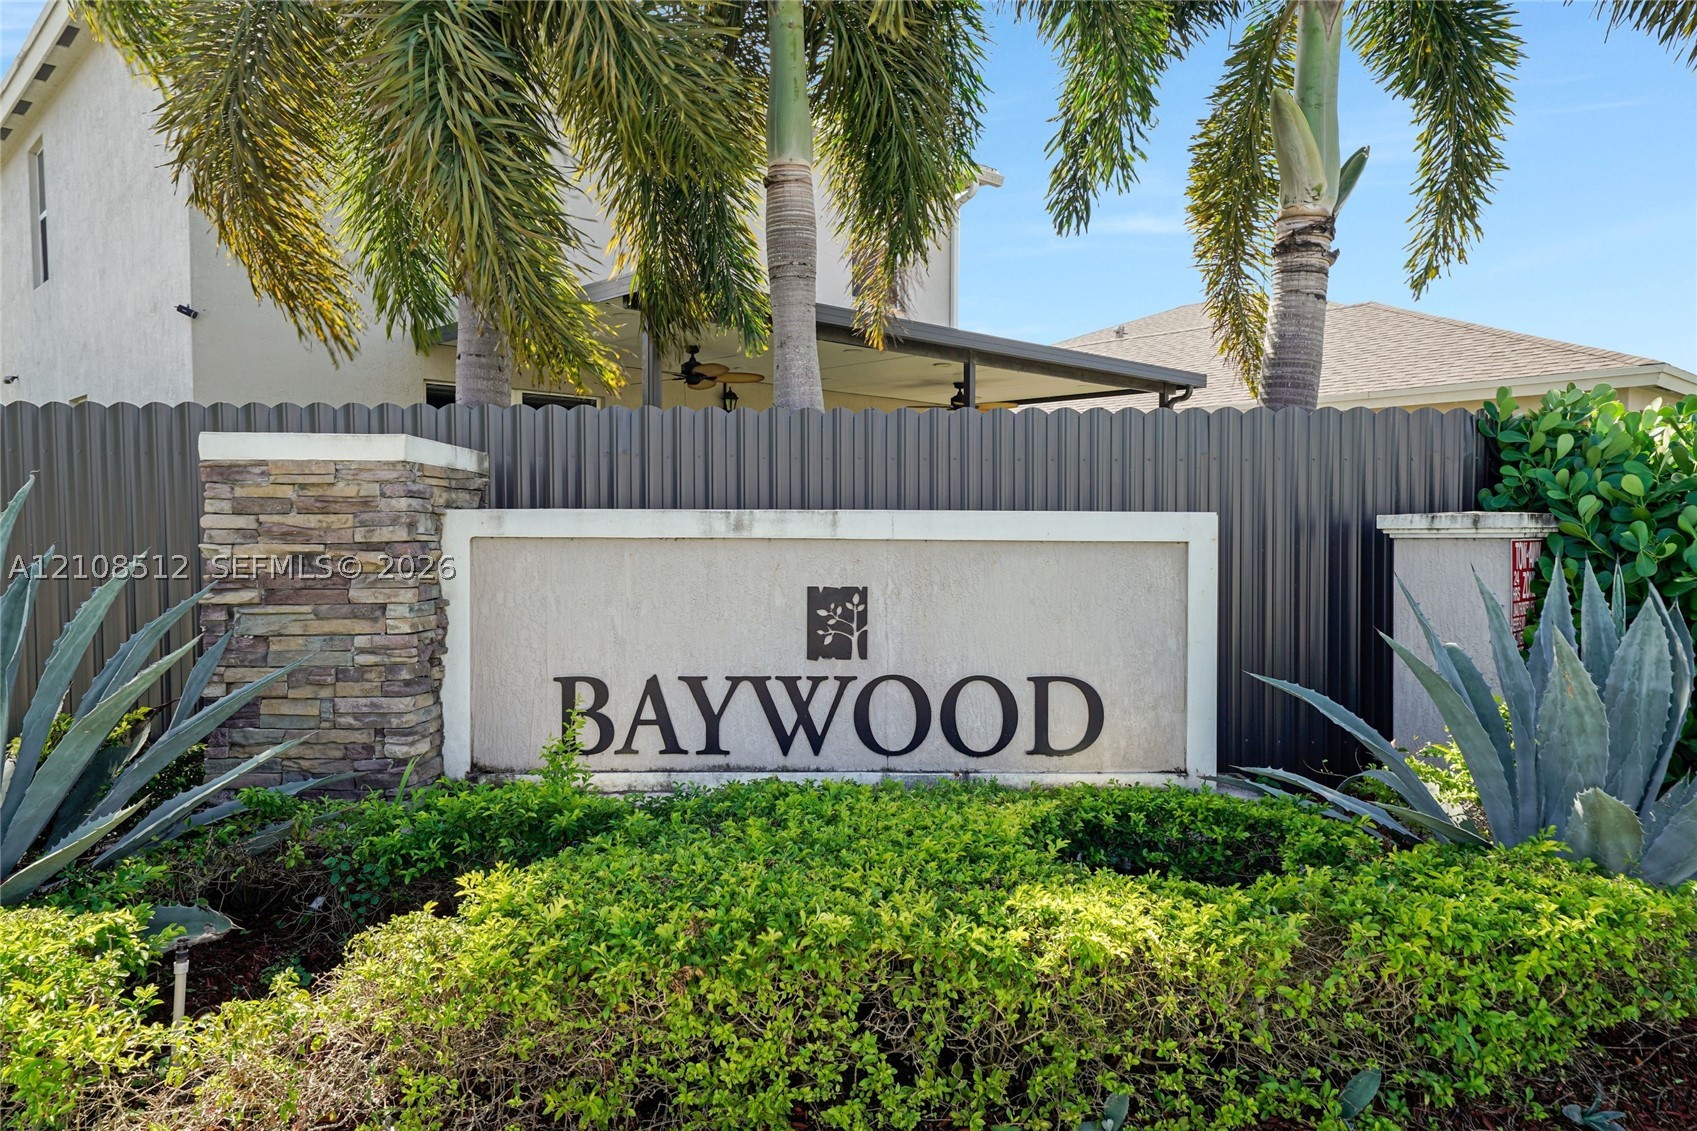
Baywood community entrance featuring a masonry monument sign, stacked stone accents, mature palm trees, and professional landscaping
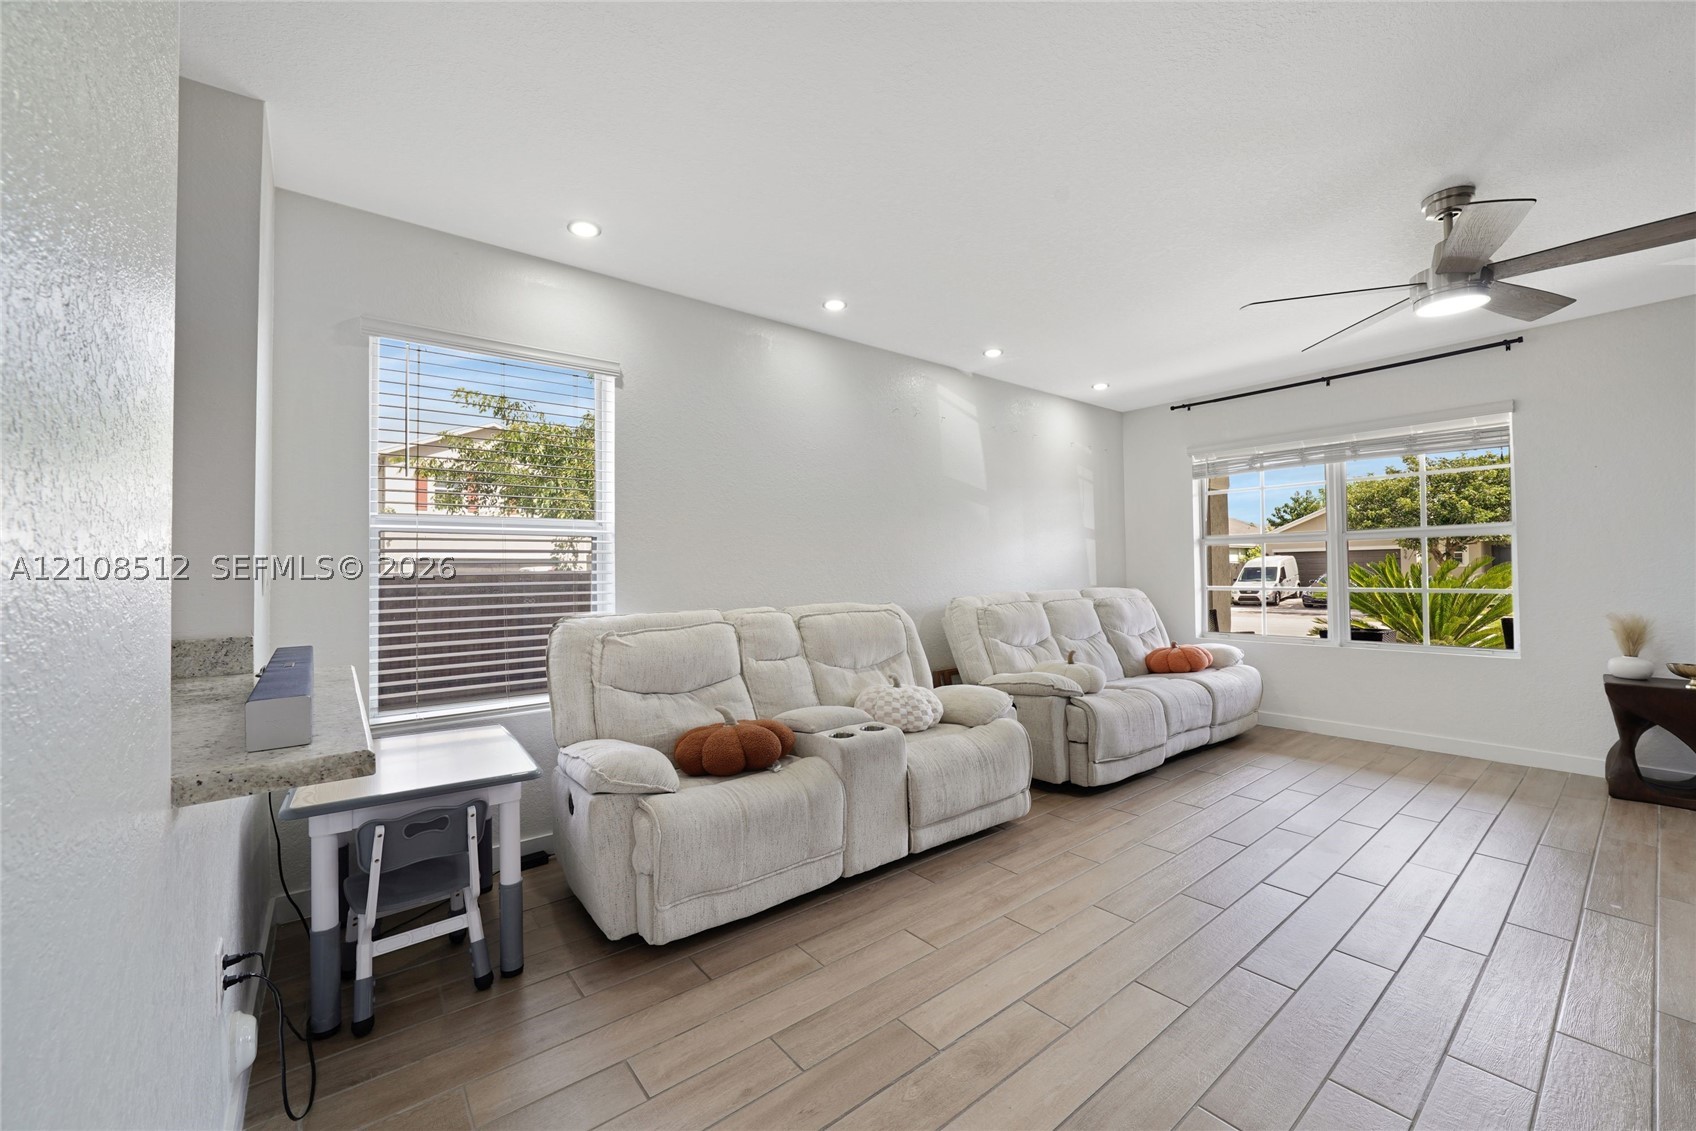
Wood-finish tile flooring, recessed ceiling lighting, ceiling fan with integrated light fixture, and dual windows with blinds
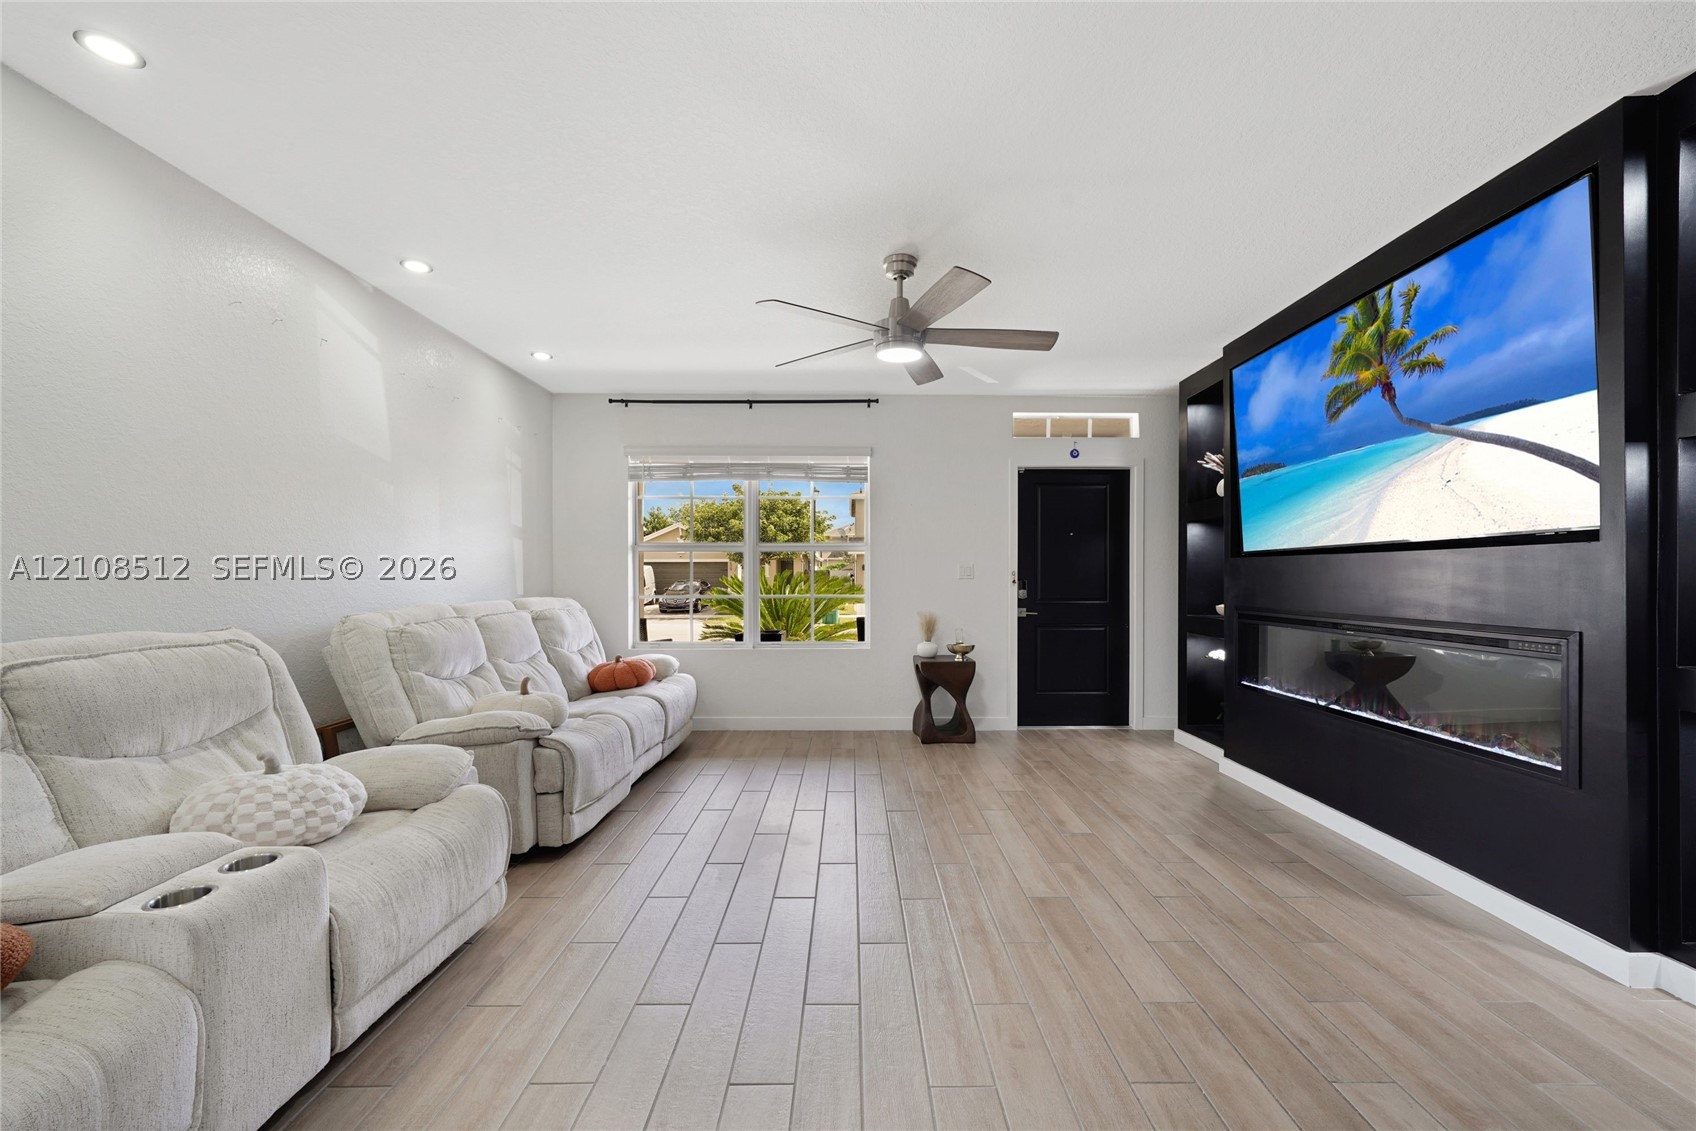
Living area featuring wood-finish flooring, recessed lighting, a modern ceiling fan, and a built-in media wall with a linear electric fireplace
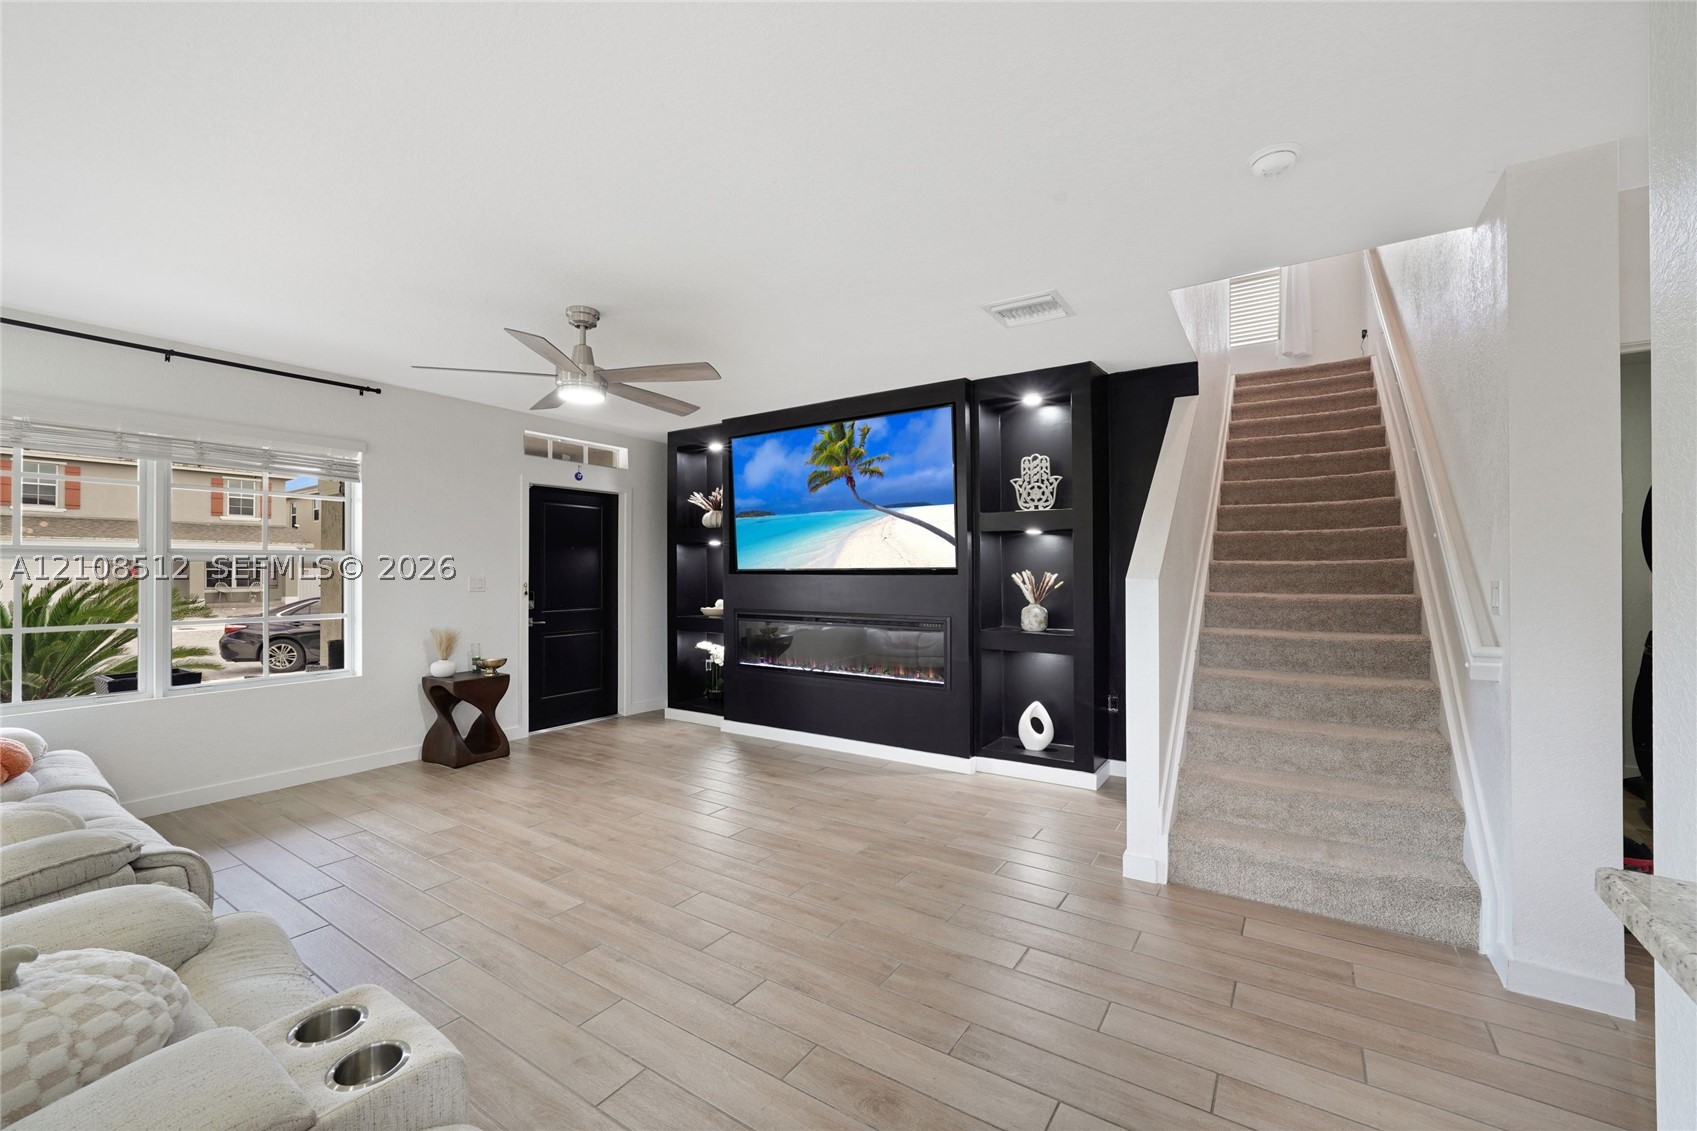
Living area featuring wood-finish flooring, a custom black built-in wall unit with integrated shelving and an electric fireplace, a recessed ceiling fan, and a staircase with carpeted treads
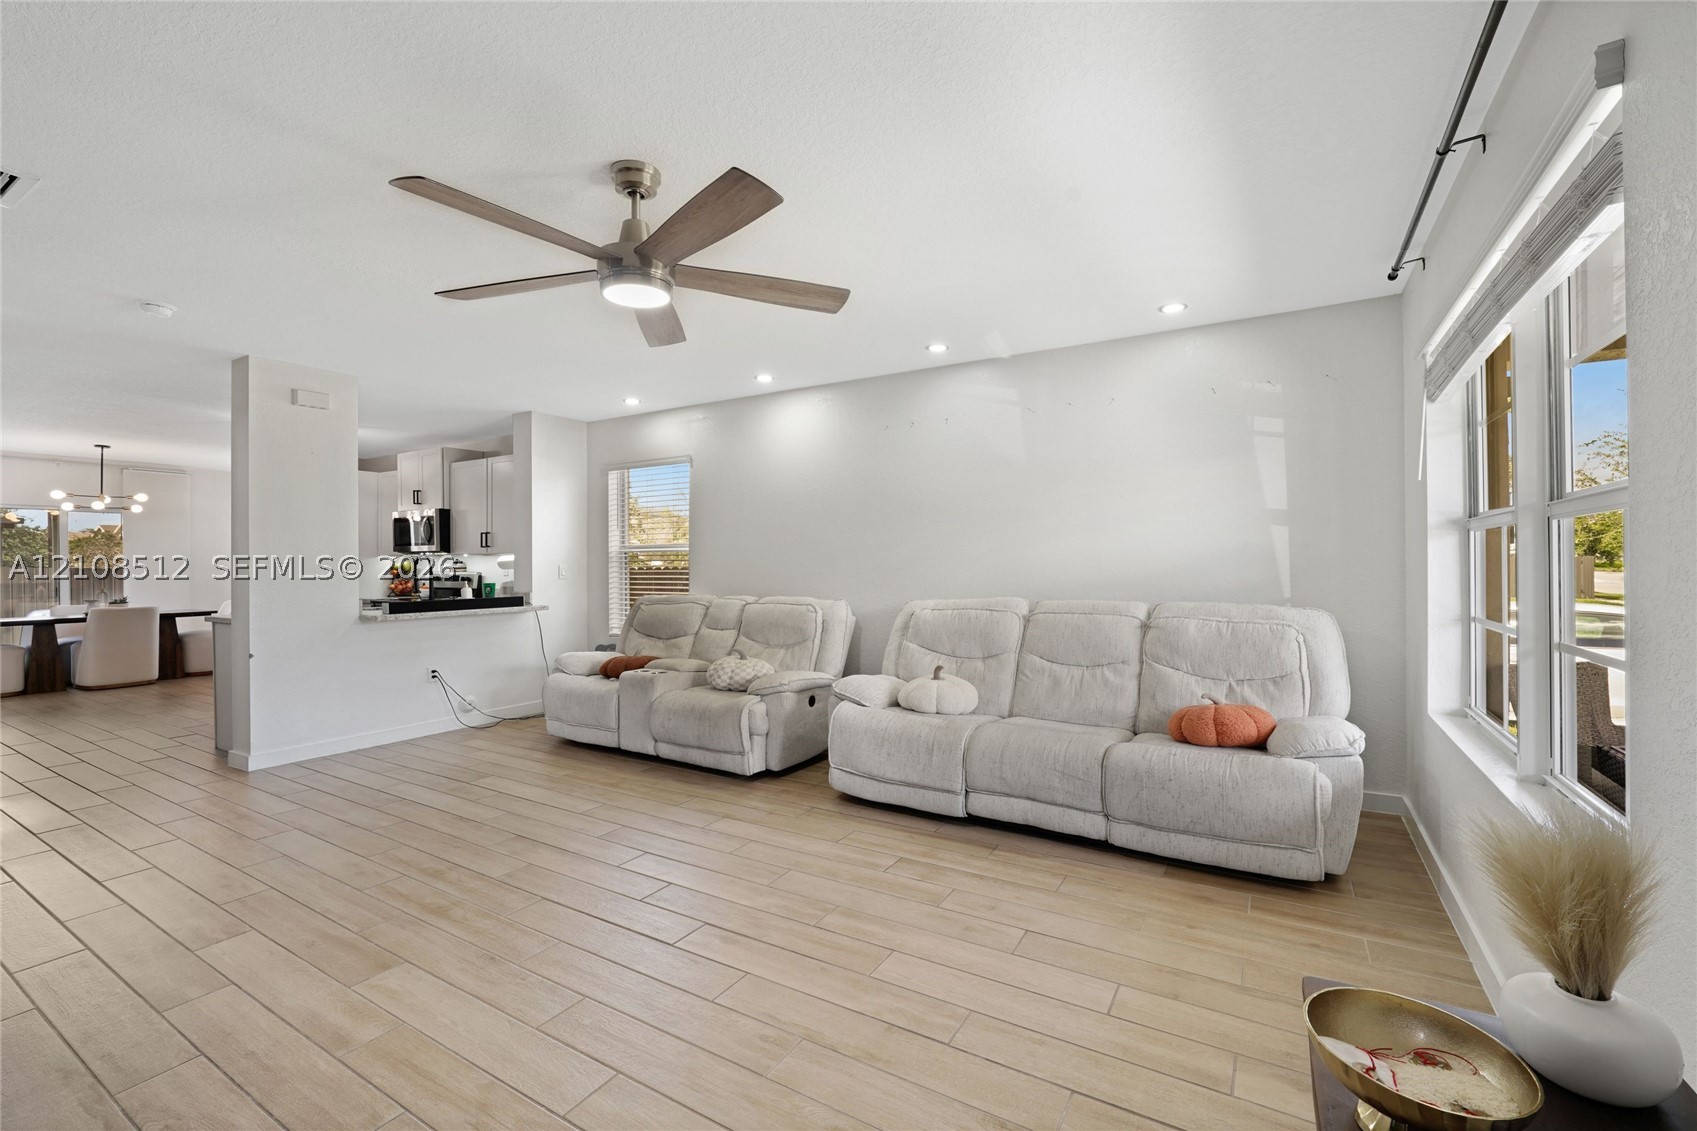
Open-concept area featuring wood-finish tile flooring, recessed lighting, a modern ceiling fan with integrated lighting, and expansive windows
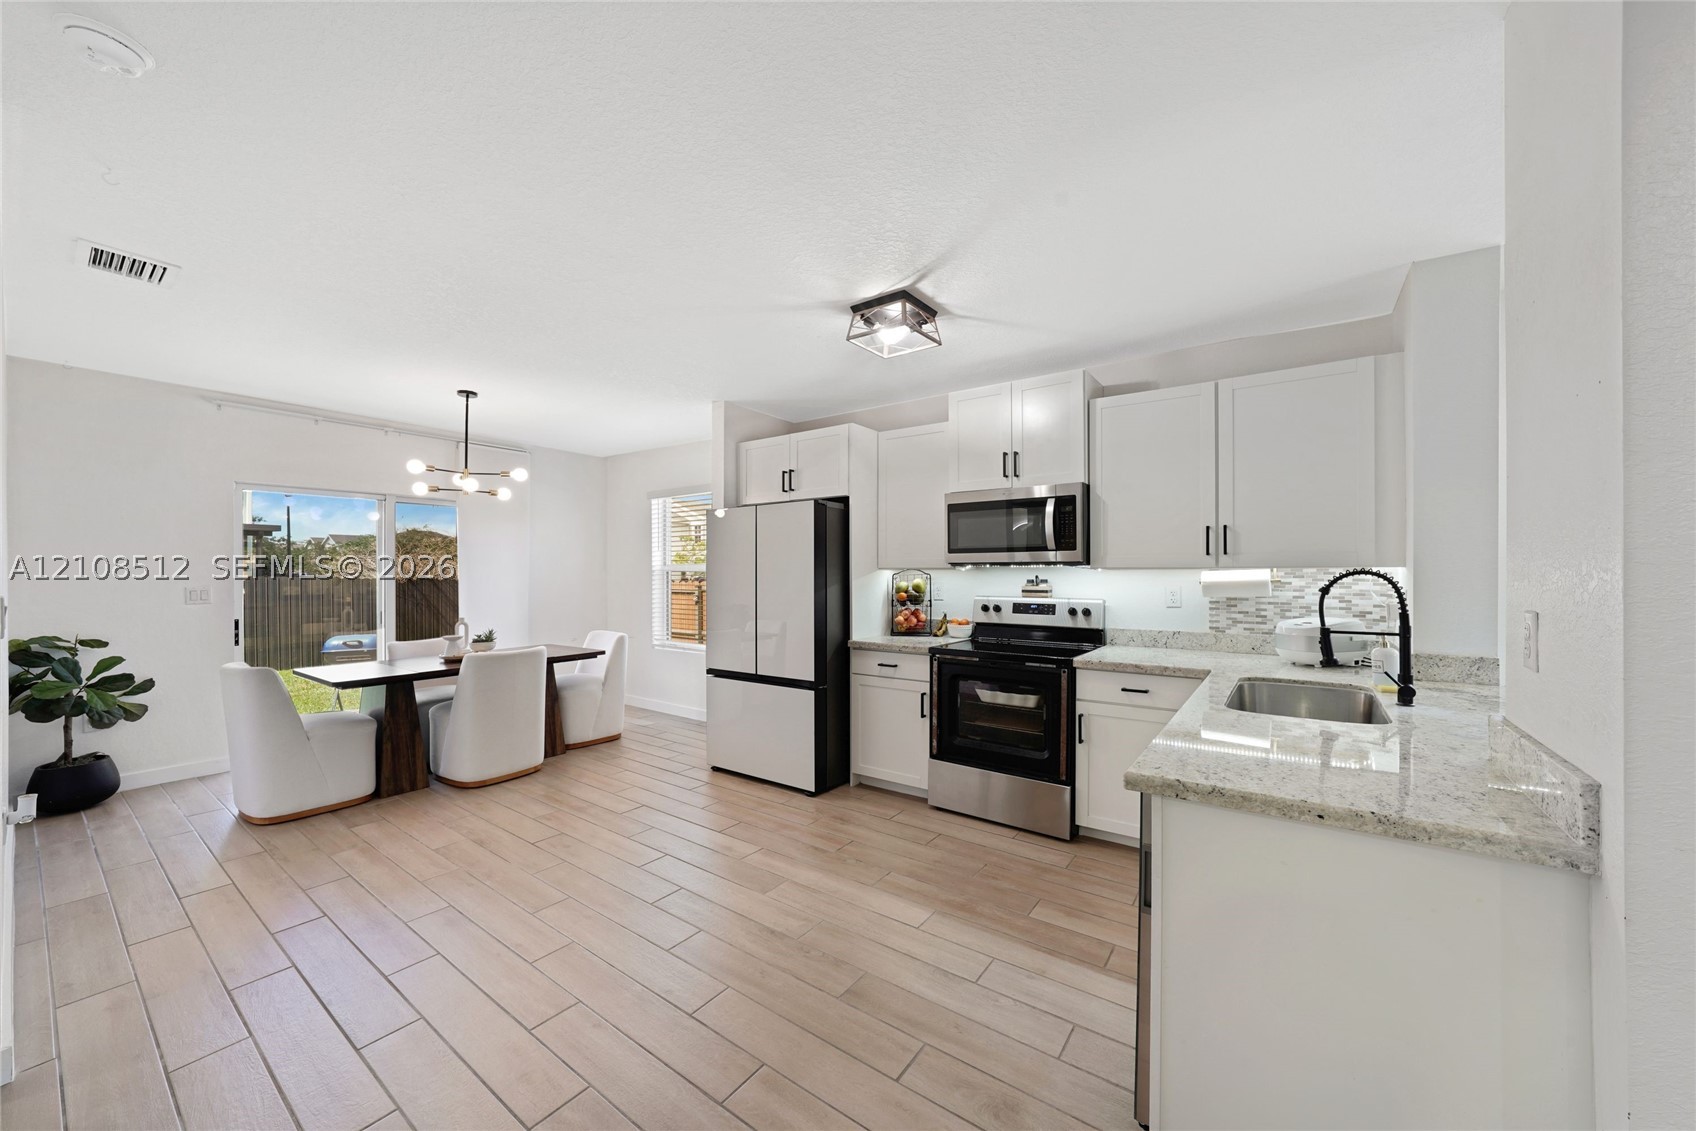
Kitchen featuring white shaker-style cabinetry, stone-finish countertops, stainless steel appliances, wood-finish tile flooring, and a multi-light fixture
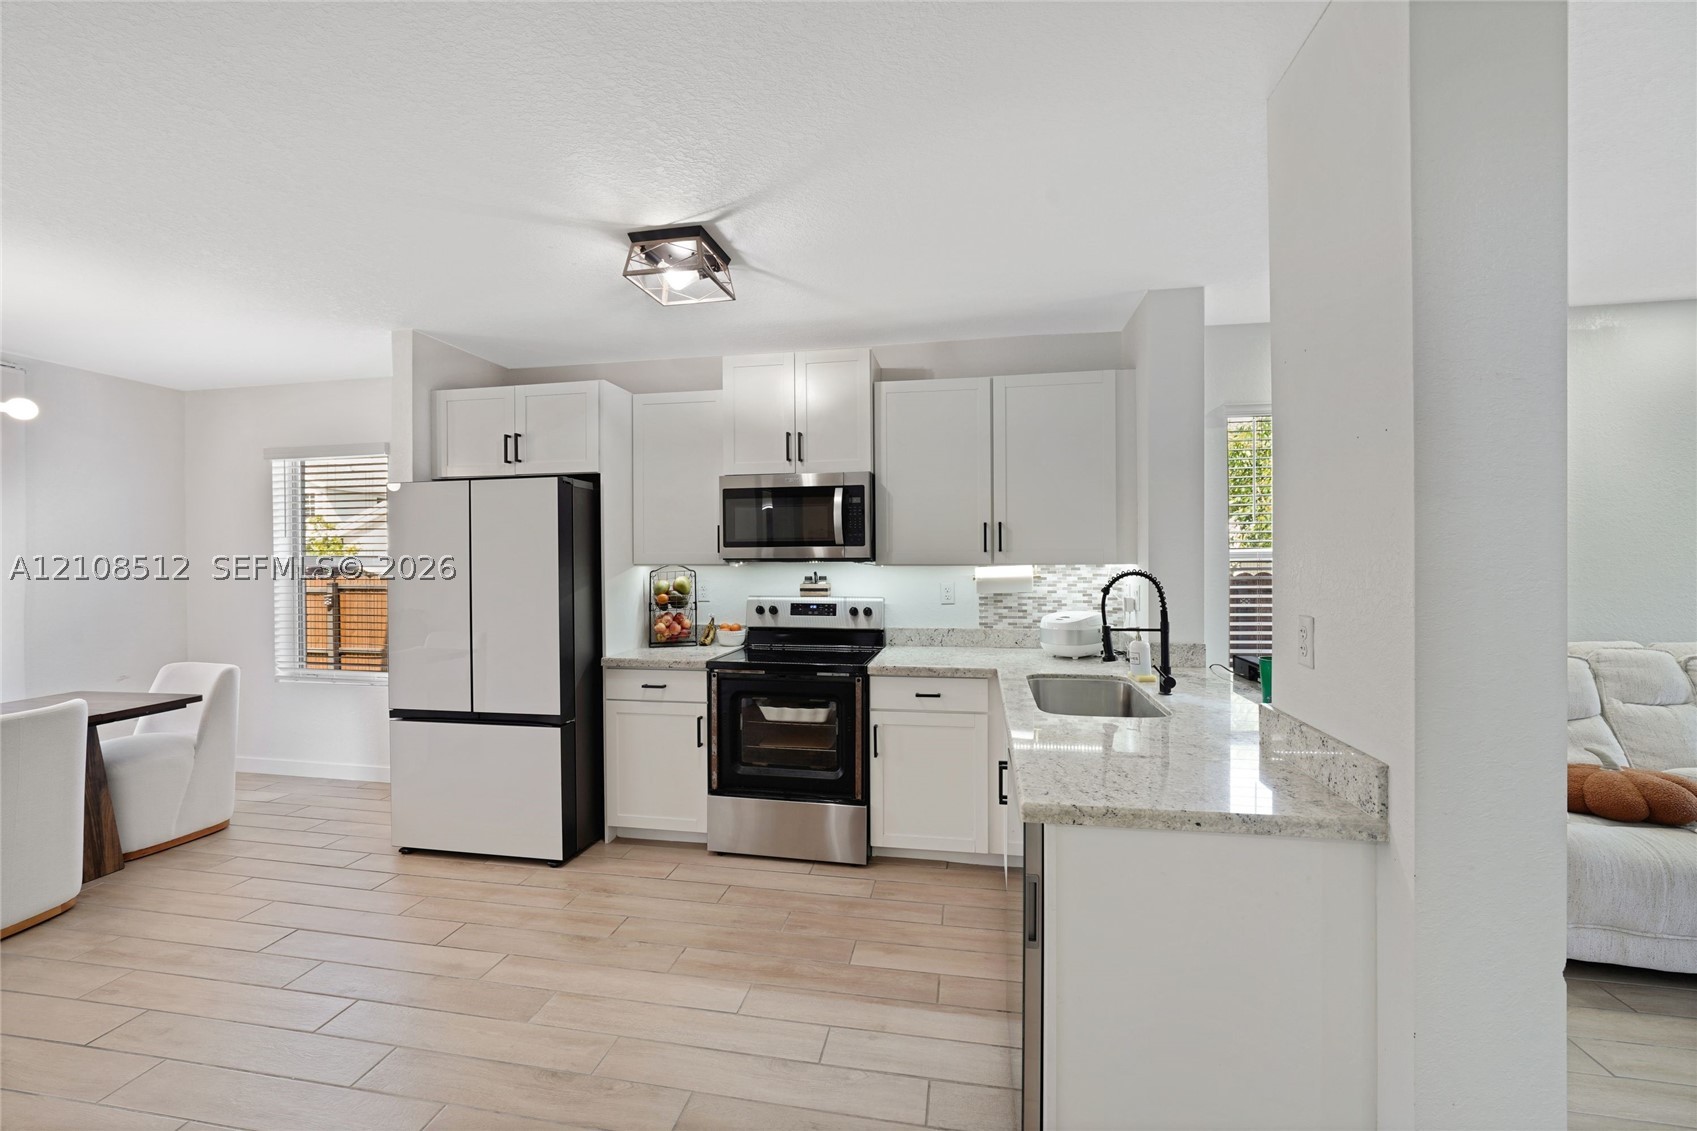
Kitchen featuring white cabinetry, stone-finish countertops, stainless steel appliances, a high-arc faucet, and wood-finish flooring
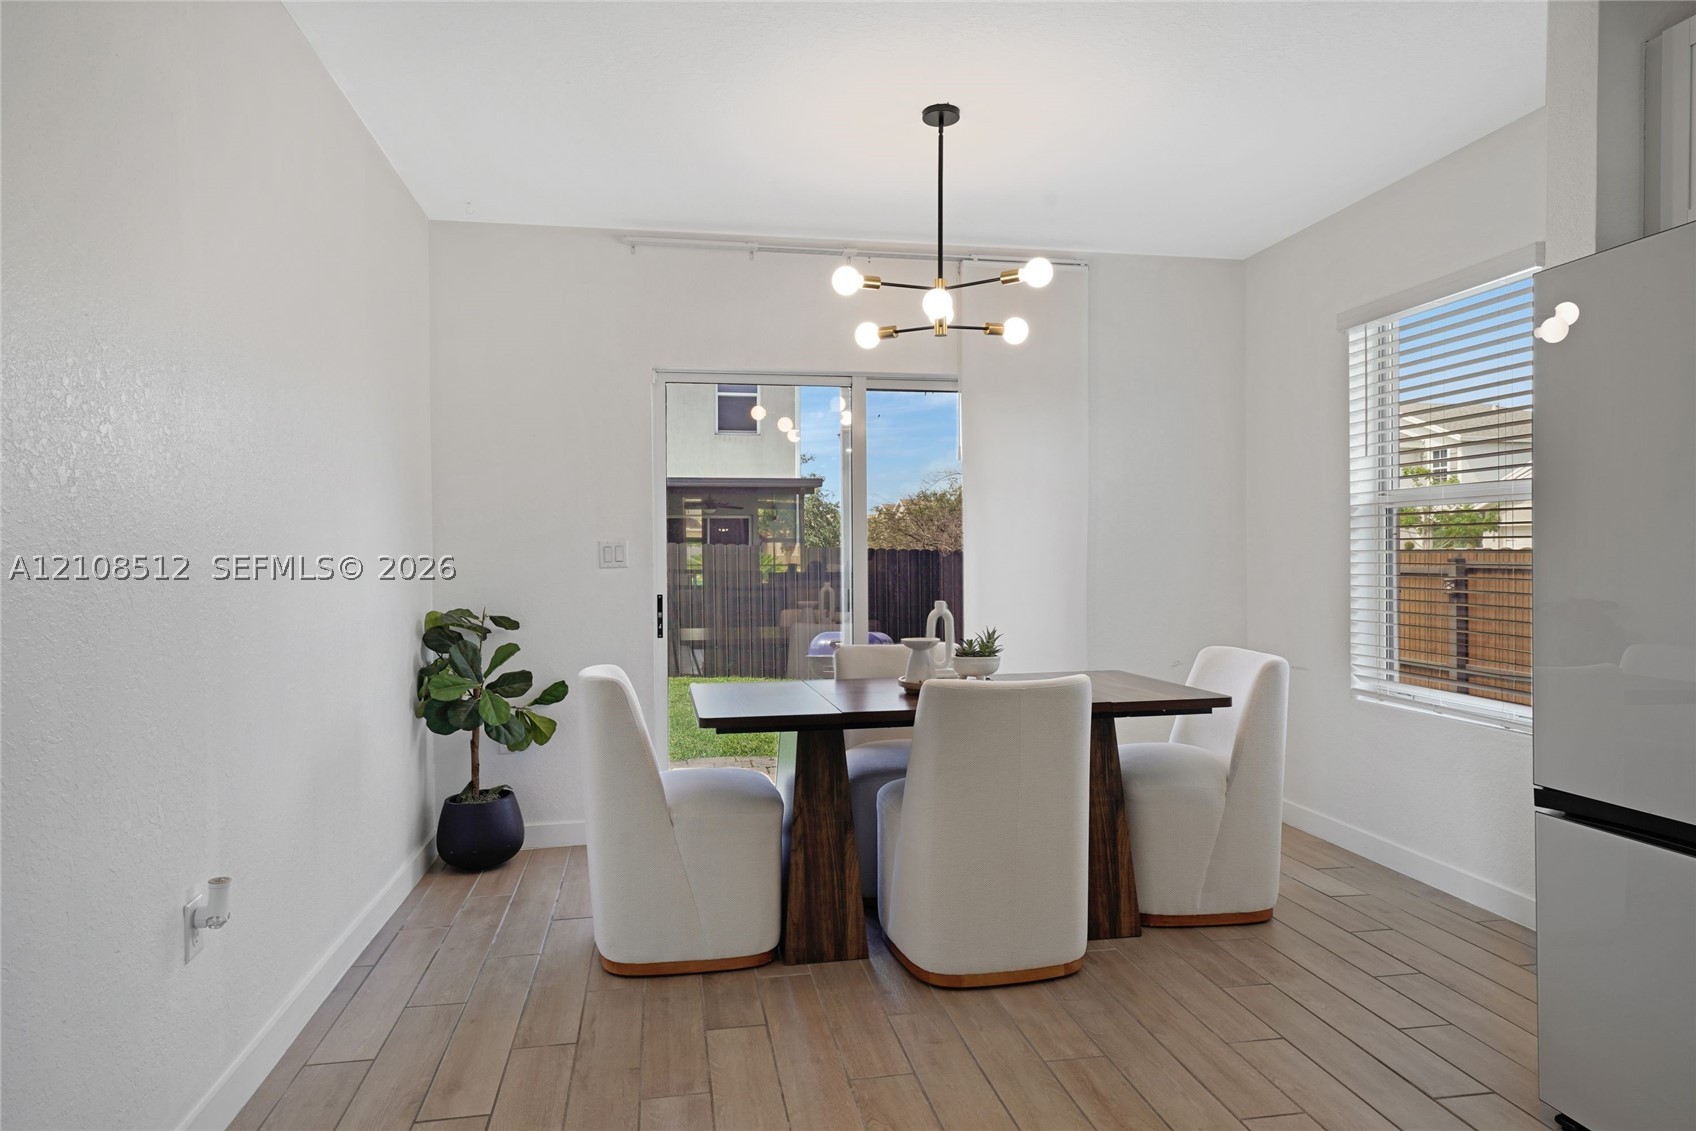
Dining area featuring wood-finish flooring, a modern six-light chandelier, a large window, and a sliding glass door providing external access
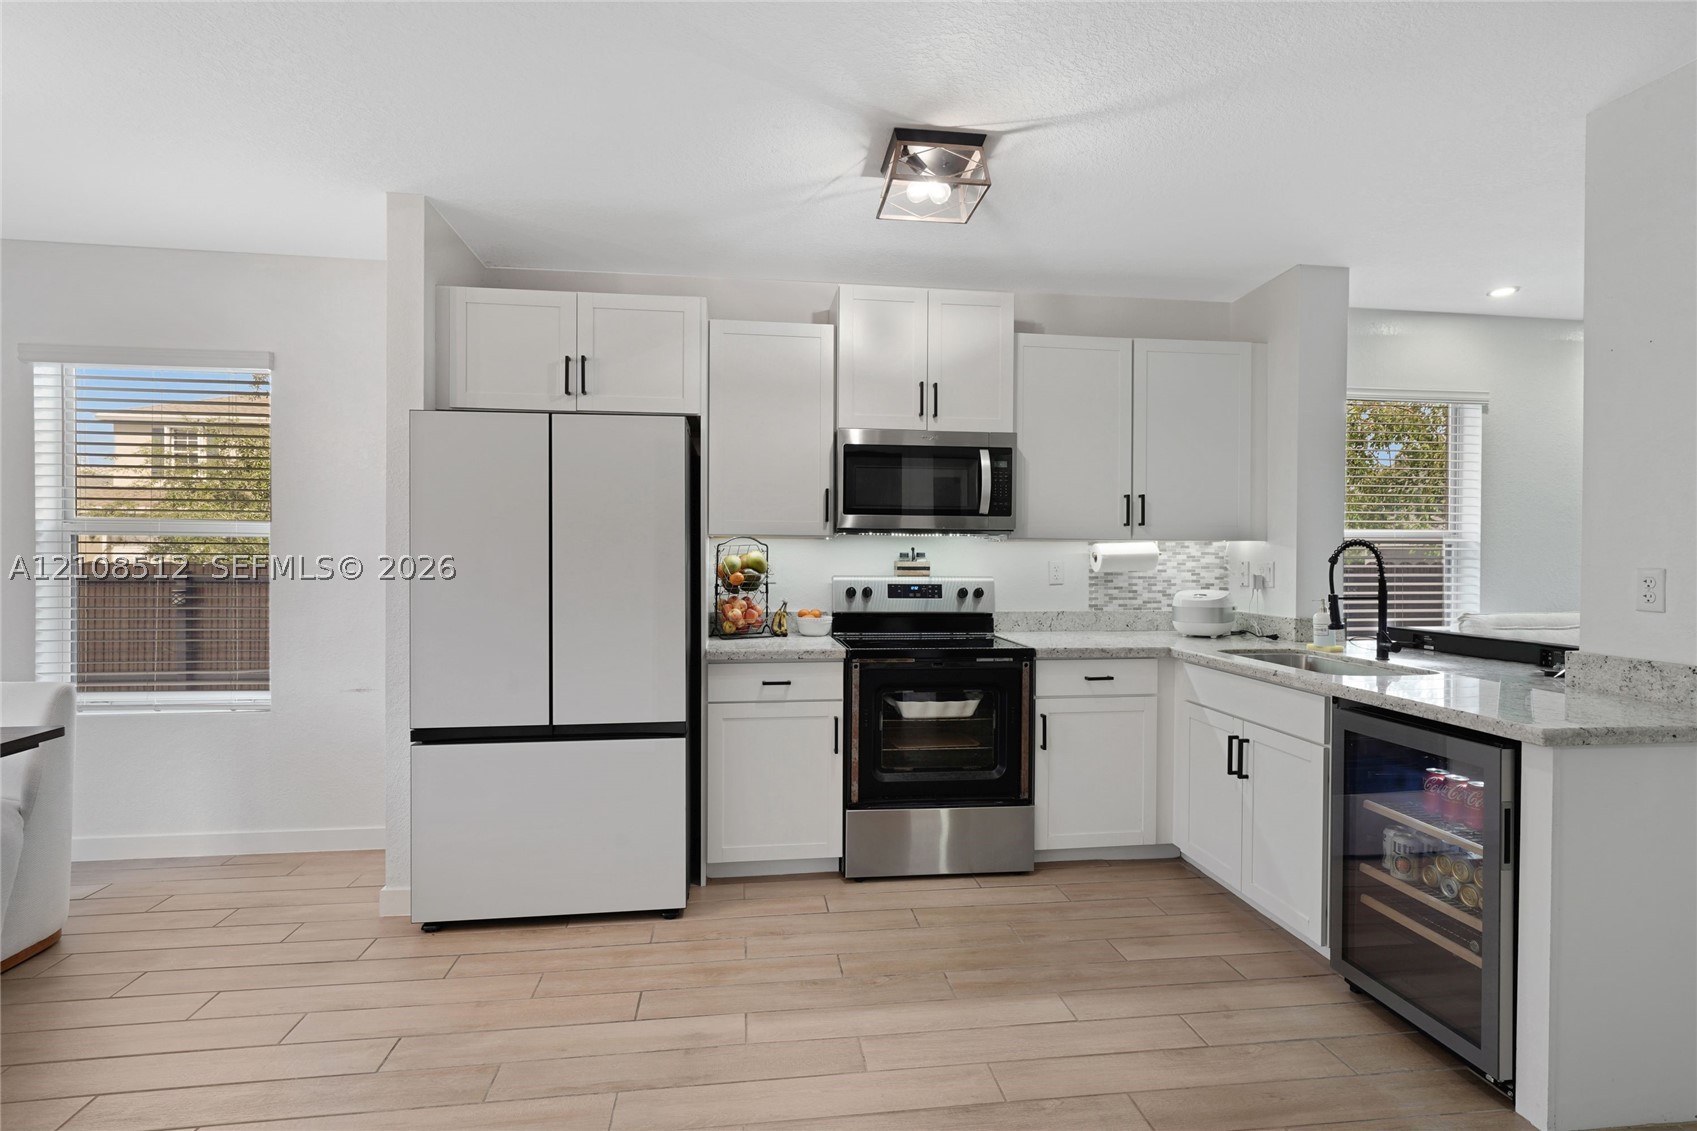
Kitchen featuring white shaker-style cabinetry, stone-surface countertops, stainless steel appliances, a built-in wine refrigerator, and wood-finish tile flooring
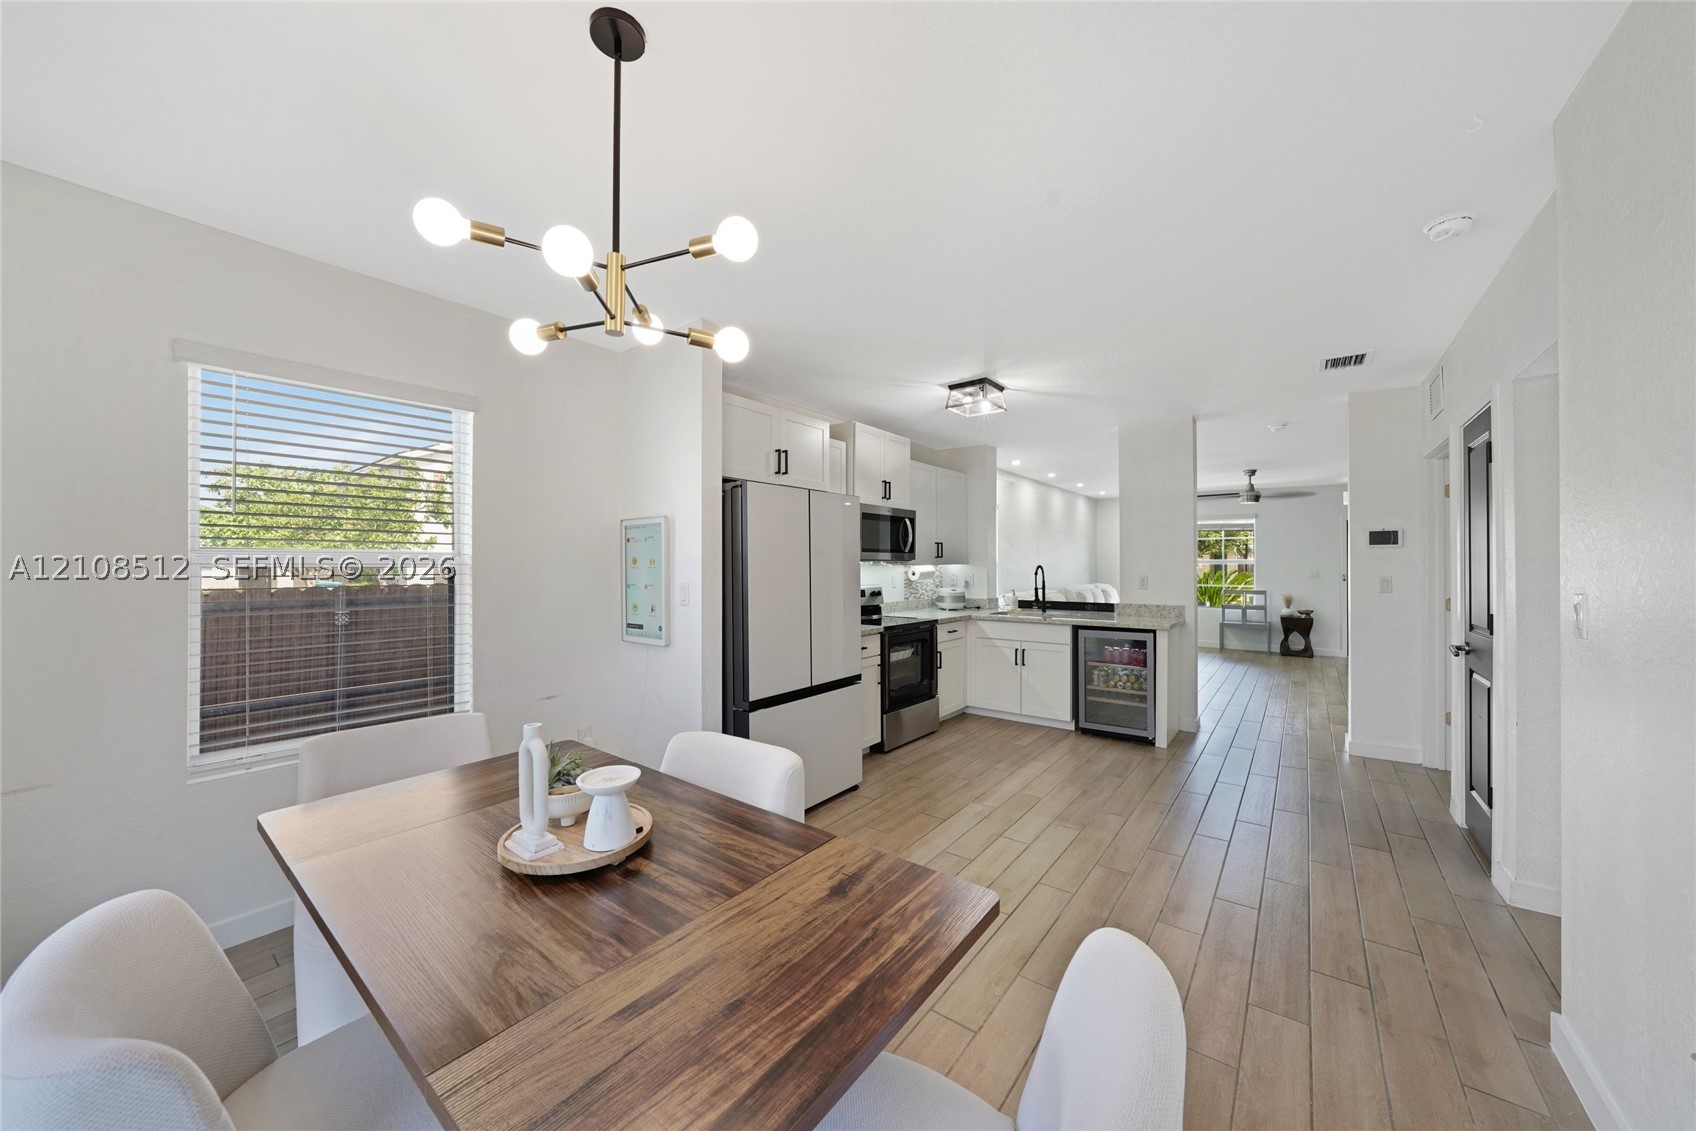
Kitchen featuring white cabinetry, wood-finish flooring, stainless steel appliances, a beverage refrigerator, and a multi-arm geometric chandelier
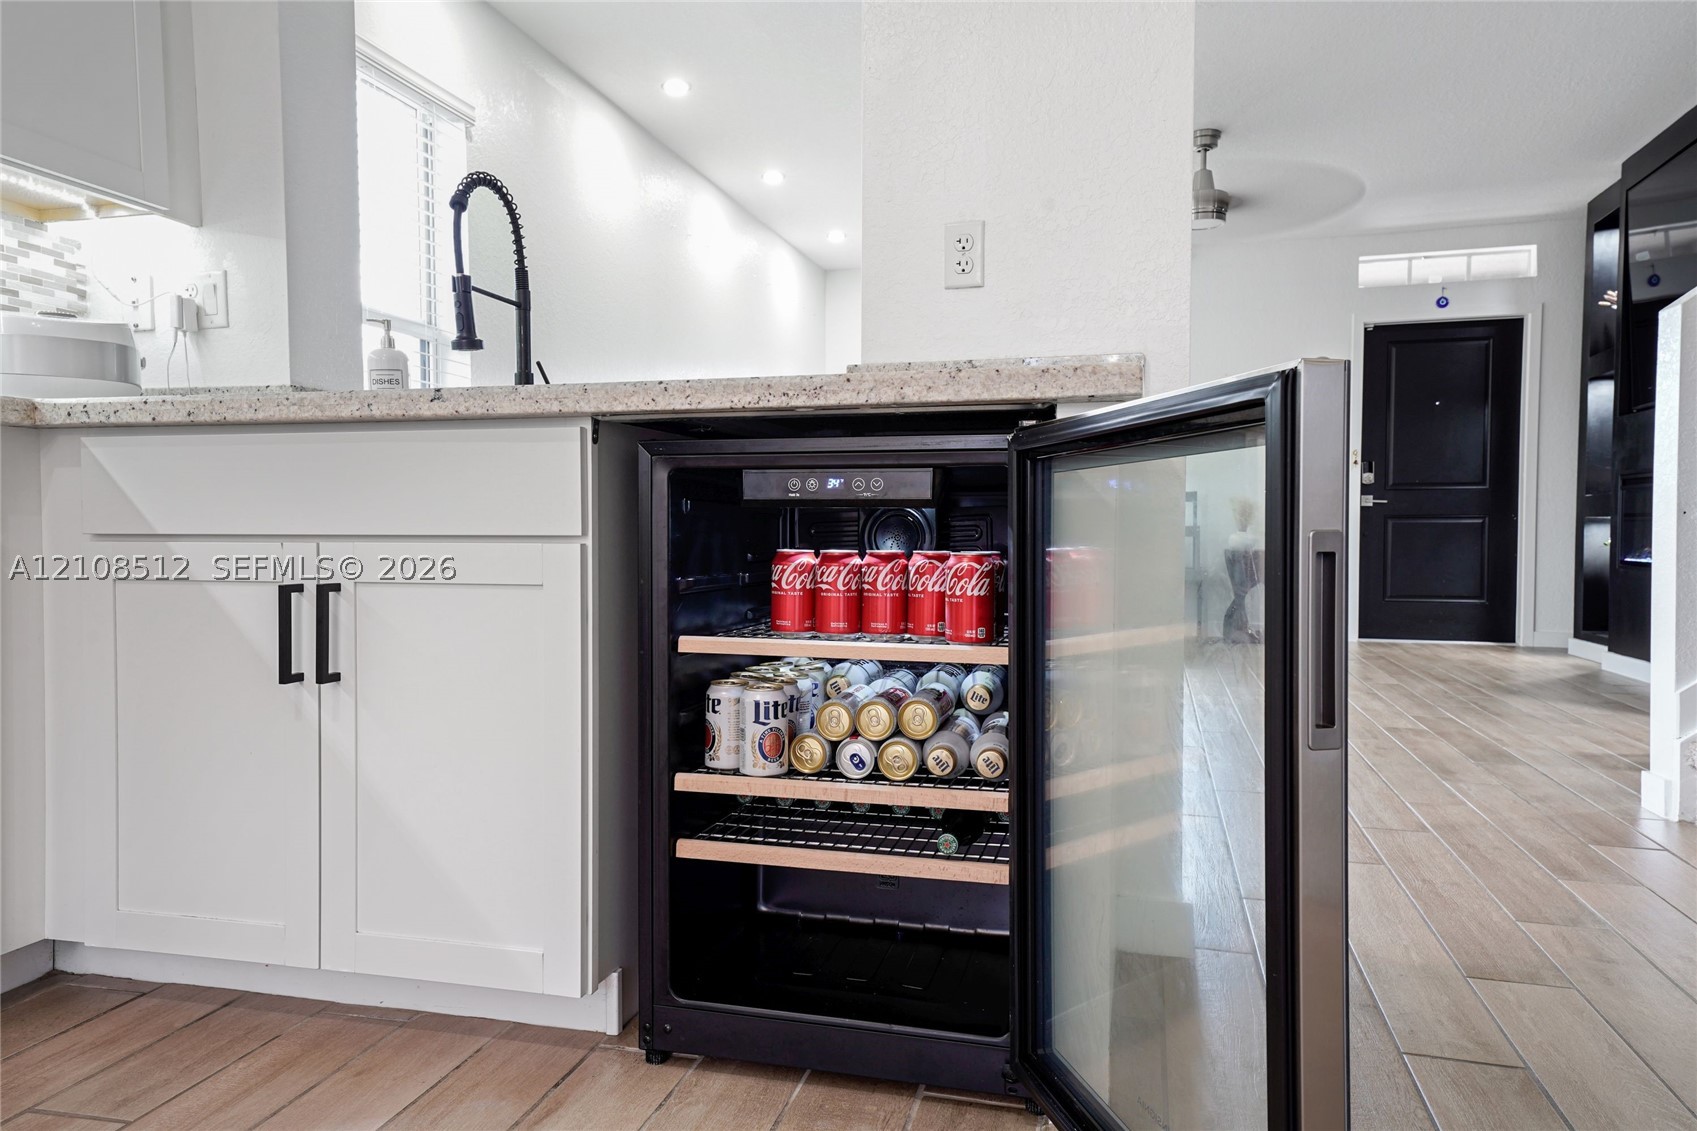
Built-in under-counter beverage refrigerator featuring a glass door and wooden shelving, complemented by white cabinetry, light-toned stone-finish countertops, and wood-finish flooring
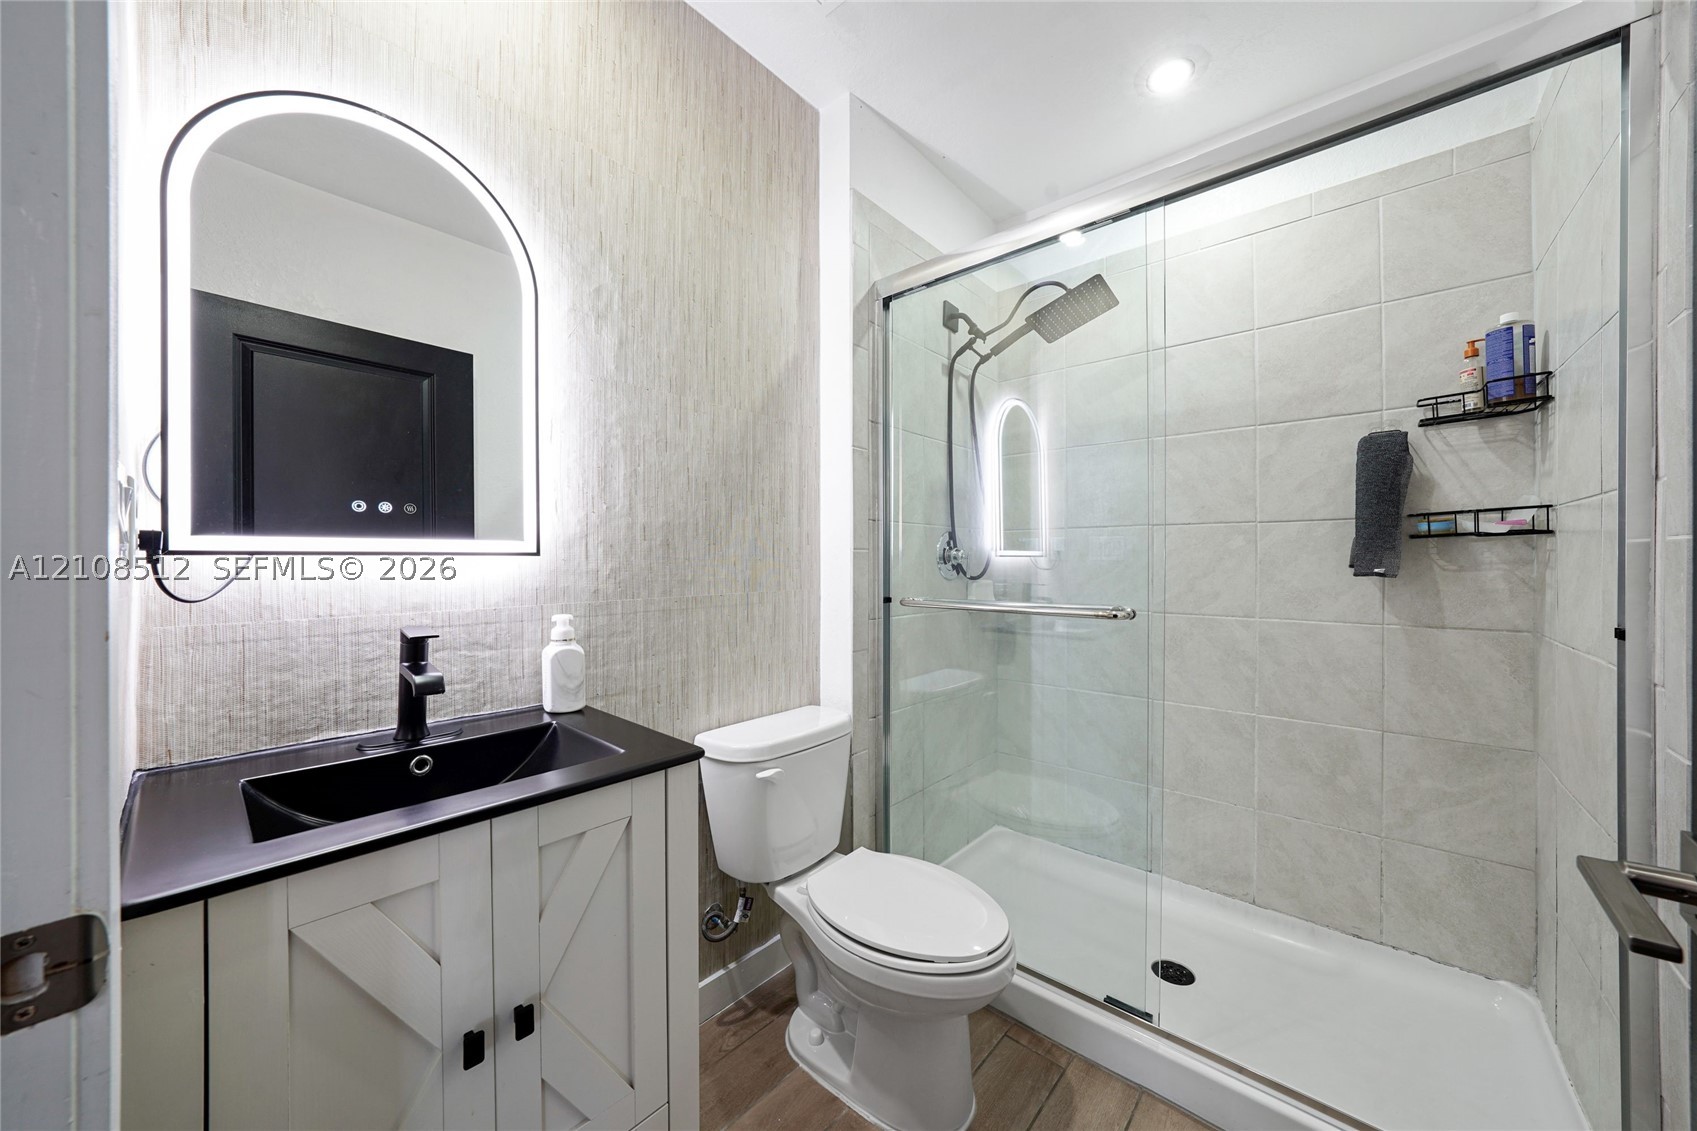
Bathroom featuring a vanity with a dark countertop and integrated sink, arch-top lighted mirror, wood-finish flooring, and a walk-in shower with a glass enclosure and tiled walls
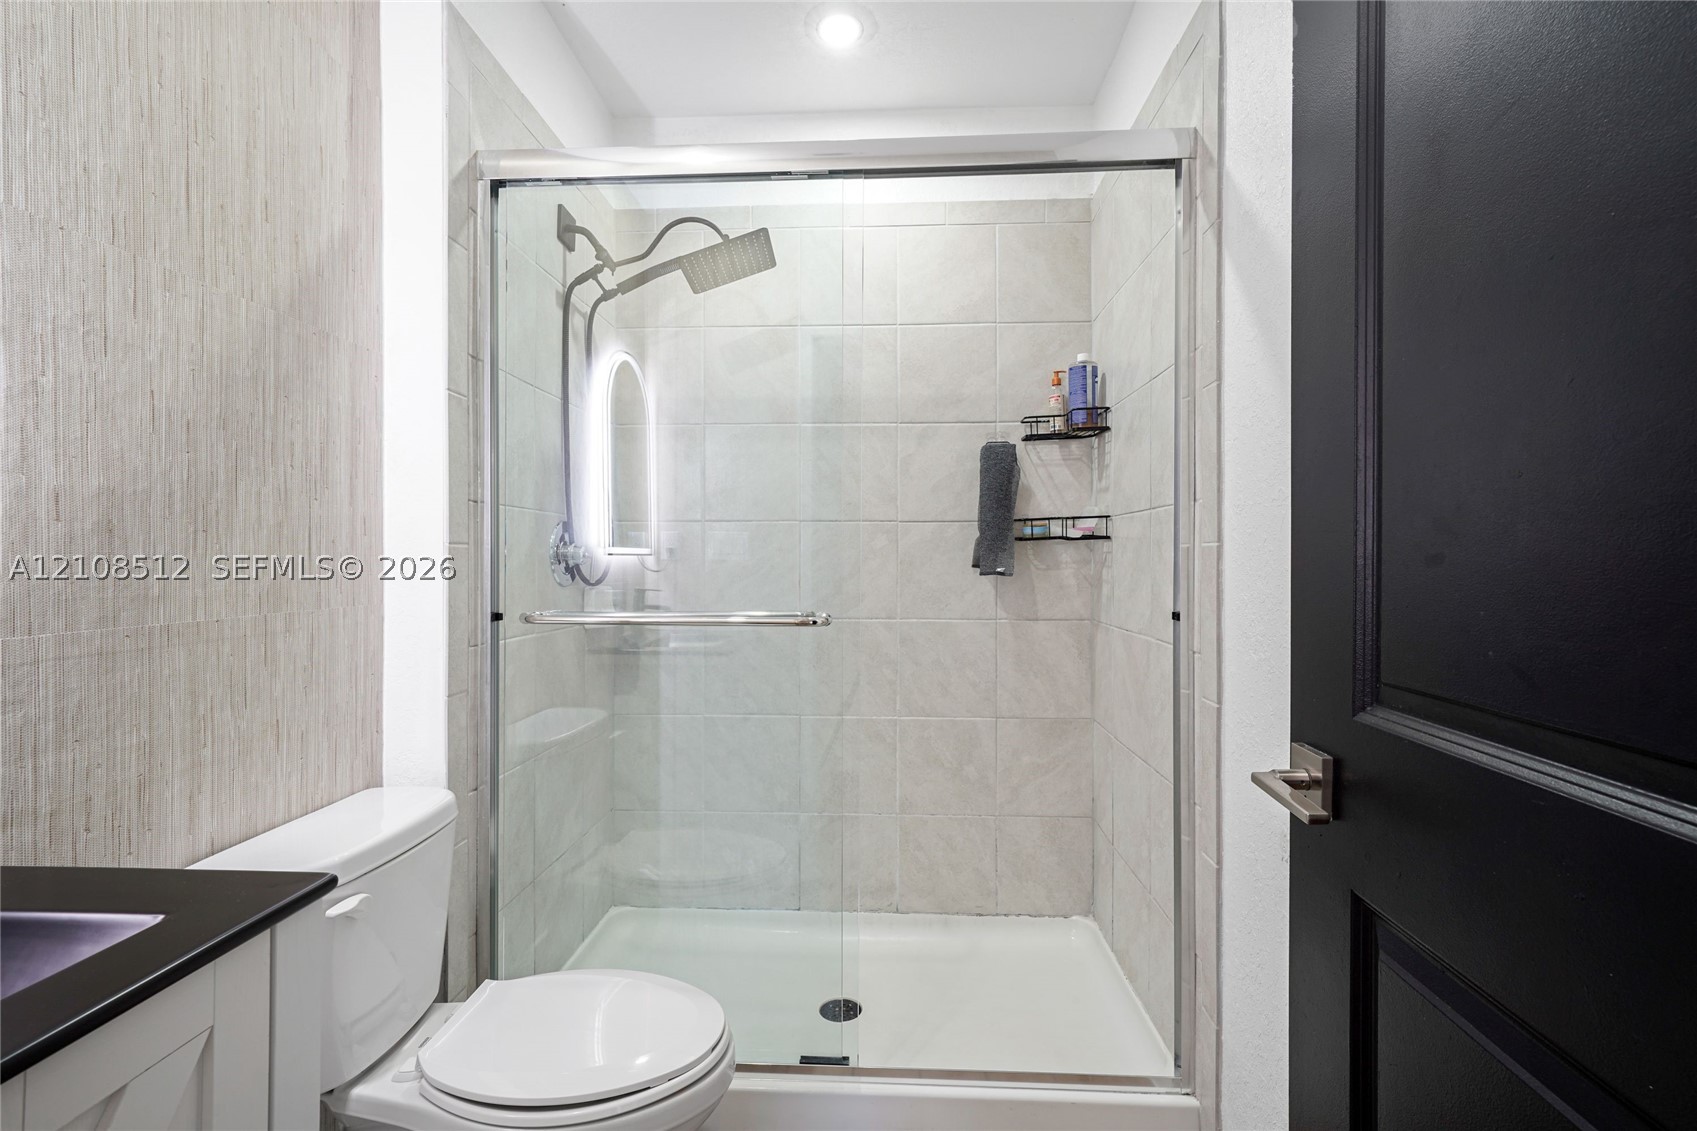
Walk-in shower featuring glass sliding doors, neutral ceramic tile surround, and a rain-style showerhead, complemented by a matte black interior door with matching hardware
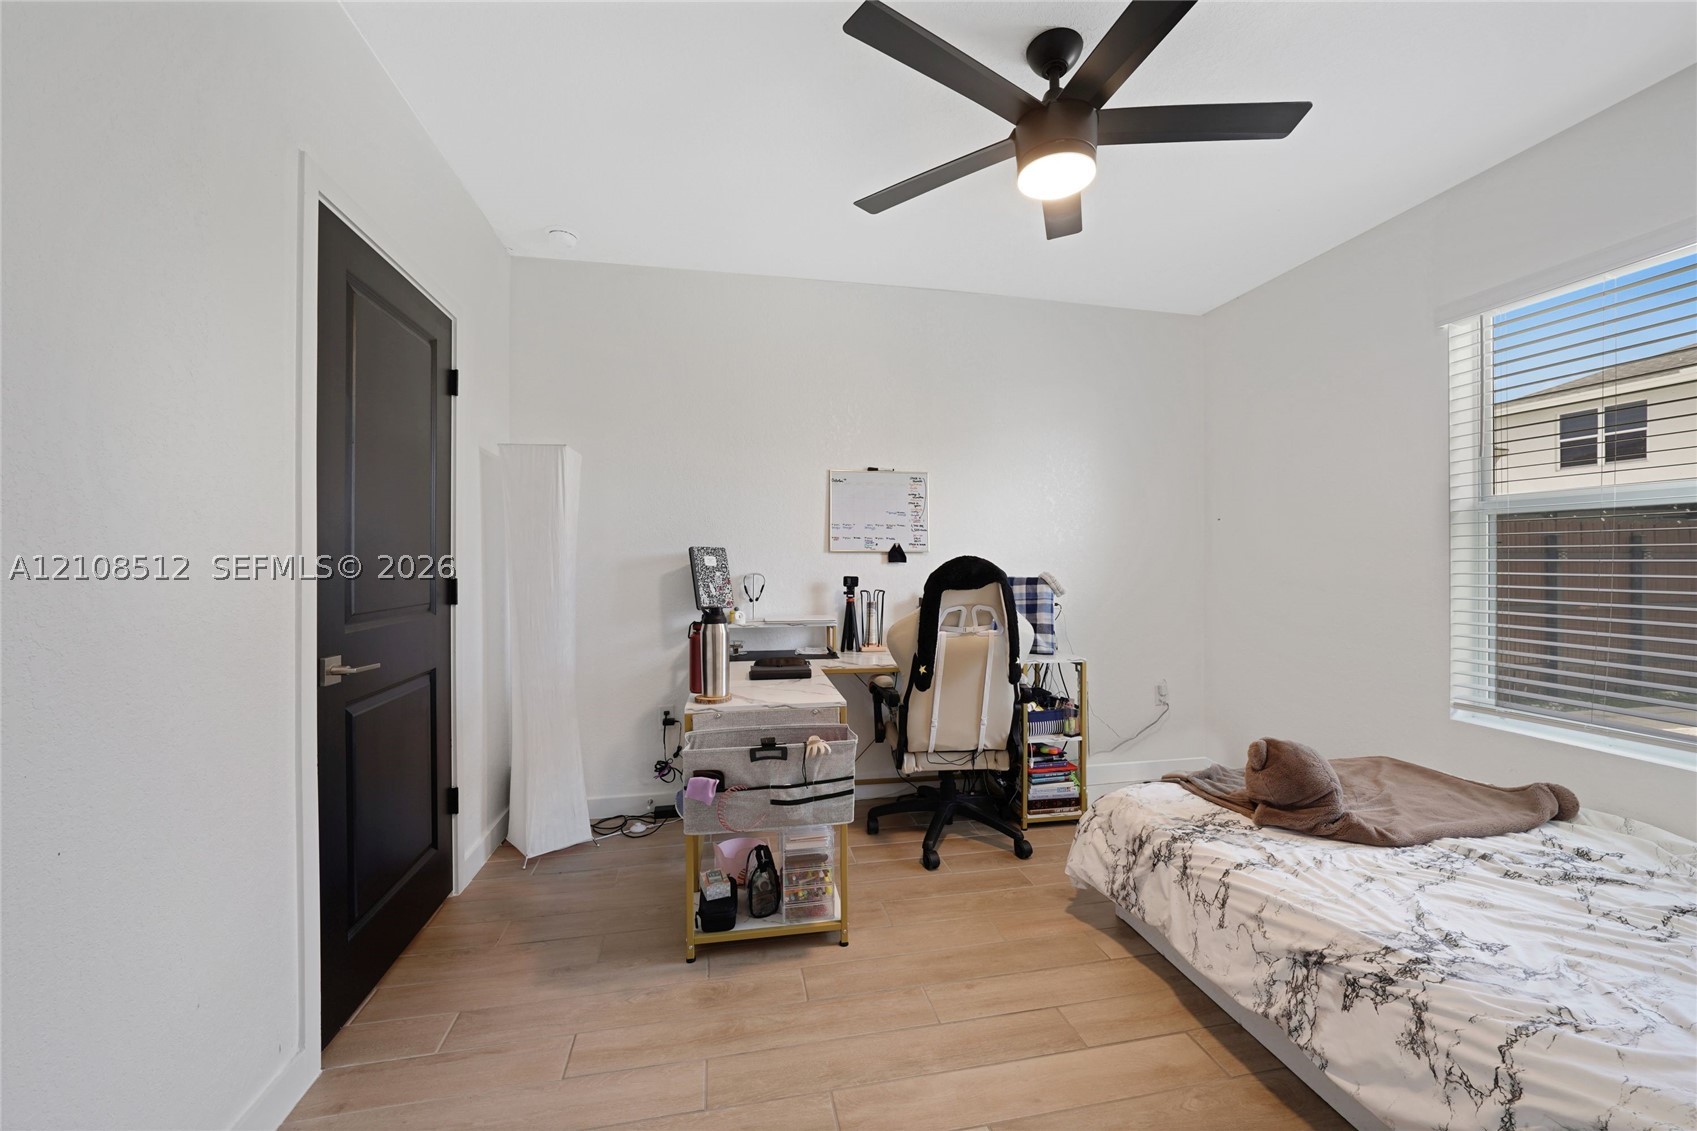
Interior room featuring wood-finish flooring, a matte black door, a matte black ceiling fan with integrated lighting, and window blinds
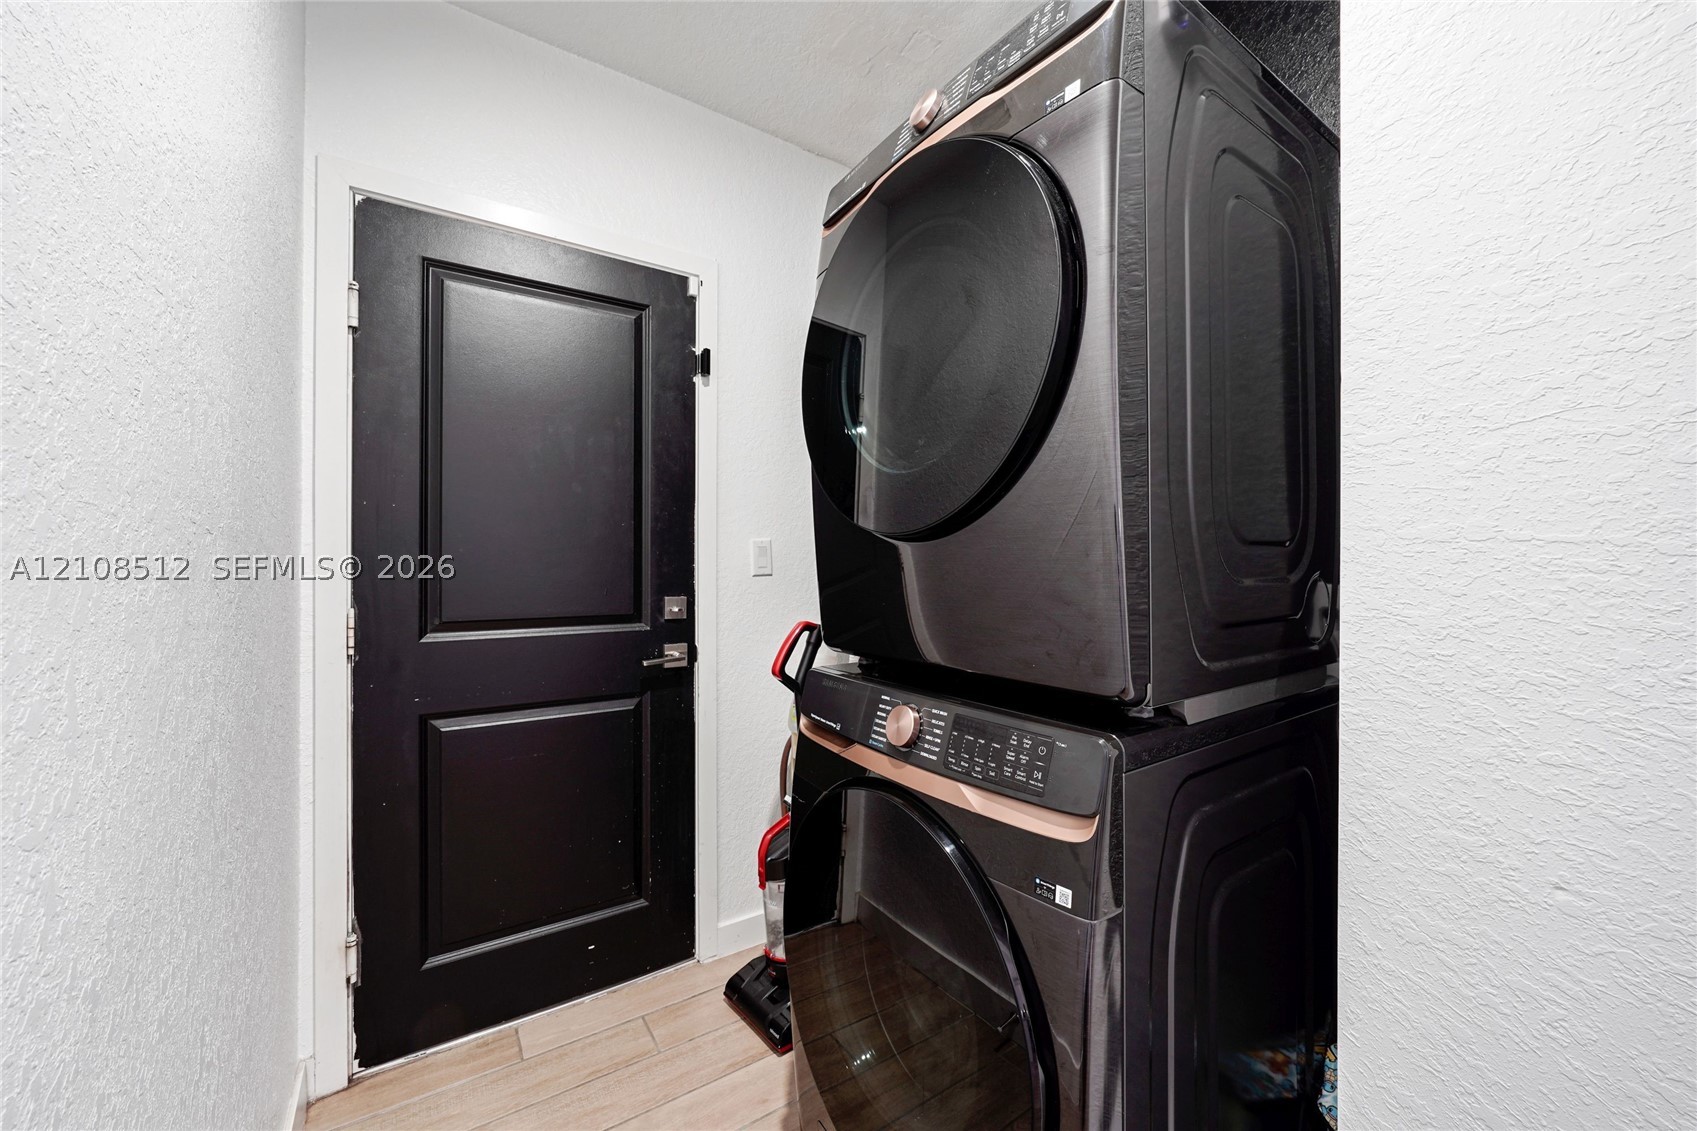
Laundry area featuring a stacked washer and dryer unit, wood-finish tile flooring, and a solid-core black interior door with matching hardware
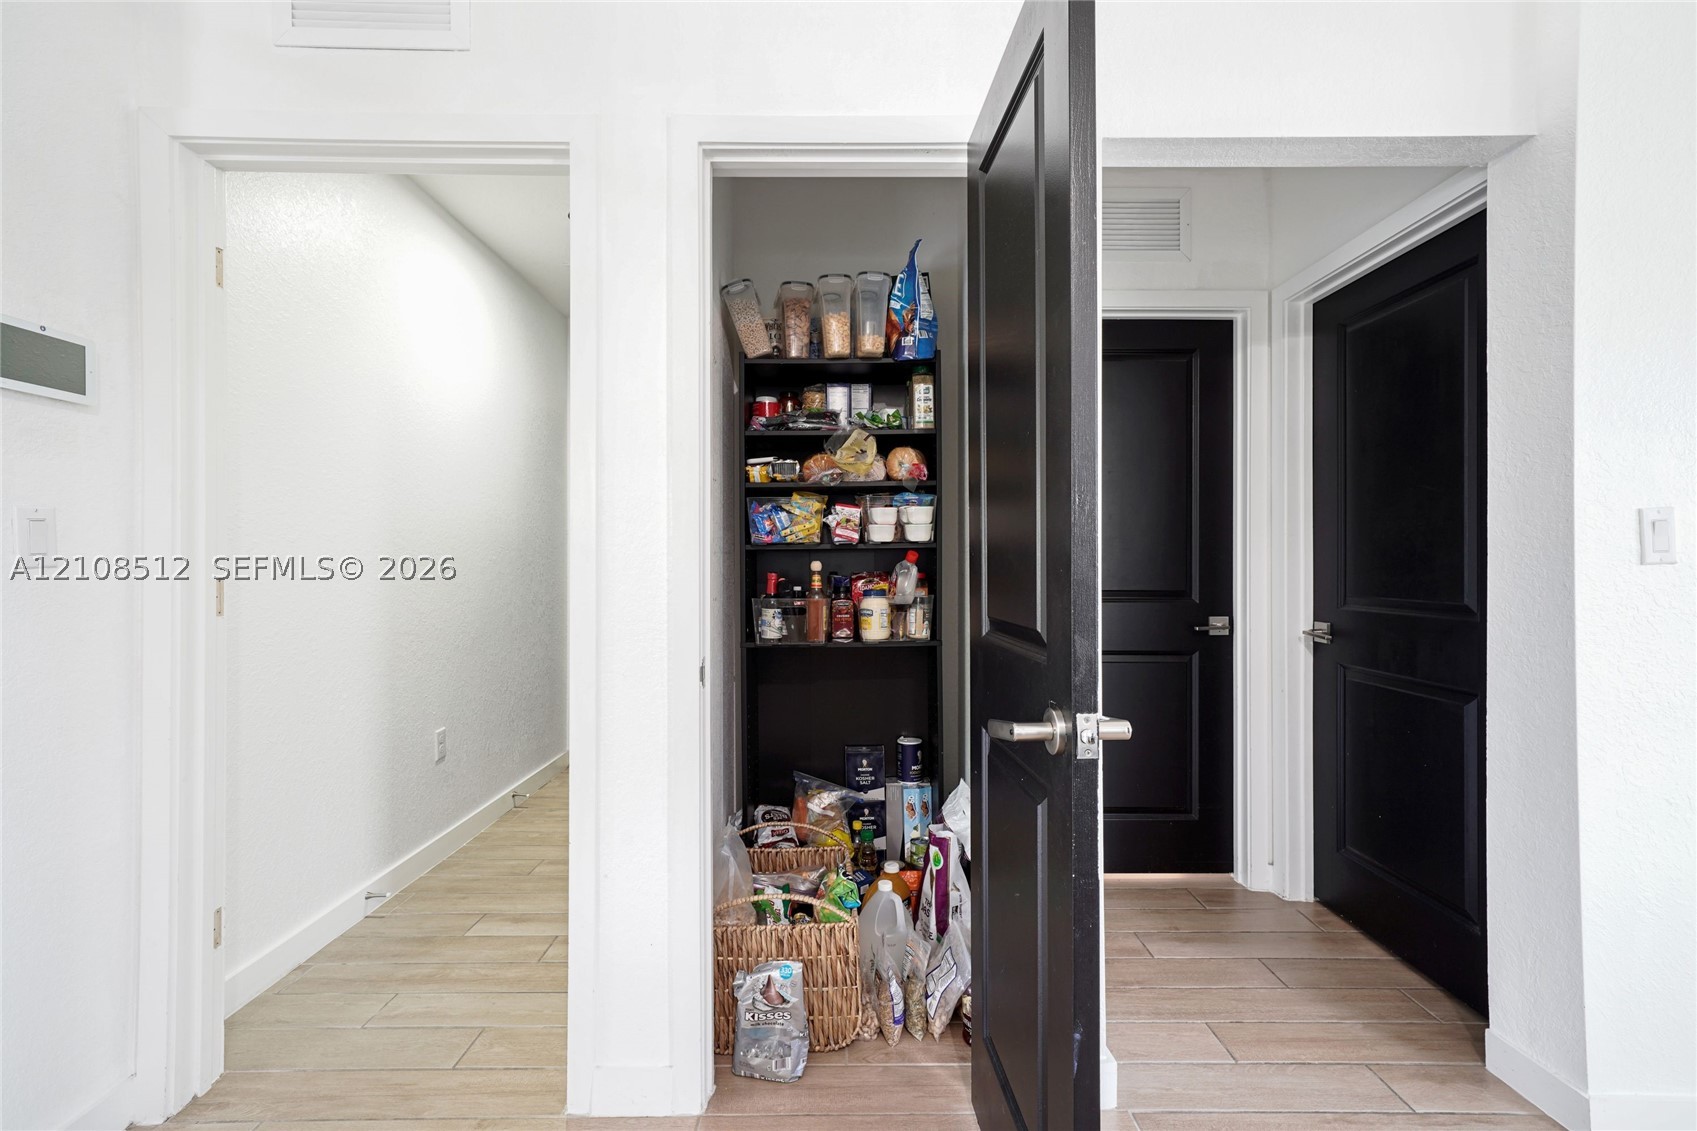
Interior space featuring wood-finish tile flooring, matte black solid-core doors with brushed nickel lever handles, and a dedicated built-in closet with integrated shelving
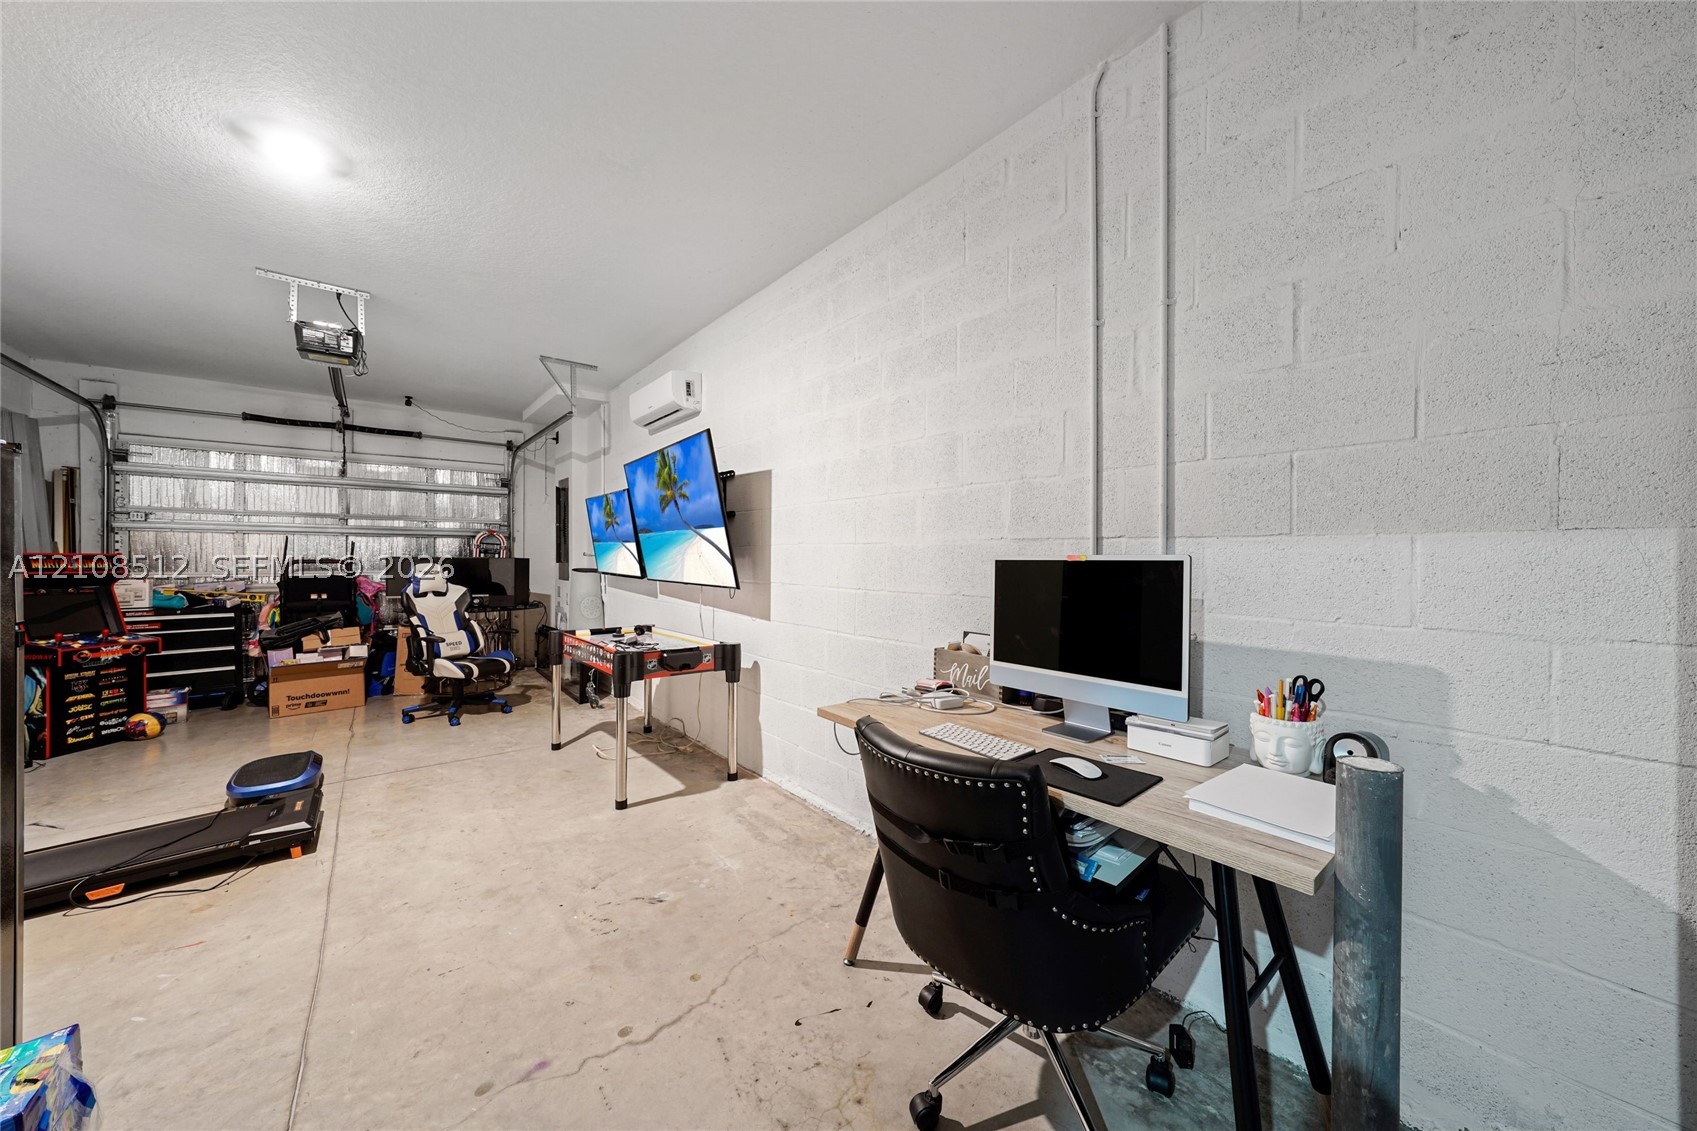
Finished garage featuring painted concrete block walls, a wall-mounted ductless mini-split system, and a motorized garage door opener
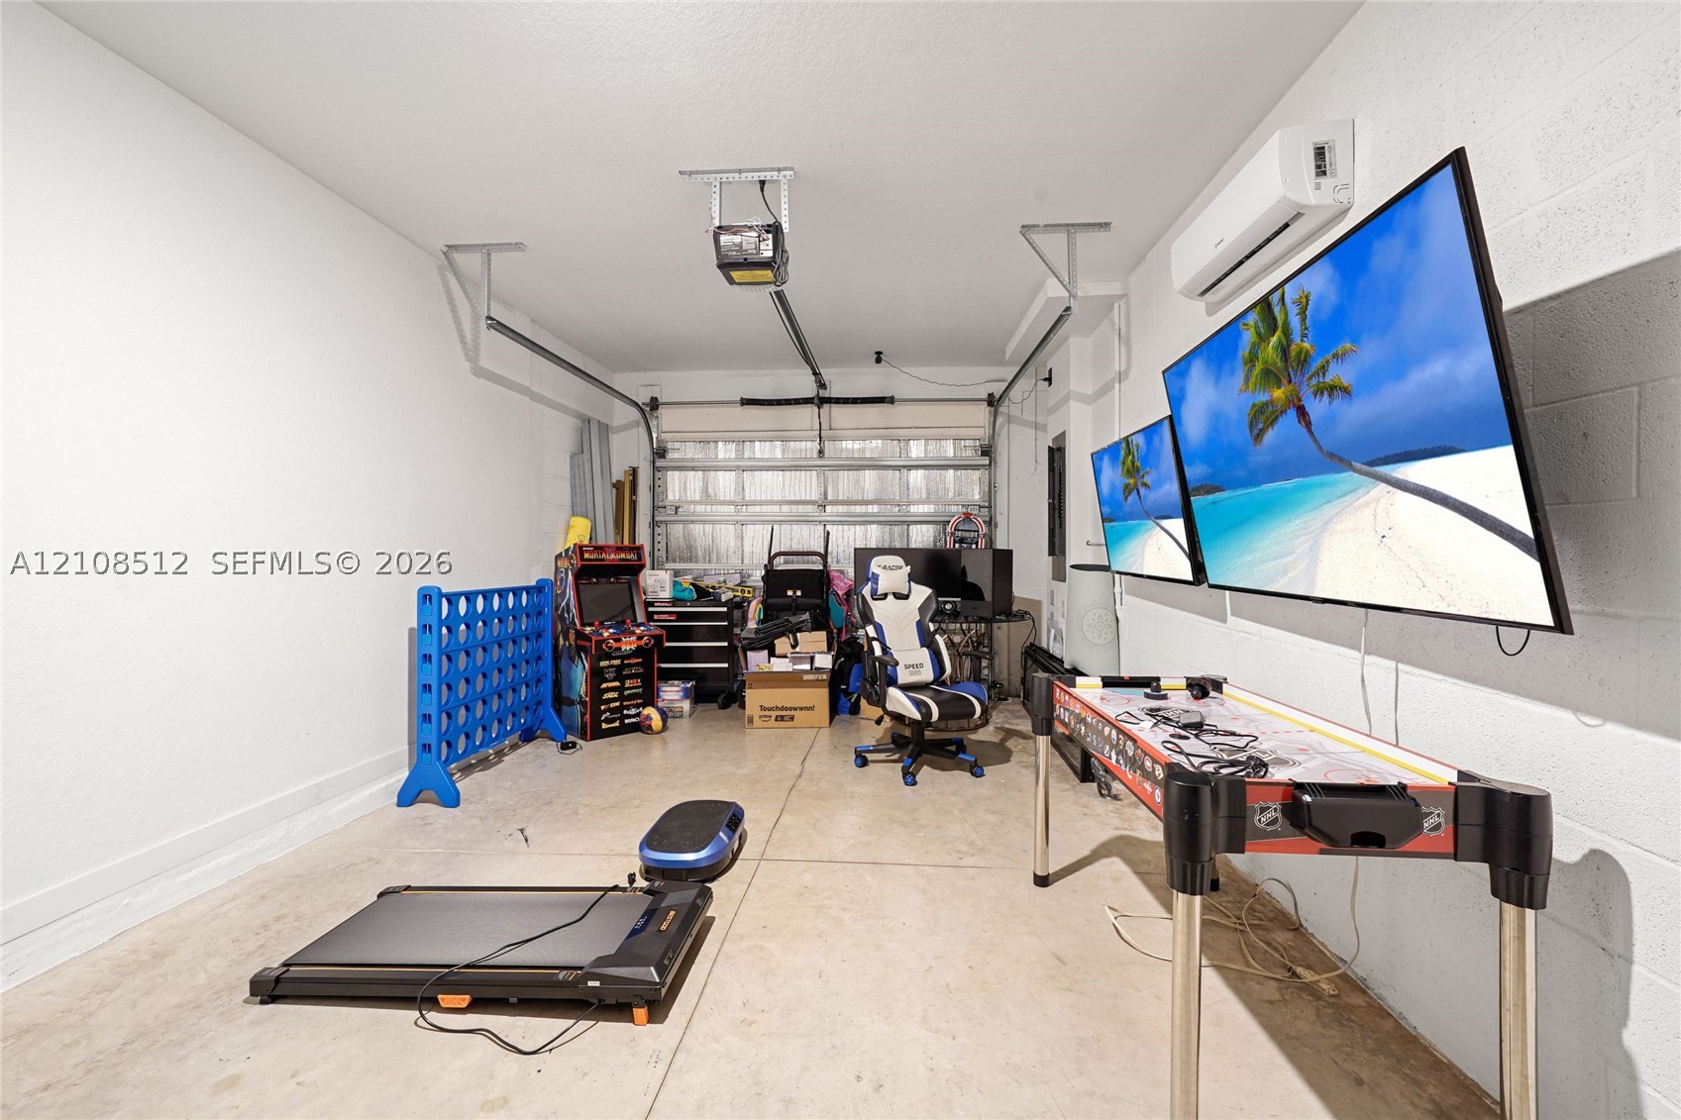
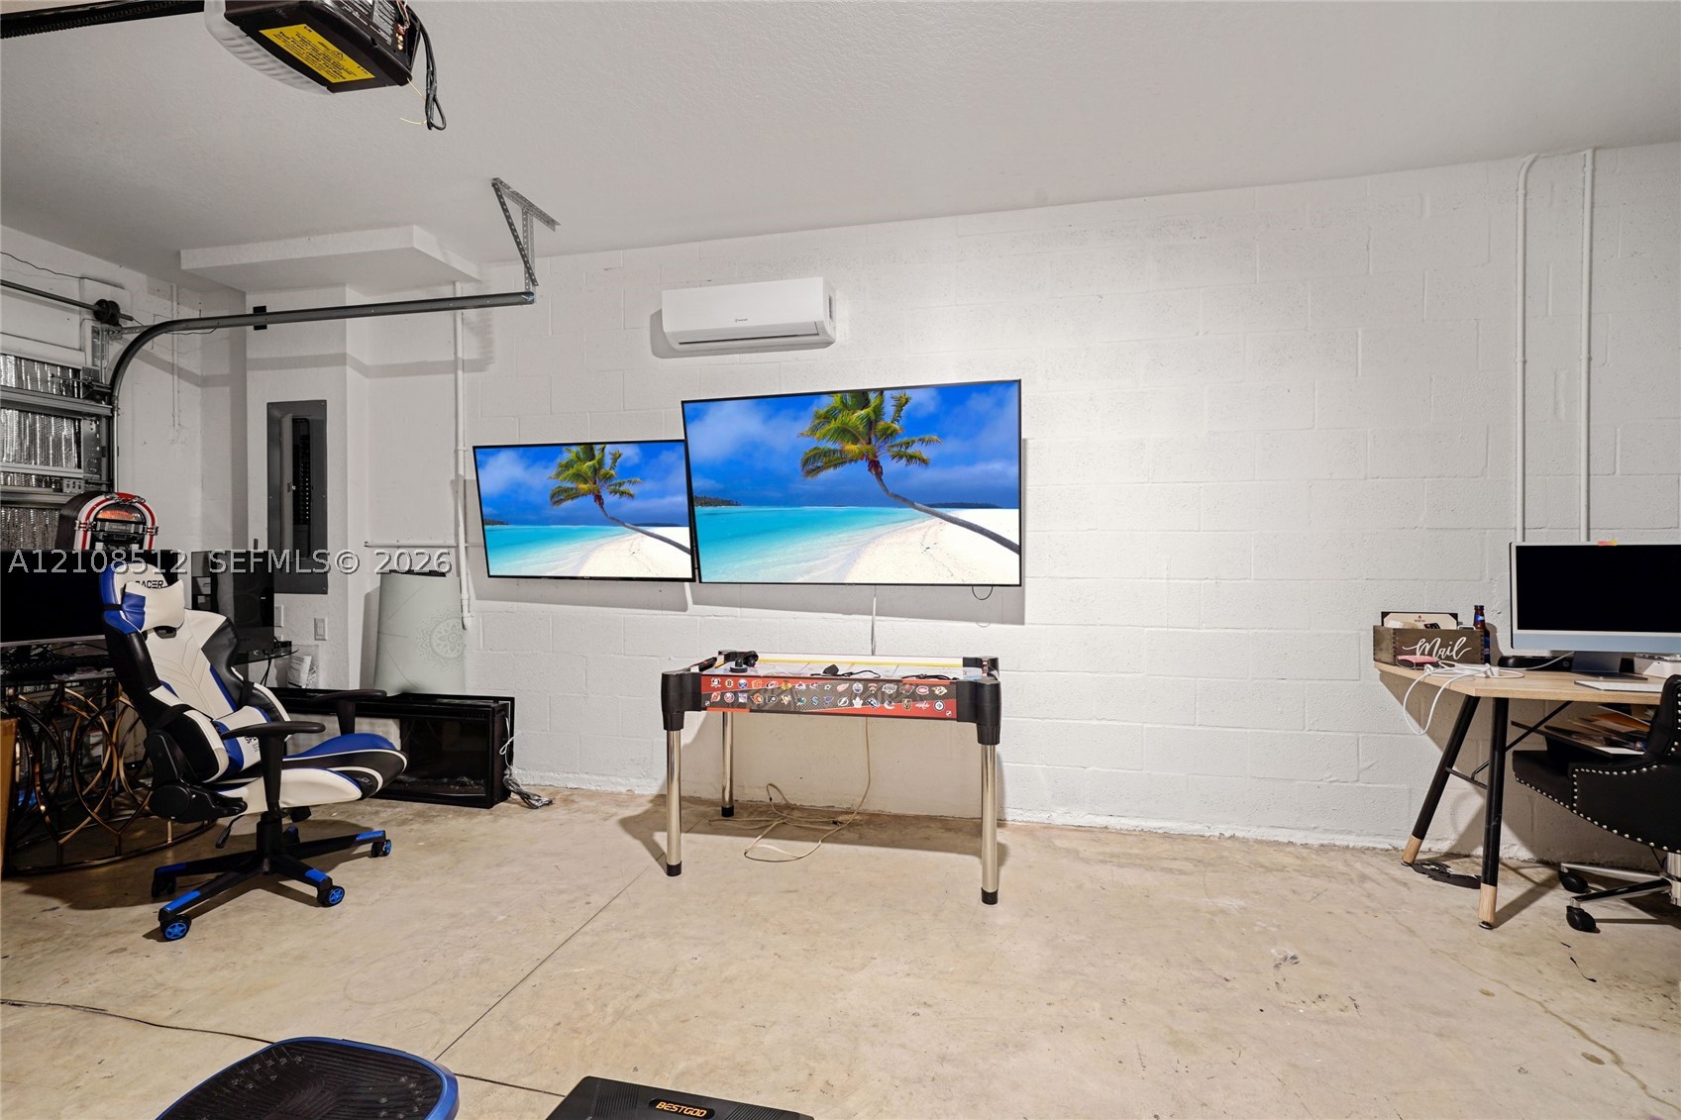
Finished garage featuring a concrete floor, painted masonry block walls, and a wall-mounted ductless heating and cooling unit
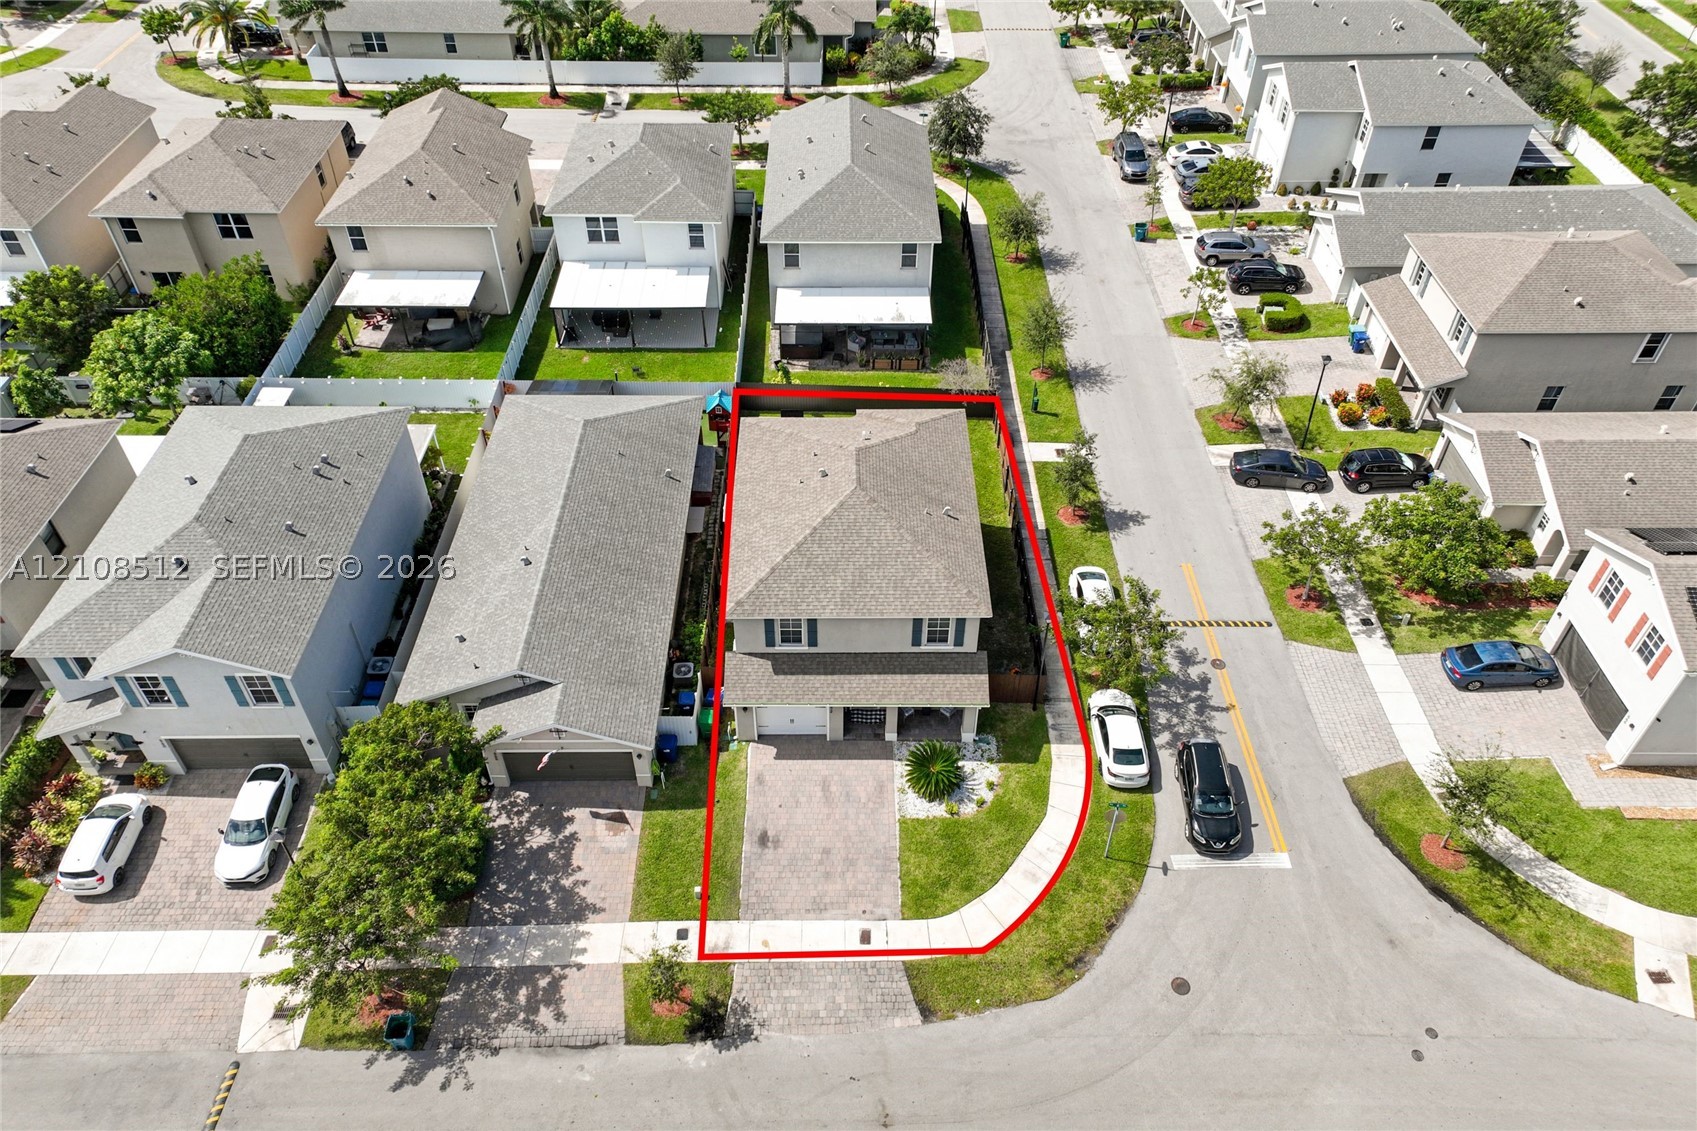
Two-story residence featuring a paved driveway, attached garage, shingled hip roof, and a corner lot configuration
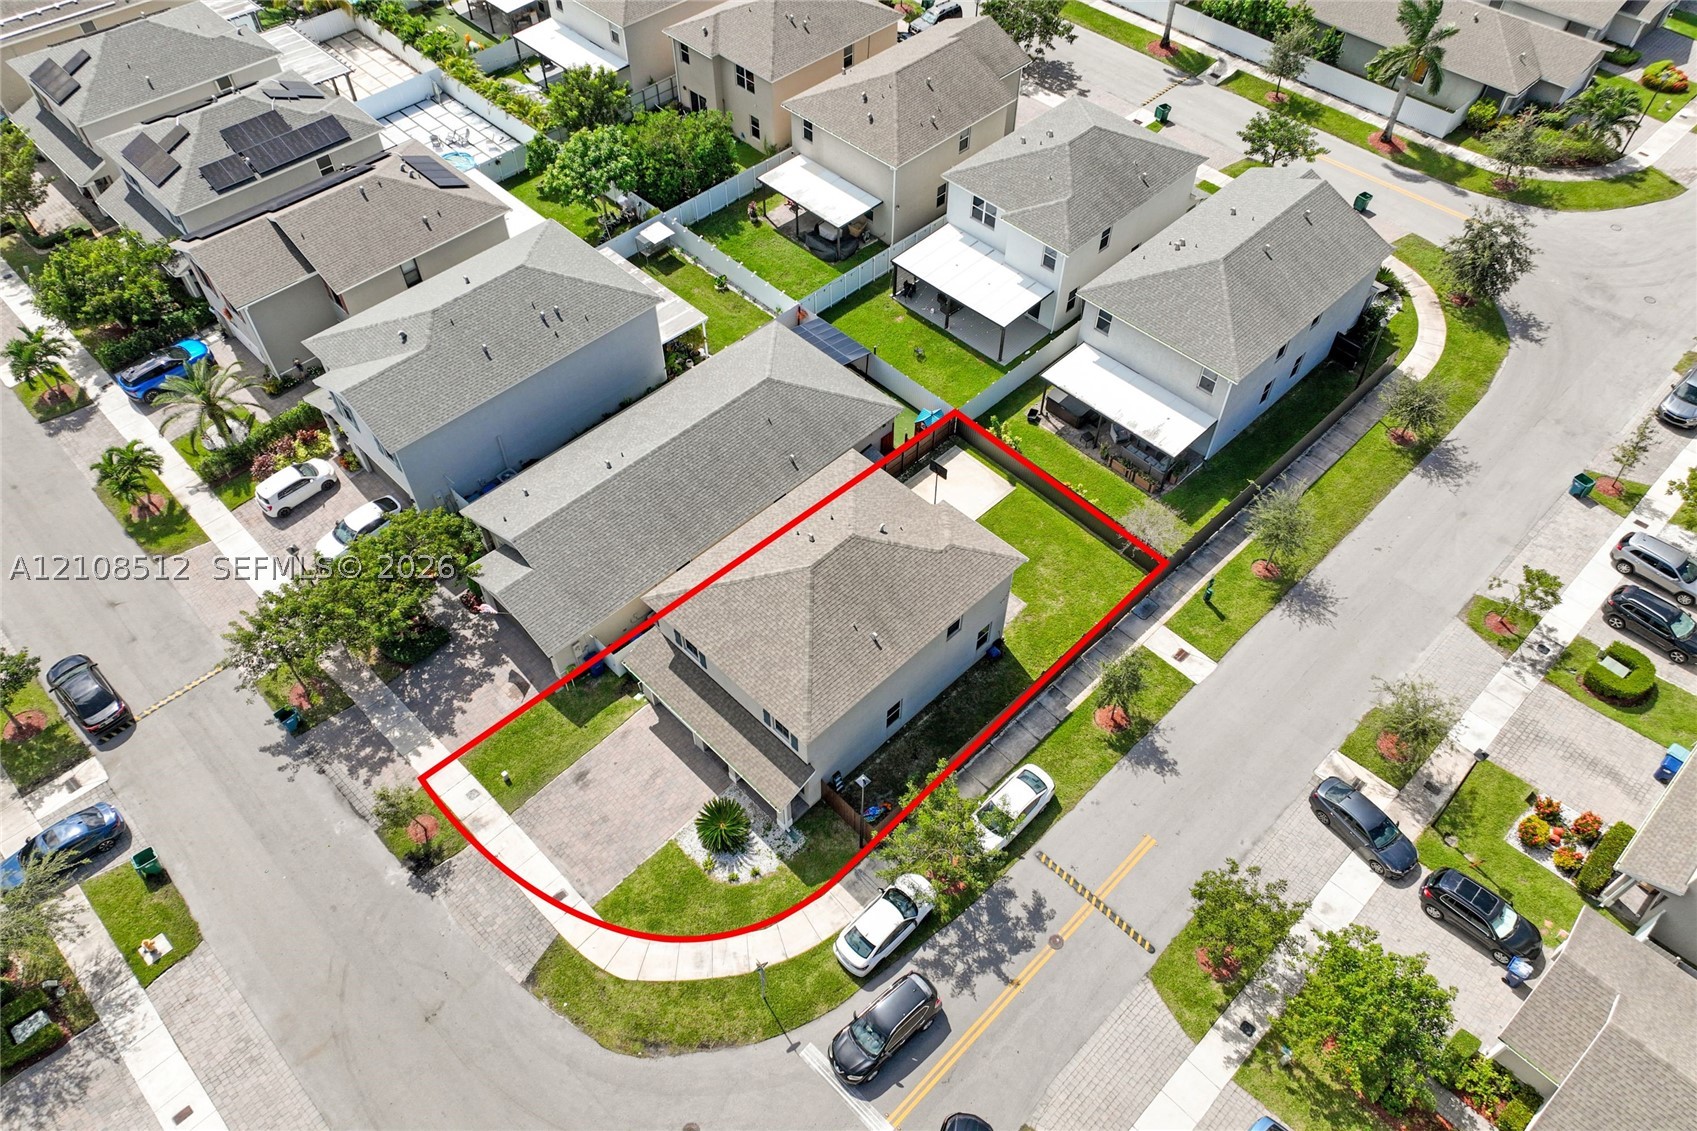
Two-story residence featuring a hip roof, paver driveway, and enclosed backyard with a concrete patio
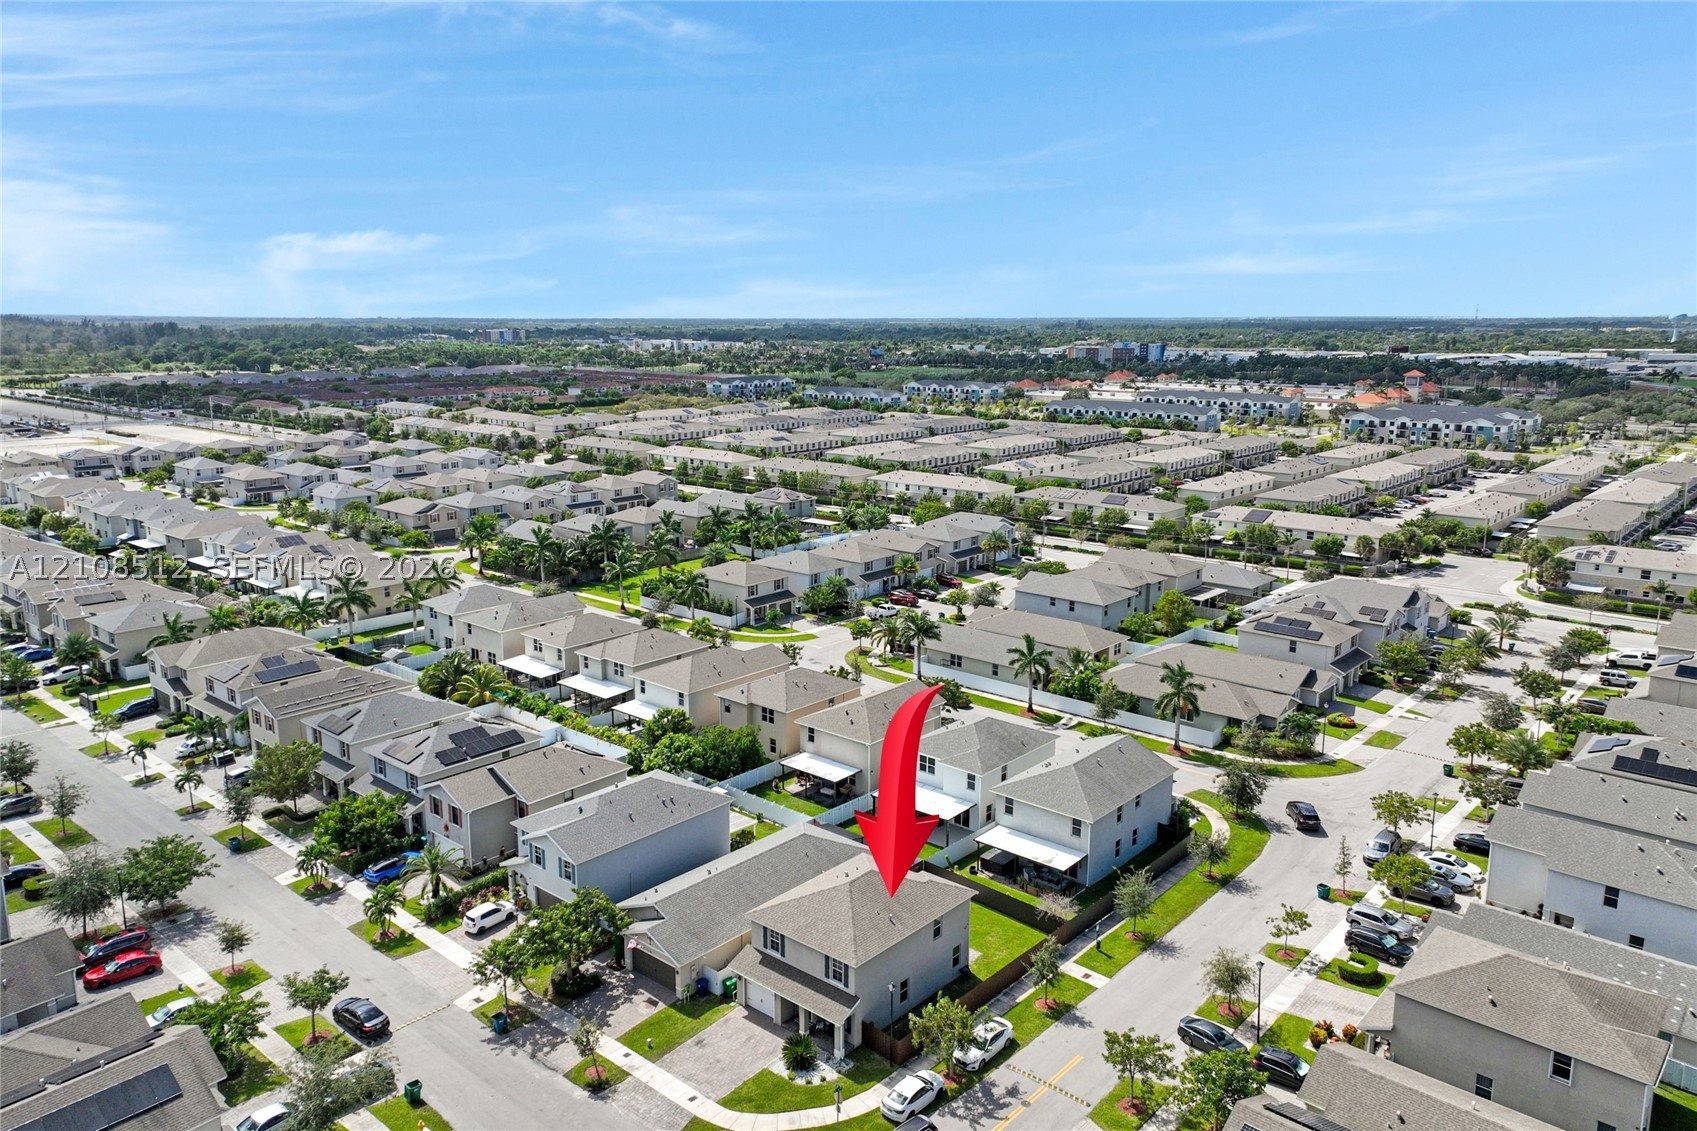
Two-story residence featuring a hip roof, stucco exterior, attached garage, and paved driveway
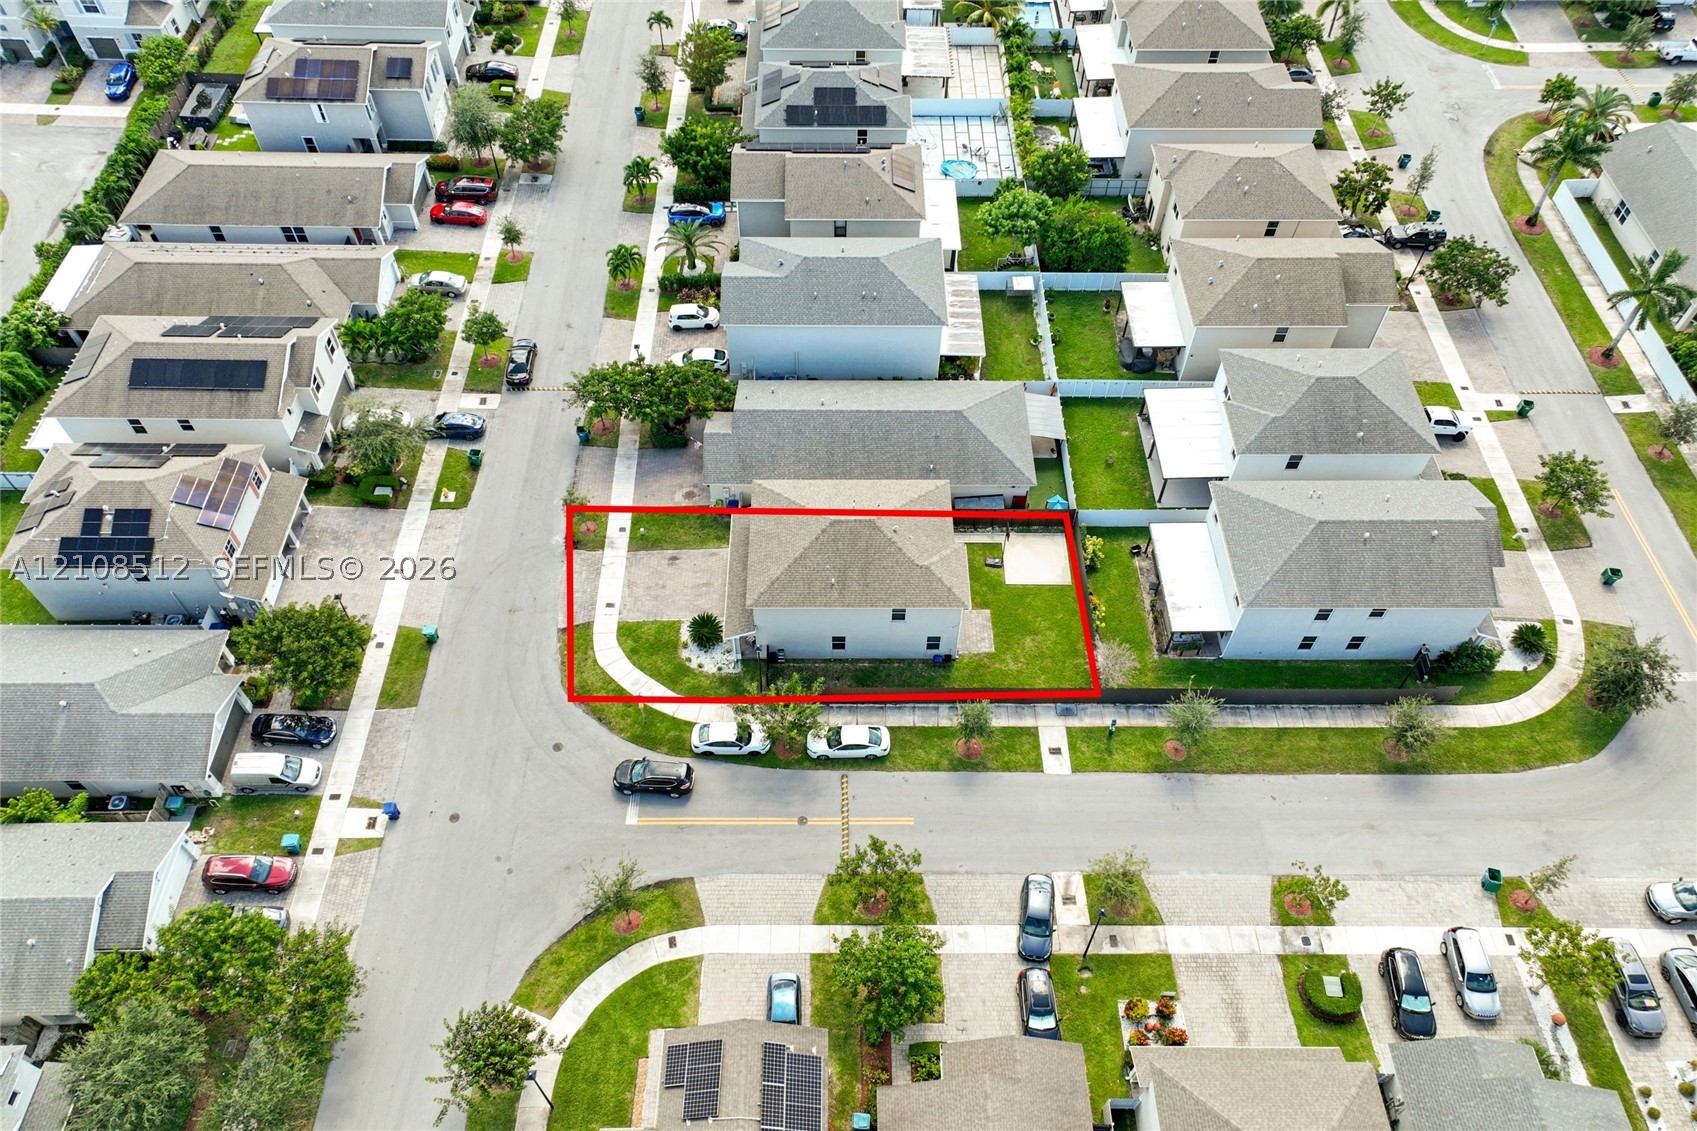
Aerial view of a corner lot property featuring a hip roof, exterior concrete walkway, paved ground-level patio, and lawn space
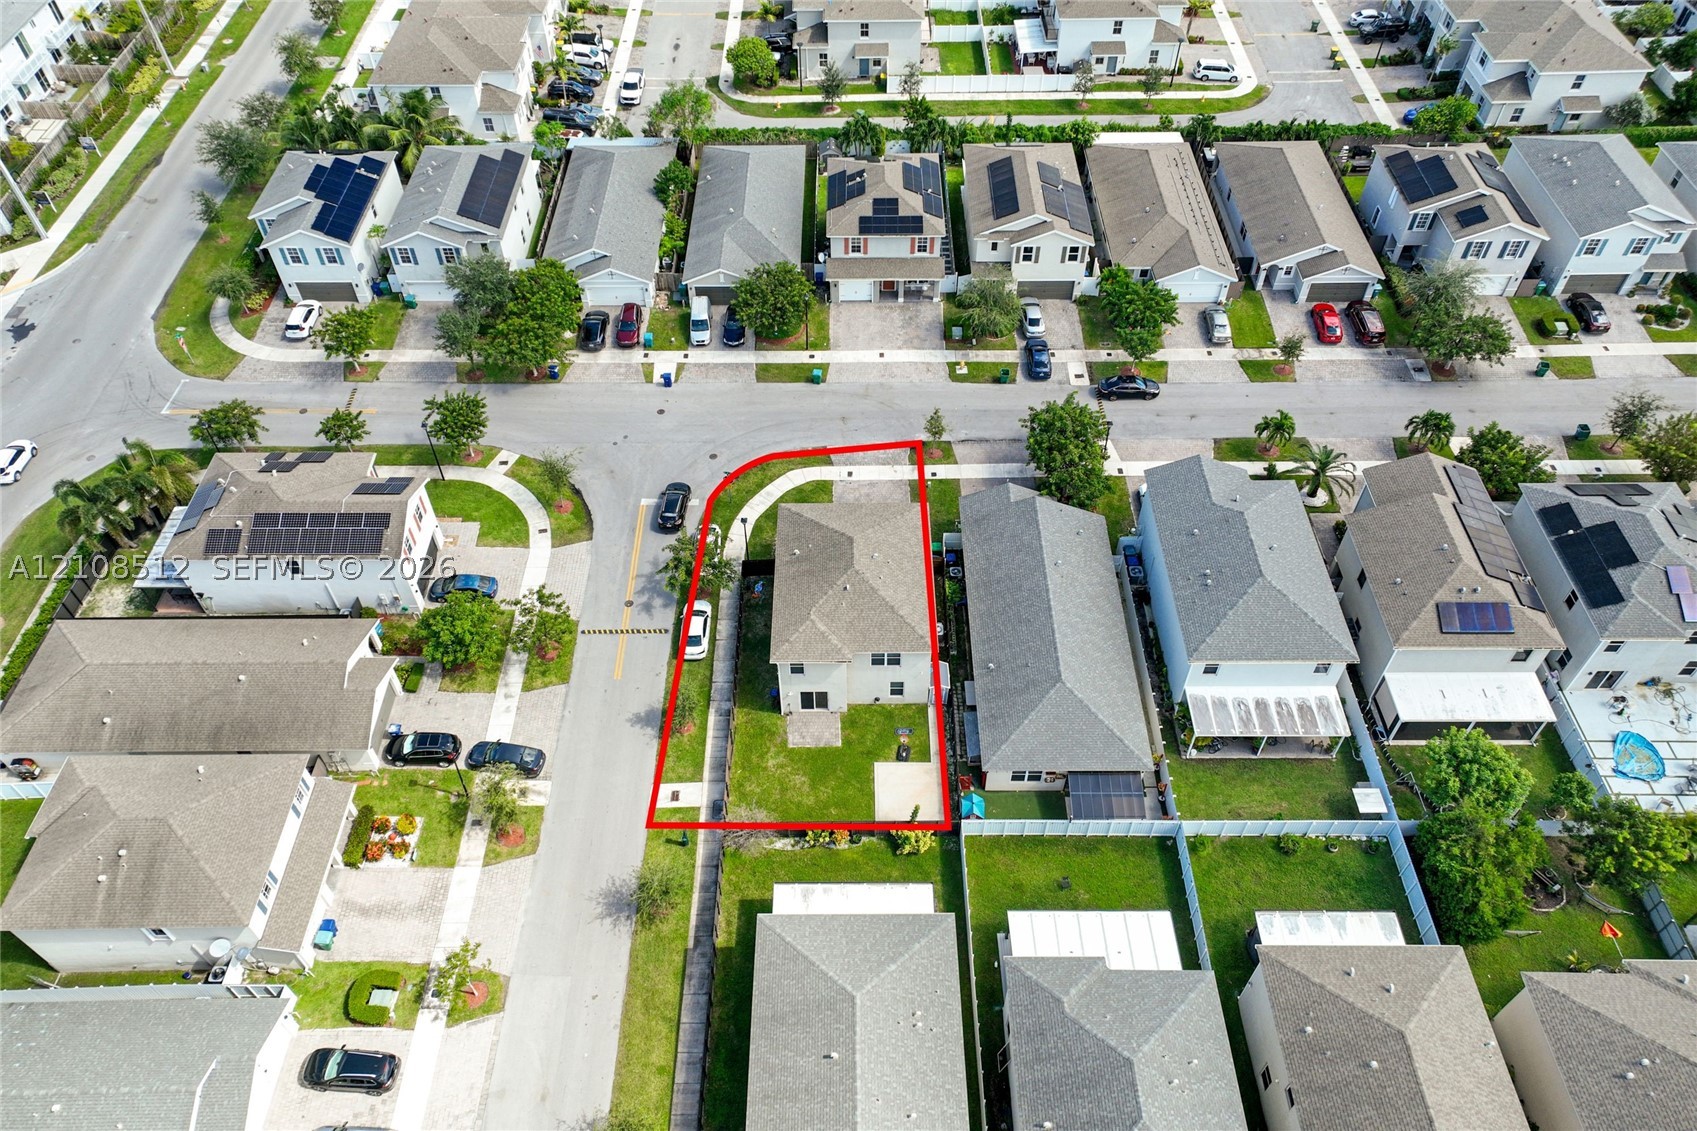
Aerial perspective of a corner lot property featuring a hip roof, paved driveway, dedicated rear patio, and expansive side lawn
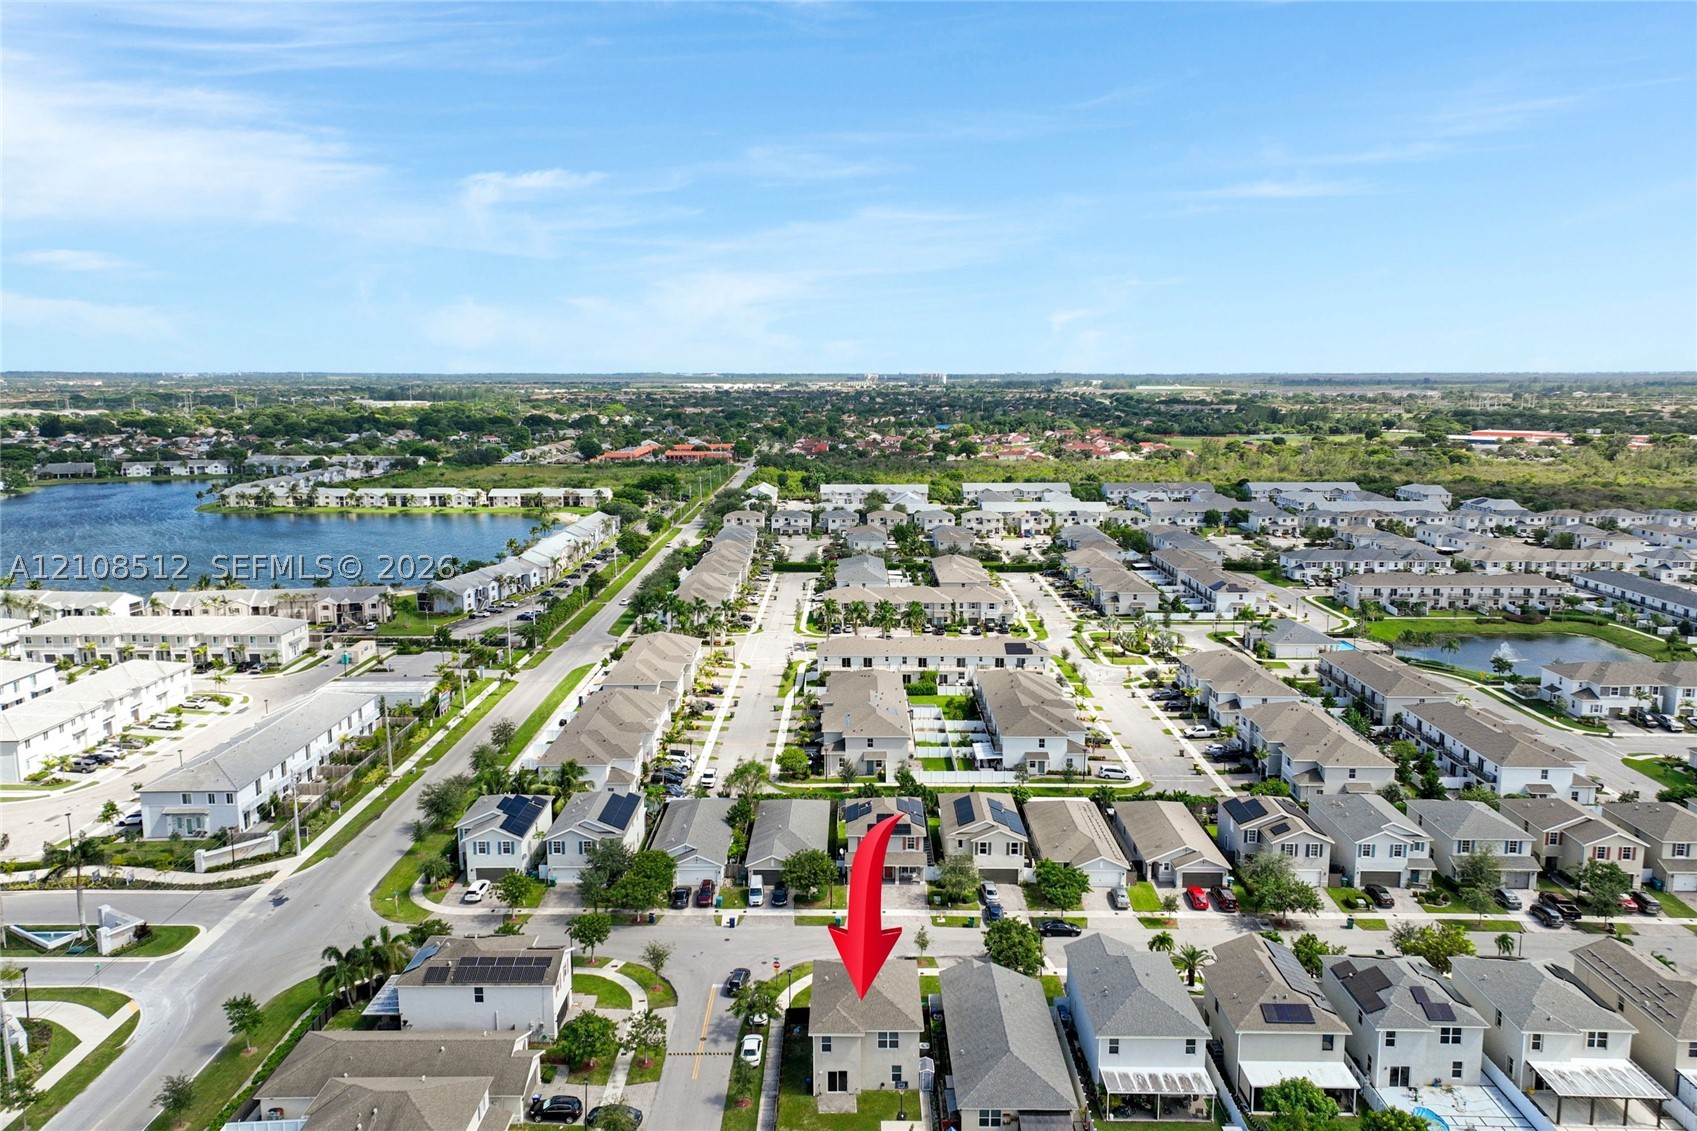
Aerial perspective of a multi-story residence featuring a neutral-toned exterior, concrete tile roof, solar panels, and a rear grassy yard

Description
Beautiful two-story corner-lot home in Royal Homes West! Built in 2020, this residence offers 4 bedrooms, 3 full bathrooms, and 2,126 sq. ft. of living space. Features include a first-floor bedroom and full bathroom, versatile flex space, modern kitchen with granite countertops, custom entertainment wall with fireplace feature, stylish ceiling fans, attached garage, and fenced backyard. Enjoy comfortable living in an established Homestead community near shopping, dining, and major roadways.
Details
| MLS # | A12108512 |
|---|---|
| Listing Type | For Sale |
| Style | House |
| HOA Dues | $110 |
| Sub-Type | Resale |
| Status | Active |
| Year | 2020 |
| Days On Site | 22 |
| Listing Provided By | Easy Real Estate USA | Dalia Garzon Porras |
Features
| Bed(s) | 4 |
|---|---|
| Bath(s) | 3 Total |
| SQ Feet | 2,126 |
| Garage | 1 |
| Story(s) | 2 |
| Zoning | 9000 |
| Acreage | 4276.00 |
| Property View | Garden, Other |
Exterior
| Lot Features | Less Than Quarter Acre |
|---|
Parking
| Garage Yes / No | Yes |
|---|---|
| Parking Features | Attached, Covered, Driveway, Garage, Garage Door Opener |
Taxes
| Tax Annual Amount | 6197 |
|---|
Location
| Community Features | Other |
|---|
Area Information
| State | FL |
|---|---|
| County | Miami Dade |
| City | Homestead |
| Zip Code | 33034 |
| Area | 79 |
| Community Name | ROYAL HOMES WEST |
| Listing VS Median (in ROYAL HOMES WEST) | |
Price: $588,826 low | high Med: $571,913 sqft: 2,126 low | high Med: 2,353 $ / sqft: $277 low | high Med: $246 On site: 22 low | high Med: 106.5 | |
Request a showing
Request a showing
Contact
Learn More About This Property

| State | FL |
|---|---|
| County | Miami Dade |
| City | Homestead |
| Zip Code | 33034 |
| Area | 79 |
| Community Name | ROYAL HOMES WEST |
| Listing VS Median (in ROYAL HOMES WEST) | |
Price: $588,826 low | high Med: $571,913 sqft: 2,126 low | high Med: 2,353 $ / sqft: $277 low | high Med: $246 On site: 22 low | high Med: 106.5 | |
Nearby Listings (Within 1/10 mile)
Price: $441K - $736K
sqft: 1,500 - 2,500
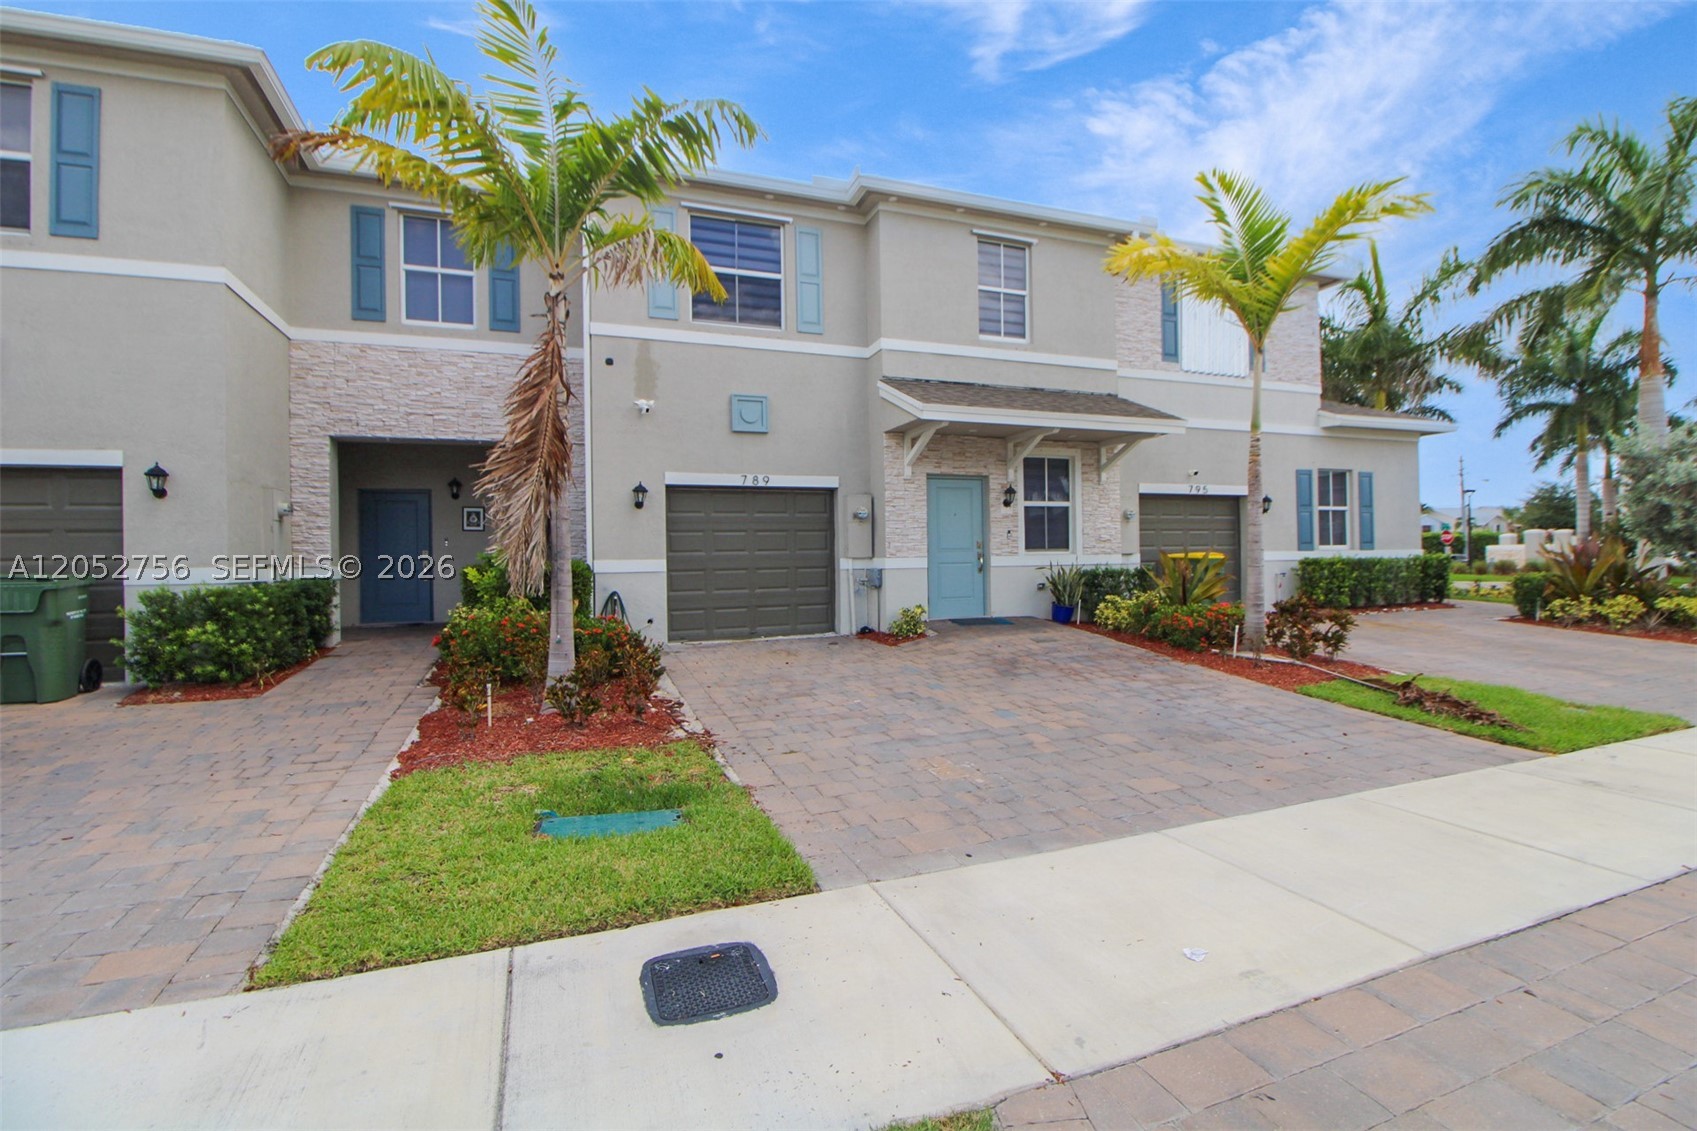
Listing Updated: October 17, 2026 at 8:23:38 PM PDT